
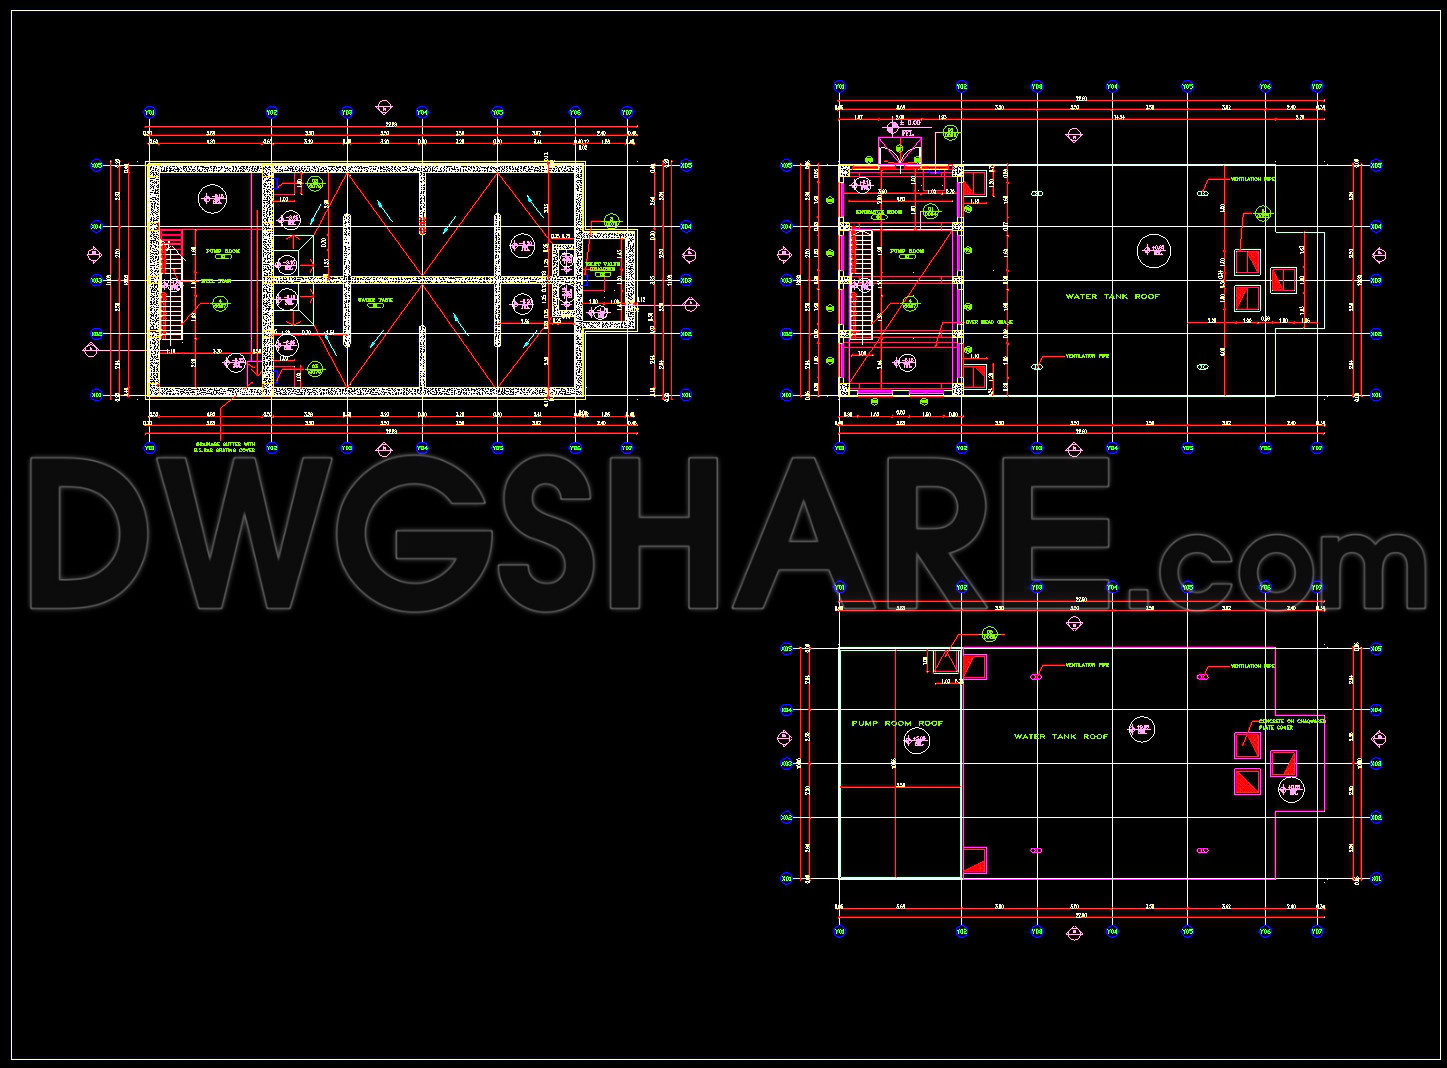
770. Complete Water Tank Sections CAD Template DWG
The Complete Water Tank Sections CAD Template DWG presents a meticulous collection of architectural drawings essential for the development and construction of water storage facilities. This comprehensive design resource serves multiple functional areas, making it an indispensable tool for architects, engineers, and construction teams alike. The set primarily features detailed sectional drawings of a water tank, illustrating various components with precision and clarity.
Beginning with the primary focus of these drawings, the CAD template meticulously outlines different aspects of water tank architecture. Key elements such as the functional floor plan layout, which provides a bird’s eye view of the tank’s internal and external structures, are clearly defined. Additionally, construction detail drawings are included to offer insights into specific design features, ensuring a thorough understanding of the intricate components involved in the water tank’s construction.
Each drawing is embedded with essential elements like grid lines, dimensions, and level markers. These components play a critical role in facilitating accurate construction practices by ensuring all parties involved share a common understanding of the design specifications. The effective use of dimensions and scale is particularly beneficial in maintaining the structural integrity and efficiency of the tank, aiding in accurate implementation on site.
For professionals engaged in design and construction, these CAD drawings provide substantial practical value. Architects can leverage the high technical accuracy of the plans during the design development phase, ensuring their designs adhere to precise specifications. Interior designers and engineers can use these detailed templates to prepare and refine technical design elements, enhancing the overall quality and feasibility of the project. Furthermore, construction teams benefit from reduced errors and optimized costs, as these drawings offer a coherent reference for coordination and execution.
Sharing these CAD DWG files for free extends their applicability beyond immediate commercial use. They serve as an excellent design reference, offering foundational insights for those studying architecture or engaging in research. Moreover, they can be utilized as a base for technical drawing development, facilitating efficient modifications in AutoCAD, thereby broadening their scope of utility.
In conclusion, the Complete Water Tank Sections CAD Template DWG is a valuable resource that combines technical precision with flexibility, enhancing the collaboration and execution of water tank projects. Its availability as a free resource further amplifies its utility for both professional applications and educational purposes.
I also recommend downloading other CAD drawings for your project reference.
- File format: .DWG
- Size: 1 MB
- Source: DWGshare
- AutoCAD platform 2018 and later versions. For downloading files there is no need to go through the registration process
If you find our work useful, your support would mean a lot and help us grow even better.DONATE
Related posts
249. Structural Drawings Of 3-Story House A Complete Project 4.5m x 15.5m For Download
378. Free Download of Structural CAD Drawings for 15m x 16m Reinforced Concrete Townhouse
183. CAD drawing Of Firefighting Tank Free download
731. ACI 318M Reinforcement Spacing Limits CAD Drawings DWG
348. Free Download of Structural CAD Drawings for 20m x 20m Reinforced Concrete Townhouse
581. Free download of detailed structural drawings for the main entrance steel canopy
Structural drawing of 9-Story House a Complete Project For Download
654. Structural Foundation Reinforced Concrete Sections – CAD Drawing DWG
55.Steel Girder AutoCAD File Free Download