

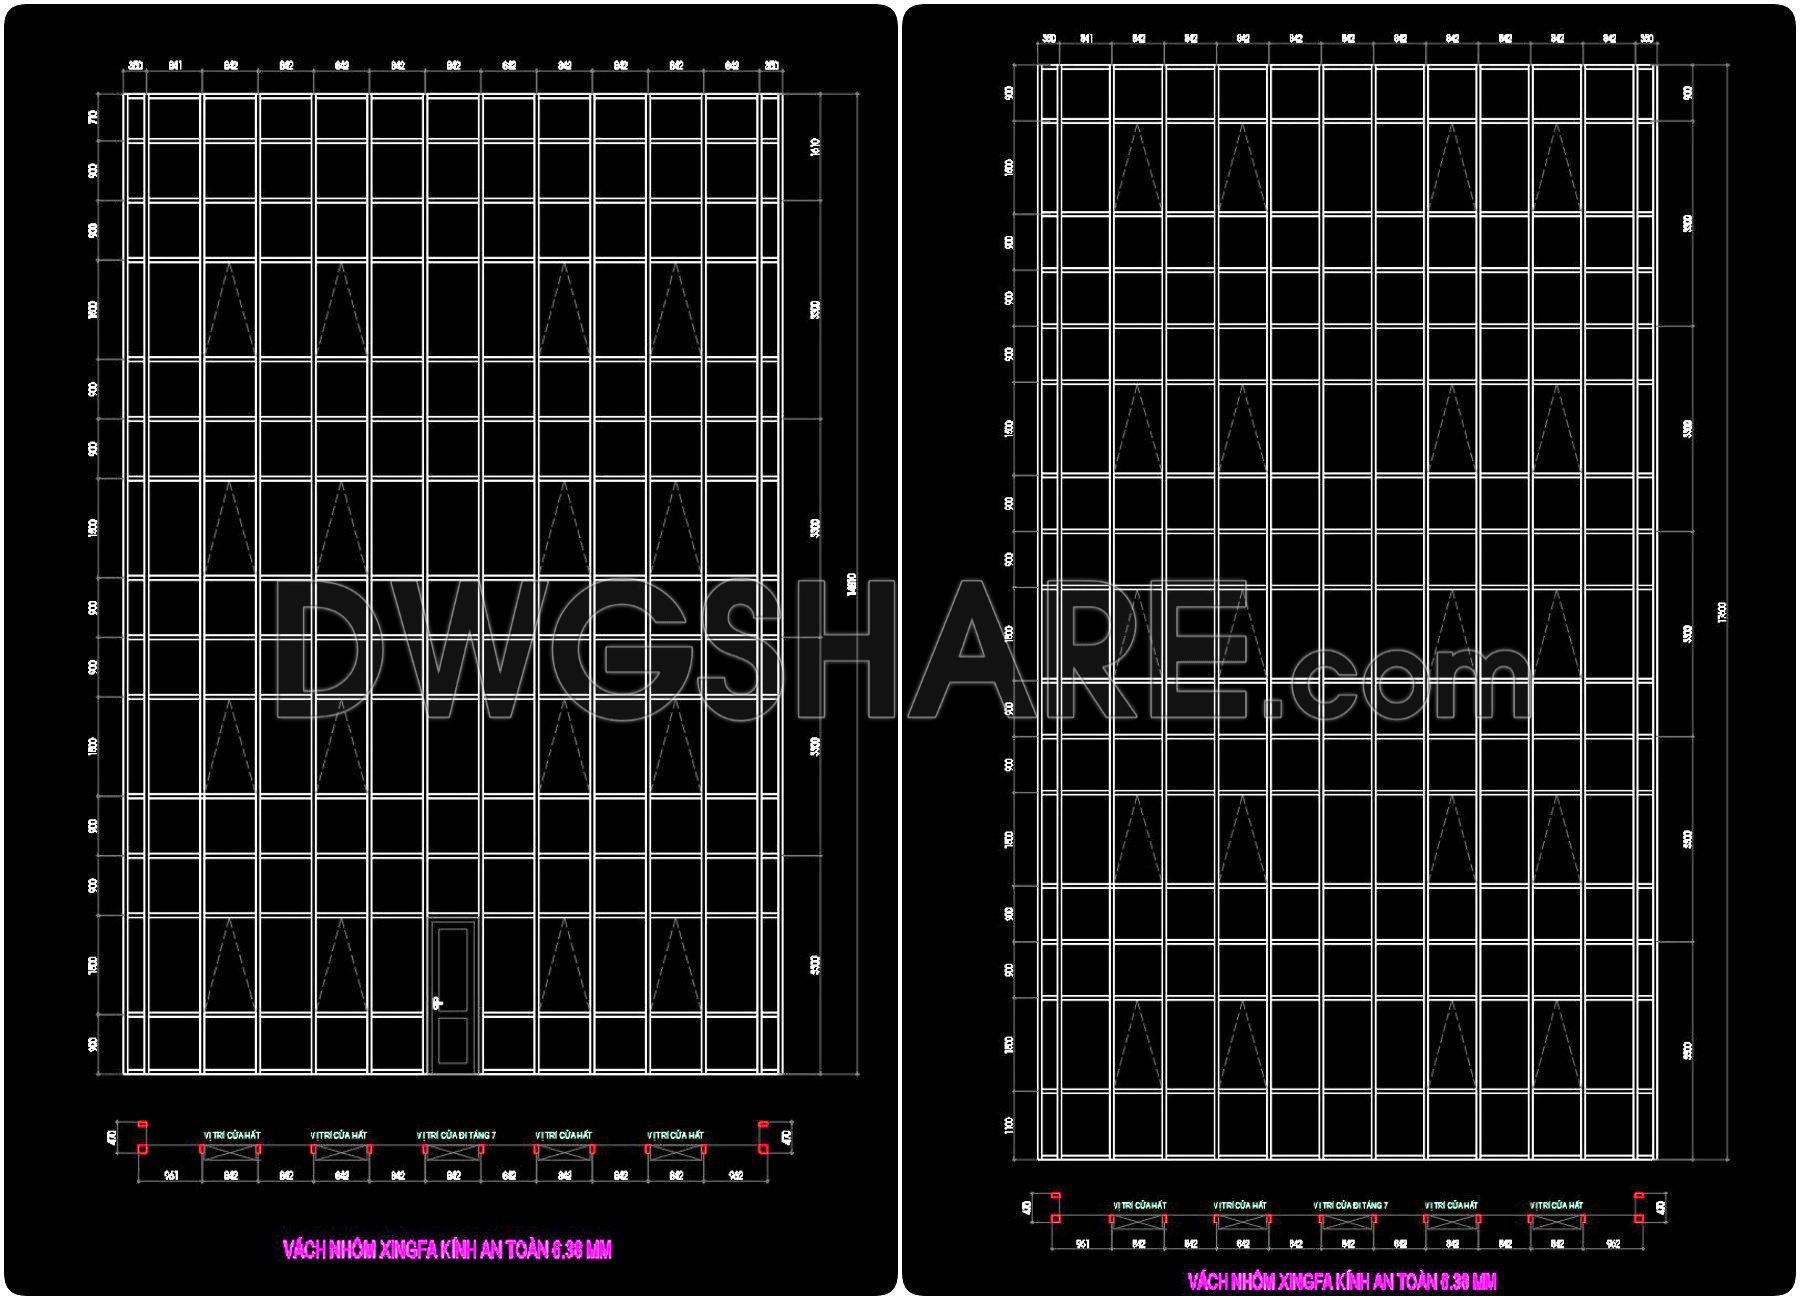
770. Download Free DWG CAD Details of Doors and Windows
Explore a comprehensive collection of CAD DWG drawings of doors and windows, perfect for architecture and interior design projects. These detailed files offer multiple views and precision measurements, enabling accurate planning and seamless integration into your designs. Key components include:
- Multiple door and window designs
- Detailed dimensions for precise application
- Cross-sectional views and installation guides
Each drawing provides essential details that enhance the accuracy and flexibility of your projects, facilitating smooth collaboration and cost-effective design solutions. The free download ensures that these resources are easily accessible for architects and designers, promoting efficient project execution. Utilize these drawings to optimize your construction plans and elevate your design precision effortlessly.
I also recommend downloading other Door CAD drawings for your project reference.
- File format: .DWG
- Size: 322 KB
- Source: DWGshare
- AutoCAD platform 2018 and later versions. For downloading files there is no need to go through the registration process
If you find our work useful, your support would mean a lot and help us grow even better.DONATE
Related posts
180. Autocad Wooden Door free download
372.Free cad blocks detail doors DWG download
688. Free Detailed CAD Drawings Of Doors, Windows For Download
192. Autocad Wooden Door free download
613. Detailed CAD Drawings Of Doors, Windows For Download
70.Autocad Wooden Door free download
619. Detailed CAD Drawings Of Doors, Windows For Download
527. Detailed CAD Drawings Of Doors, Windows For Download
52.Autocad Wooden Door free download