
782. Download AutoCAD DWG drawings of a multi-story family house with a swimming pool
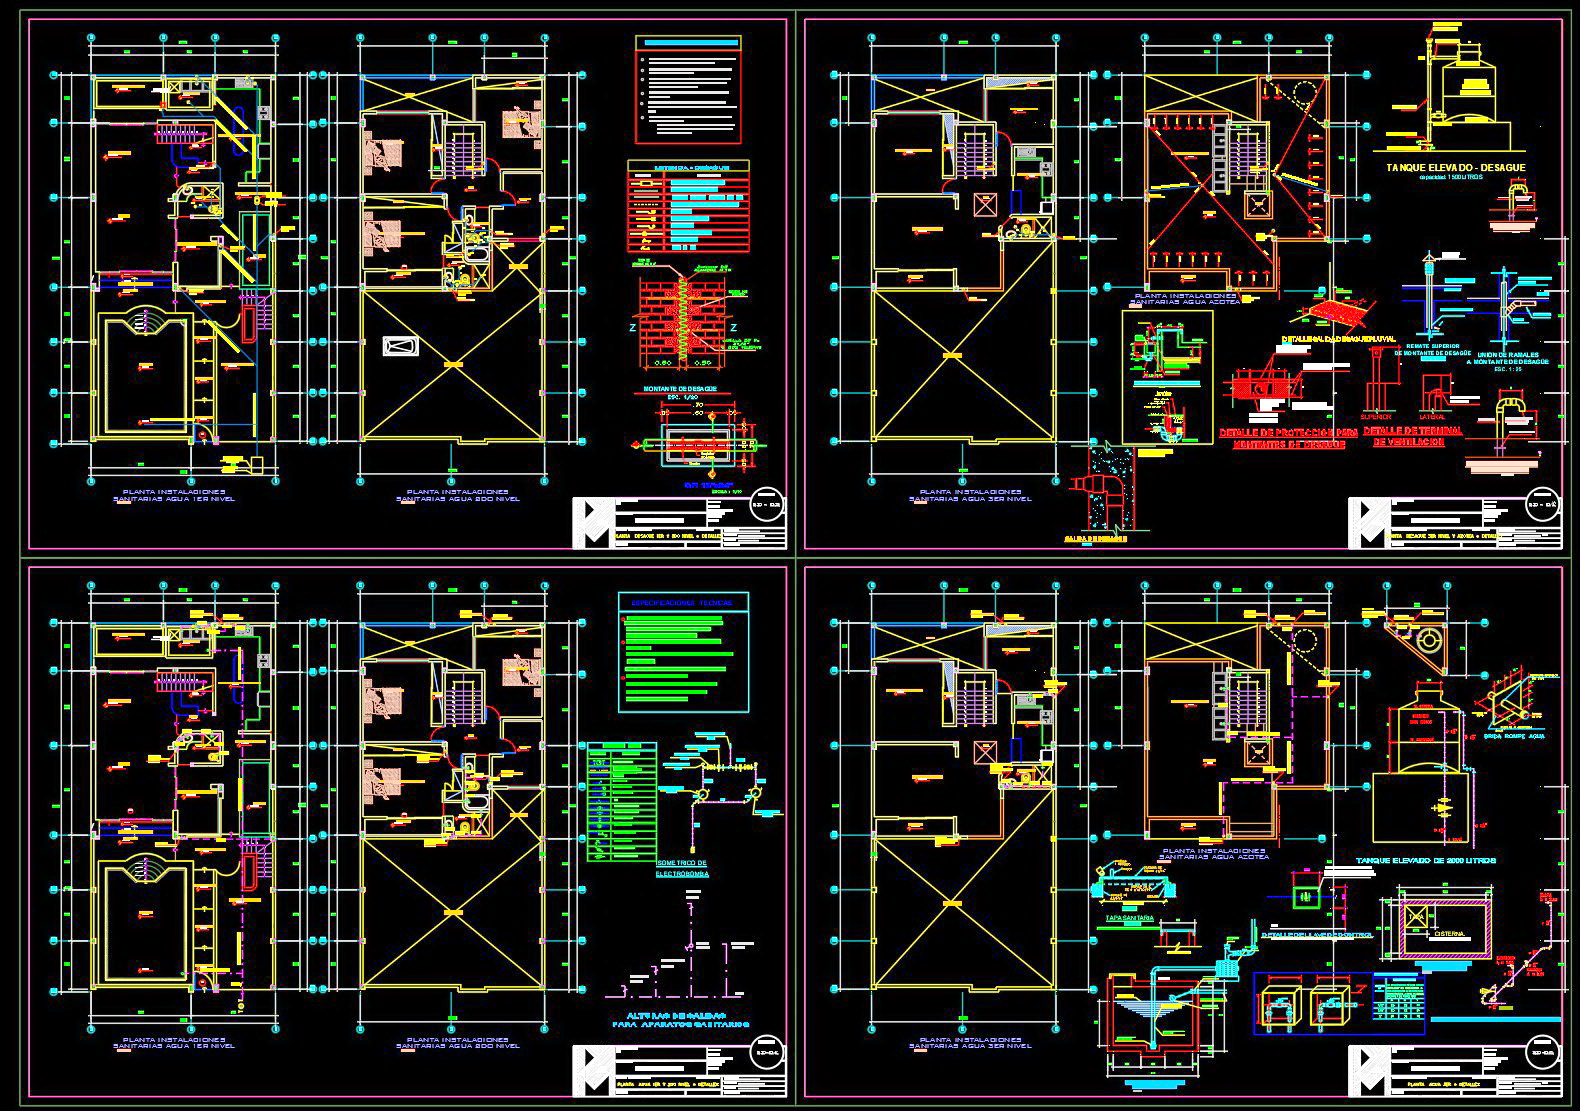
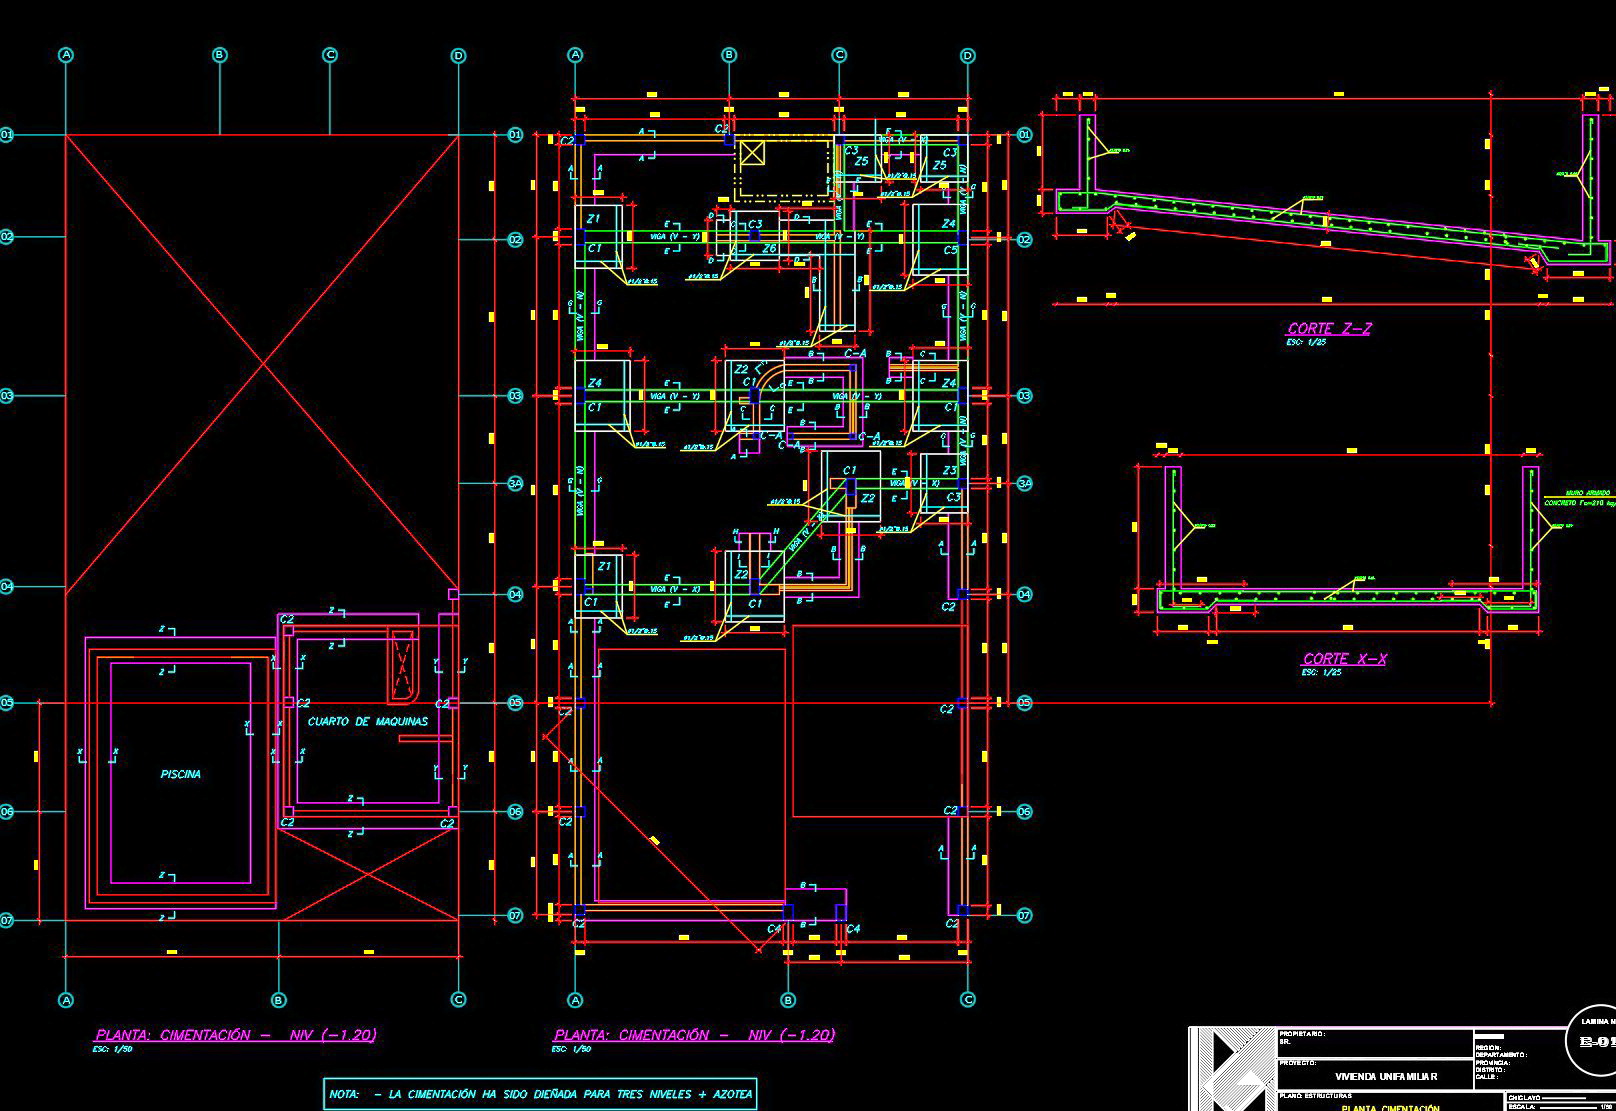
The AutoCAD DWG drawings of a multi-story family house with a swimming pool showcase a comprehensive architectural design package. These drawings provide an in-depth look at various crucial aspects of the project, making them an indispensable tool for architects, interior designers, and construction teams.
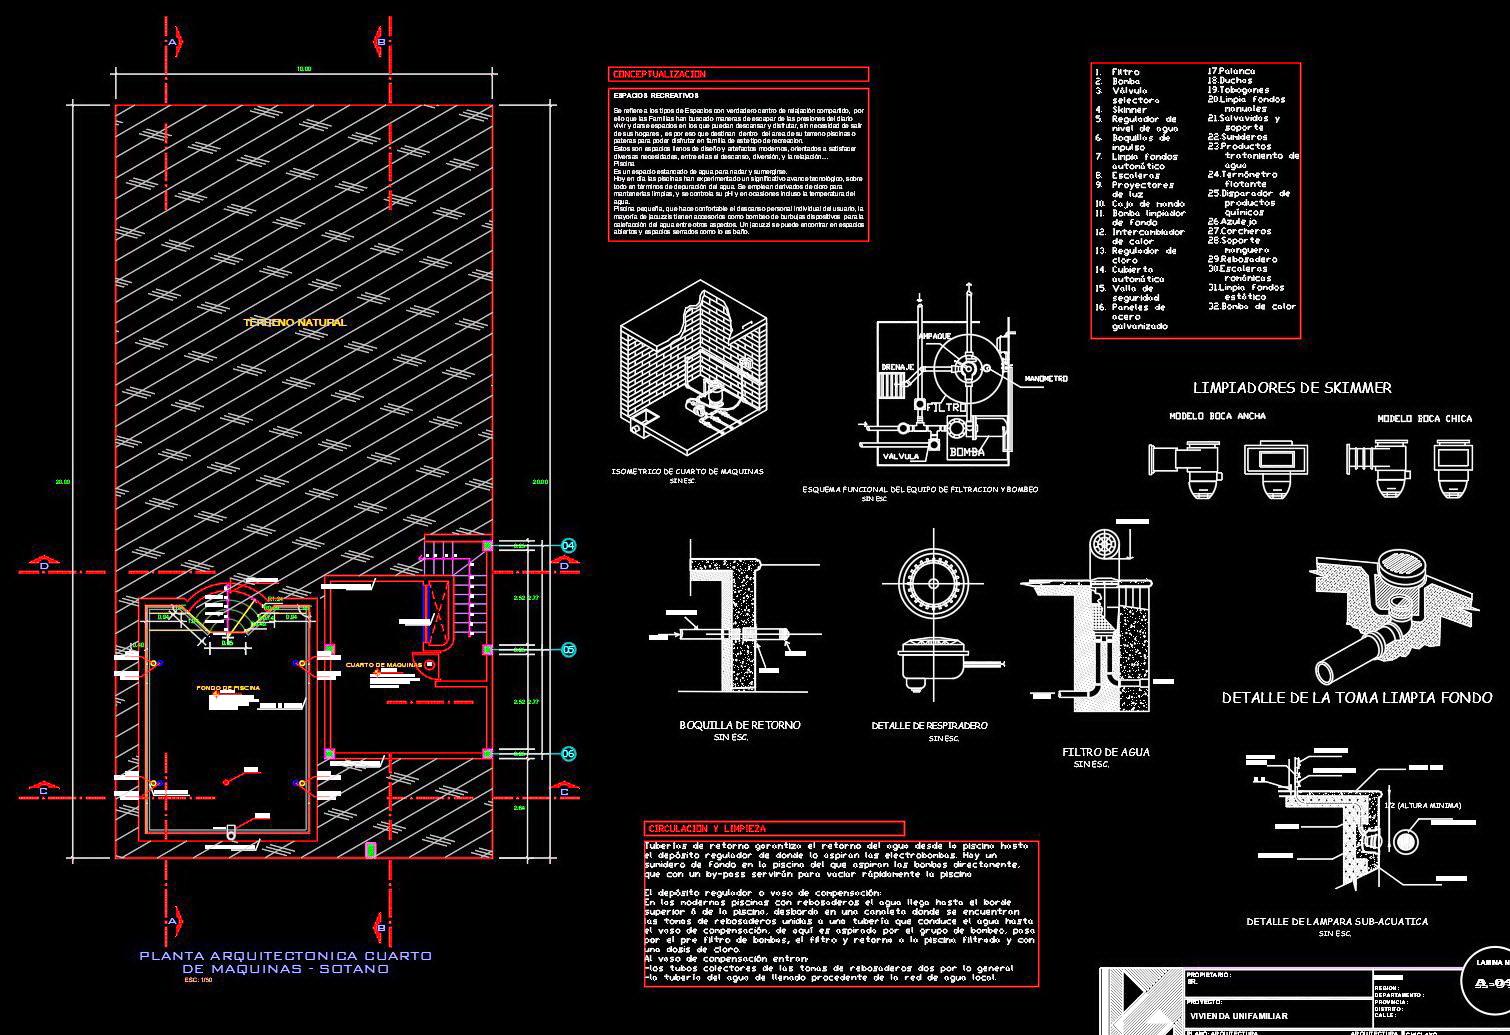
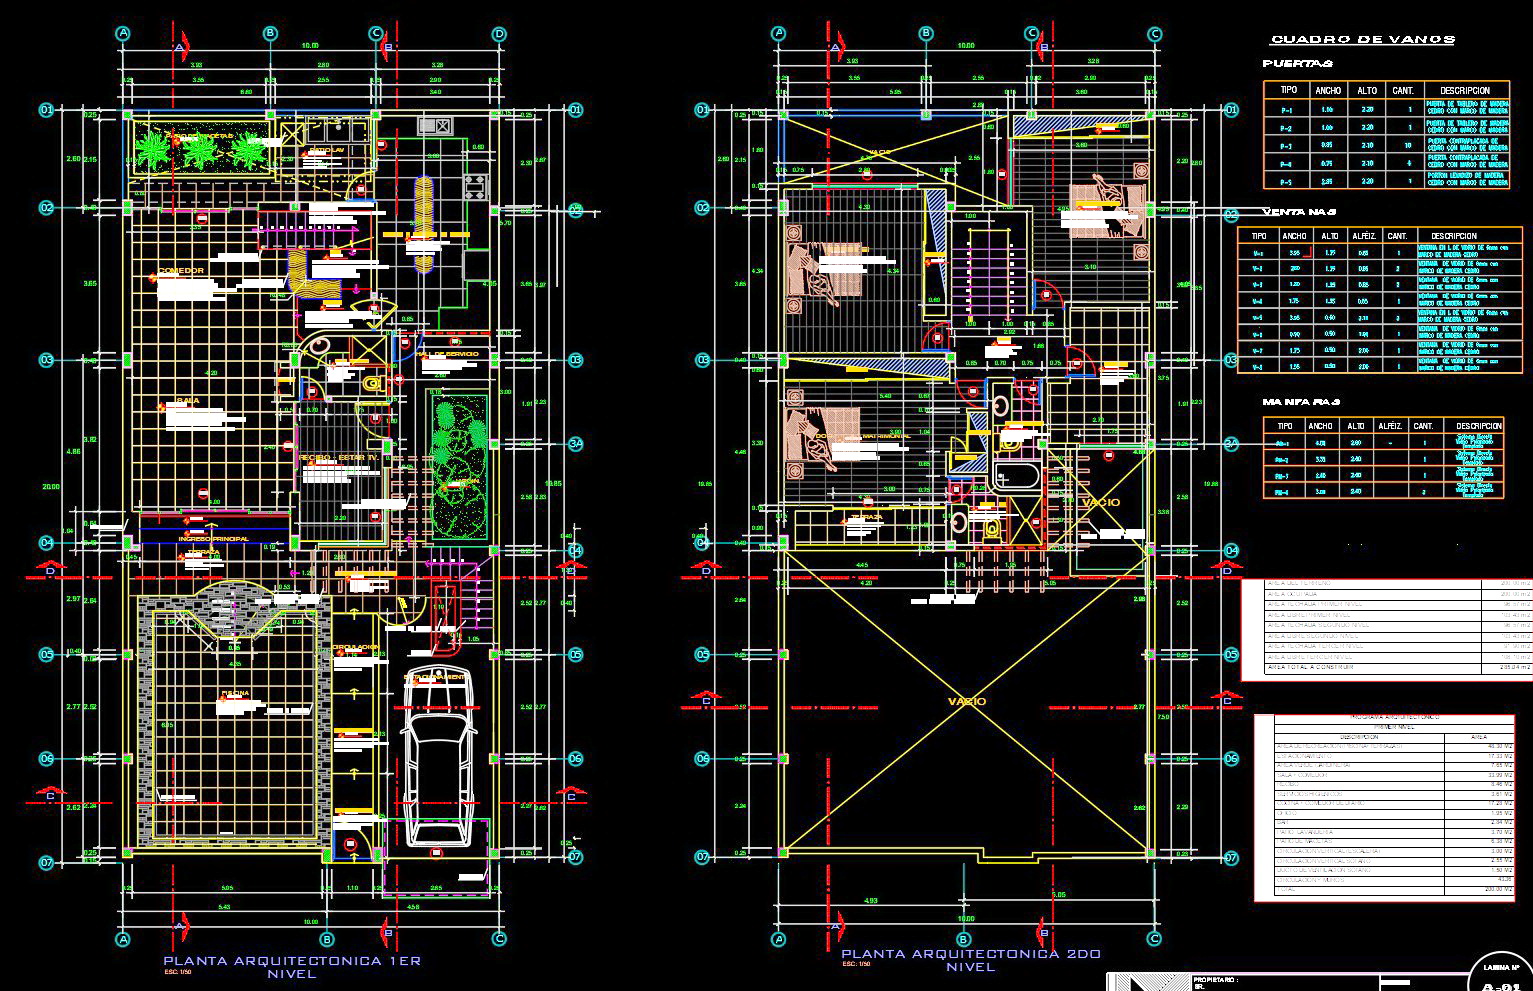
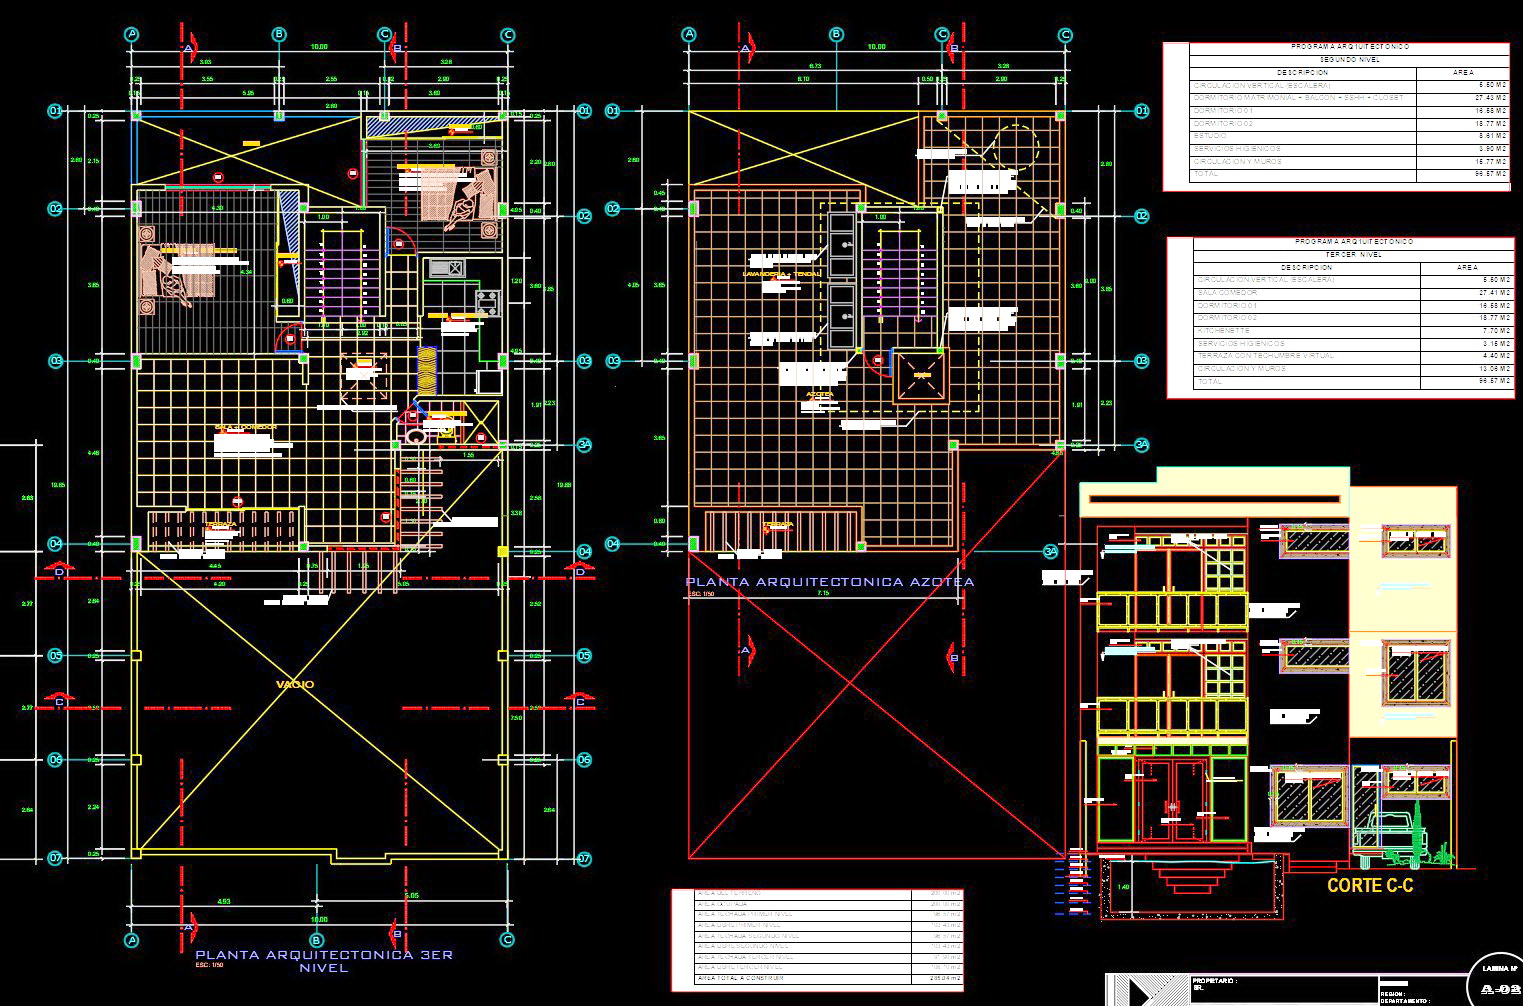
Beginning with the architectural floor plans, these CAD drawings meticulously illustrate the functional layout of the house. The floor plans include detailed depictions of living areas, bedrooms, kitchen spaces, and the luxurious swimming pool area. Each room is clearly dimensioned, with designated areas for specific functions, enhancing the clarity and utility for design and construction purposes. These plans are fundamental for architects during the design development phase, allowing them to visualize spatial arrangements and circulation paths.
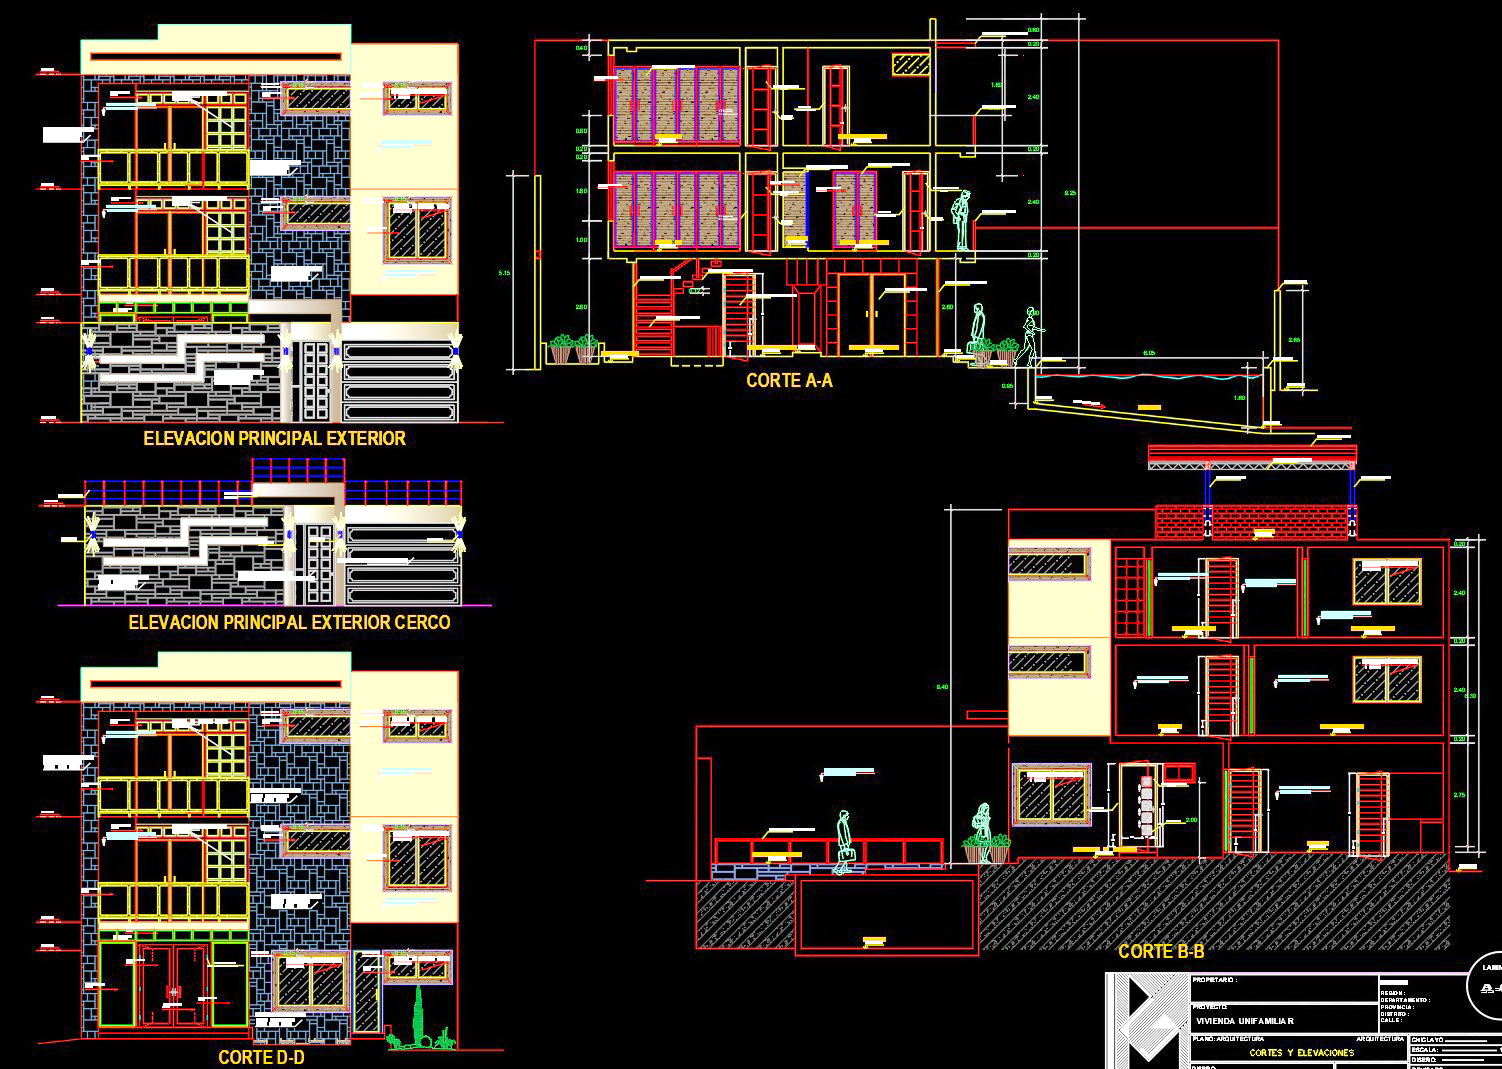
Complementing the floor plans are the elevations and sections. These drawings provide insight into the vertical dimensions and structural components of the house. Elevations display the exterior views, showcasing architectural styles and facade treatments, while sections slice through the structure to reveal internal layouts and construction details. This helps both architects and builders understand the interaction between different building elements, ensuring that design intent is faithfully translated into the built environment.
The inclusion of detailed construction drawings enhances the technical accuracy of this package. These encompass specific elements such as foundation layouts, wall sections, and structural beams. Detailed drawings are indispensable for construction teams as they offer precise guidance on material specifications and installation techniques. Additionally, grid lines, dimensions, and level markers are clearly labeled, ensuring high technical precision and facilitating improved coordination between design and construction teams.
Moreover, the availability of these CAD DWG files allows for easy modification and reuse in AutoCAD. This feature significantly optimizes the initial design process and reduces errors during construction, ultimately leading to cost savings. These drawings function as a reliable reference point for both design professionals and contractors, enhancing communication and minimizing misinterpretations.
Given their free access, these DWG files serve not only as a design reference but also as a valuable resource for study and research. They provide a solid base for technical drawing development, making them suitable for educational purposes or as a framework for new projects.
I also recommend downloading other Pools CAD drawings for your project reference.
- File format: .DWG
- Size: 4 MB
- Source: DWGshare
- AutoCAD platform 2018 and later versions. For downloading files there is no need to go through the registration process
If you find our work useful, your support would mean a lot and help us grow even better.DONATE
Related posts
769. Modern 3-Story Townhouse Design Drawings: Curved Architecture & Structure
High-Rise Buiding Elevation AutoCAD File Free Download
452. 3-Story Modern House 5m × 20m – Architectural Floor Plans, Elevations & Sections
6 Levels House 8x17m AutoCAD File Free Download
Mixed-Use Building Autocad file free download
544. 4-Story House 8 × 15 m – Architectural Plans DWG
430. Free CAD Download 4-Story Townhouse Floor Plans (6m x 16m)
252. The CAD drawings of the floor plan, elevation, and cross-sections of the 5-story house with dimensions of 3.2m x 19.5m
390. Download CAD Design Drawings for a 3-Story House with Dimensions 13.7m x 14.7m