
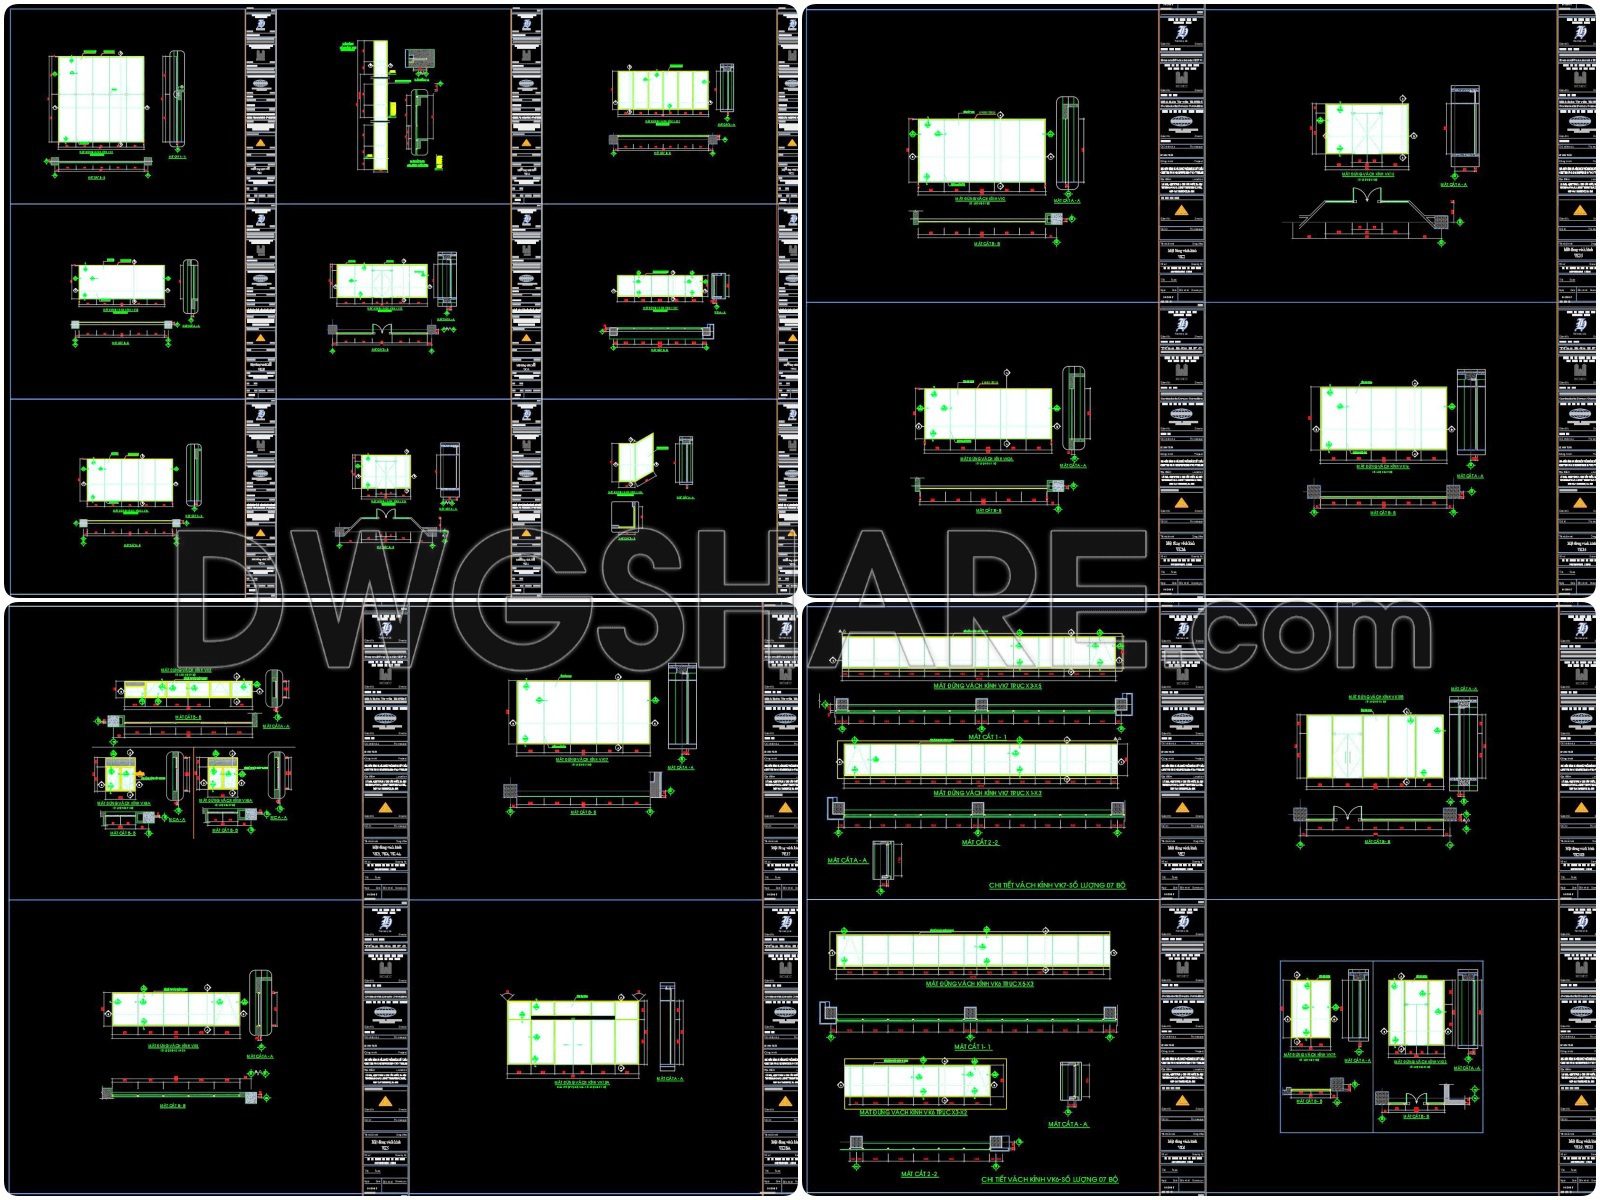
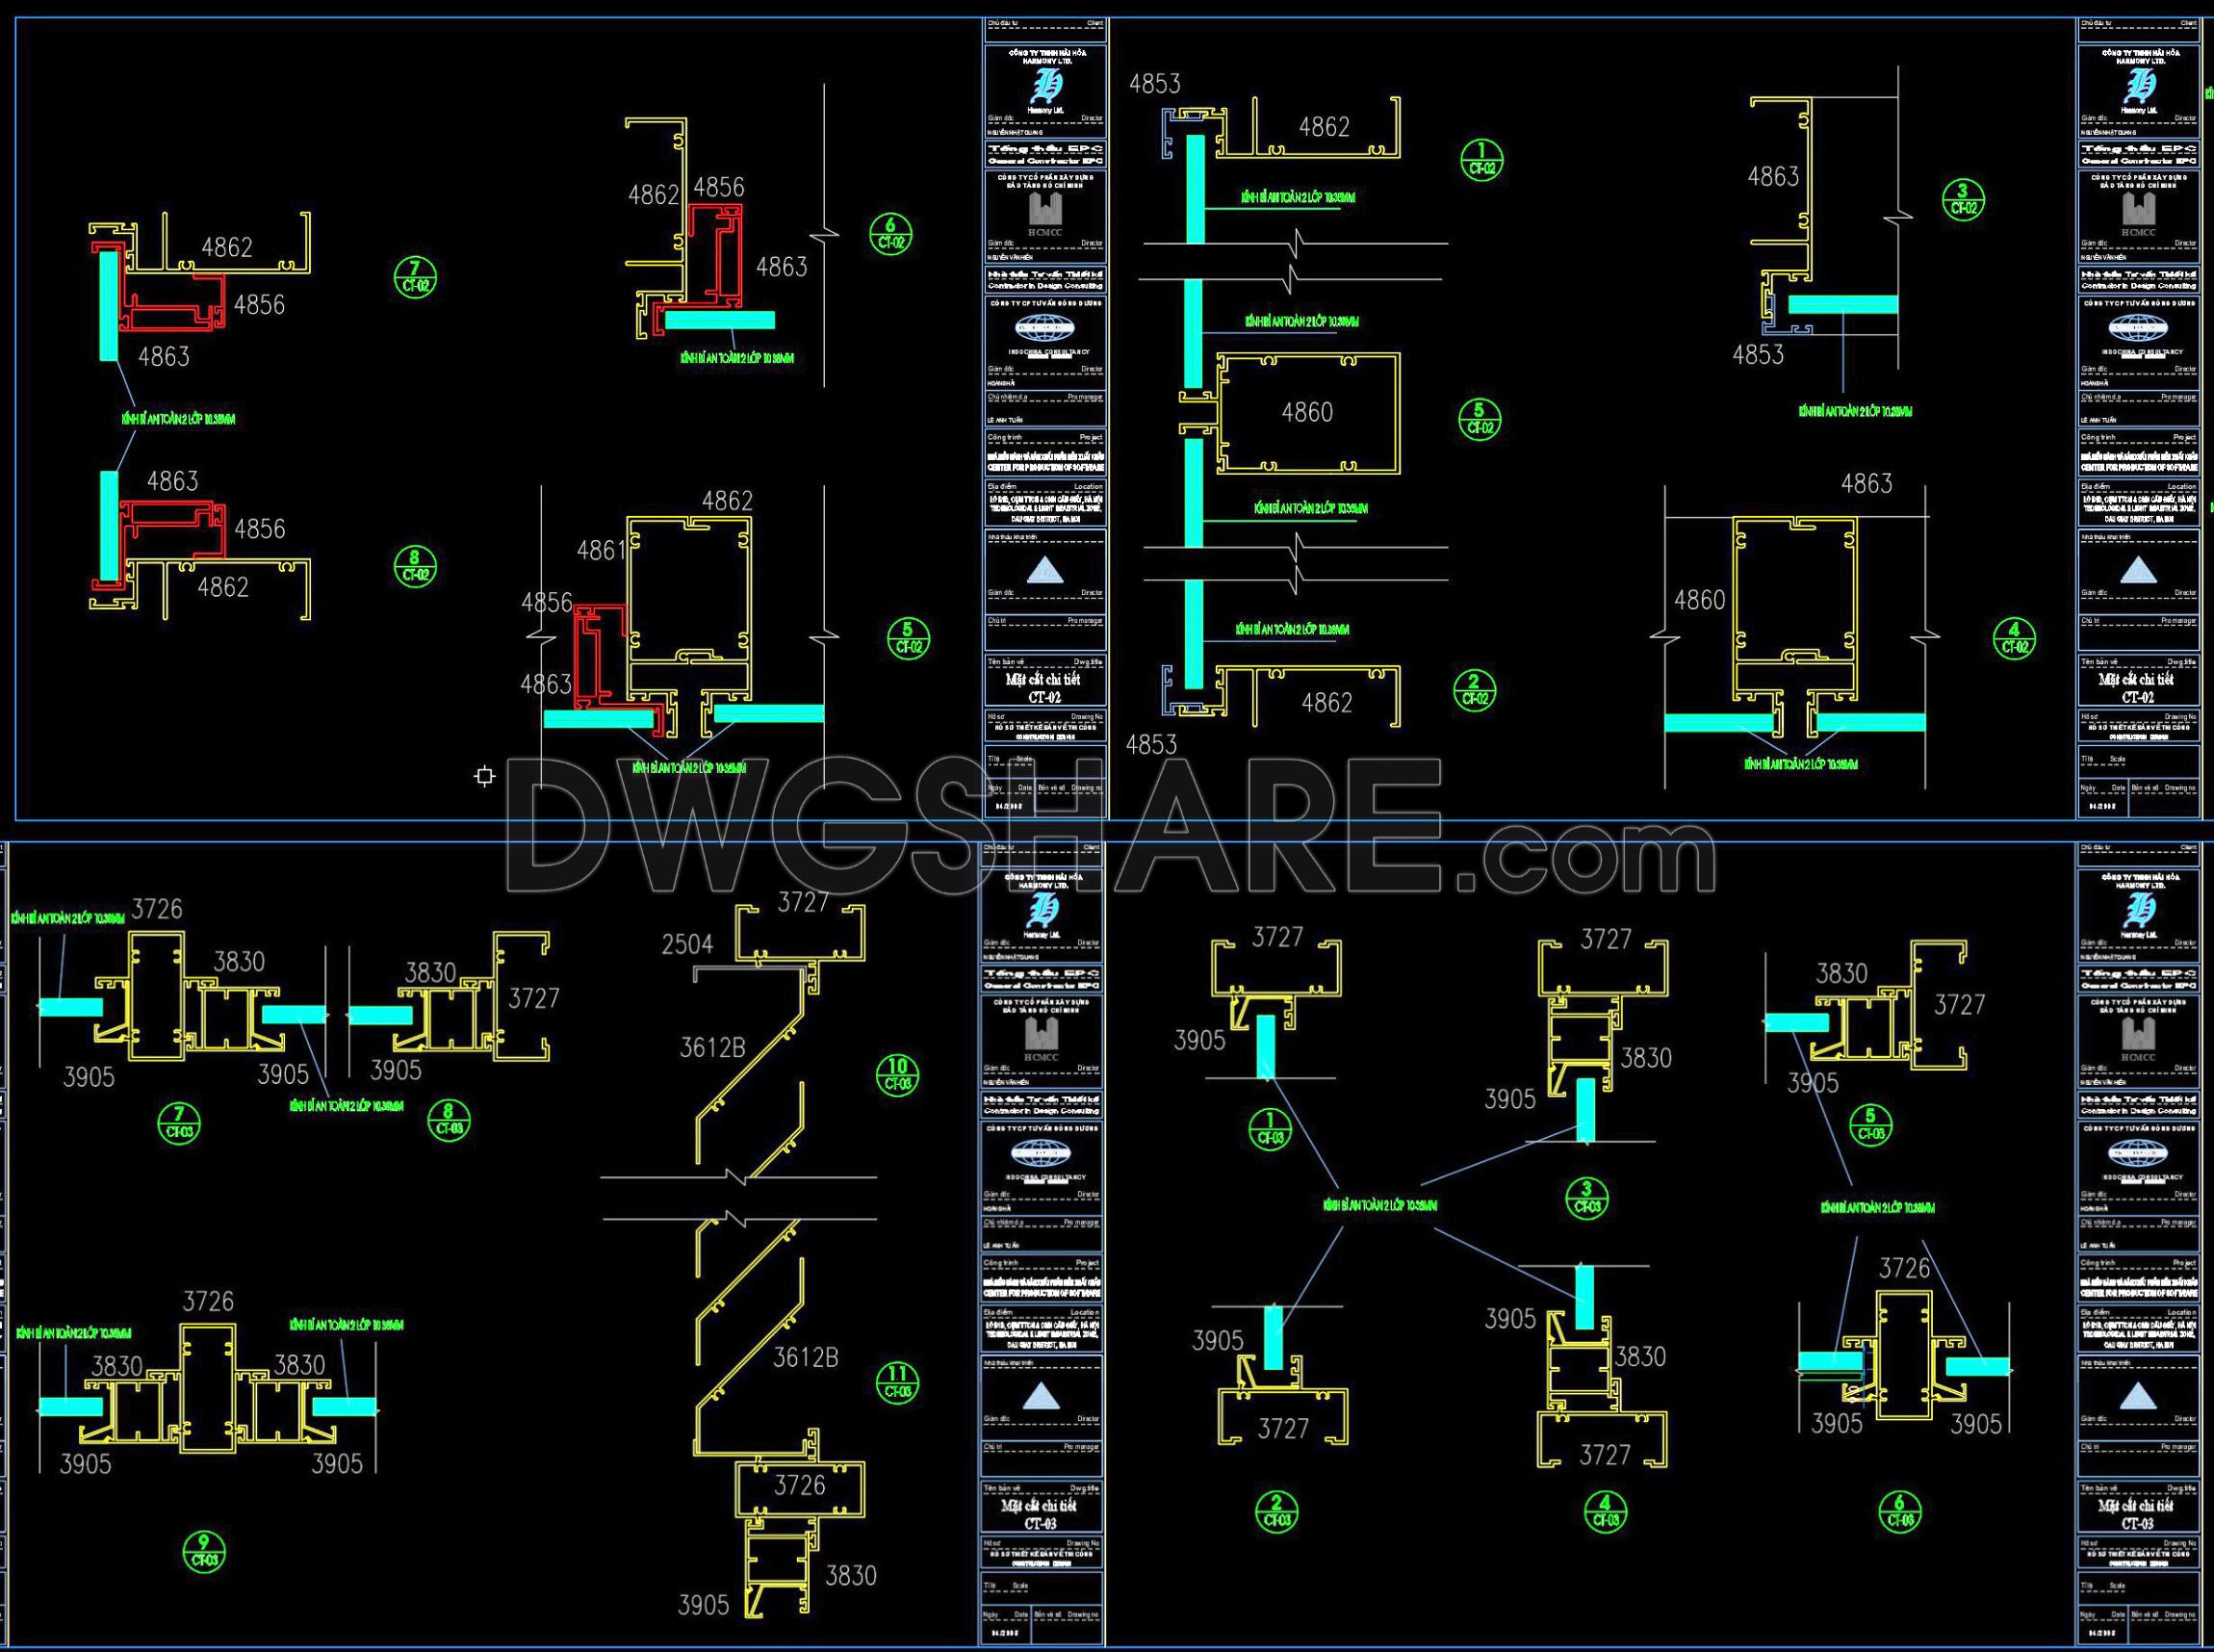
784. Download Free DWG CAD Details of Doors and Windows
The CAD drawings of doors and windows presented here offer essential design details in multiple views, perfect for architects and construction professionals seeking precision and functionality. These comprehensive CAD DWG files provide various door and window types, highlighting their functions and practical applications.
Key components include:
- Precise measurements
- Detailed section views
- Comprehensive dimensional data
Designed for seamless integration into architectural projects, these drawings enable accuracy, easy modifications, and smooth collaboration. By utilizing these resources, professionals can optimize costs and ensure precise implementations in both architecture and interior design projects. The availability of these files as a free download enhances accessibility, allowing easy acquisition for reference and use. Readers can download these detailed DWG files now to take full advantage of their comprehensive and accurate representation.
I also recommend downloading other Door CAD drawings for your project reference.
- File format: .DWG
- Size: 3 MB
- Source: DWGshare
- AutoCAD platform 2018 and later versions. For downloading files there is no need to go through the registration process
If you find our work useful, your support would mean a lot and help us grow even better.DONATE
Related posts
533. Detailed CAD Drawings Of Doors, Windows For Download
303. Autocad Wooden Door free download
422.Detailed AutoCAD Drawings Of Door For Download
154.Autocad Wooden Door free download
739. Download Free DWG CAD Details of Doors and Windows
200. Autocad Wooden Door free download
811. CAD Drawing – Wood Veneer Hidden Door (Concealed Frame Door Detail)
242. Autocad Wooden Door free download
285. Autocad Wooden Door free download