
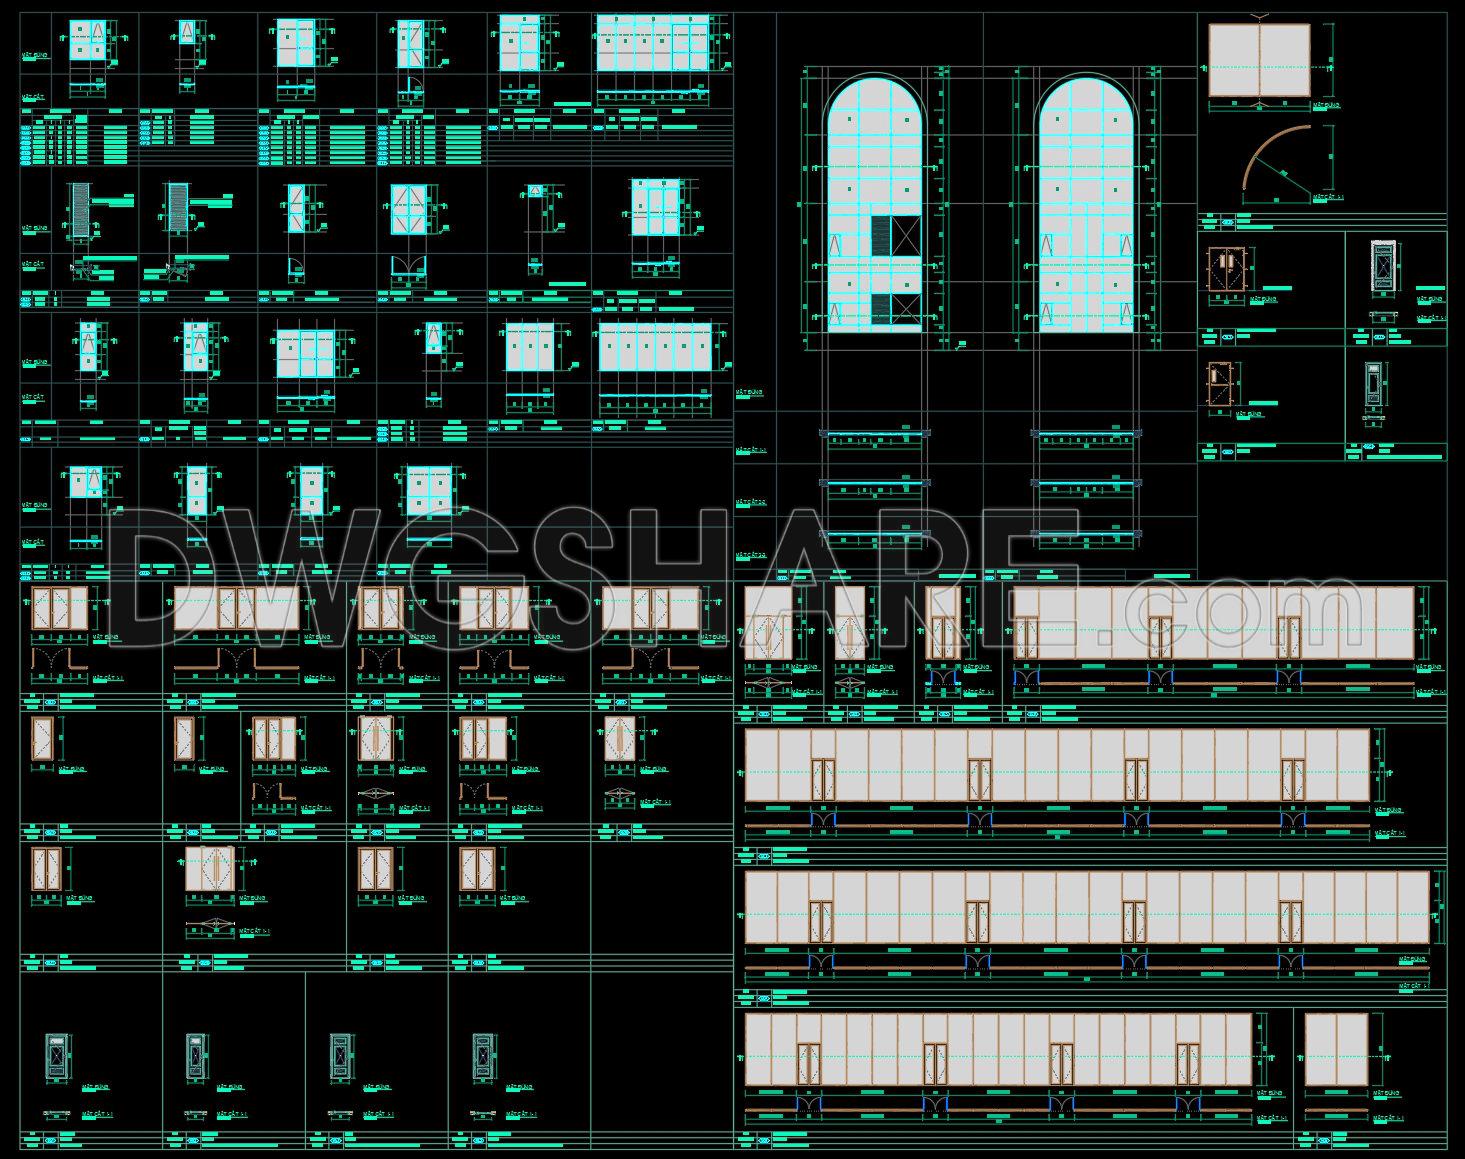
793. Free Download – Fire-Rated Doors, Glass Doors and Window CAD Drawings
Explore a comprehensive selection of CAD drawings showcasing fire-rated doors, glass doors, and window designs for modern architectural projects. These detailed designs highlight multiple views, demonstrating precise construction and practical applications in real-world settings. Key components include:
- Detailed elevation views
- Cross-sectional designs
- Accurate dimensions
With these free download CAD files, professionals gain access to high-quality resources, ensuring precision and flexibility. These drawings are valuable for enhancing accuracy in design, facilitating easy edits, and promoting collaboration among architects and builders. By streamlining the planning process, these resources help optimize costs and time in projects. Make the most of these free download files, available for immediate integration into your planning and design phases.
I also recommend downloading other Door CAD drawings for your project reference.
- File format: .DWG
- Size: 1 MB
- Source: DWGshare
- AutoCAD platform 2018 and later versions. For downloading files there is no need to go through the registration process
If you find our work useful, your support would mean a lot and help us grow even better.DONATE
Related posts
423.Detailed AutoCAD Drawings Of Door For Download
733. Download Free DWG CAD Details of Doors and Windows
829. Free Download CAD Drawings of Glass Window Details – Sections, Frames & Installation Details
434.Detailed AutoCAD Drawings Of Doors For Download
273. Autocad Wooden Door free download
776. Download Free Detailed CAD Drawing of Sunshade Louvers for a 410m2 Auditorium
543. Detailed CAD Drawings Of Doors, Windows For Download
313. Autocad wood – glass doors free download
421.Detailed AutoCAD Drawings Of Door For Download