
81. Download Free CAD Office Layout – 700 Square Meters
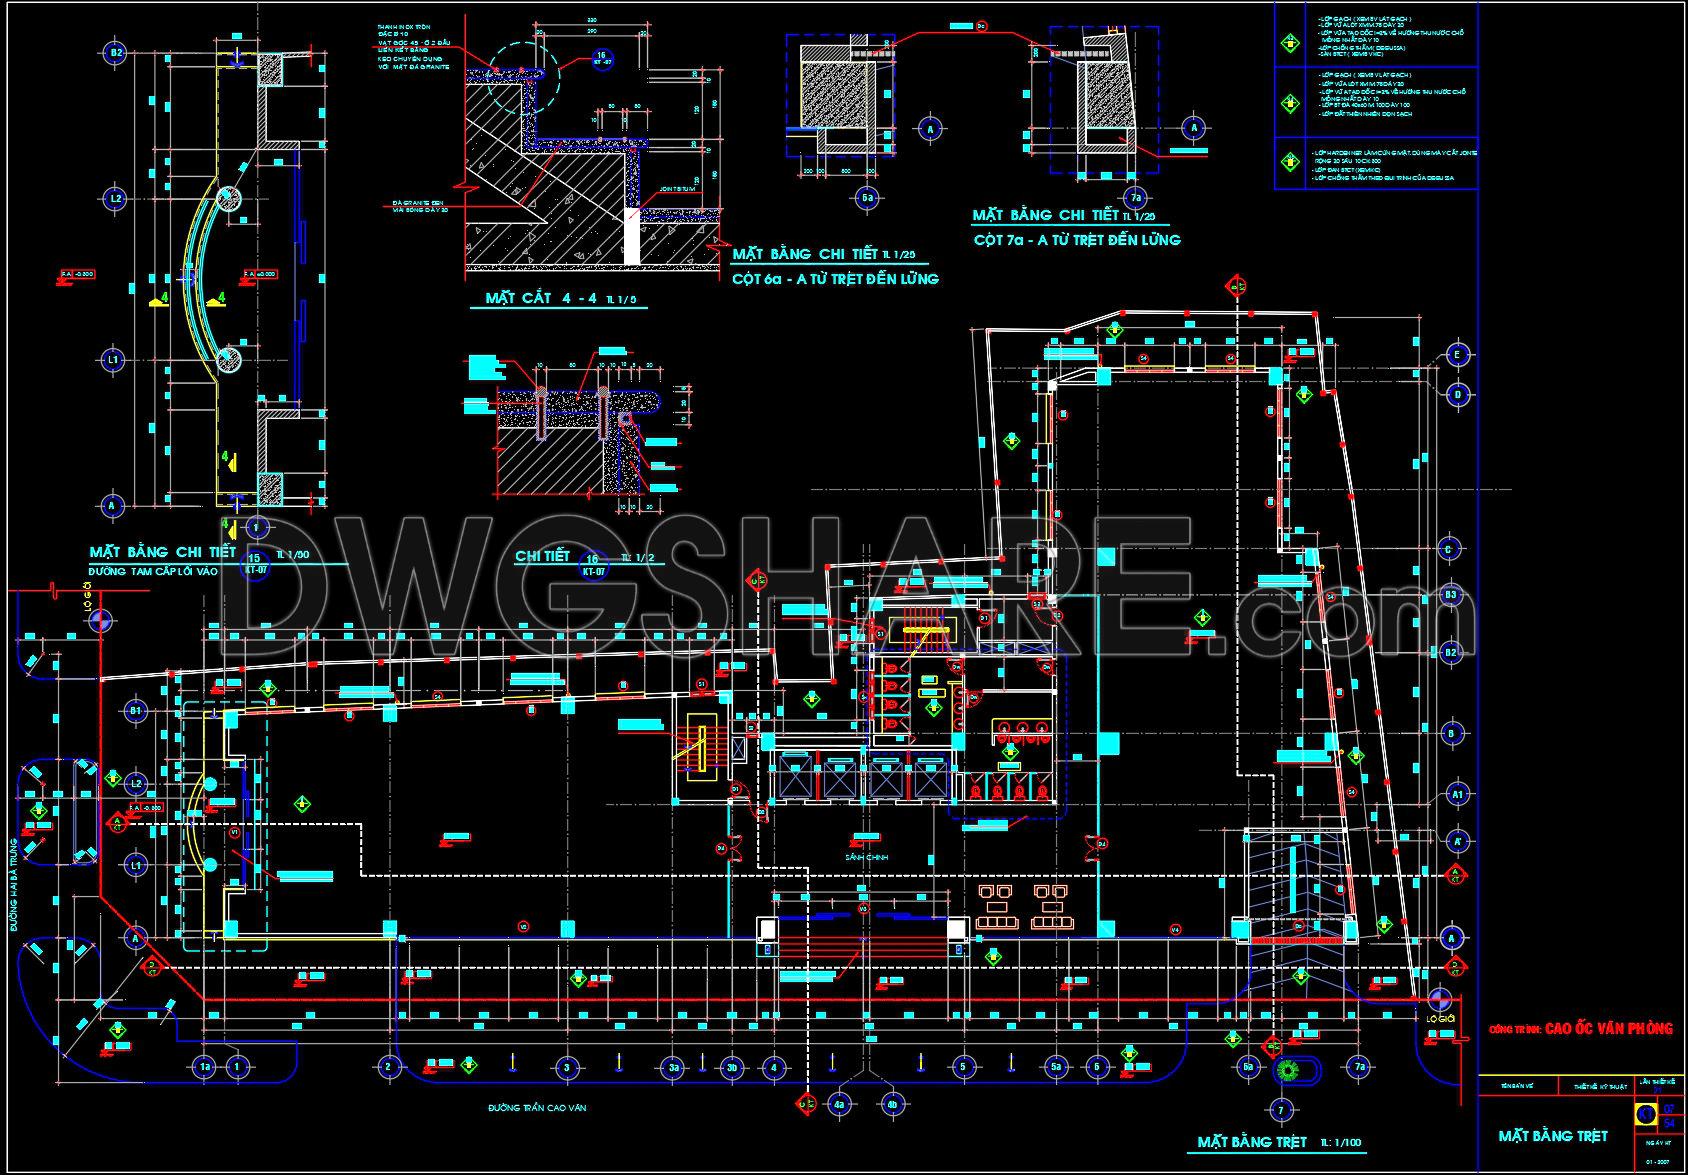
The CAD drawing represents the ground floor layout of an office building, including structural details and technical sections.
The ground floor plan clearly shows the main entrance lobby, vertical circulation core with staircases and elevators, and a centralized restroom area. Office spaces are organized in an open layout, connected by main corridors to ensure smooth circulation. The structural system—columns, beams, perimeter walls, and technical partitions—is fully illustrated according to the structural grid.
The drawing also includes structural sections, column–beam–foundation details, finished floor levels, and elevation dimensions with precise measurements. In addition, vehicular access routes, entry points, and related technical infrastructure are clearly indicated.
Overall, this drawing is suitable for technical design development, construction documentation, and site execution planning.
You may also consider downloading other Office building CAD drawings to support your project design
- File format: .DWG
- Size: 252 KB
- Source: DWGshare
- AutoCAD platform 2018 and later versions. For downloading files there is no need to go through the registration process
Additionally, you can download the complete set of construction design drawings for this project here.
The components included in this design drawing set are:
- Site grading drawings
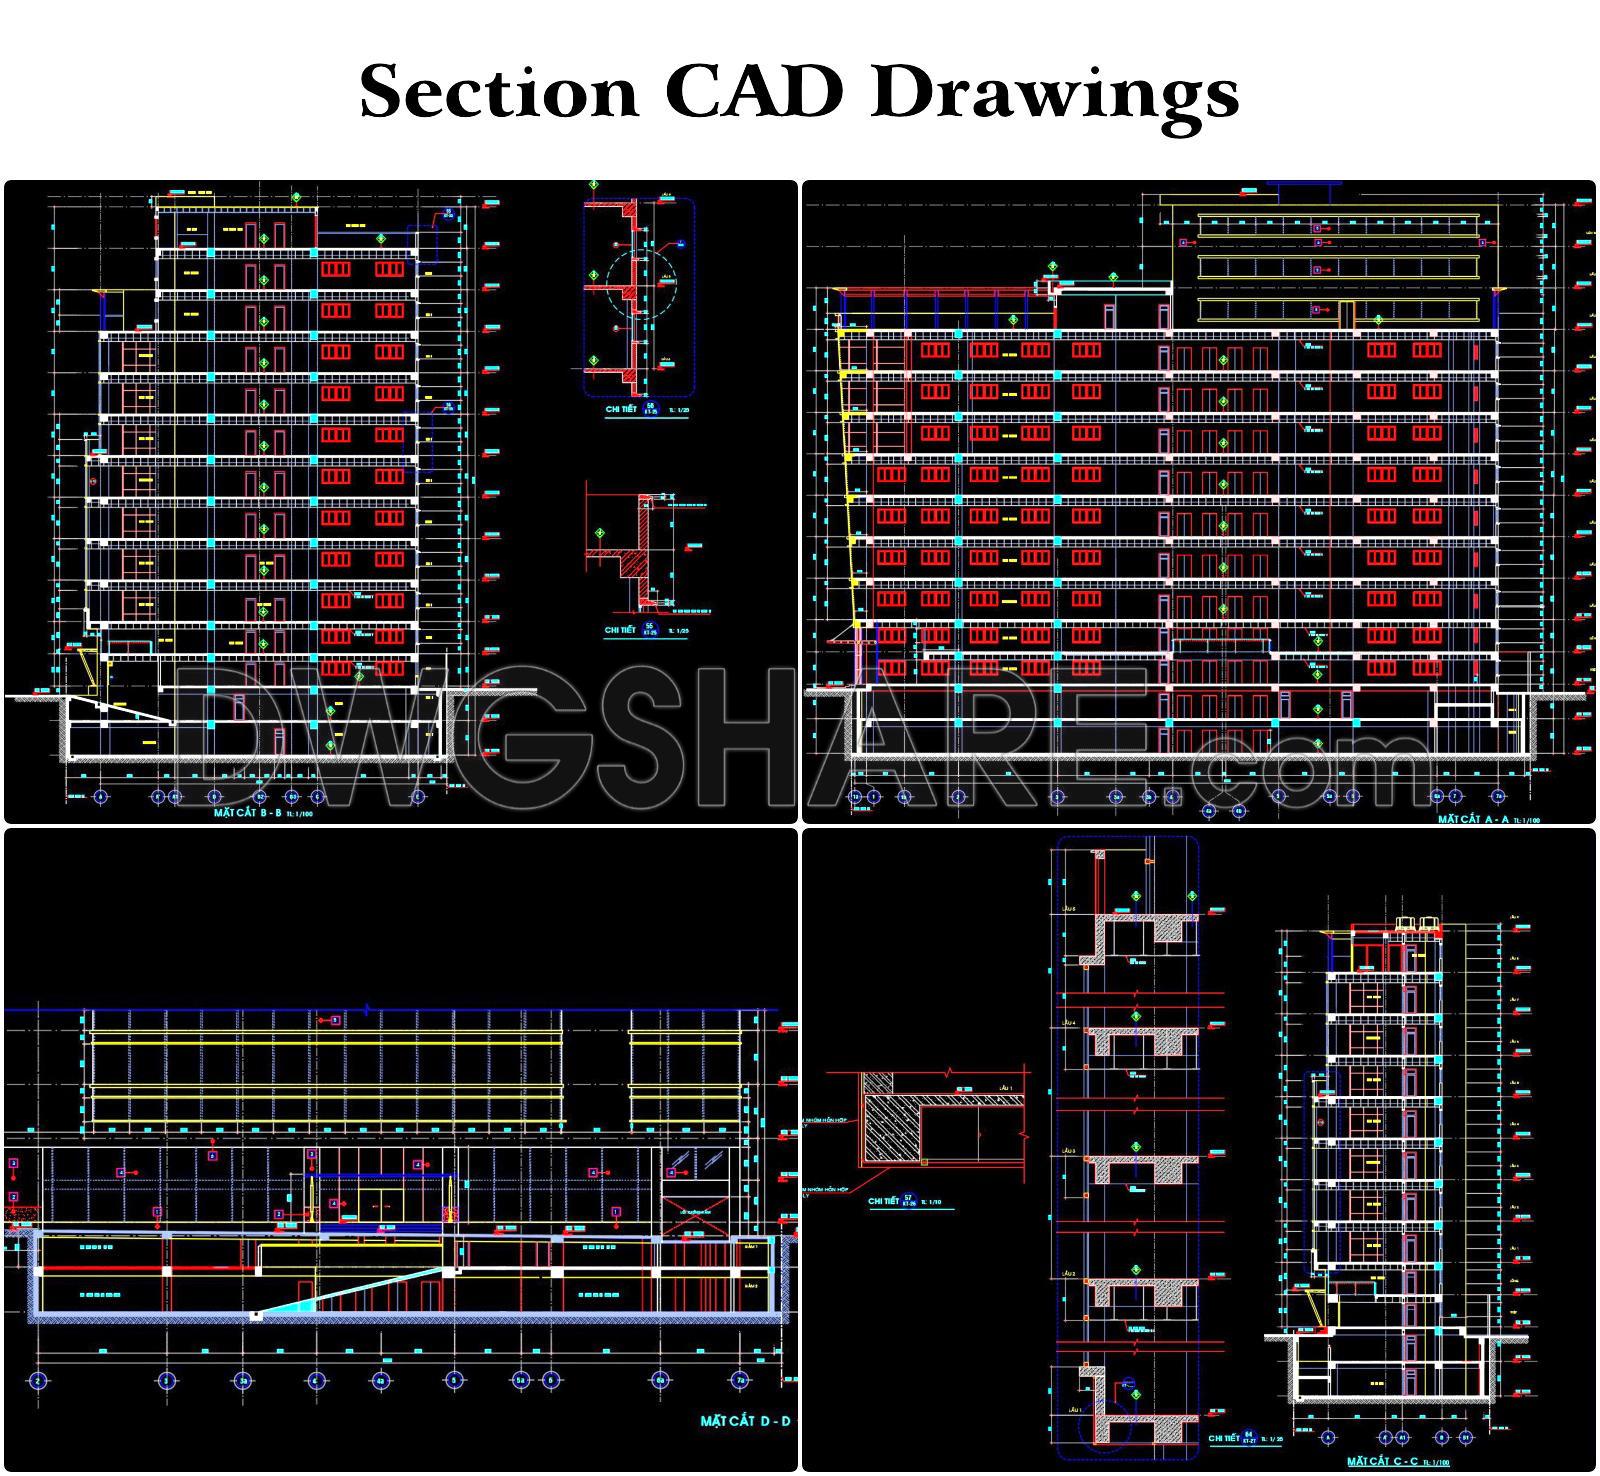
- Section Drawings
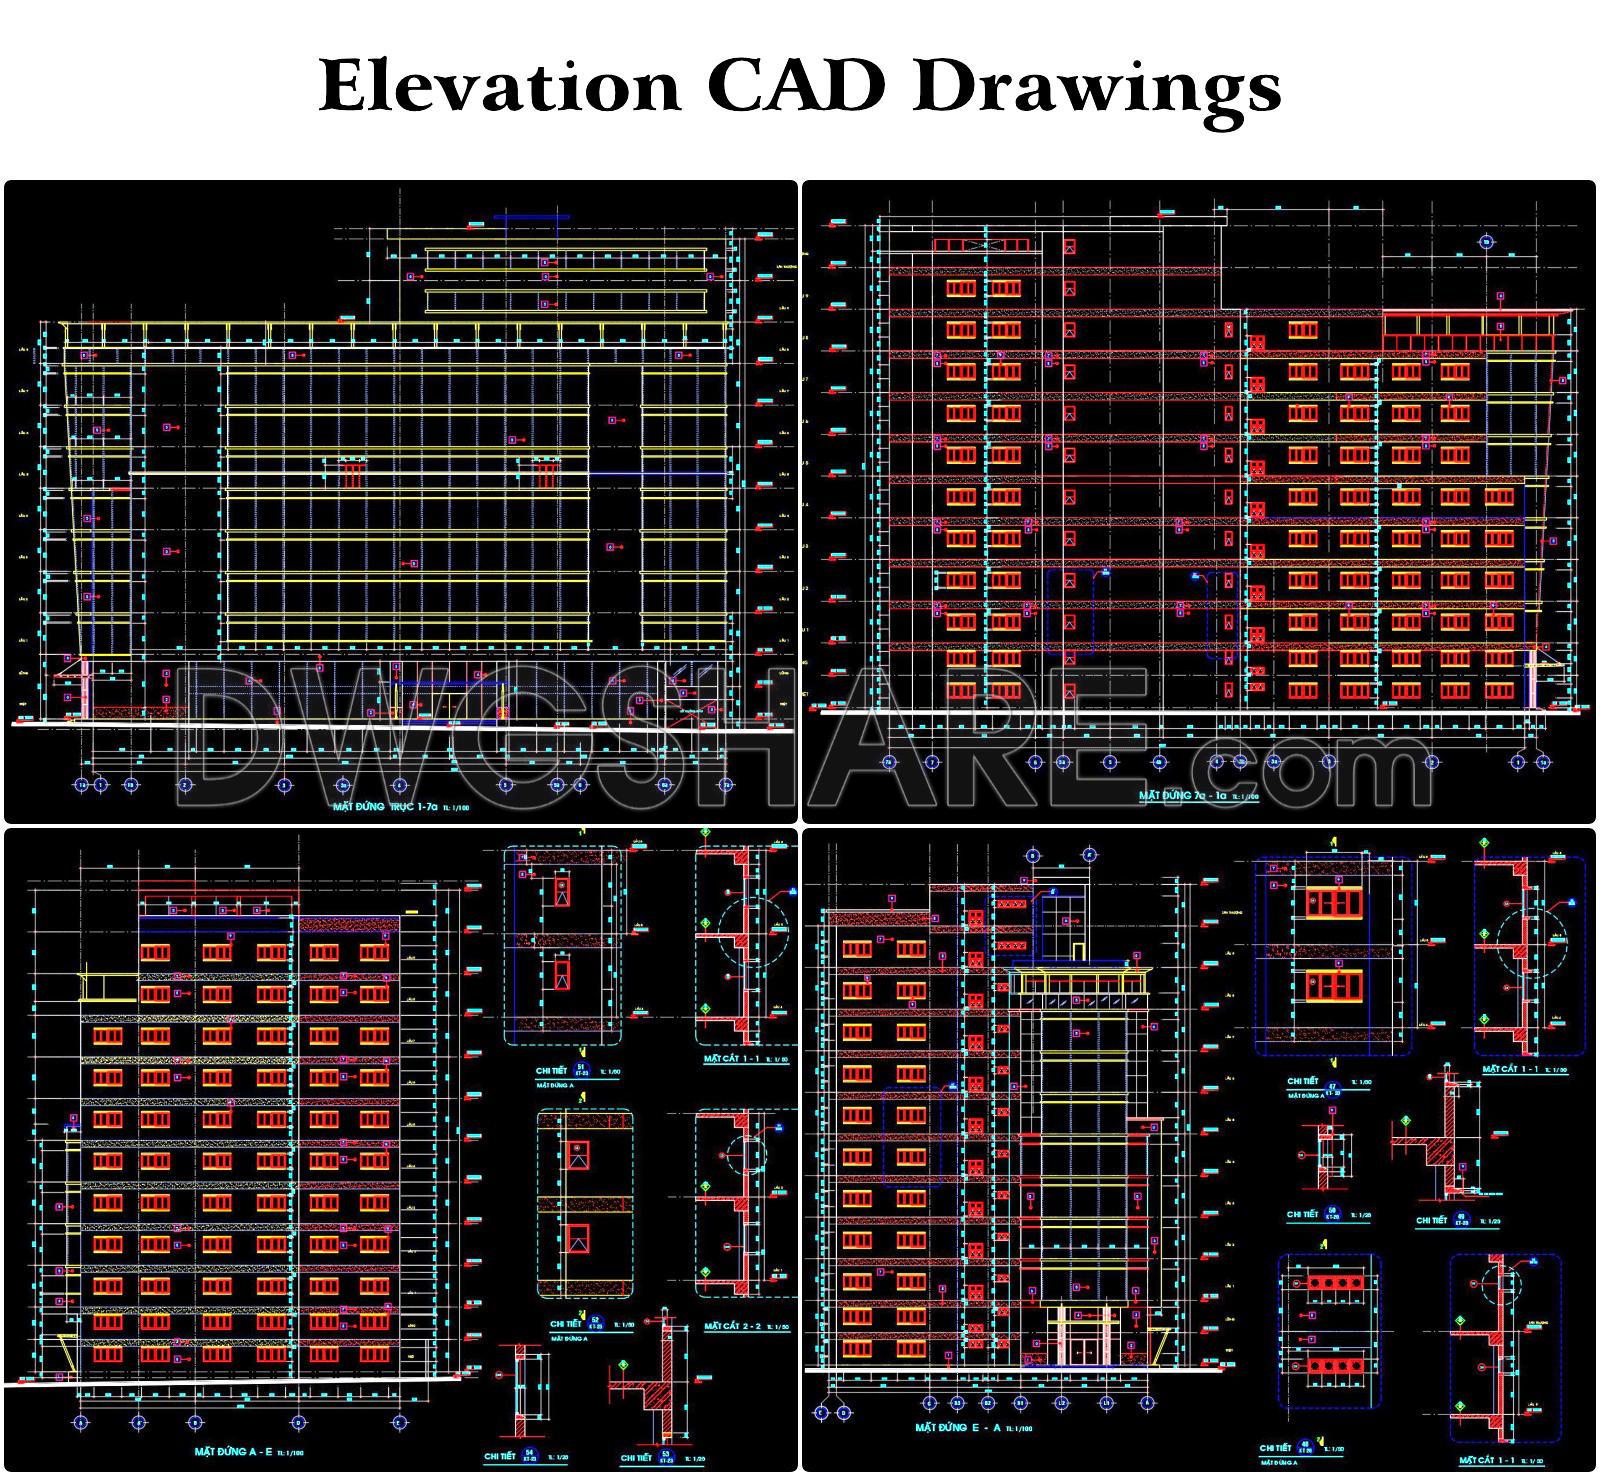
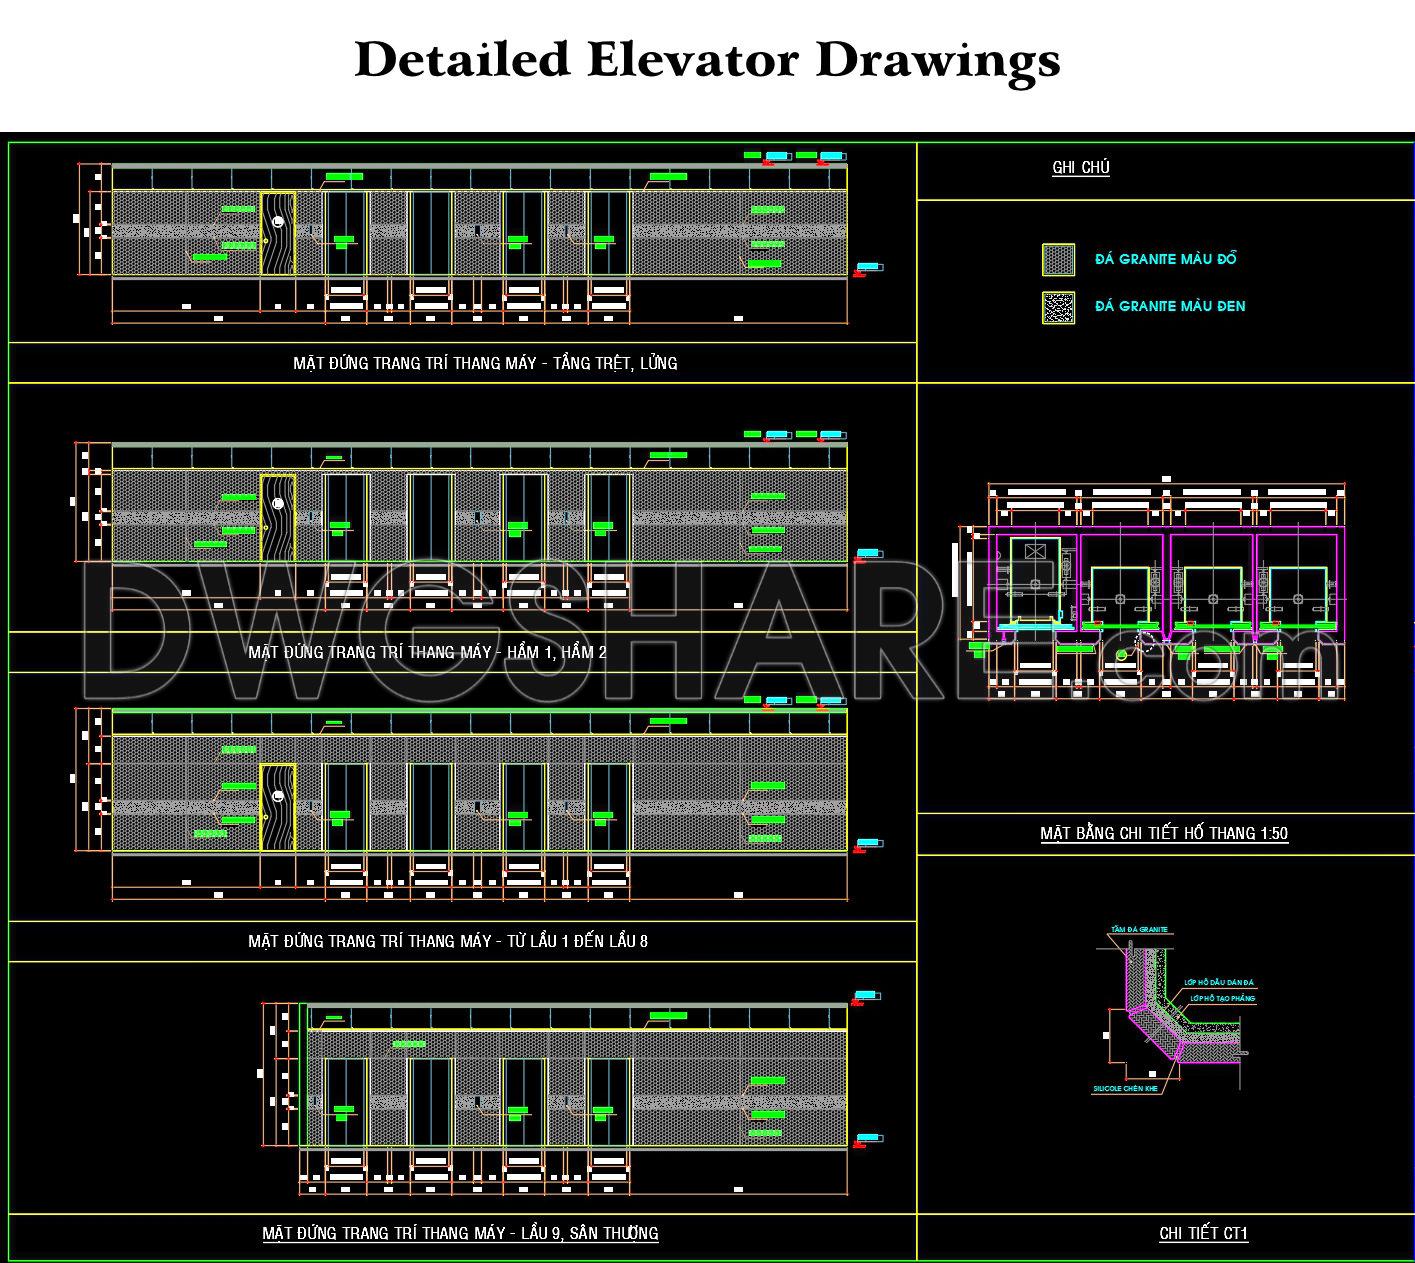
- Elevation Drawings
- Architectural Detail Drawings
- Floor Plan Drawings
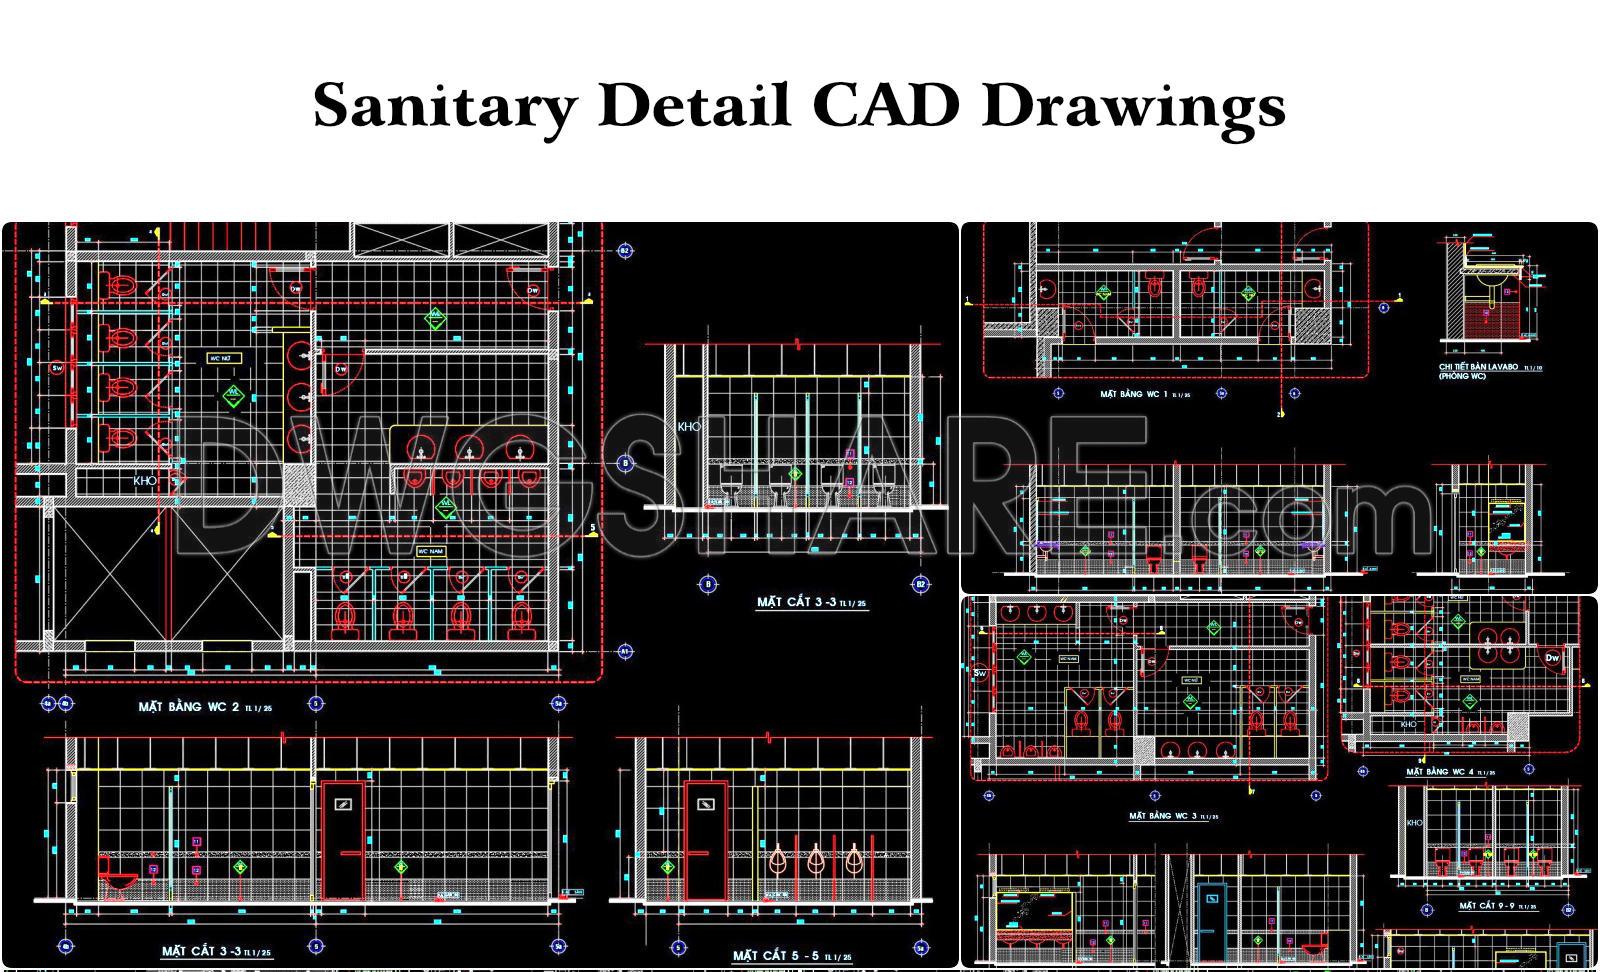
- Sanitary Detail Drawings
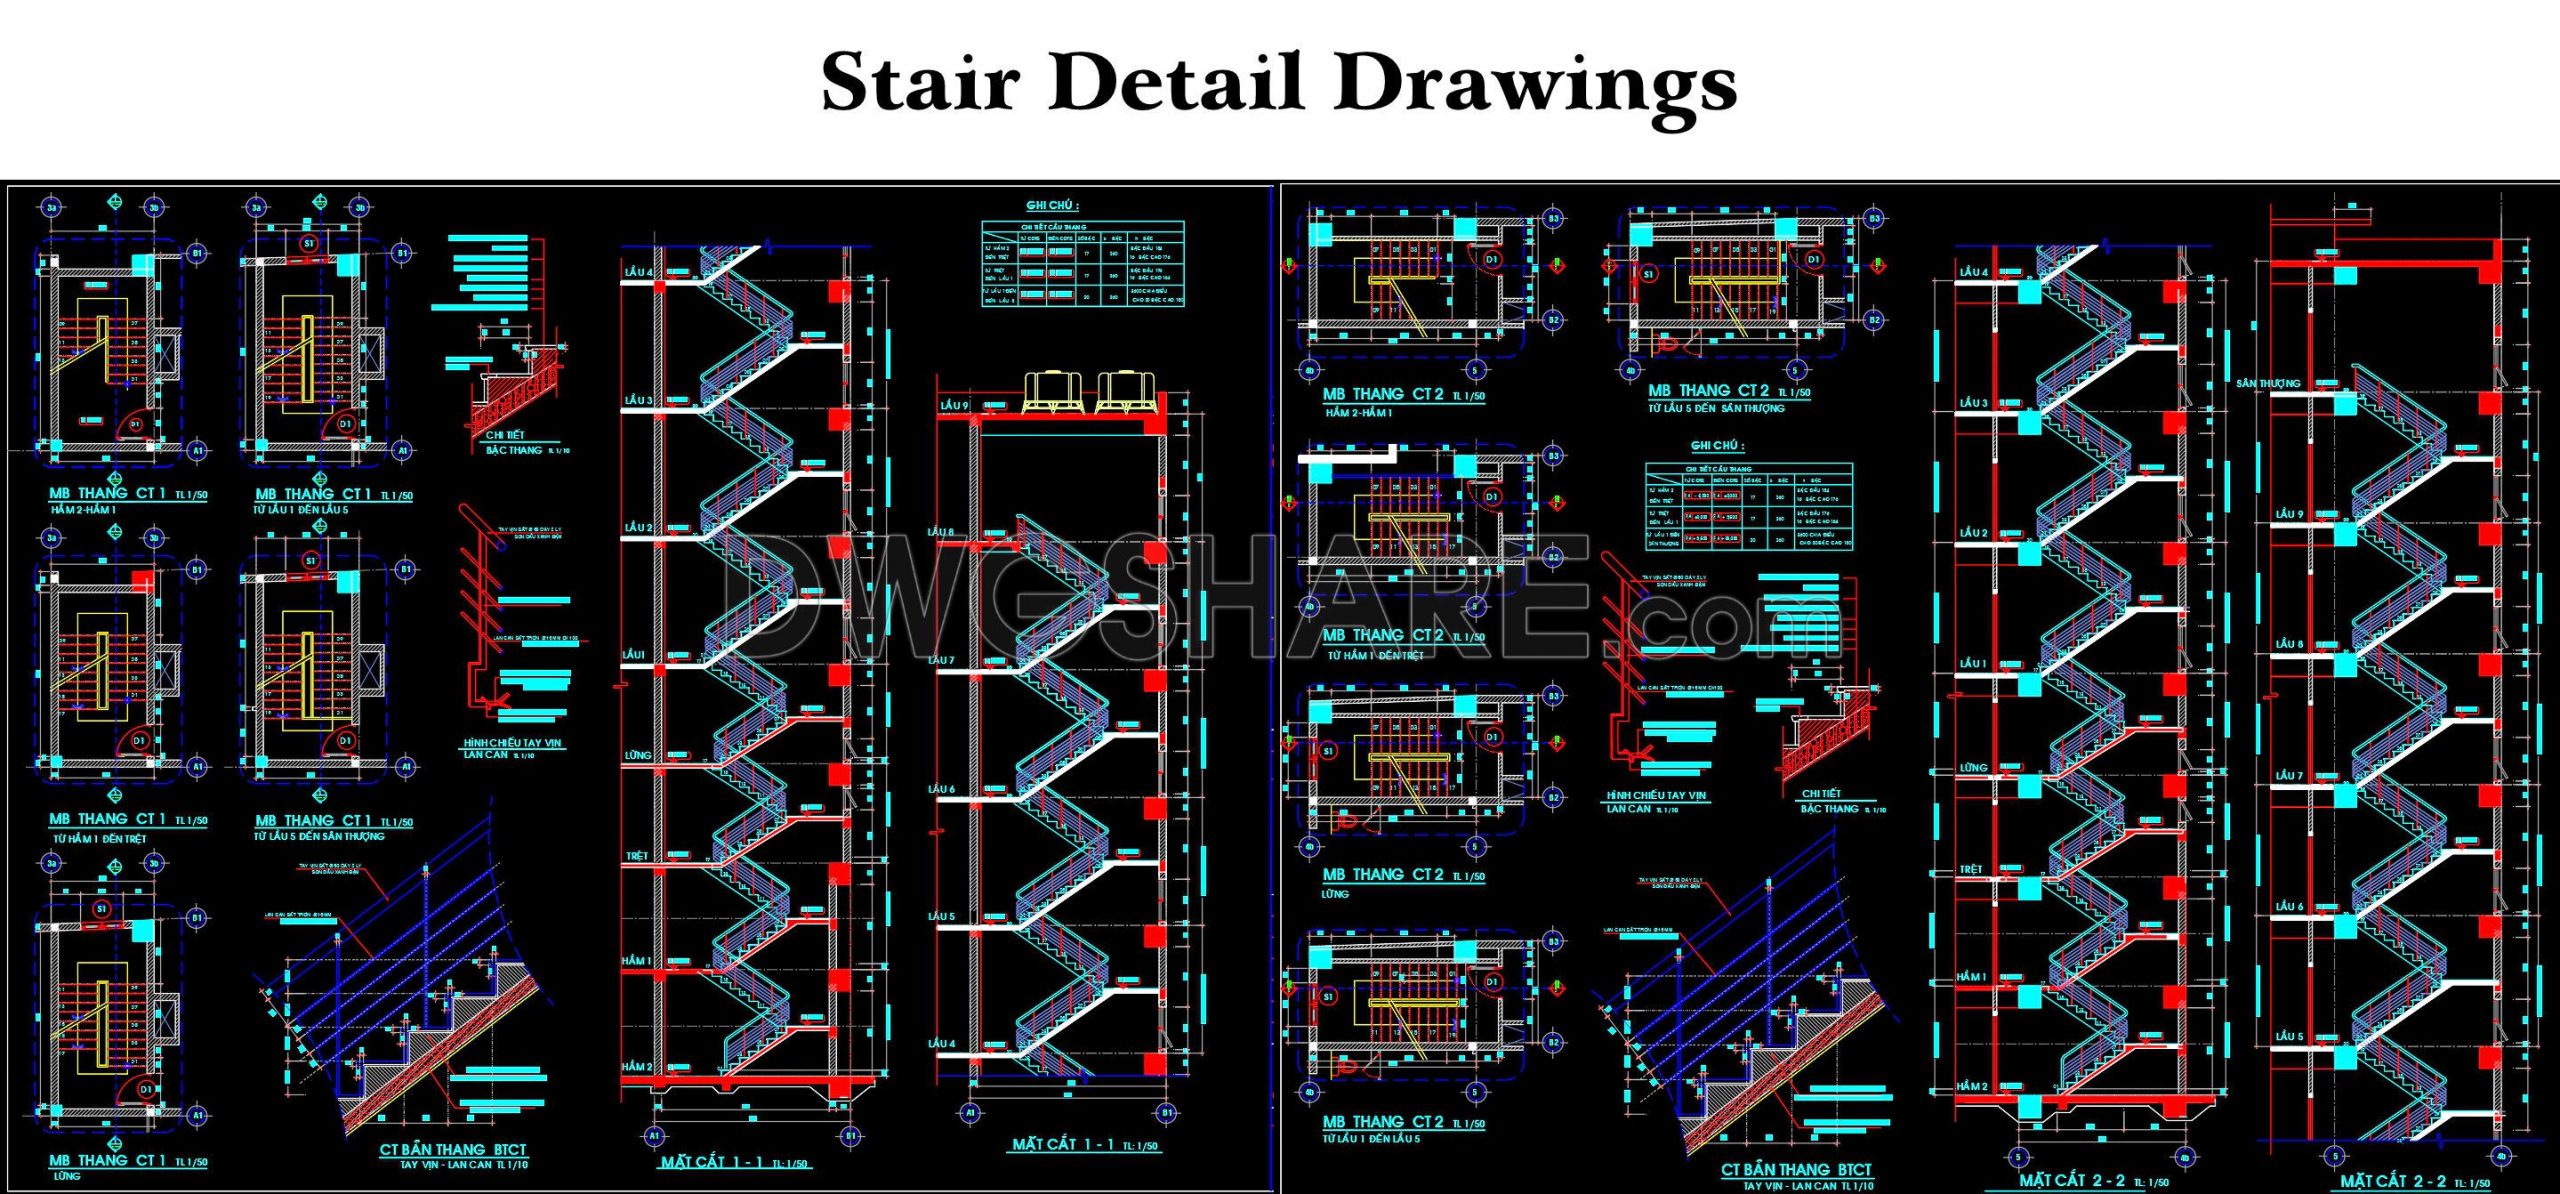
- Stair Detail Drawings
- Floor Finishing Detail Drawings
- Detailed gypsum ceiling drawings
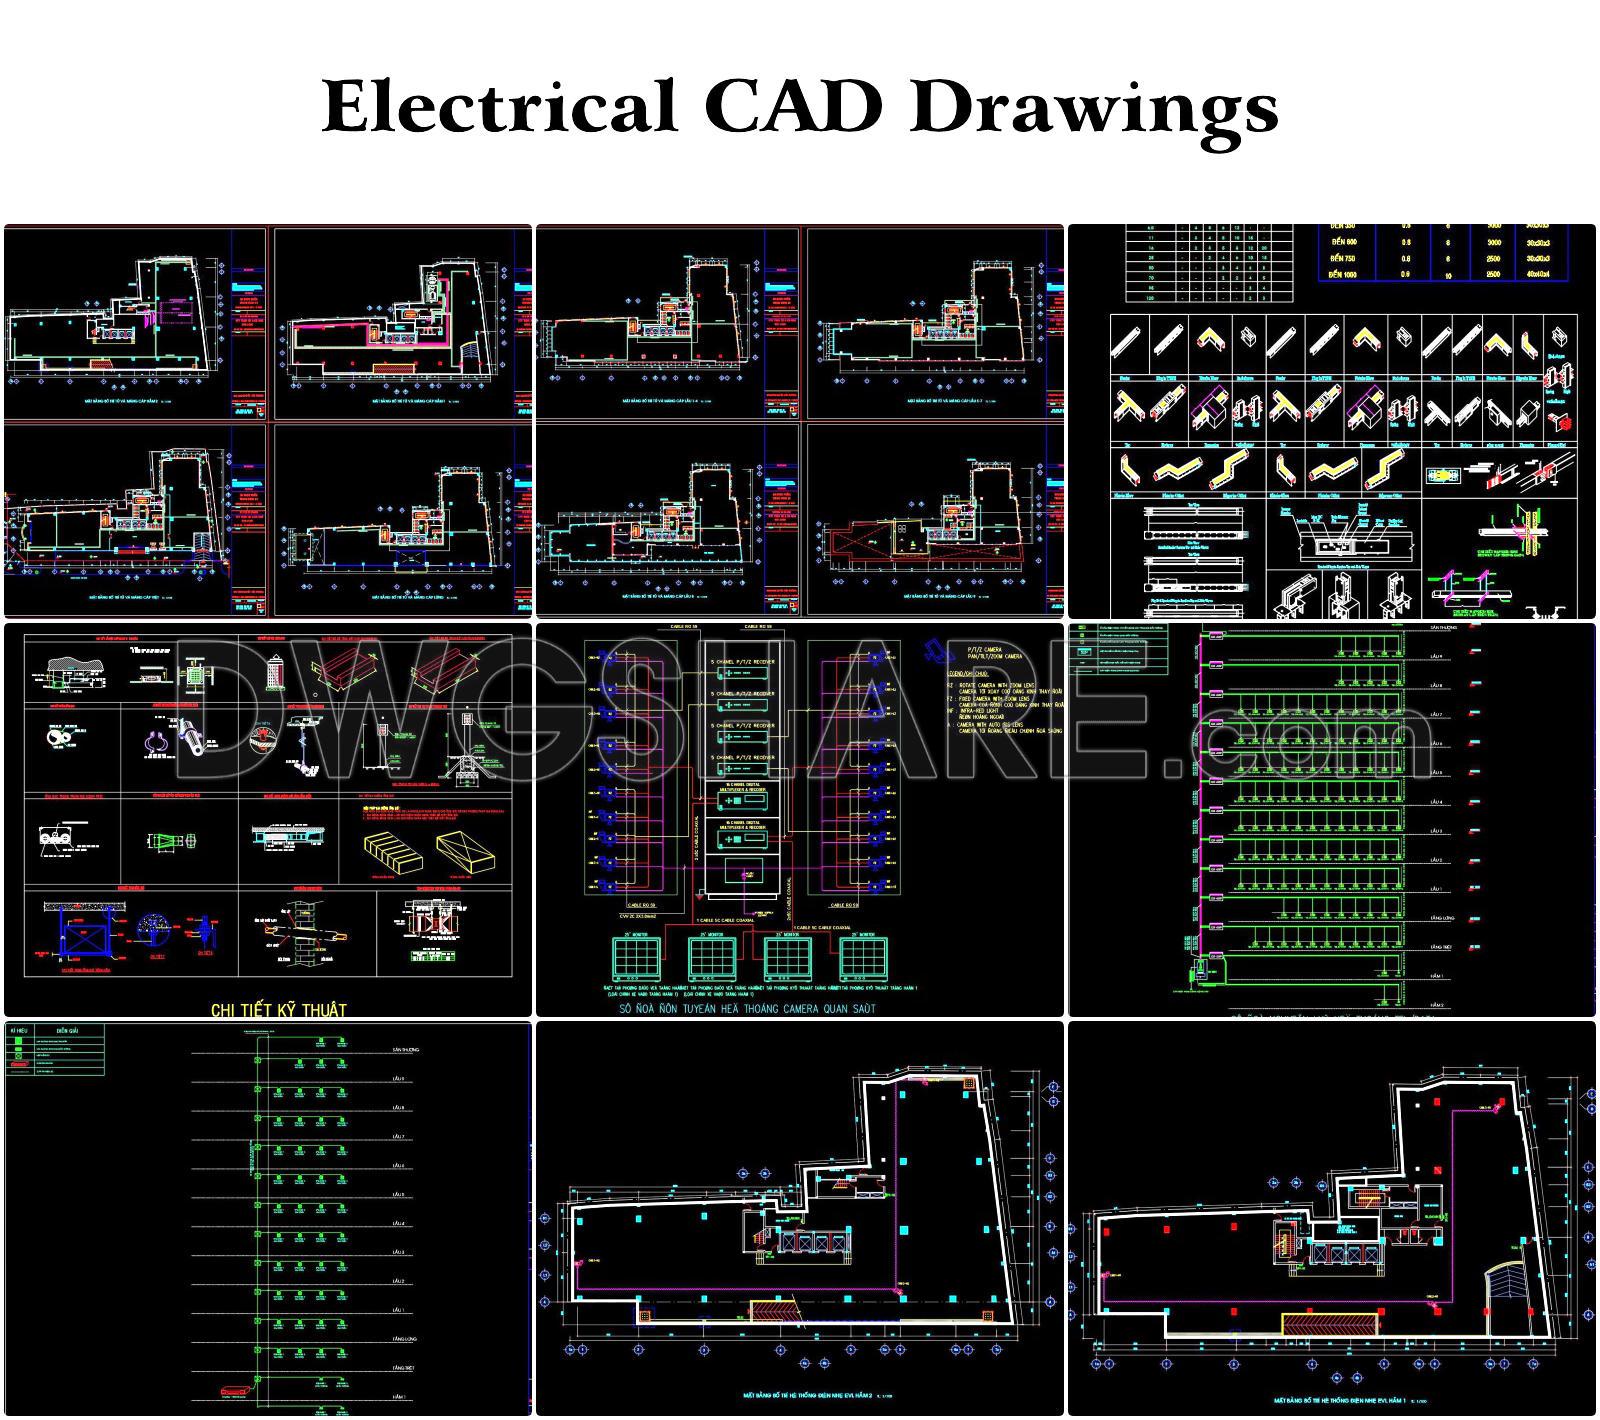
- Power supply drawings
- Detailed gypsum ceiling drawings
- Structural drawings




If you find our work useful, your support would mean a lot and help us grow even better.DONATE
Related posts
61. Free Download of 3-Story Seafood Restaurant Architectural and Structural Drawings
6 Floors 5 stars Hotel Elevations and Layout Plan AutoCAD File DWG
Restaurant Landscape Plan AutoCAD File DWG
18.Oil Industry Layout Plan CAD
Drawing Of 4-Story House A Complete Project 7.2m x 19.8m For Download
3.Siding Tracks Layout Plan CAD
Facades of Historical Buildings free AutoCAD drawings
117. Free download CAD Drawing – Third Floor Spa and Wellness Center Layout Plan
32.Technical productive education center AutoCAD File Download