
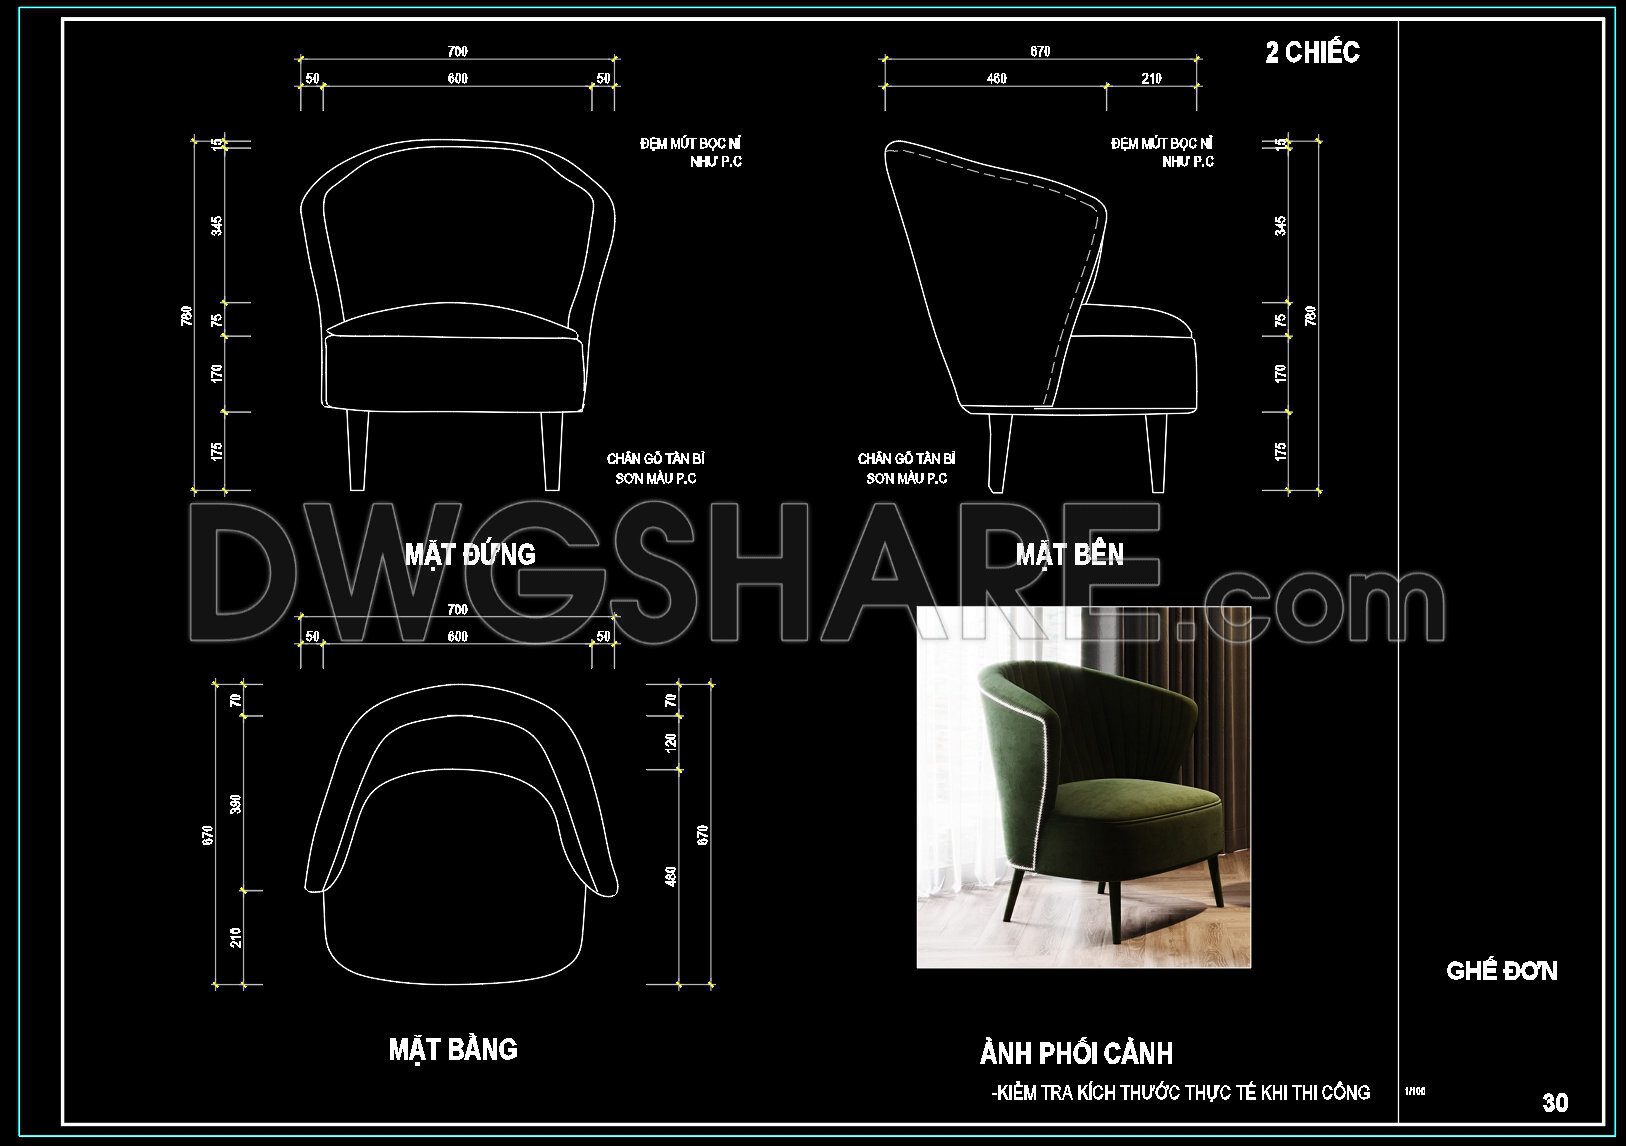
82. Free Download – Detailed CAD Drawing of Living Room Single Lounge Chair
The detailed CAD drawing of a living room single lounge chair offers valuable insights into sophisticated furniture design. These drawings are meticulously crafted to provide multiple views including front, side, and top perspectives, ensuring comprehensive visualization. Each view showcases precise dimensions: 700mm width, 750mm height, and intricate detailing of the cushioning and frame. Such accuracy is pivotal in interior design, allowing designers to implement and adapt the design effortlessly. Utilizing these CAD files enhances architectural projects by offering benefits such as easy editing, smooth collaboration, and cost optimization. The precision available in these files ensures that users can maintain a high level of consistency and quality in their designs. Architects and designers can leverage these assets for planning and client presentations. The CAD DWG files are freely available, making them accessible for students and professionals to download and integrate into their projects effortlessly.
I also recommend downloading other Kitchen CAD drawings for your project reference.
- File format: .DWG
- Size: 1 MB
- Source: DWGshare
- AutoCAD platform 2018 and later versions. For downloading files there is no need to go through the registration process
If you find our work useful, your support would mean a lot and help us grow even better.DONATE
Related posts
202. Free download CAD technical drawings of kitchen cabinets for the house
83.House kitchen cabinet cad drawing details dwg file
172. Free Download CAD Kitchen Design Drawings – Apartment Floor Plan and Elevations
91.Gas cooker, Induction cooker AutoCAD blocks free download
189. Free Download – Dining Table and Chair CAD Drawings with Detailed Specifications
12.Cabinet Hardware AutoCAD blocks free download
233. Download Free Detailed CAD Drawings of Home Kitchen Cabinets
131. Free CAD Drawing Modern Dining Table Design
174. Free Download CAD Kitchen Design Drawings – Apartment Floor Plan and Elevations