
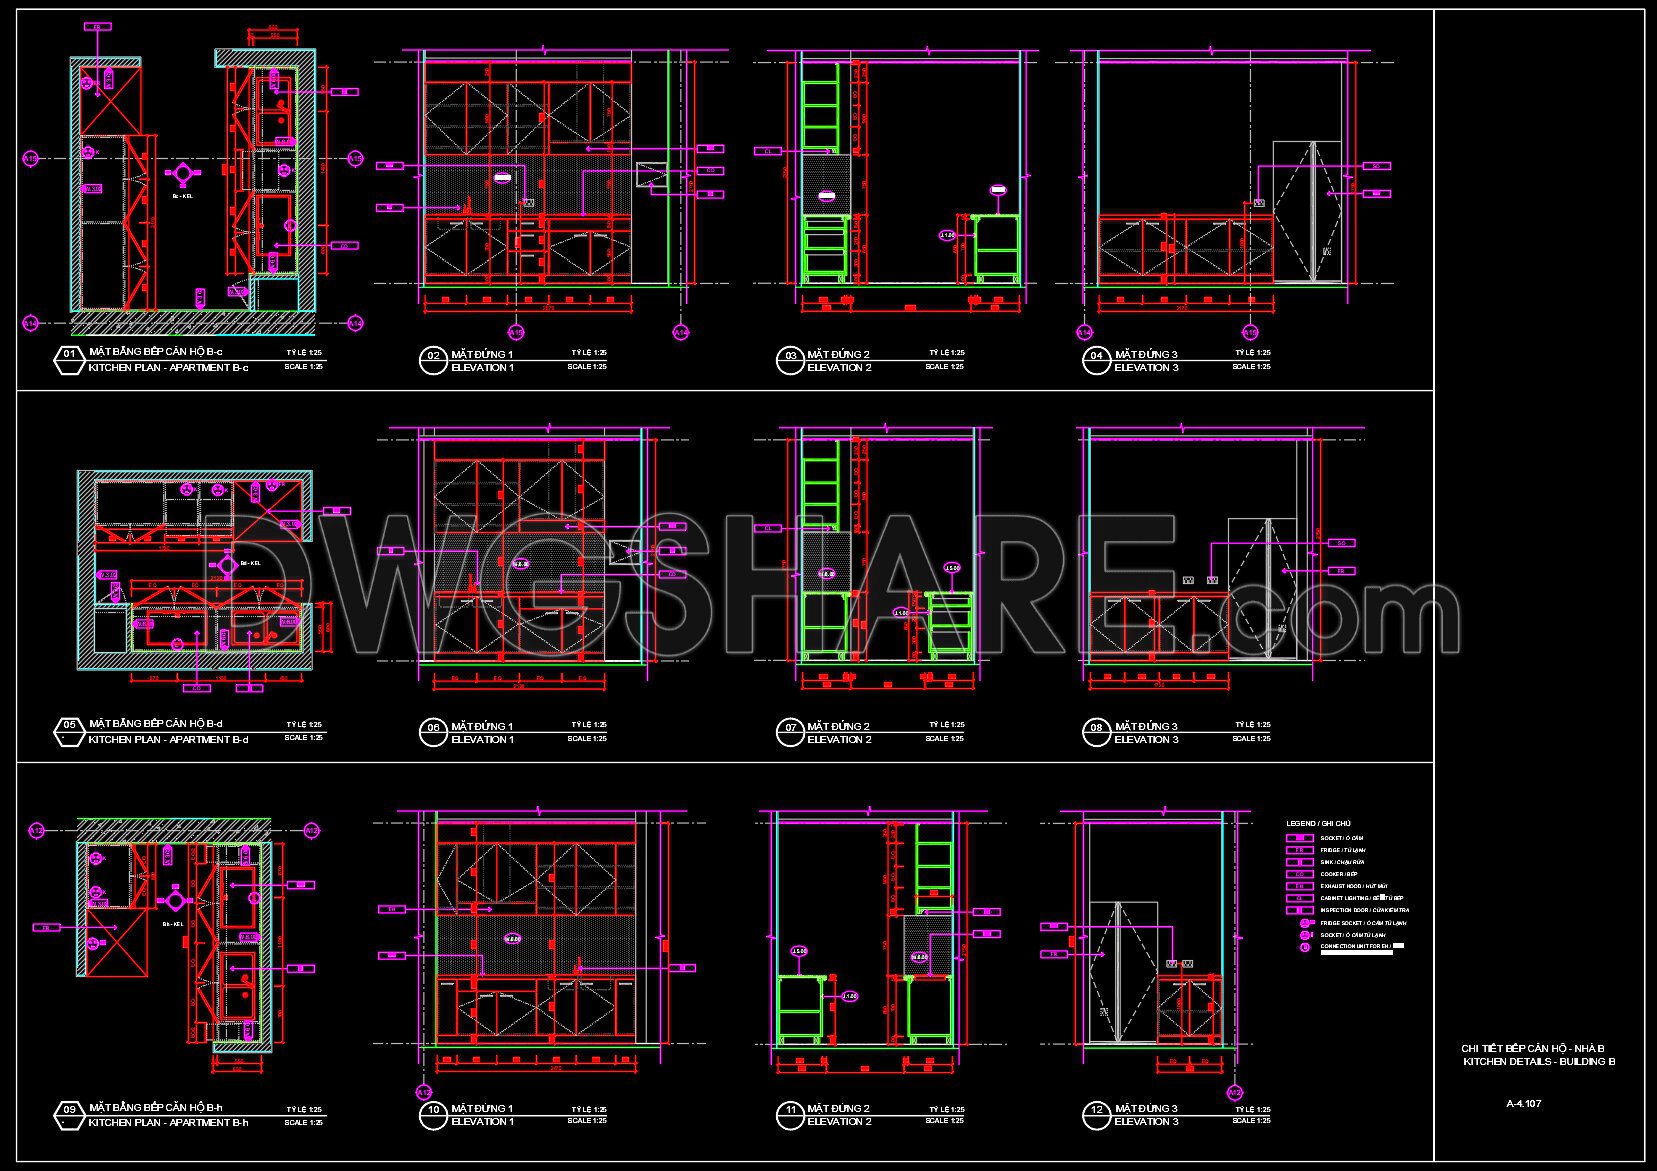
176. Free Download CAD Kitchen Design Drawings – Apartment Floor Plan and Elevations
These CAD kitchen design drawings offer a comprehensive view of apartment floor plans and elevations, showcasing meticulous detail for efficient project planning. The drawings include different views such as floor plans and multiple elevations, providing clarity on layout and design aspects. Key components include:
- Floor plans with precise measurements
- Detailed elevations showing cabinetry and fixtures
- Cross-sections for structural insights
These CAD files are meticulously drafted for accuracy, facilitating seamless communication among architects, designers, and builders. Their detailed nature ensures easy editing, enhancing project customization and collaboration. The ability to free download CAD kitchen design drawings makes them an ideal resource for cost-effective planning in architecture and interior design. By offering these files for free, users can readily access and utilize them for various projects, ensuring optimal precision and innovation in kitchen design.
I also recommend downloading other Cad Details CAD drawings for your project reference.
- File format: .DWG
- Size: 1 MB
- Source: DWGshare
- AutoCAD platform 2018 and later versions. For downloading files there is no need to go through the registration process
If you find our work useful, your support would mean a lot and help us grow even better.DONATE
Related posts
213. Residential Kitchen Cabinet Construction Drawings – Free CAD File
150. Free Download CAD Design of Dining Chair with Full Dimensions
55.Traditional kitchen cupboard, kitchen cabinets autocad drawing
34.Traditional kitchen cupboard, kitchen cabinets autocad drawing
107. Download 100 CAD drawings of residential kitchen layout plans
132. Free CAD Drawing Modern Dining Table Design
144. Free CAD Dining Table Detailed Drawing
80.Gas Grill AutoCAD blocks free download
145. Free CAD Dining Table Detailed Drawing