
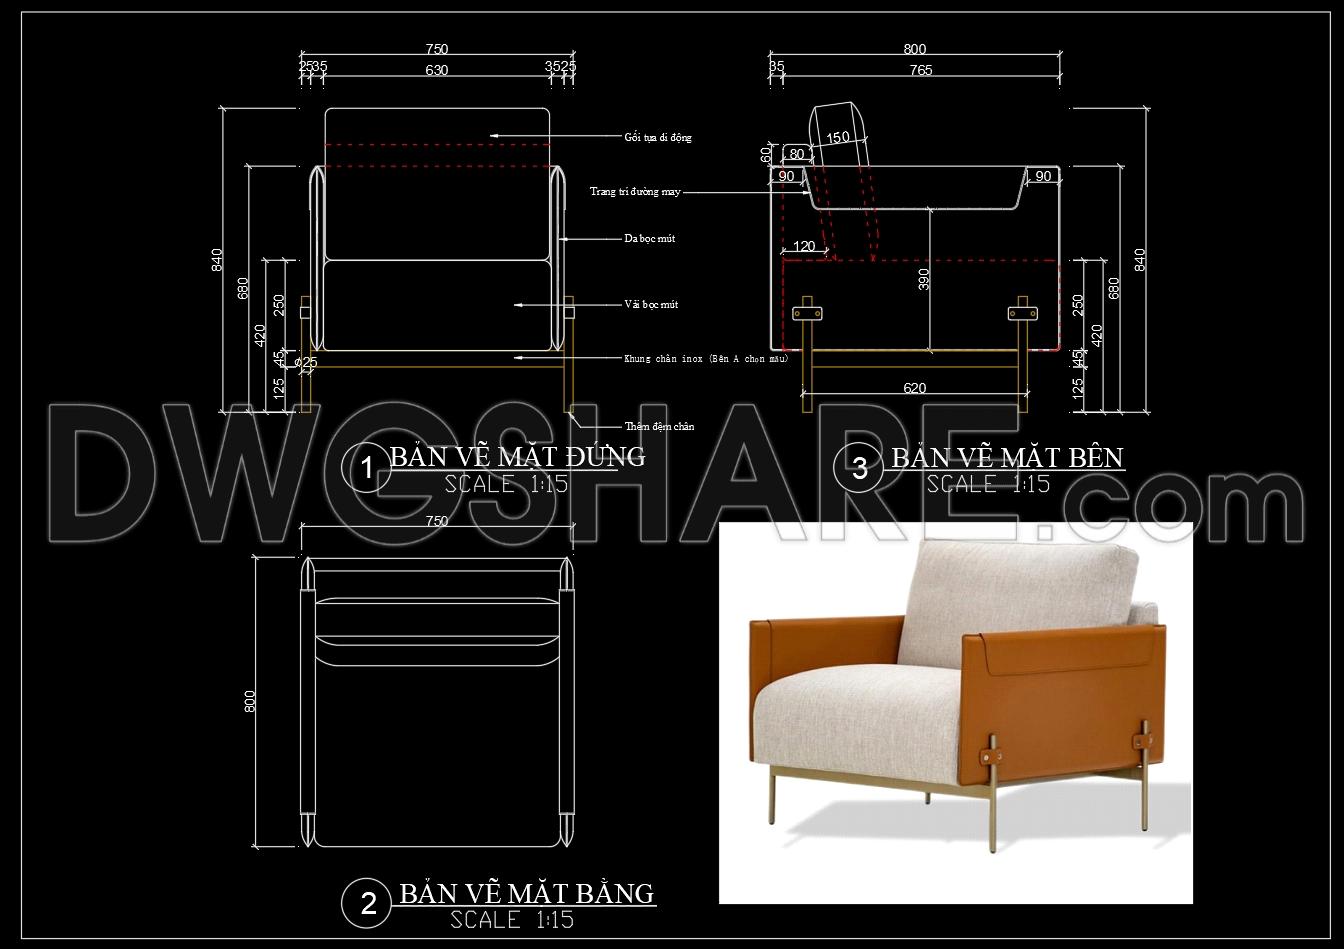
82. Free Download Modern Sofa CAD Drawing – Complete Dimensions & Views
Discover the intricacies of modern furniture design with our detailed Modern Sofa CAD Drawing—available for free download. These comprehensive drawings include multiple views, such as front, top, and side elevations, highlighting every dimension with precision. The plans provide scale measurements to ensure accuracy, enabling seamless integration into your architectural or interior design project.
Key components of the CAD drawing include:
- Front View: Captures the elegant design and detailed dimensions.
- Top View: Offers a precise layout for spatial planning.
- Side View: Illustrates depth and structure for better visualization.
These CAD drawings are indispensable for architects and designers seeking efficient collaboration, easy edits, and cost-effective solutions. Download the CAD DWG files for free to enhance your design workflow and bring your modern sofa concepts to life with precision and ease.
I also recommend downloading other Furniture CAD drawings for your project reference.
- File format: .DWG
- Size: 1 MB
- Source: DWGshare
- AutoCAD platform 2018 and later versions. For downloading files there is no need to go through the registration process
If you find our work useful, your support would mean a lot and help us grow even better.DONATE
Related posts
112.Benches Furniture cad blocks free download
113.Directors Desk Cad Blocks Free Download
15.Classic Furniture CAD Blocks free download
114.Furniture Cad Blocks free download
99. Free CAD Console Table Detail Drawings for Living Room Use
43. Free download of CAD drawings for living room coffee table details
226.CAD Blocks Furniture For Living Room
9 .Furniture Cad Blocks free download
17. Free CAD Drawing Modern Sectional Sofa