
847. Free CAD Drawing of Double-Layer Window – Glass & uPVC Louver Design
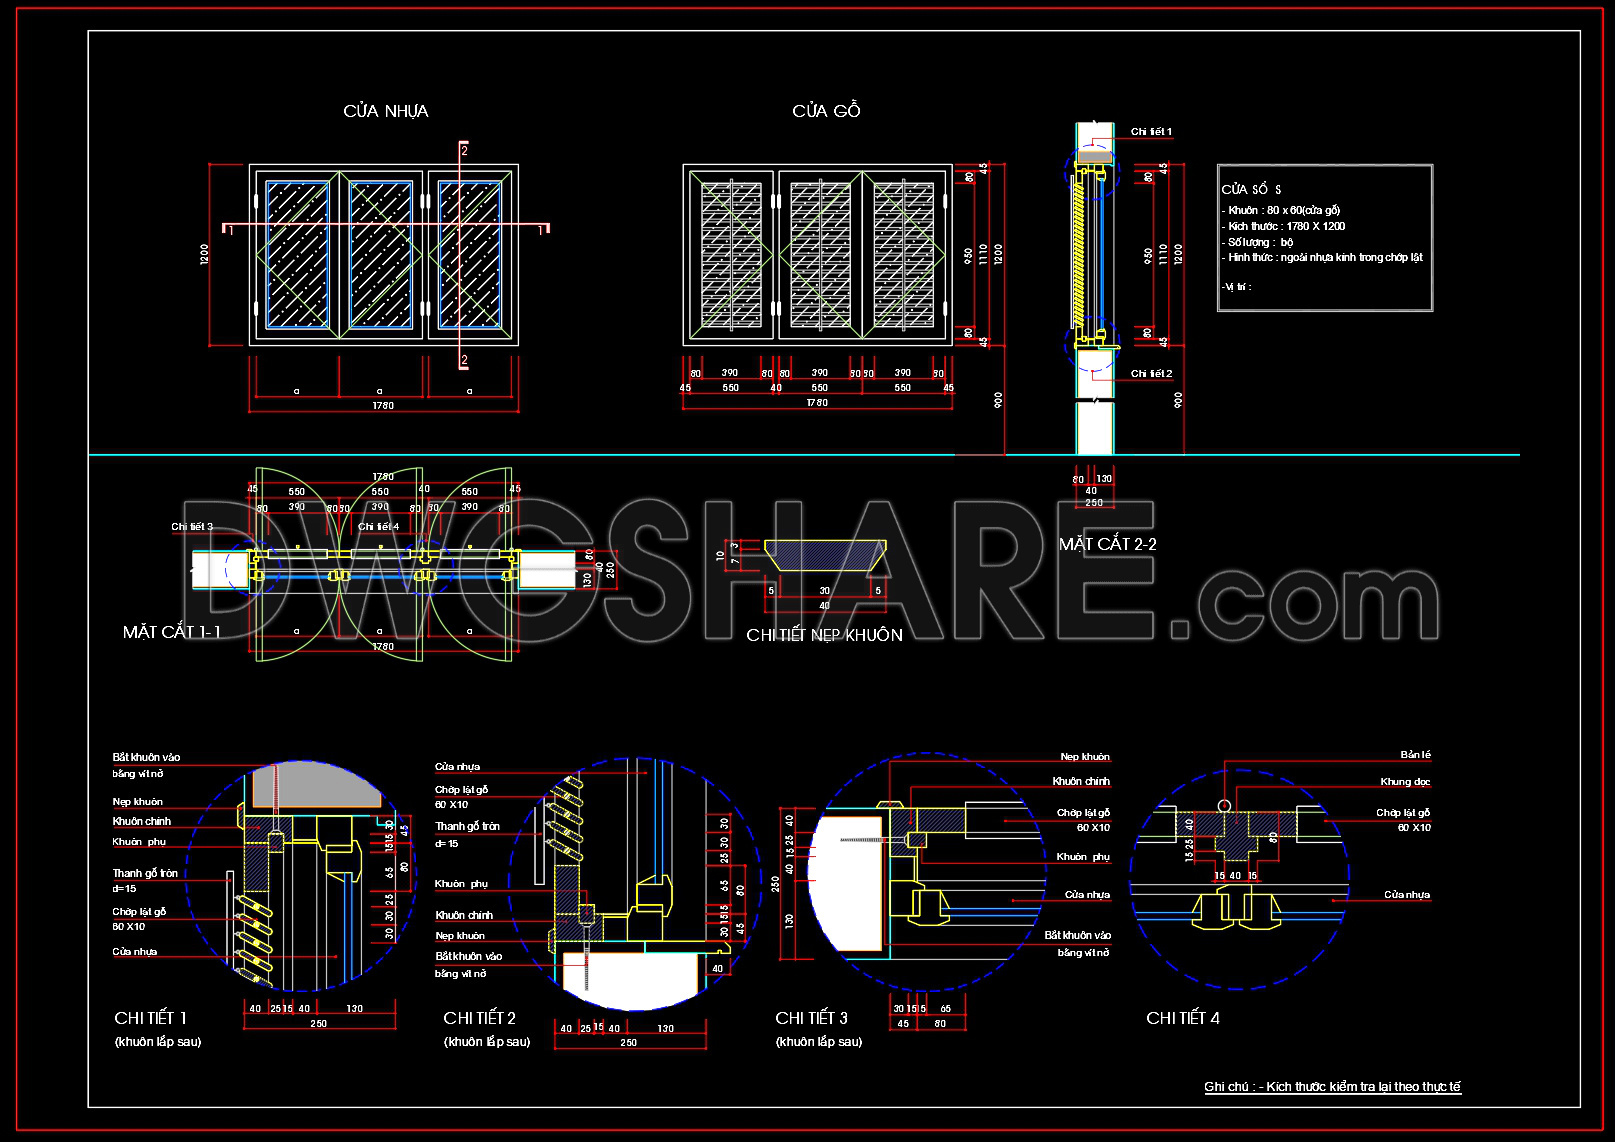
The free CAD drawing of a Double-Layer Window featuring a unique Glass & uPVC Louver Design is a valuable resource for professionals involved in architecture and construction. This architectural detail drawing provides precise technical insights, starting with its meticulous depiction of window systems, which integrates both glass panels and louvered uPVC sections. Such designs are instrumental in enhancing energy efficiency and ventilation in modern constructions.
Key elements included in the CAD file are as follows:
Functional floor plan layout – This details the placement and spatial orientation of the window within the structural layout, ensuring optimal functionality.
Elevations and sections – The drawings provide side views and cross-sections, offering a clear understanding of the window’s design complexity, including material layering and framing details.
Construction detail drawings – Essential for the execution phase, these drawings highlight the intricate assembly aspects of the double-layer window, ensuring precision.
Grid lines, dimensions, and level markers – The inclusion of these elements assists in maintaining exactness in measurement and alignment during installation.
This drawing serves as an excellent reference for architects who seek to incorporate effective window designs into their projects. It aids interior designers in understanding the technical details required for integrating such window systems into the interior schemes. For construction professionals, these drawings are a pivotal reference in ensuring accurate implementation and alignment on-site.
The practical value of these CAD drawings lies in their high technical accuracy, making them easy to modify and reuse in AutoCAD. This ensures seamless coordination between the design and construction phases, reducing potential errors and optimizing construction costs.
Available for free, these CAD DWG files are a perfect resource for design reference, serving as a foundational tool for study and research. They can also be used as a base for developing further technical drawings, helping professionals deliver innovative solutions in their architectural endeavors.
I also recommend downloading other Door CAD drawings for your project reference.
- File format: .DWG
- Size: 152 KB
- Source: DWGshare
- AutoCAD platform 2018 and later versions. For downloading files there is no need to go through the registration process
If you find our work useful, your support would mean a lot and help us grow even better.DONATE
Related posts
84.Autocad Wooden Door free download
690. Free Detailed CAD Drawings Of Doors, Windows For Download
829. Free Download CAD Drawings of Glass Window Details – Sections, Frames & Installation Details
158.Autocad Wooden Door free download
321. Autocad wood – glass doors free download
364.Free cad blocks Detail door DWG download
502. Detailed CAD Drawings Of Doors, Windows For Download
431.Detailed AutoCAD Drawings Of Doors For Download
309. Autocad wood – glass doors free download