
851. Download CAD Drawings for a 2-Storey Villa Design with a Total Area of 256 m2
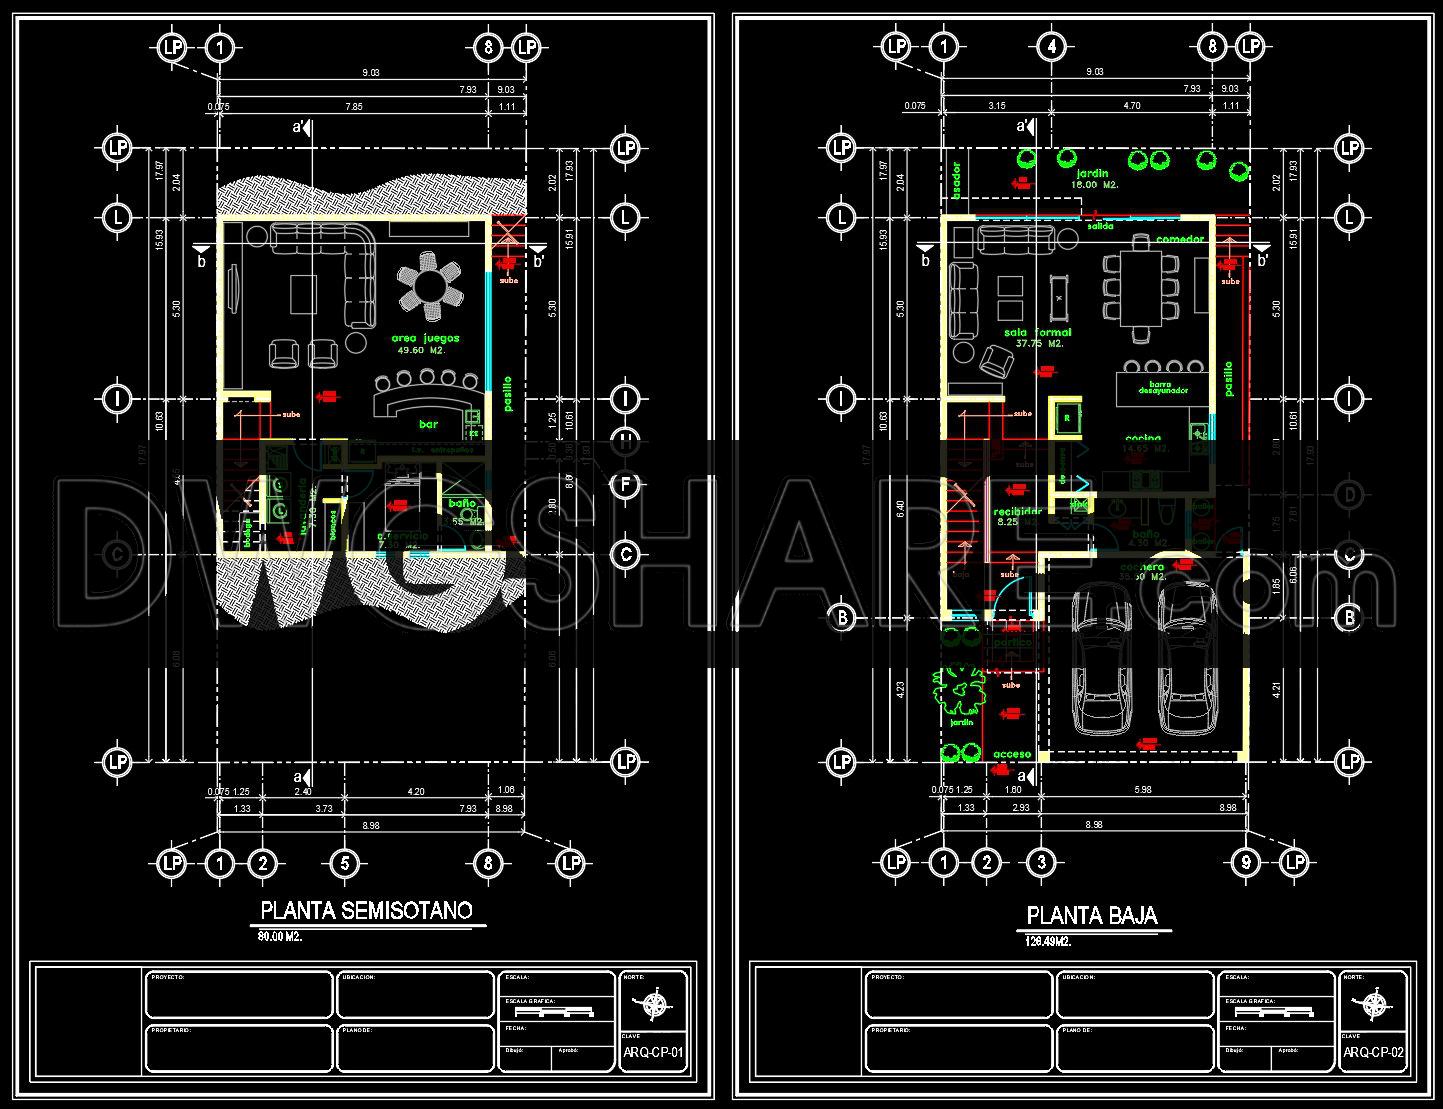
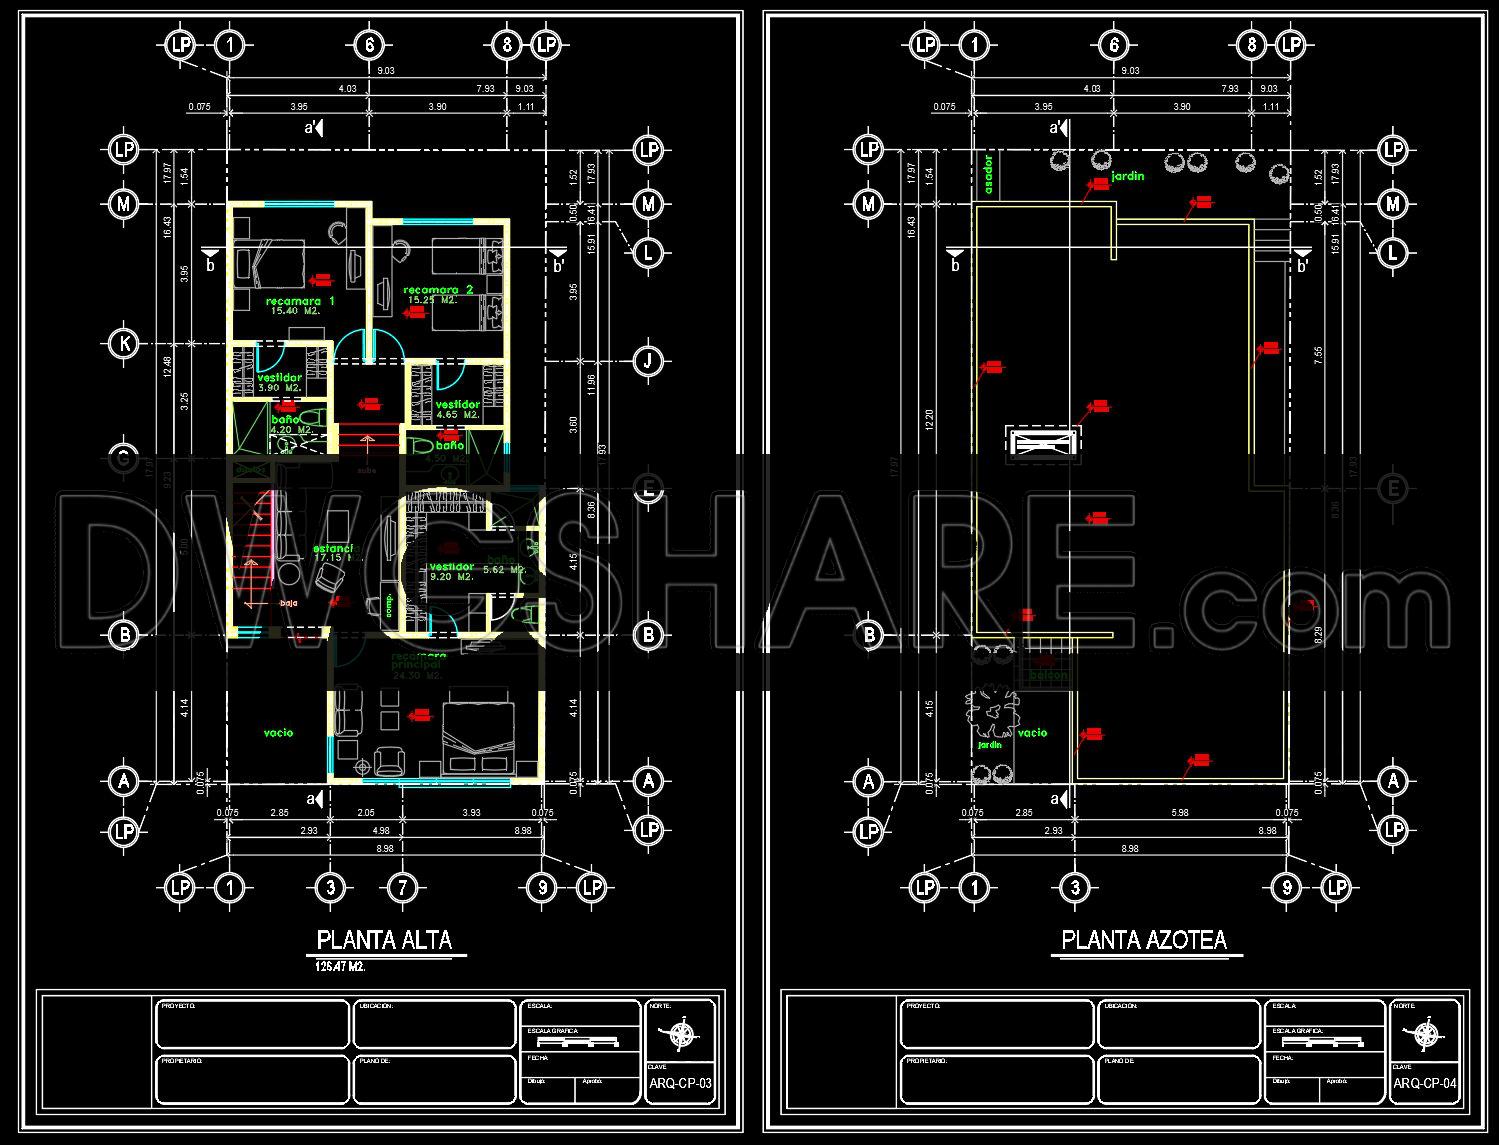
In the field of architecture and design, the CAD drawings for a 2-storey villa design with a total area of 256 m² stand as a quintessential tool for professionals seeking precision and efficiency. At the core of these resources are the architectural floor plans, meticulously designed to offer a comprehensive view of the villa’s layout. These plans are central to understanding the spatial arrangement and serve as a foundational element in guiding both design and construction processes. They include key elements such as functional floor plan layouts, demonstrating the thoughtful distribution of spaces to maximize utility while ensuring aesthetic appeal.
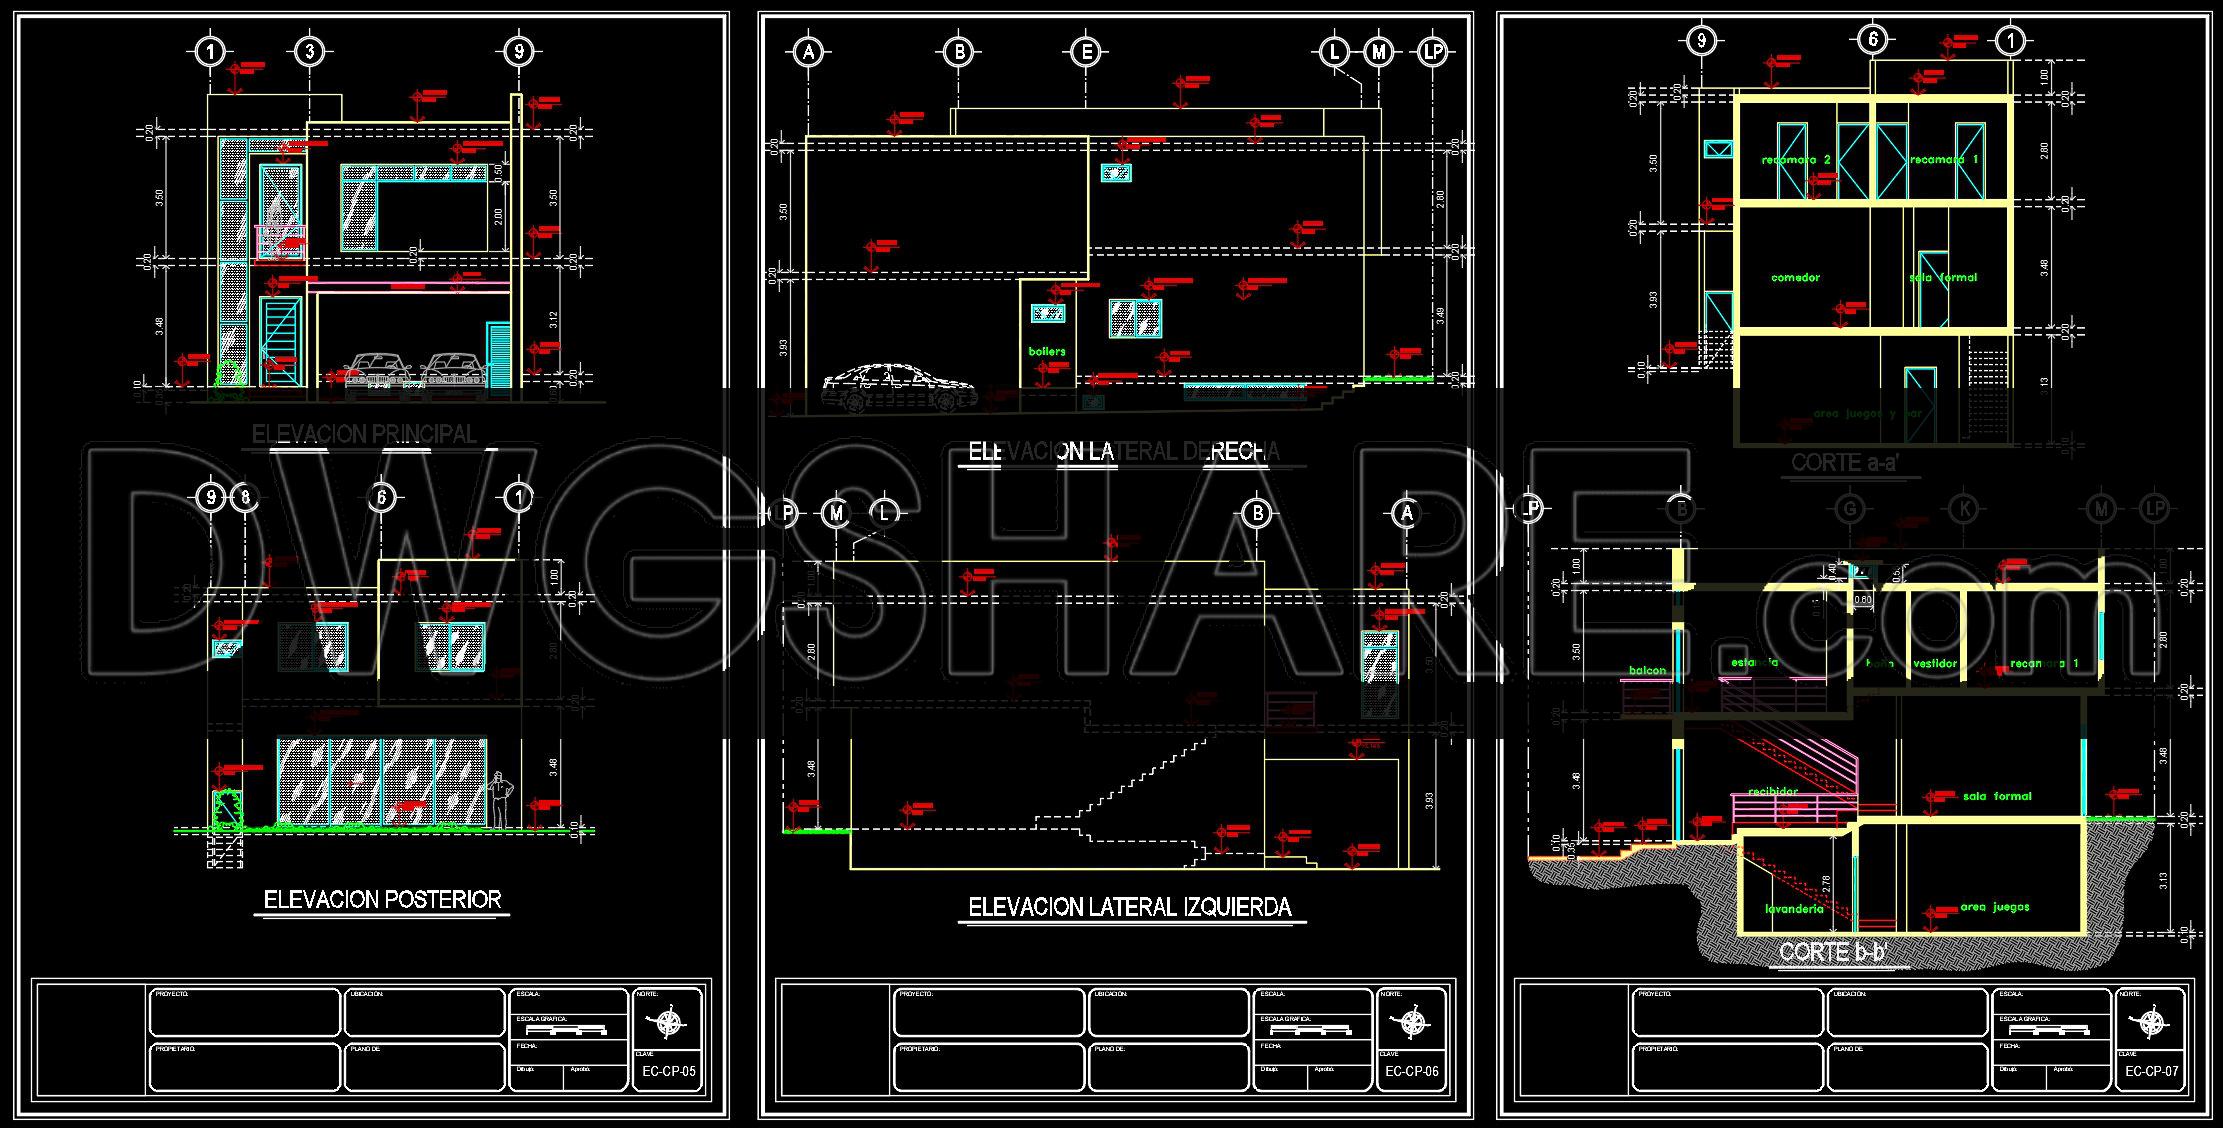
Complementing the floor plans are the detailed elevations and sections. These drawings are vital for visualizing the external appearance and internal cross-sections of the villa, offering insights into the dimensions and proportions of the design. The elevations reveal the positioning of windows and doors, while the sections provide an understanding of the building’s structural components. They include crucial elements like grid lines, dimensions, and level markers, which are essential for maintaining scale and accuracy throughout the project.
The value of these CAD files extends beyond merely providing a visual guide. They are indispensable for architects during design development, allowing for smooth transitions from concepts to detailed plans. Interior designers rely on them to prepare technical details and choose configurations that fit within the broader design framework. For construction teams, these drawings act as a reference and coordination tool, ensuring all parties involved have a unified understanding of the project scope.
From a practical standpoint, the high technical accuracy of these CAD drawings enables easy modification and reuse within software like AutoCAD, fostering enhanced coordination between design and construction. This capacity not only reduces potential errors but also leads to cost optimization, granting both efficiency and flexibility.
Importantly, these CAD DWG files are offered for free, making them an excellent resource for design reference, study, and technical drawing development. They cater to a range of professionals, from those seeking inspiration to those requiring a solid base for detailed design exploration. By providing this accessible resource, architects and students alike have the opportunity to delve into a well-crafted villa design, further honing their expertise in architectural and construction practices.
I also recommend downloading other Houses CAD drawings for your project reference.
- File format: .DWG
- Size: 1 MB
- Source: DWGshare
- AutoCAD platform 2018 and later versions. For downloading files there is no need to go through the registration process
If you find our work useful, your support would mean a lot and help us grow even better.DONATE
Related posts
House Classic Facades free AutoCAD drawings
424. Free Download CAD Design Drawings for a 3-Story House with Dimensions 5m x 18m
House Faces AutoCAD File Free Download
292. CAD design drawings for a 4-story townhouse with dimensions of 5m x 12m
586. 3-Story Modern House Plans – Floor Plans, Roof Plan & Elevations
Conference Hall Layout Plan and Elevations AutoCAD File Free Download
619. 3-Story Neoclassical House 10.3 × 15.2 m – Floor Plans, Roof Plan & Elevation CAD Drawing
808. 2-Story House CAD Design with Thai Roof – Floor Plans, Elevations & Sections
Autocad Drawing Of 3-Story House Plans, Elevations And Sections 7x12m For Download