
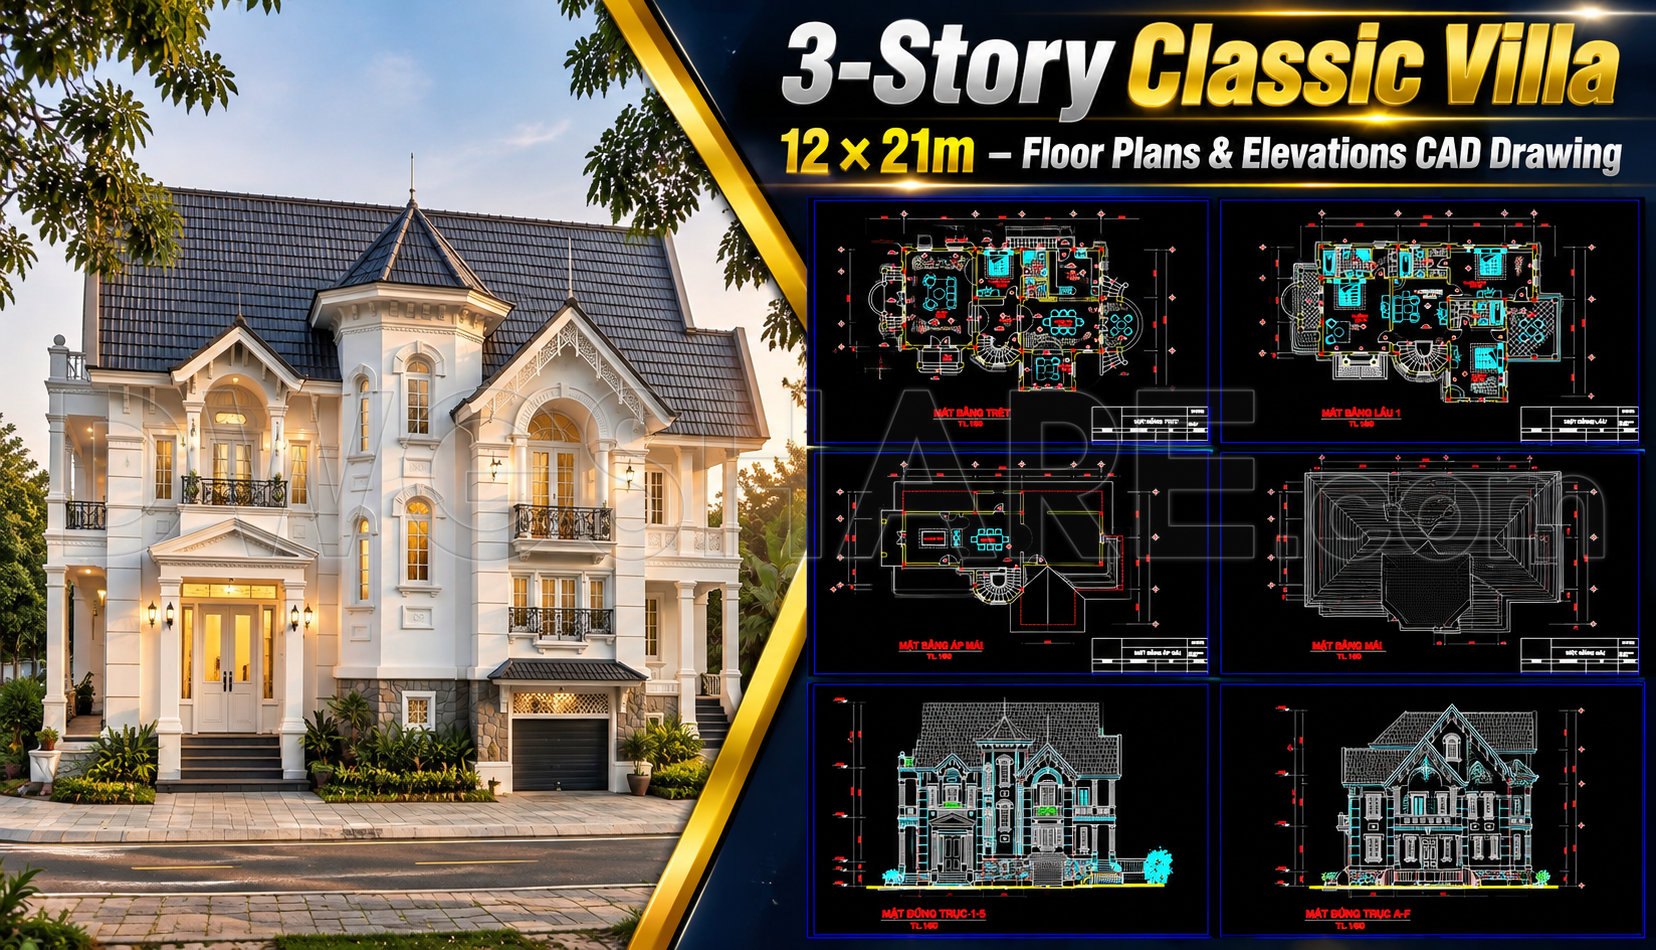
612. 3-Story Classic Villa 12 × 21m – Floor Plans & Elevations CAD Drawing
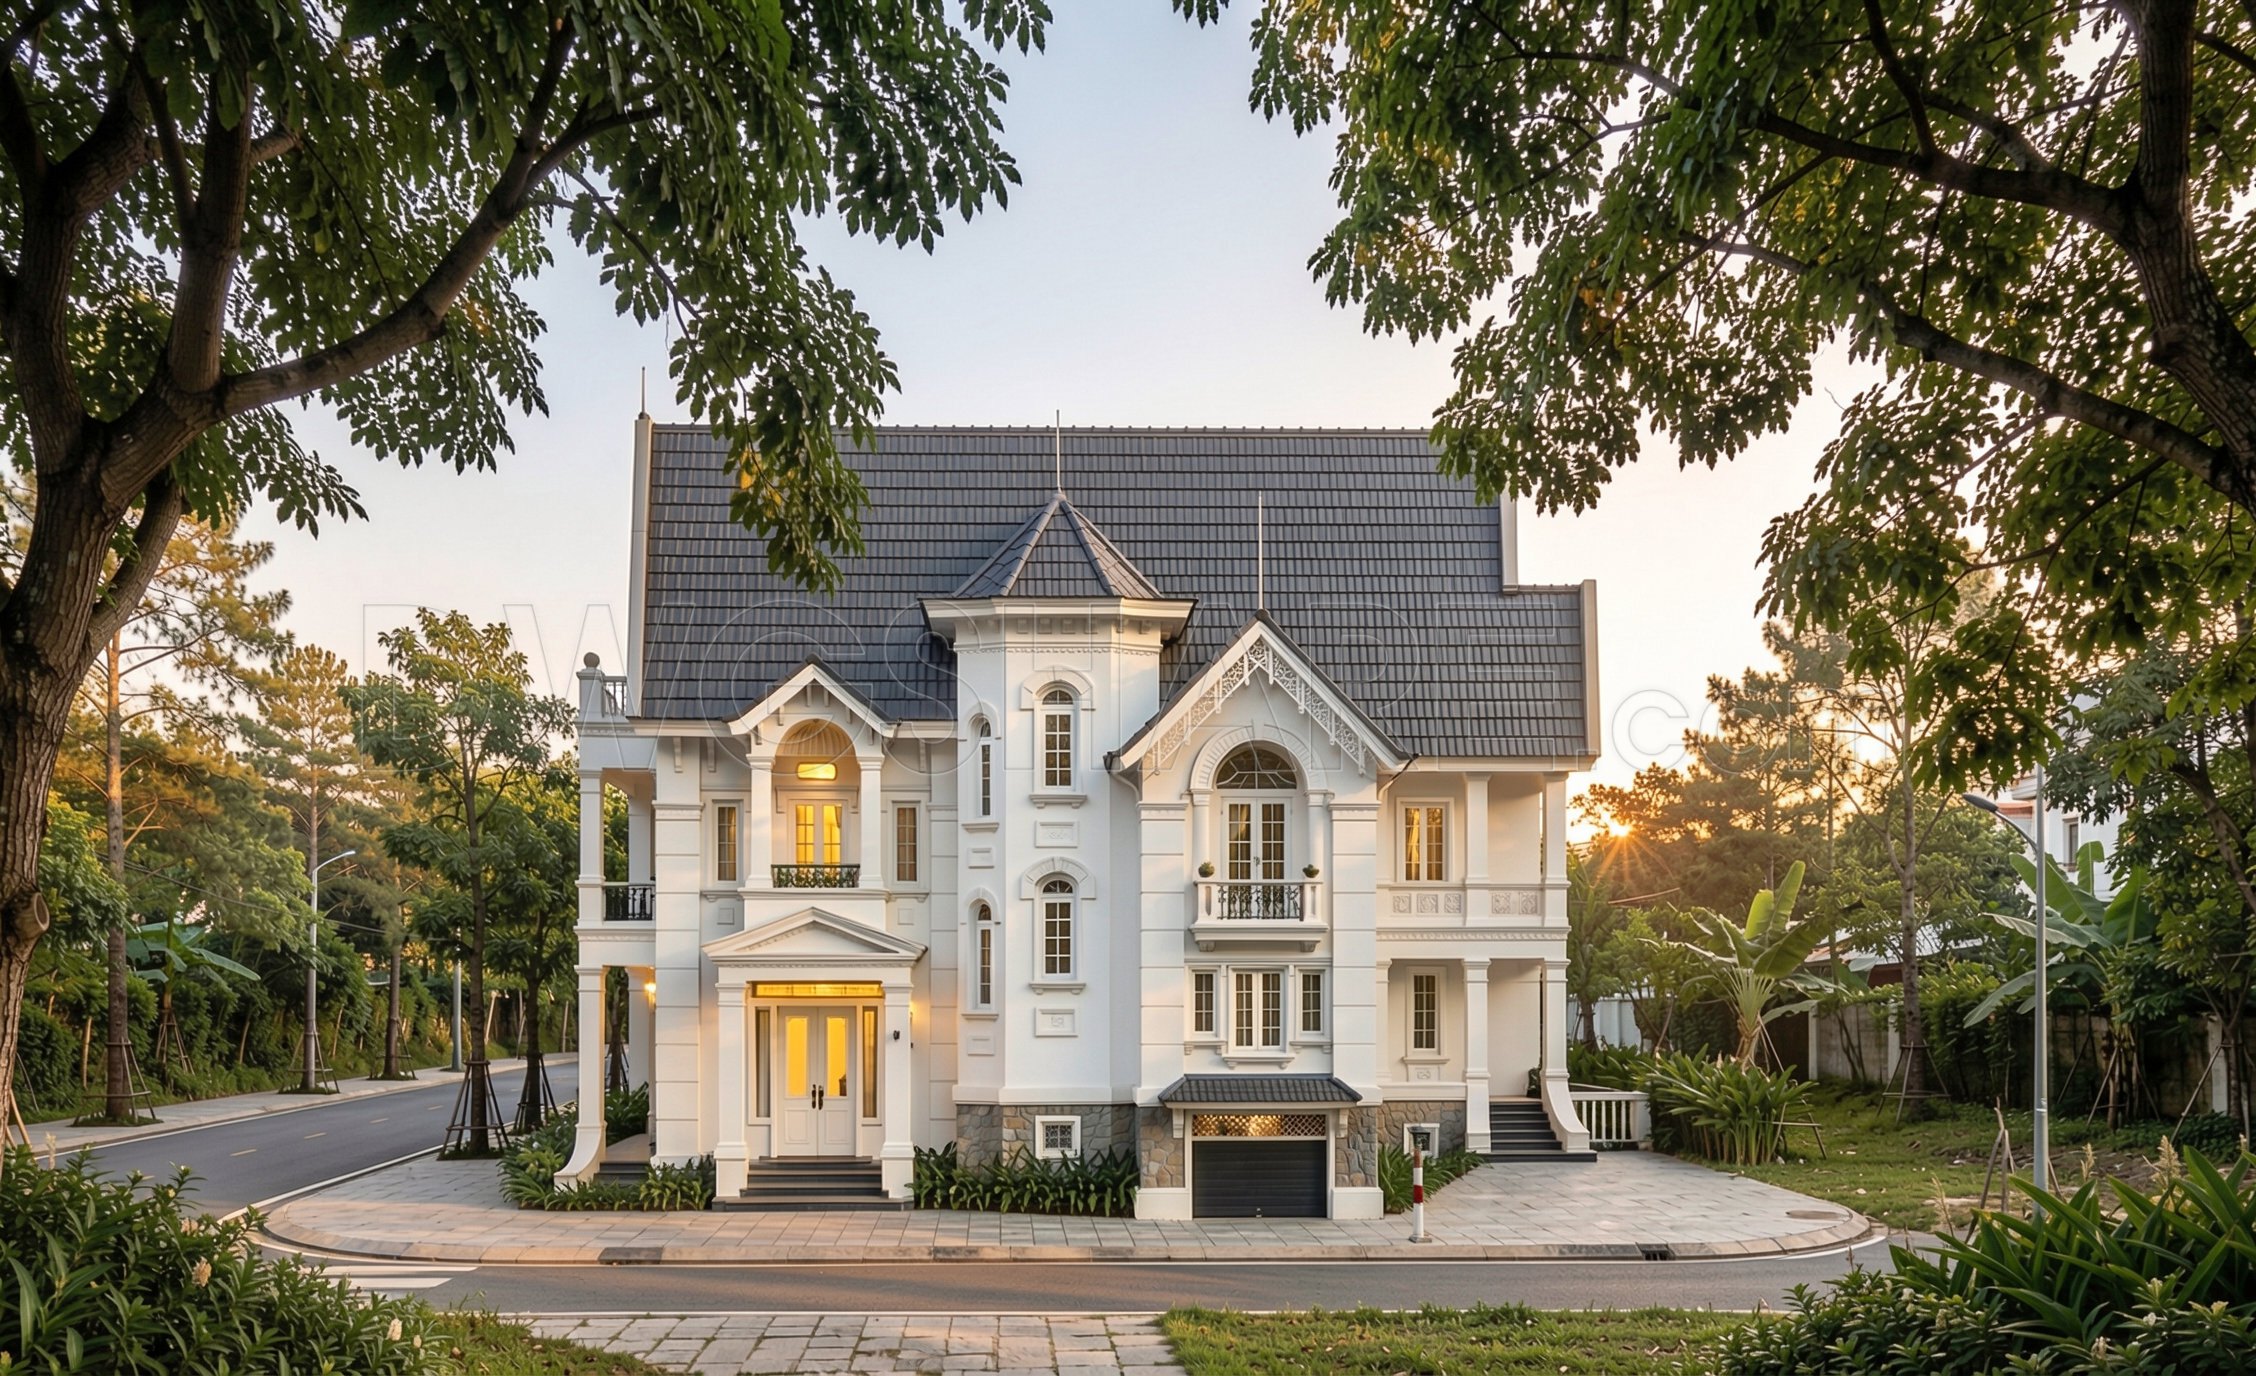
The 3-Story Classic Villa Floor Plans and Elevations present a meticulous design encapsulated in comprehensive CAD DWG drawings. These architectural floor plans and elevations offer a vivid glimpse into the structure and aesthetics of a refined classic villa that measures 12 × 21 meters. The drawings are a rich resource for architects, interior designers, and construction professionals involved in mid-sized residential projects.
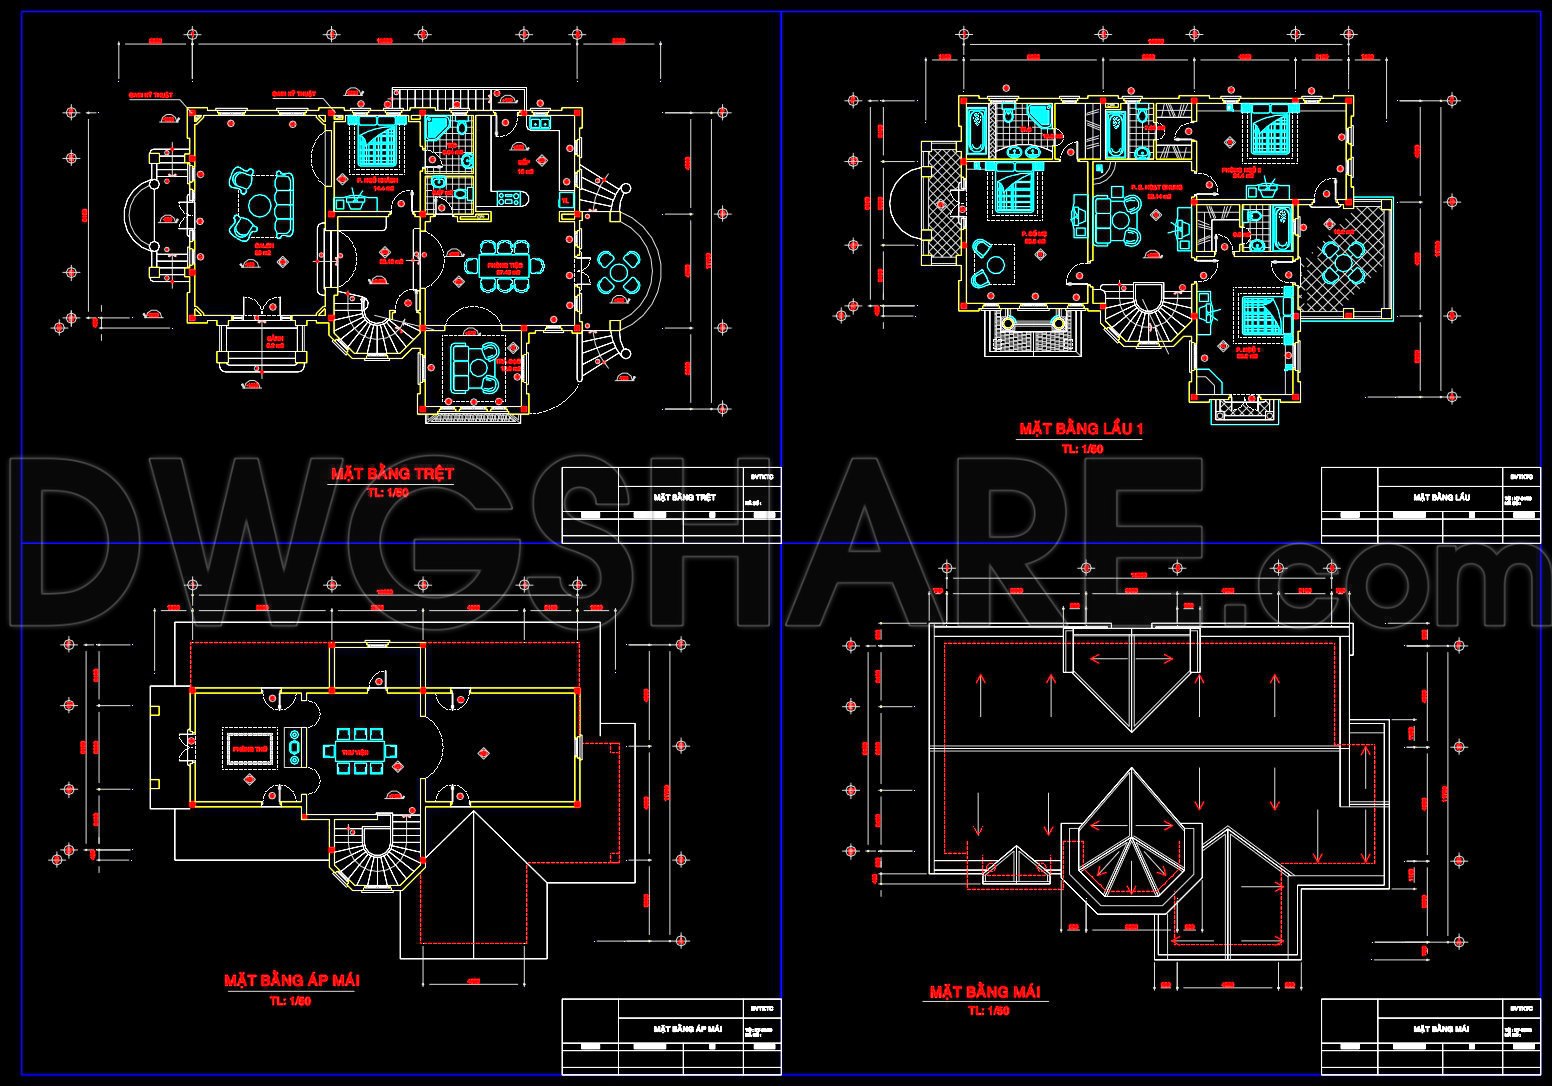
The functional floor plan layout is intricately detailed across three levels. The ground floor plan includes expansive living spaces such as a well-appointed living room, dining area, and kitchen, all strategically zoned for optimum flow and functionality. Moving to the first floor, the layout presents several bedrooms, each designed for comfort and practicality. The top floor likely hosts additional amenities or spaces for utilities, though the specific contents would be clarified within the full plan details.
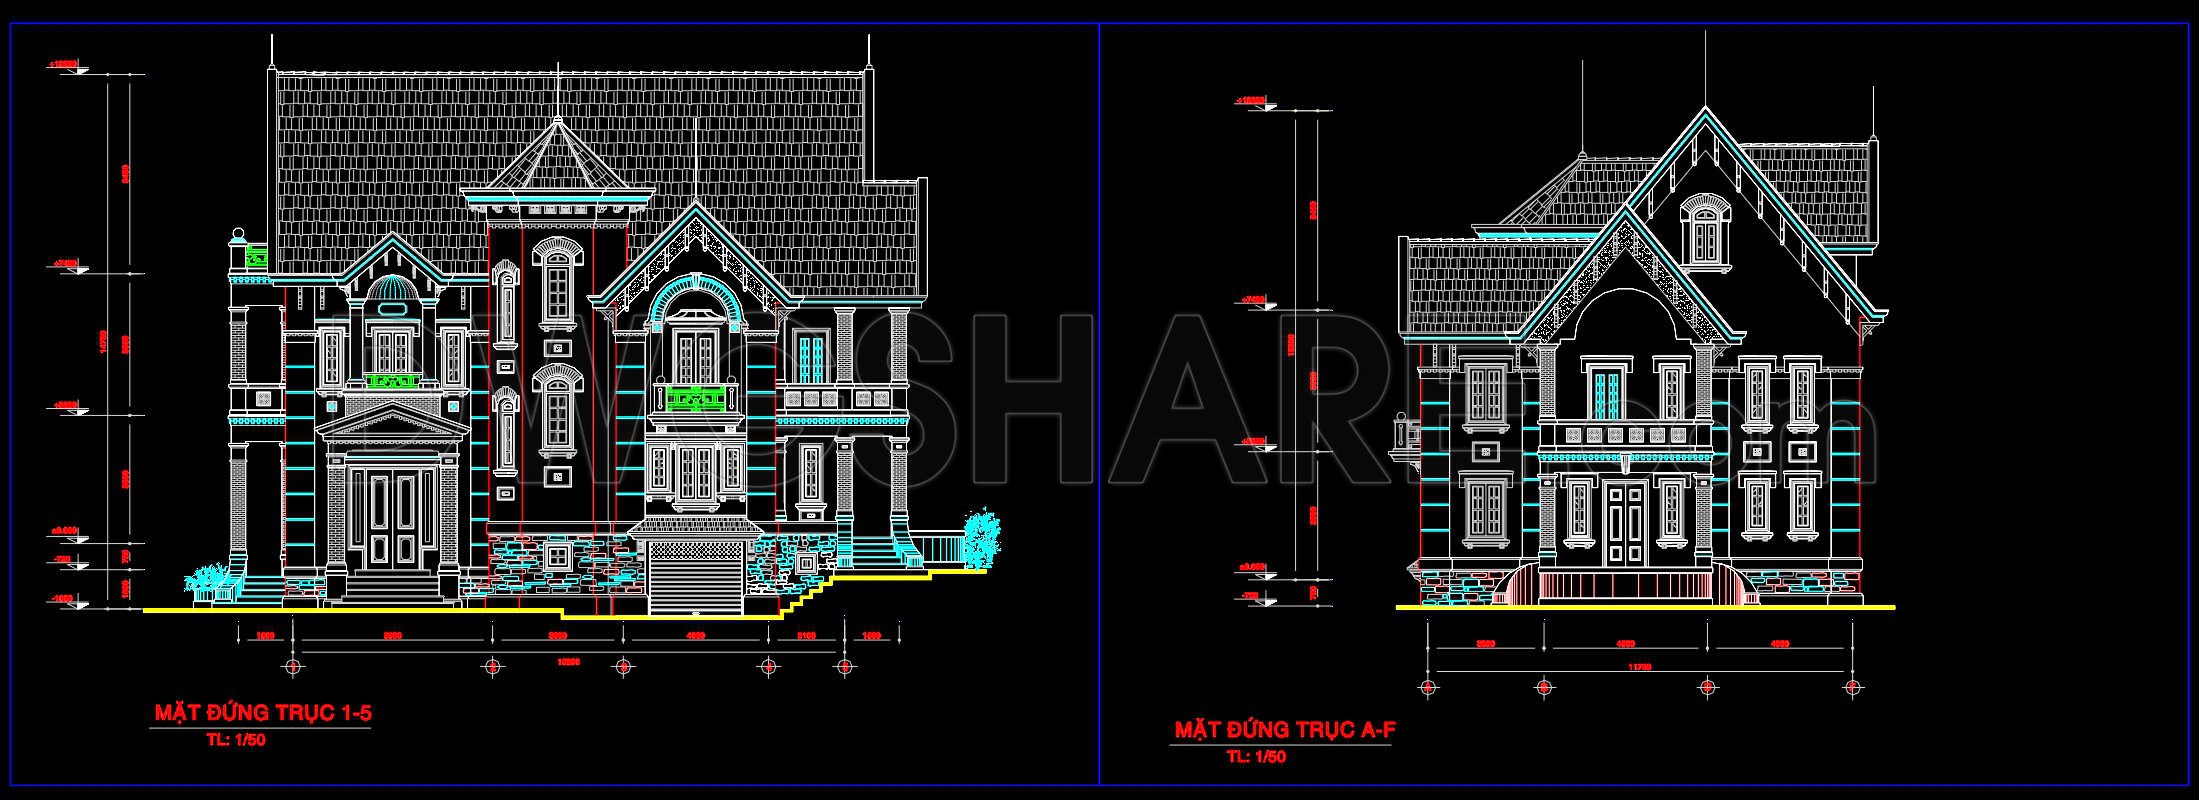
For each of the floor plans, grid lines, dimensions, and level markers facilitate precise spatial planning, ensuring that measurements and layouts can be interpreted with accuracy during construction. These elements are indispensable as they guide the design development process, making it seamless for architects to communicate their vision to engineering and construction teams.
The elevations provide an insightful look at the villa’s exterior aesthetics, highlighting both front and side views. These drawings emphasize the classic architectural features such as stately columns, ornate cornices, and well-proportioned window placements. Elevations are crucial for showcasing external elements and ensuring these align harmoniously with the architectural style, thereby informing decision-making on materials and finishes.
Technically, these CAD drawings are advantageous due to their high accuracy and capacity for easy modification and reuse in software like AutoCAD. They enhance coordination across design and construction phases, reducing errors and improving cost efficiency. For construction teams, these drawings serve as a reliable reference, ensuring that the planned design translates effectively into the built environment.
Freely available, these CAD DWG files are ideal for design reference, studies, and as a base for further technical development. Their availability for free amplifies their value, making them accessible resources for students, architects, and professionals seeking robust design templates.
I also recommend downloading other Cad Details CAD drawings for your project reference.
- File format: .DWG
- Size: 1 MB
- Source: DWGshare
- AutoCAD platform 2018 and later versions. For downloading files there is no need to go through the registration process
If you find our work useful, your support would mean a lot and help us grow even better.DONATE
Related posts
234. Free download of detailed CAD drawings for townhouse balconies
517. Free download of detailed architectural CAD drawings for the house entrance facade, balcony details, and elevation details
301. Detailed architectural CAD drawings of the facade, balcony, railing townhouse
341. Free download of detailed architectural CAD drawings for elevations and balconies
62. Free Download Bed CAD Shop Drawing
336. Detailed architectural CAD drawings of the facade townhouse
274. CAD detailed drawings of vertical facade wall sections for townhouses
356. Free download of CAD drawings of European classical architectural details
439. Free Download CAD Drawings of Decorative Floor Patterns for Landscape Design