
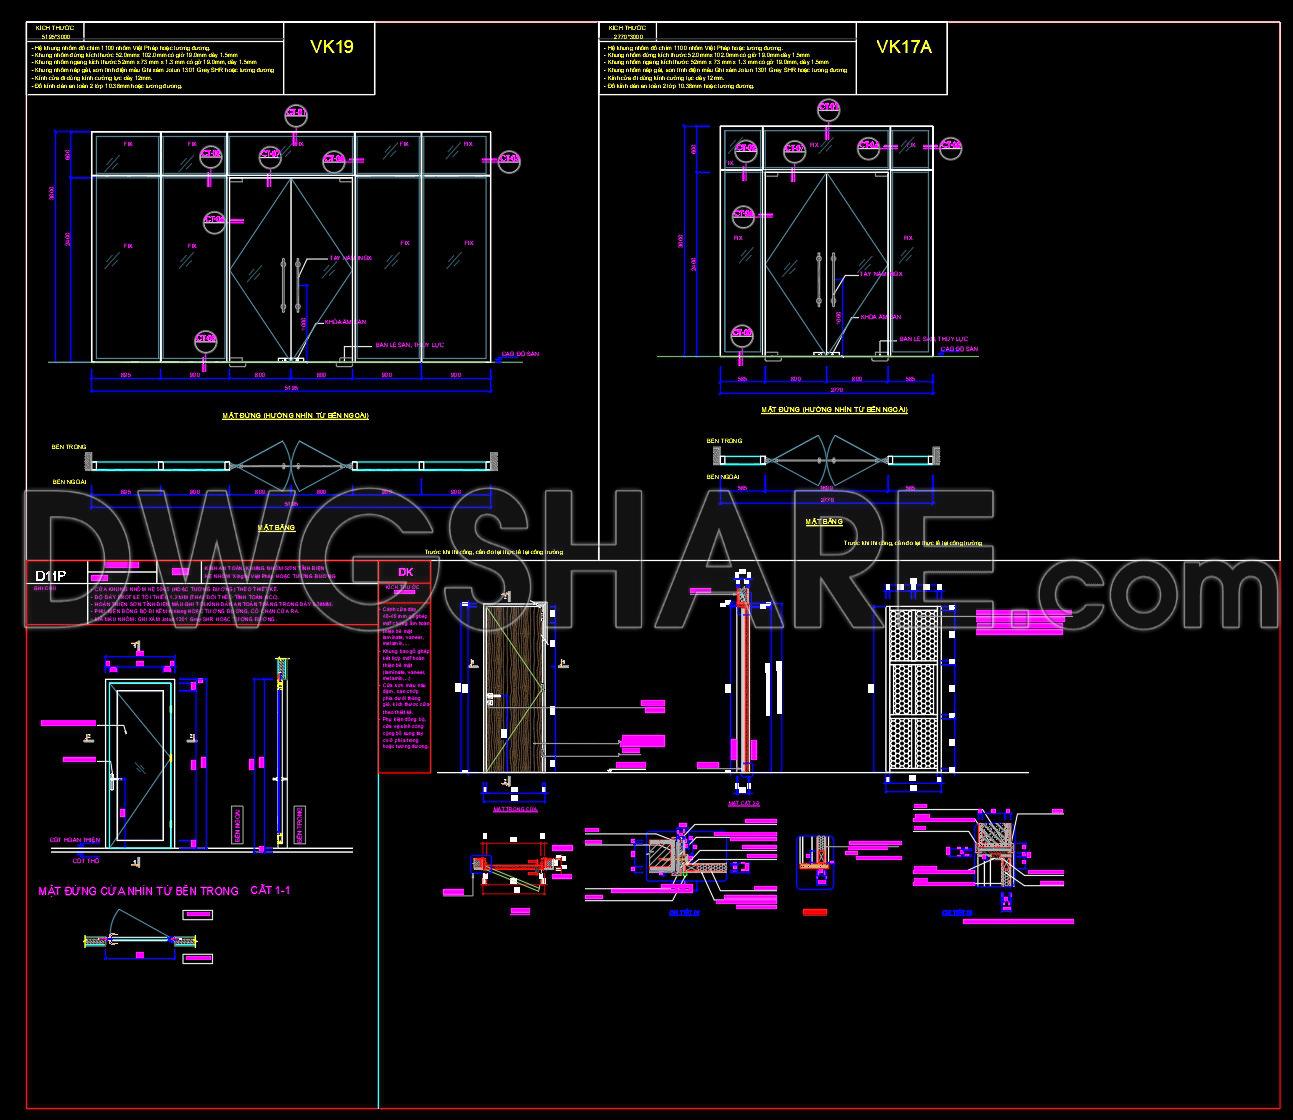
858. Sliding Window and Glass Door AutoCAD Detail Drawings
The Sliding Window and Glass Door AutoCAD Detail Drawings offer an in-depth exploration of architectural detail drawings, focusing on two primary components: sliding windows and glass doors. These CAD DWG files are invaluable for architects, interior designers, and construction professionals, providing an intricate understanding of how these elements fit within a building’s design.
These detail drawings are meticulously crafted to include critical elements like dimensions, cross-sections, and elevation views. Notably, they feature:
Sliding window layouts with precise frame dimensions
Glass door schedules detailing hardware placements
Cross-sectional views illustrating the integration of door and window systems into wall assemblies
Detailed hardware cataloging for efficient selection and implementation
Frame and panel materials annotated for informed material selection
Such detailed depiction allows architects and designers to integrate and adapt these components effortlessly into their plans. The drawings serve as a reliable reference during the design development phase to ensure compatibility with the overall architectural vision. Furthermore, interior designers can leverage these files to prepare technical details and coordinate finishes, enhancing the aesthetic and functional elements of living spaces.
For construction teams, these detailed AutoCAD drawings are instrumental during the installation phase. They offer high technical accuracy, ensuring components align seamlessly with the structural and aesthetic requirements laid out in design documents. The inclusion of precise dimensions and detailed sections minimizes errors, facilitating smoother execution and coordination across various project teams.
The practical value of these CAD drawings is underscored by their adaptability. Their availability in the AutoCAD format allows for easy modification and reuse, enabling designers to customize elements to suit specific project requirements. Moreover, their high degree of technical detail supports reduced errors and cost optimization during construction.
These CAD DWG files are shared for free, providing a valuable resource for design reference, study, and research. They can also be utilized as a foundational base for developing technical drawings, offering entry-level professionals and students a versatile tool for honing their design and technical skills.
In essence, the Sliding Window and Glass Door AutoCAD Detail Drawings stand as a comprehensive resource, ensuring improved coordination between design and construction, ultimately driving project success.
I also recommend downloading other Door CAD drawings for your project reference.
- File format: .DWG
- Size: 376 KB
- Source: DWGshare
- AutoCAD platform 2018 and later versions. For downloading files there is no need to go through the registration process
If you find our work useful, your support would mean a lot and help us grow even better.DONATE
Related posts
144.Autocad Wooden Door free download
539. Detailed CAD Drawings Of Doors, Windows For Download
282. Autocad Wooden Door free download
46.Autocad Wooden Door free download
664. Detailed CAD Drawings Of Doors, Windows For Download
303. Autocad Wooden Door free download
99.Autocad Wooden Door free download
570. Detailed CAD Drawings Of Doors, Windows For Download
718. Free Detailed CAD Drawings Of Doors, Windows For Download