
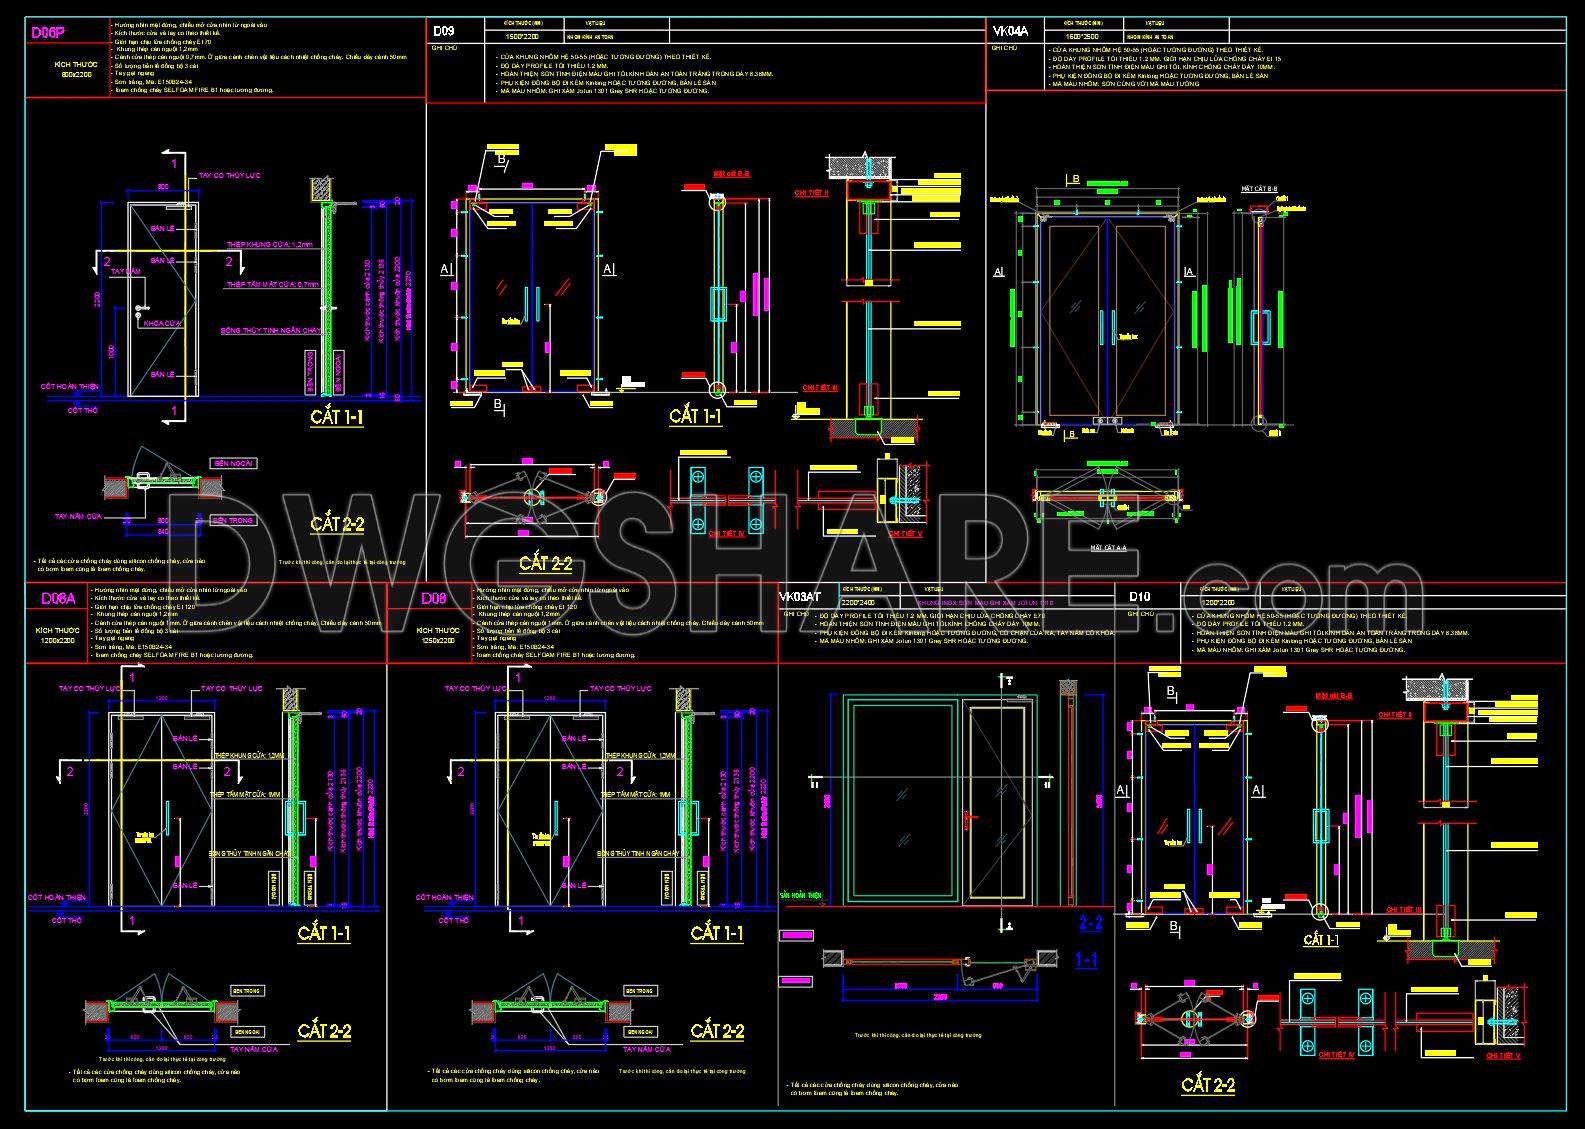
861. Fireproof Door Elevation and Section AutoCAD DWG File
The fireproof door elevation and section drawings in the provided AutoCAD DWG file are an essential component in the architectural and construction sphere, offering a comprehensive visual representation of door specifications imperative for both design and implementation stages. As technical drawings, these elevations and sections deliver nuanced detailing necessary for architects and construction professionals to ensure compliance with safety standards and integration within a building’s design.
Within the CAD files, you will find detailed representations that highlight the dimensional accuracy crucial for designing fireproof doors. Key elements included are the elevation views showcasing the door’s external appearance, and the section views which provide a cut-through perspective, revealing internal structures and materials used. These drawings incorporate grid lines and dimensions that facilitate precise measurements, a cornerstone for reliable door installation.
The role that these drawings play is pivotal within design documentation, offering clarity and technical guidance. For architects, they are indispensable during the design development phase, ensuring that the fireproof door components align seamlessly with the building’s overall architecture. Meanwhile, interior designers utilize these detailed illustrations when preparing technical details, ensuring aesthetic harmony and functional efficiency within interior spaces. Construction teams rely heavily on these documents for coordination, as they provide a reference point for the installation process, reducing errors and ensuring cost-effective construction practices.
The technical precision of these CAD drawings is of high value, enabling easy modification and reuse in AutoCAD. This adaptability facilitates improved coordination between design and construction teams, streamlining workflow and enhancing project management. By minimizing errors, these drawings also contribute to cost optimization—a critical factor in large-scale projects.
Furthermore, these CAD DWG files are generously shared for free, making them an invaluable resource for professionals seeking design reference, individuals focused on study and research, or those desiring to use them as a foundational base for further technical drawing development. The practicality and accessibility of these files enhance their usability across various facets of architectural and construction disciplines.
I also recommend downloading other Cad Details CAD drawings for your project reference.
- File format: .DWG
- Size: 300 KB
- Source: DWGshare
- AutoCAD platform 2018 and later versions. For downloading files there is no need to go through the registration process
If you find our work useful, your support would mean a lot and help us grow even better.DONATE
Related posts
42.Peridot Restaurant Plan Cad Details Blocks free download
184. 650m2 office interior construction drawings and renderings
79.Door Jambs and Stone Fixing Details AutoCAD File DWG
12. Guard House Structural and Architectural CAD Drawings
524. Free download of detailed architectural CAD drawings for facades, balconies, staircases in townhouses
111.Classical Architectural details Blocks free download
70. Free Download CAD Drawings of Restaurant – Café Floor Plans, Elevations, and Sections
408. Free download of CAD drawings of European classical architectural details
Detailed AutoCAD drawings for the design of a 125m2 apartment in a condominium