
90. Free Download Dynamic CAD Blocks for Drawing Symbols
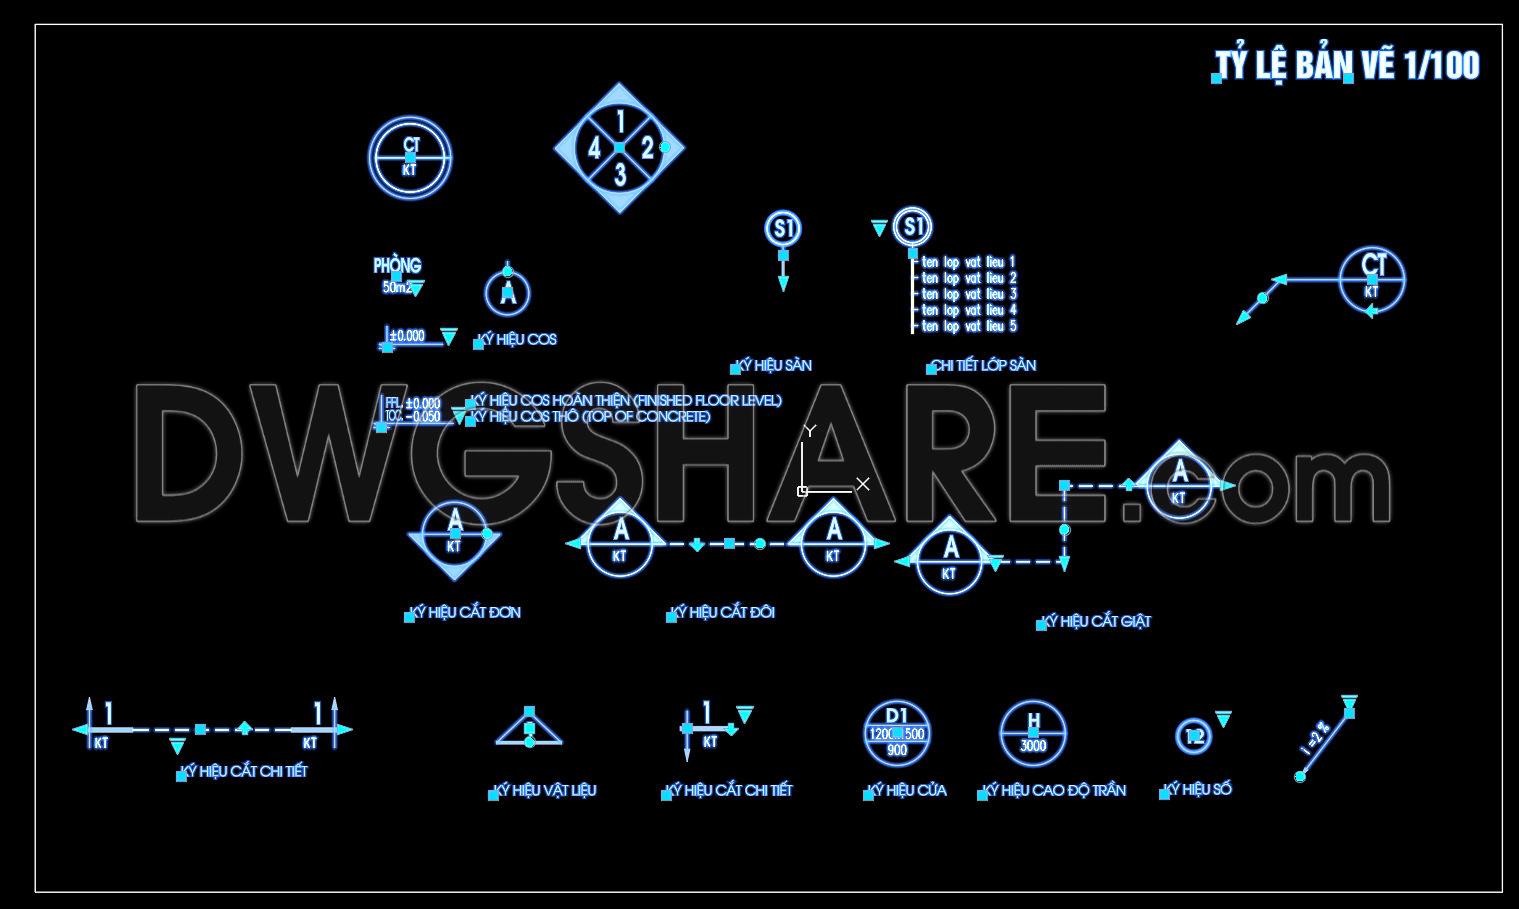
In architectural drawing work, using standard CAD symbols is essential to make drawings clearer and easier to read. This CAD library includes many commonly used symbols such as section marks, detail callouts, elevation symbols, material symbols, door tags, ceiling levels, and floor layer annotations.
What makes this set especially useful is that these are dynamic blocks. With dynamic blocks, you can easily adjust direction, scale, and visibility parameters directly inside AutoCAD without recreating new blocks. For architects and drafters working on technical drawings, this can save a significant amount of time during editing and documentation.
The symbols are arranged in a clean and organized way, making them easy to insert into architectural plans, sections, and detailed drawings. If you are building a practical CAD symbol library for daily design work, this file can be a helpful resource.
You can free download these dynamic CAD blocks and use them as reference in your architectural drawings.
You can also find a wider selection of free Cad Blocks and DWG models available for download here.
- File format: .DWG
- Size: 128 KB
- Password to unzip: dwgshare.com
- AutoCAD platform 2018 and later versions. For downloading files there is no need to go through the registration process
If you find our work useful, your support would mean a lot and help us grow even better.DONATE
Related posts
4.Classic Furniture CAD Blocks free download
59. Download free upgraded CAD floor plan drawings specifically for the gym
40.AutoCAD Blocks for HVAC Design free download
39.Attributes blocks in AutoCAD free download
86. Free Download MEP Typical Details for HVAC, Plumbing, and Drainage Systems
21.Classic Furniture CAD Blocks free download
29.Classic Furniture CAD Blocks free download
89. Free Mechanical CAD Block Library – Geometric and Machine Part Exercises
43.Download Free AutoCAD Blocks for HVAC BLOOK