
Advertisements
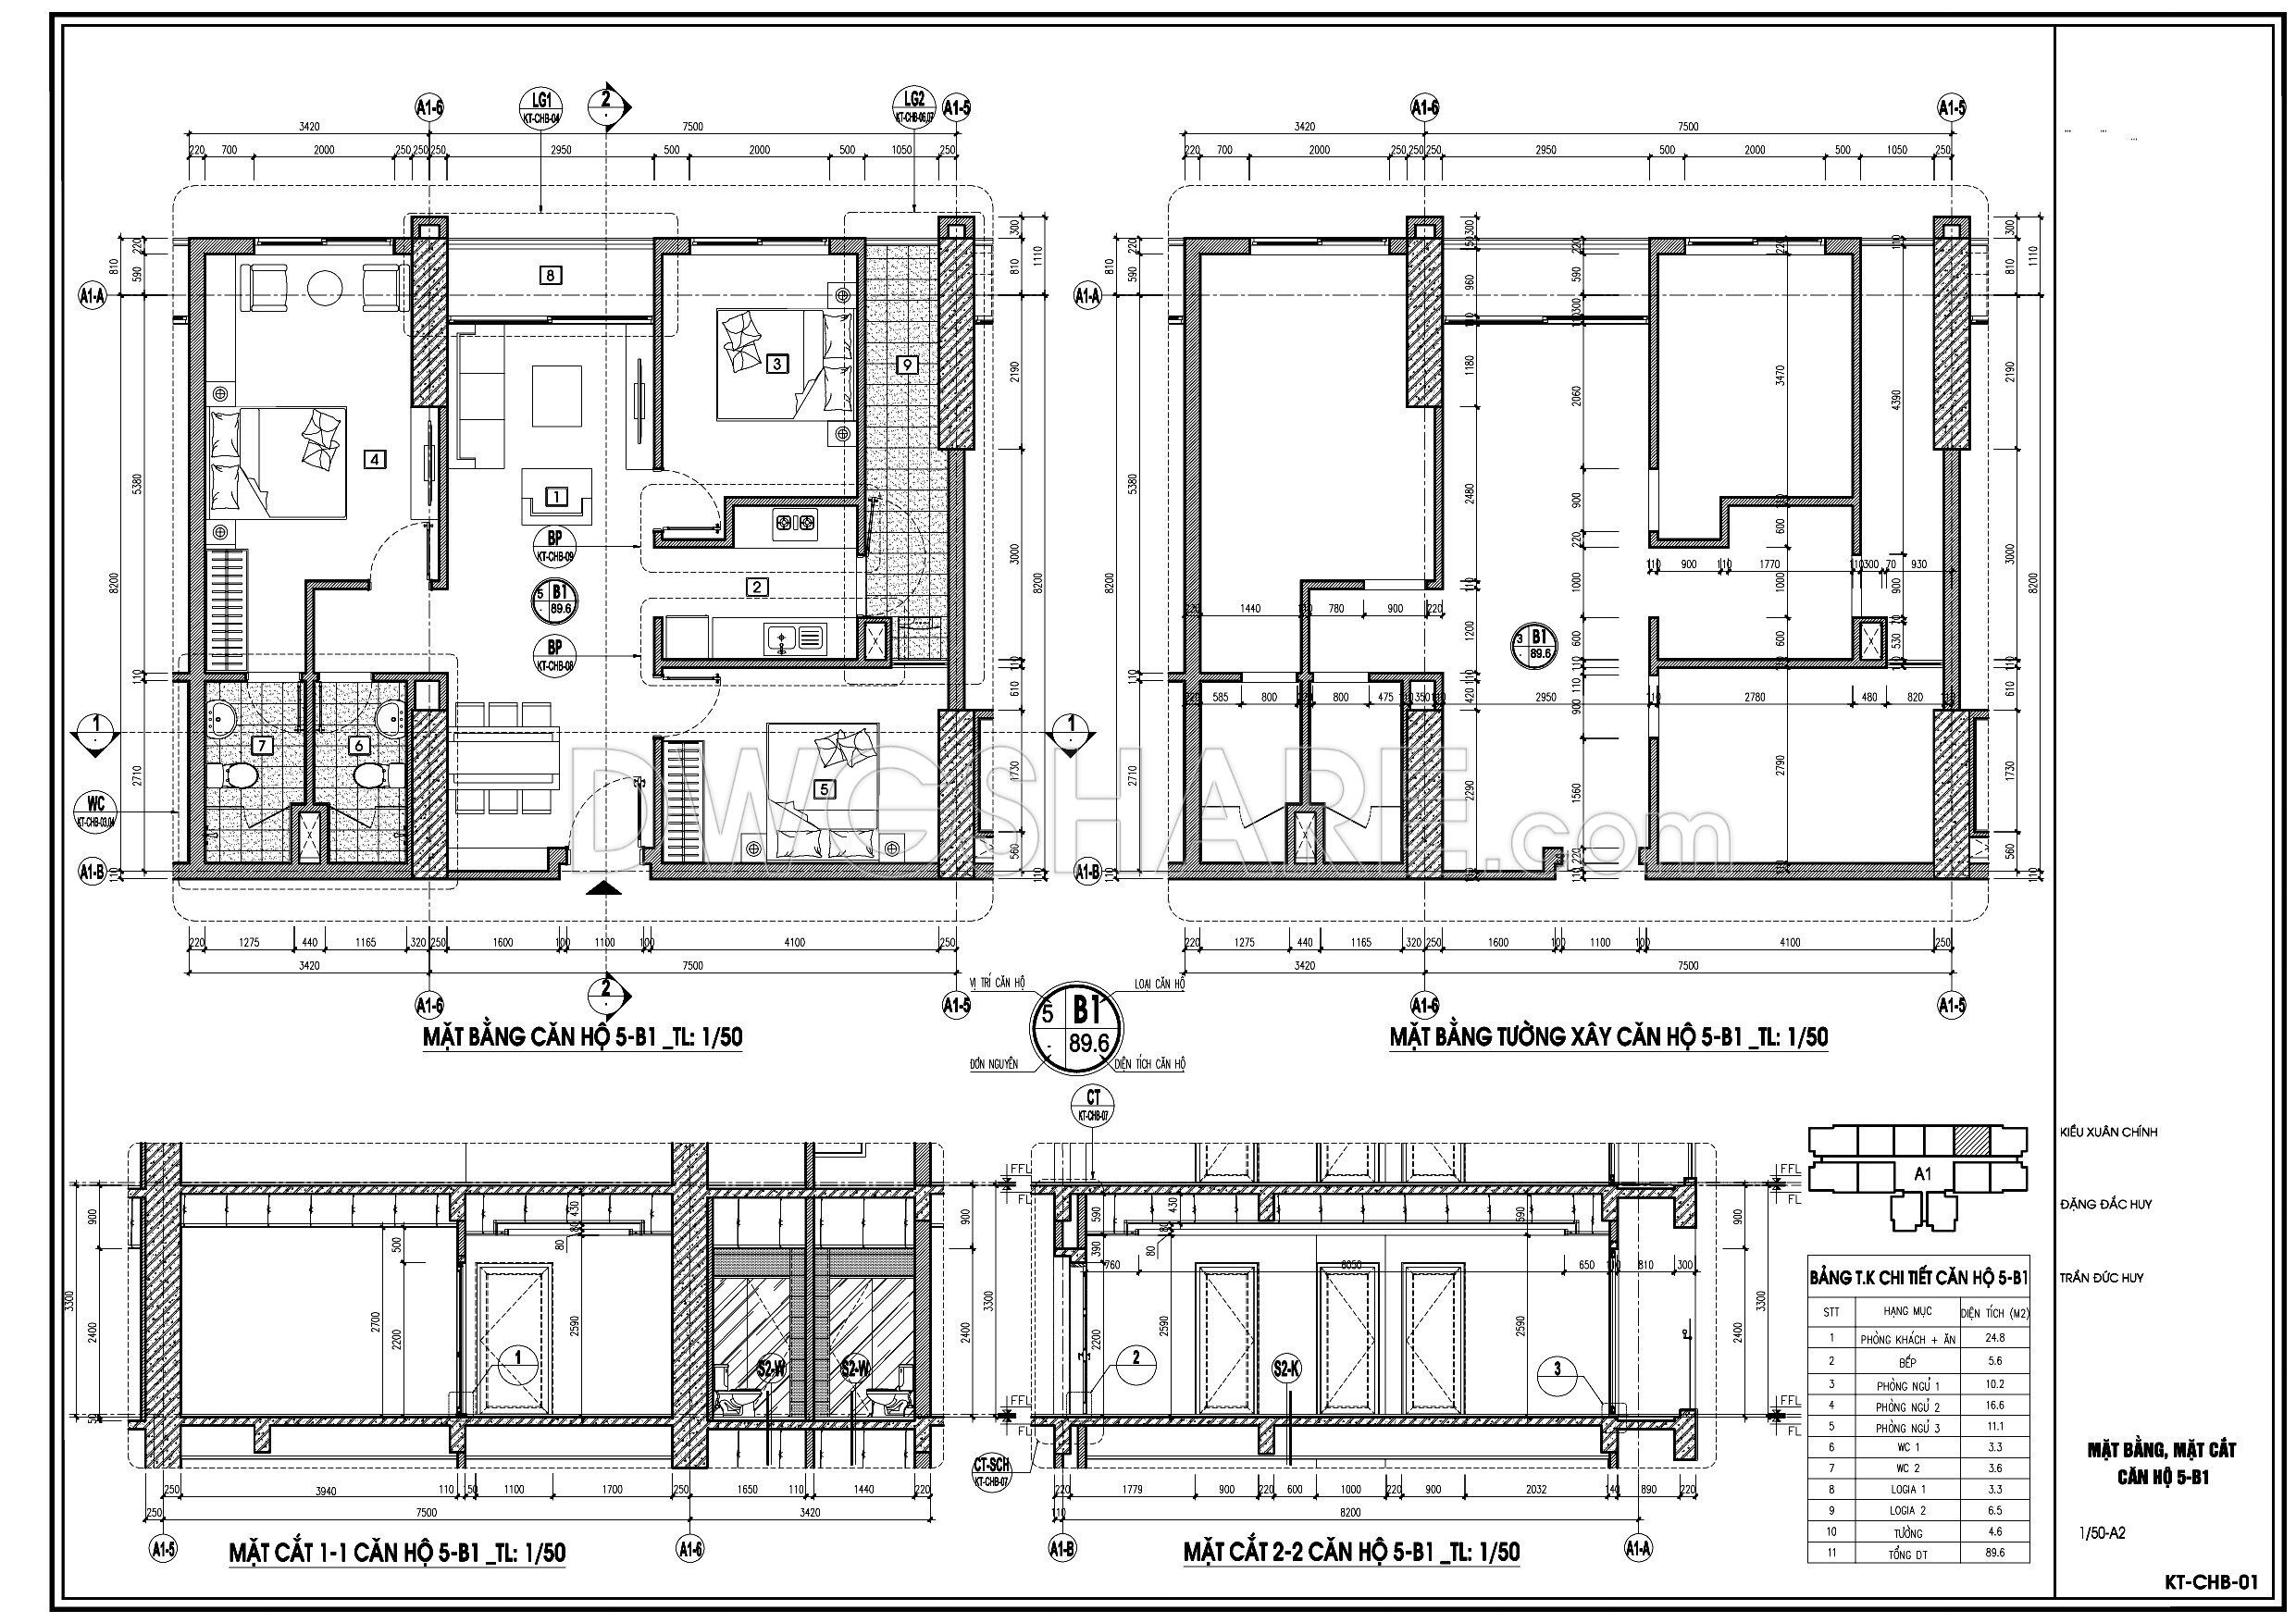
99. Free download of detailed design drawings for an 89.5-square-meter apartment with 3 bedrooms
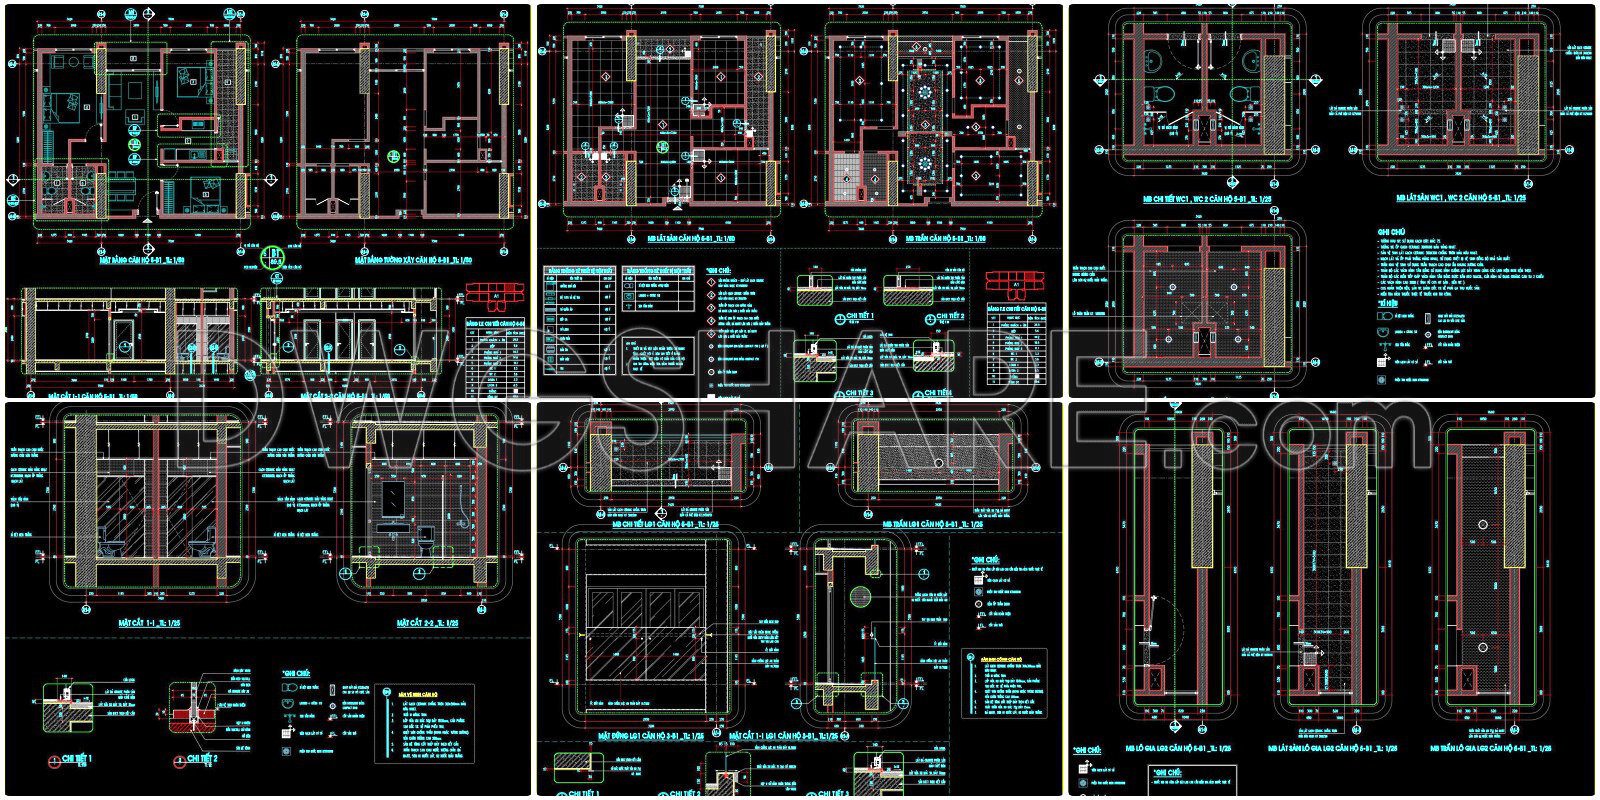
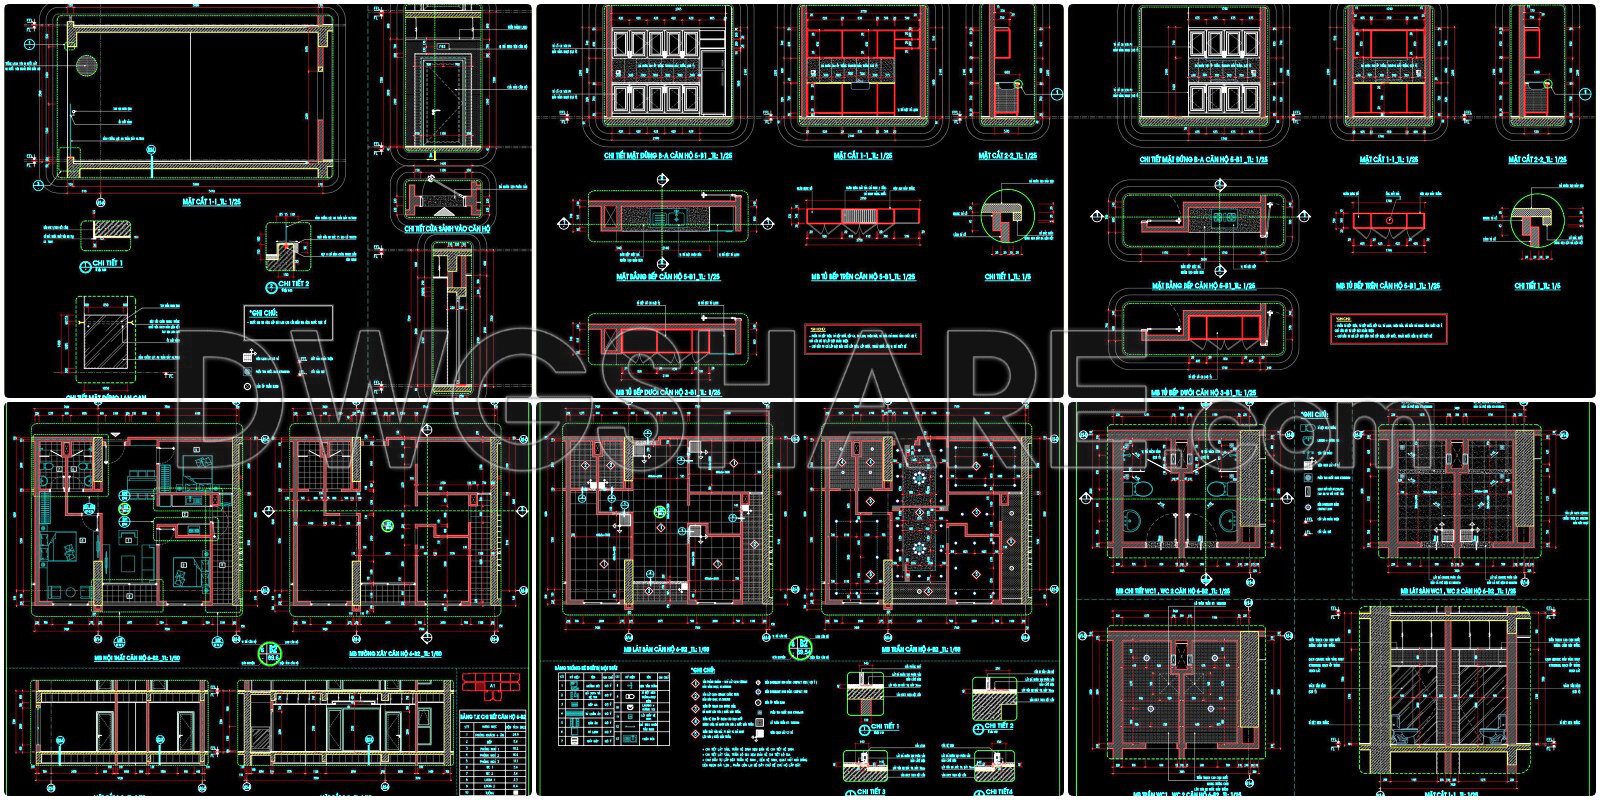
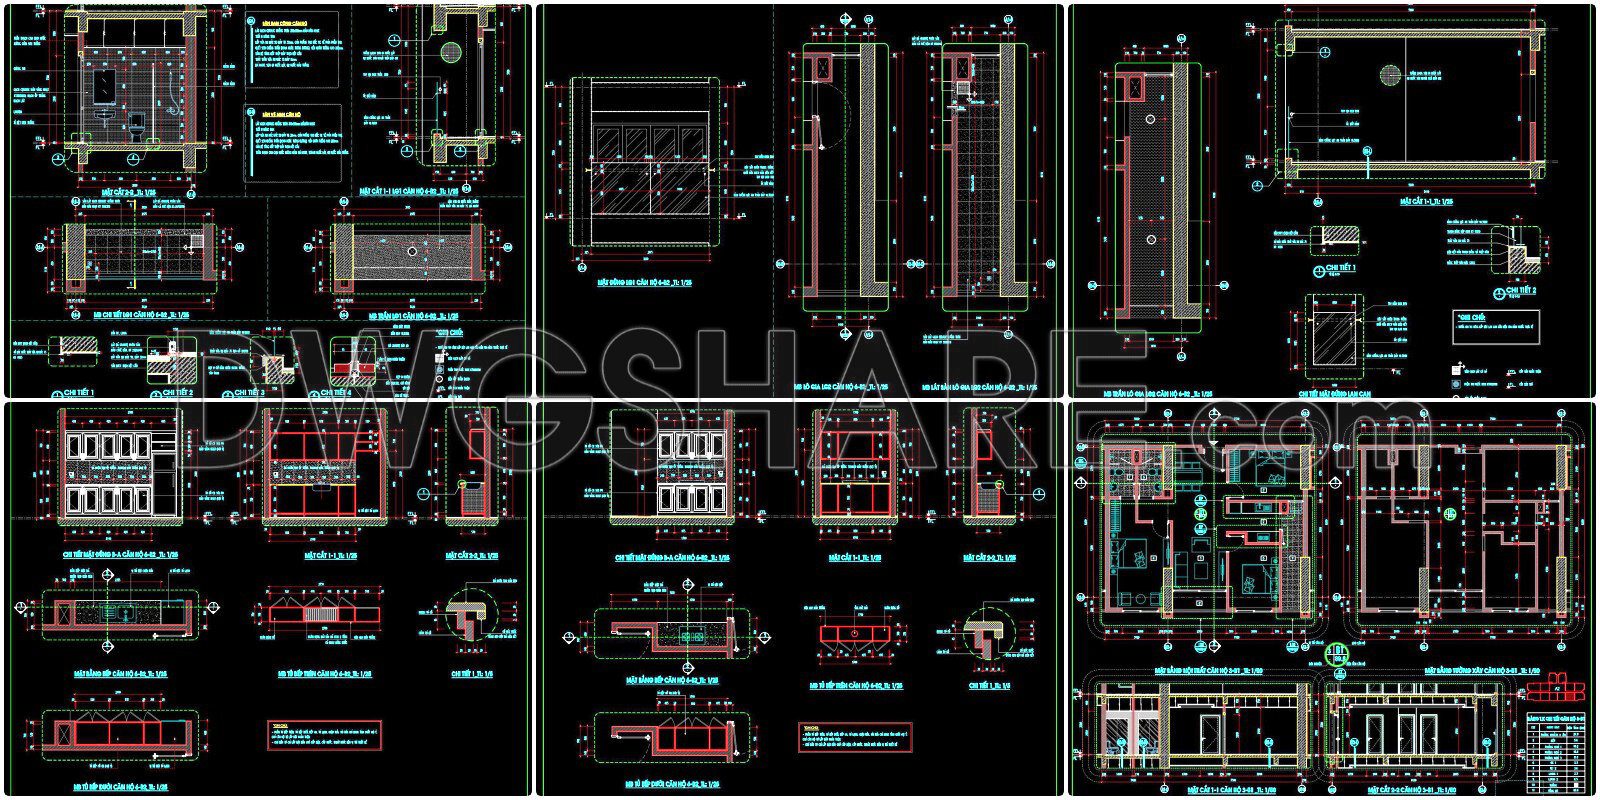
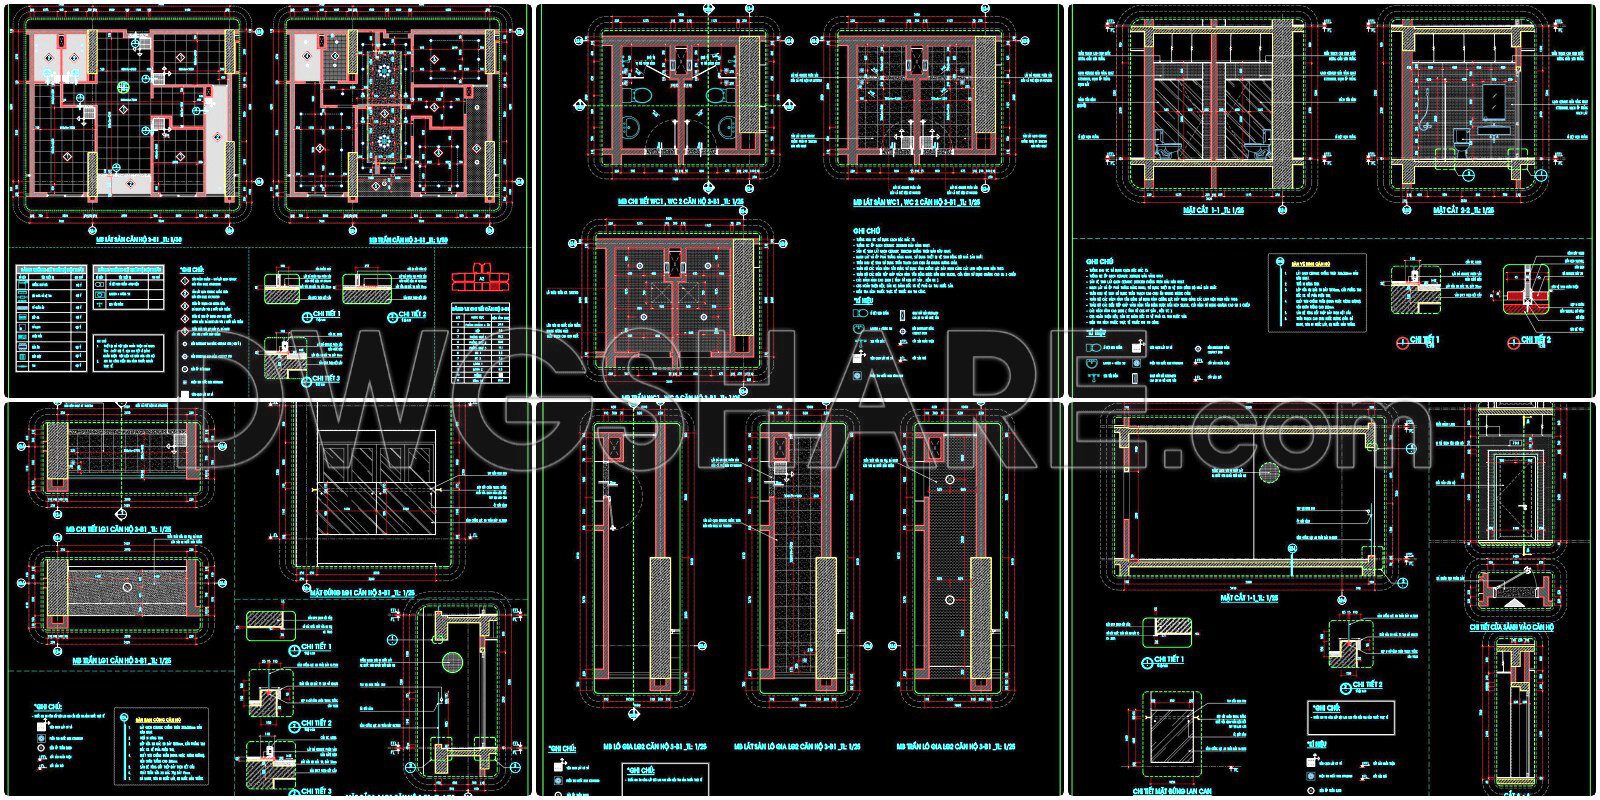
This detailed design dossier for an 89.5m² 3-bedroom apartment includes:

- Complete architectural drawings: Overall floor plans, wall construction plans, and horizontal/vertical sections.
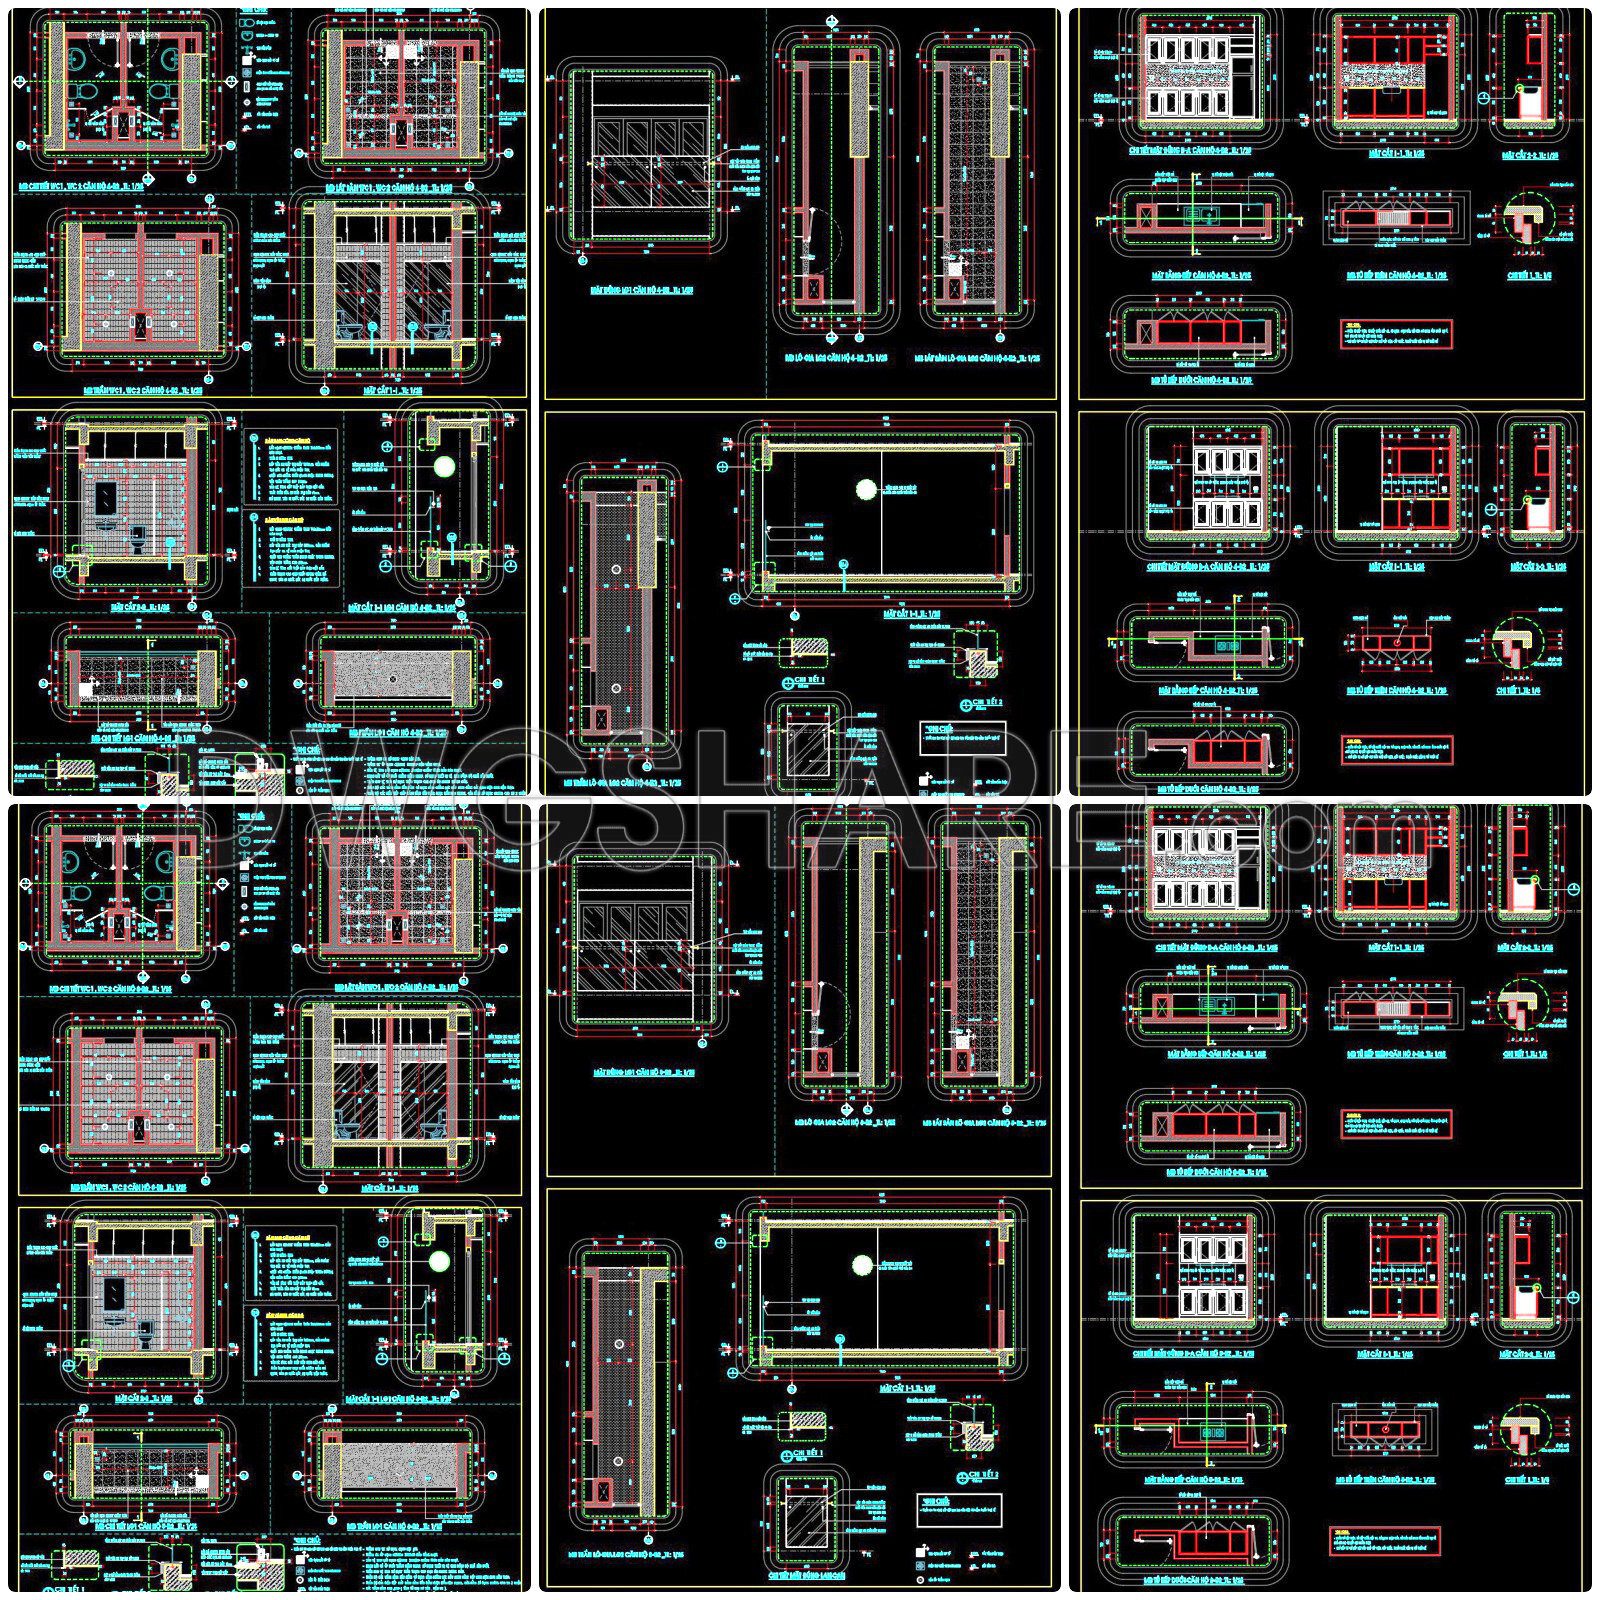
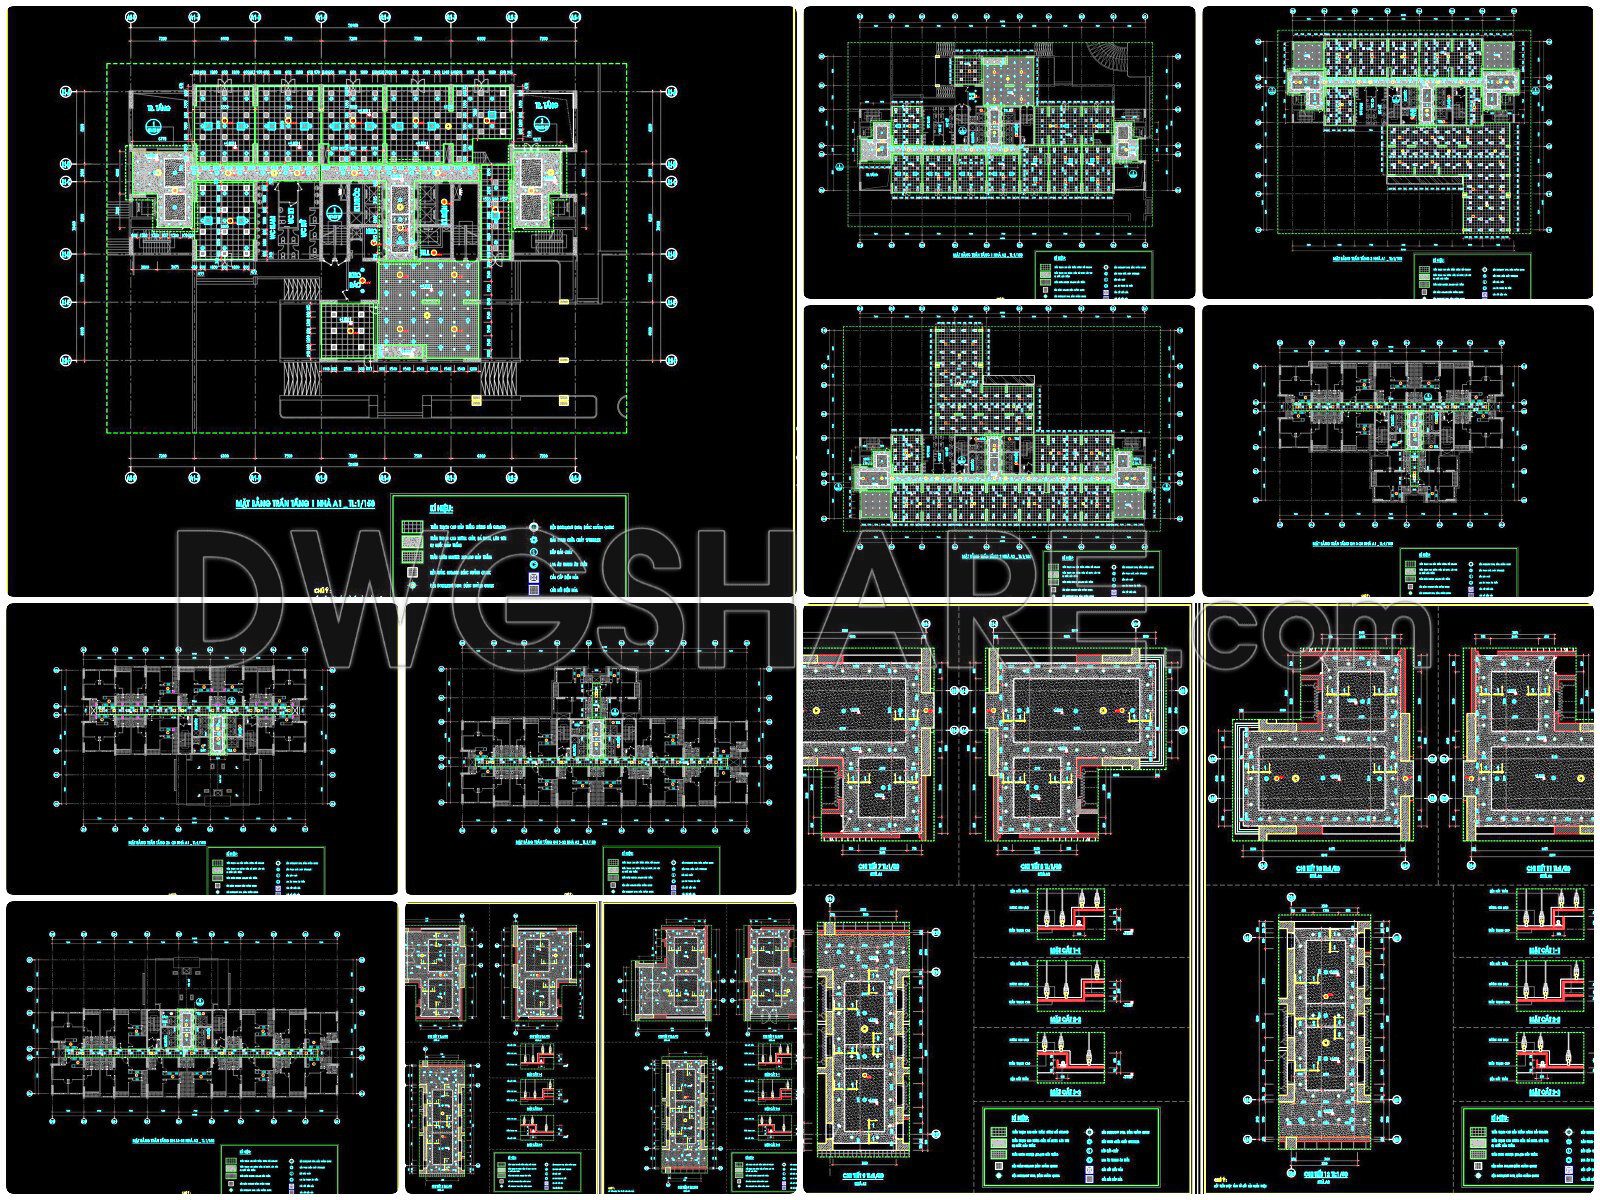
- Interior details: Detailed drawings of the floor, ceiling, upper and lower kitchen cabinets, and sanitary systems.
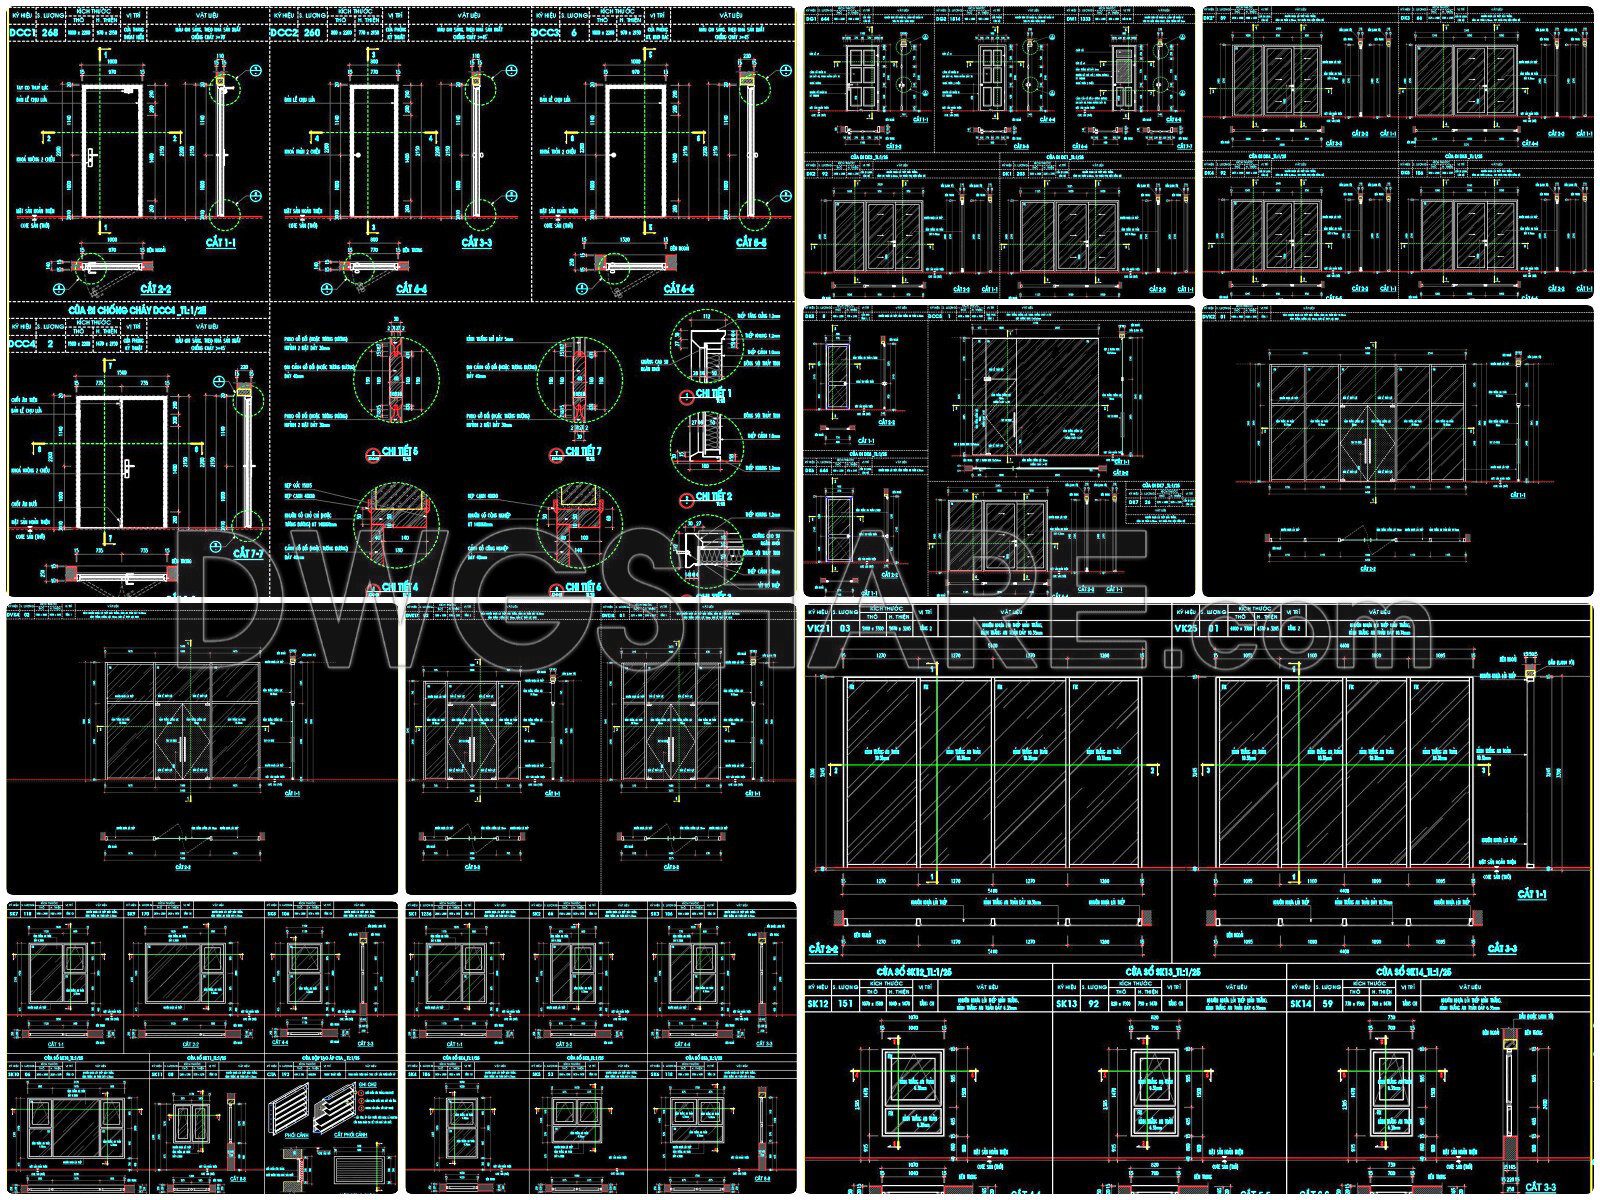
- Technical drawings: Details of entrance doors, balustrades, and the entrance hall and loggia areas.
This document provides a comprehensive and accurate view of every corner of the apartment, serving as a valuable reference for architects, contractors, and homeowners.
I also suggest downloading Shopping Centers Autocad File
- File format: .DWG
- Size: 1.49 MB
- Source: Collect
- AutoCAD platform 2018 and later versions. For downloading files there is no need to go through the registration process
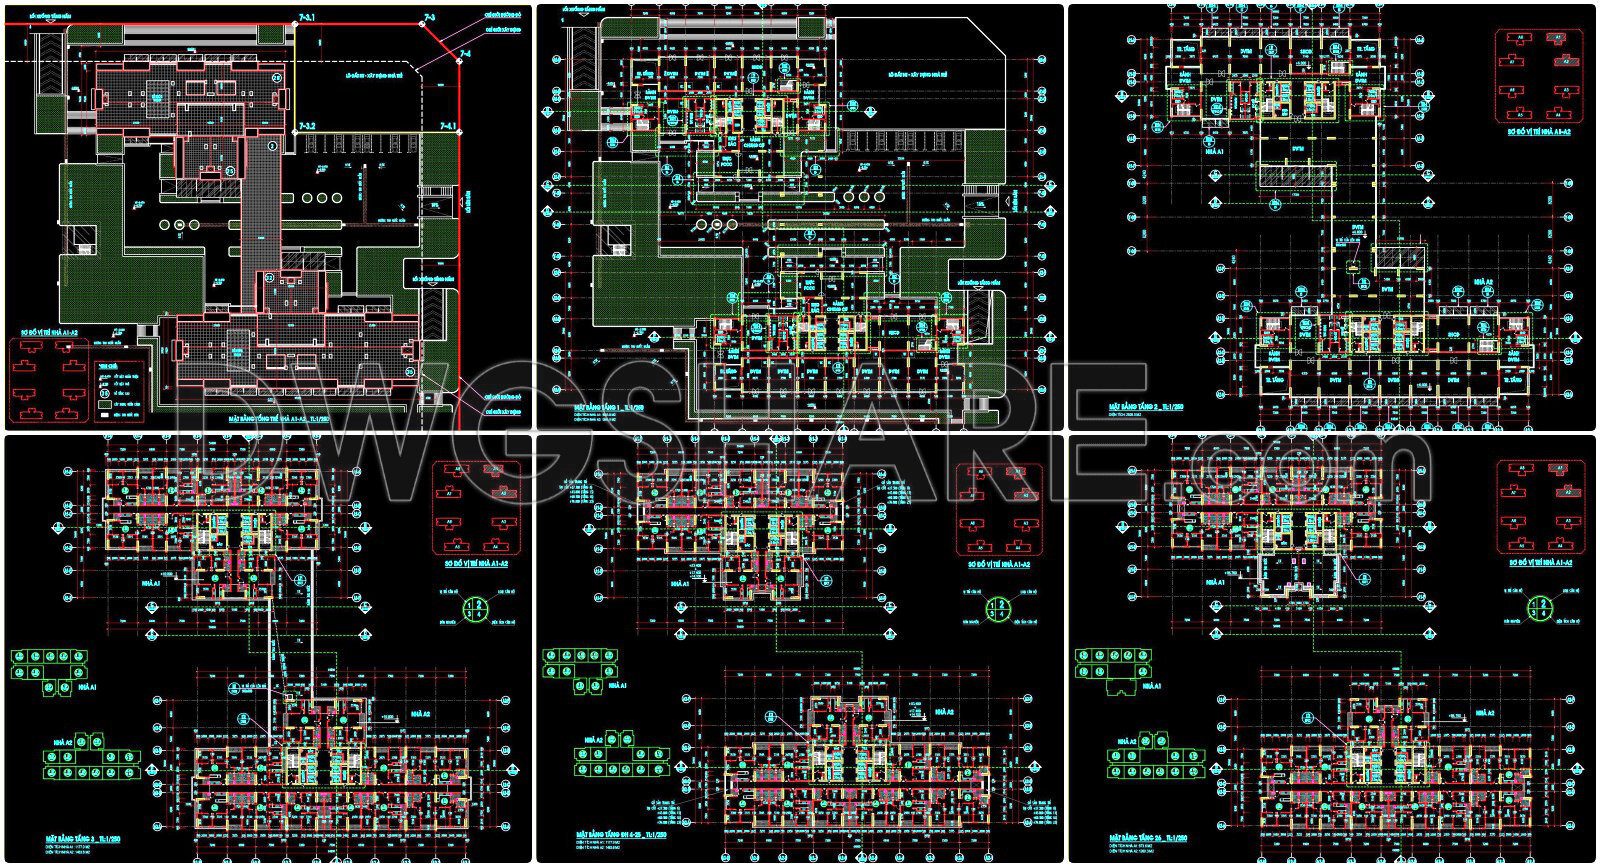
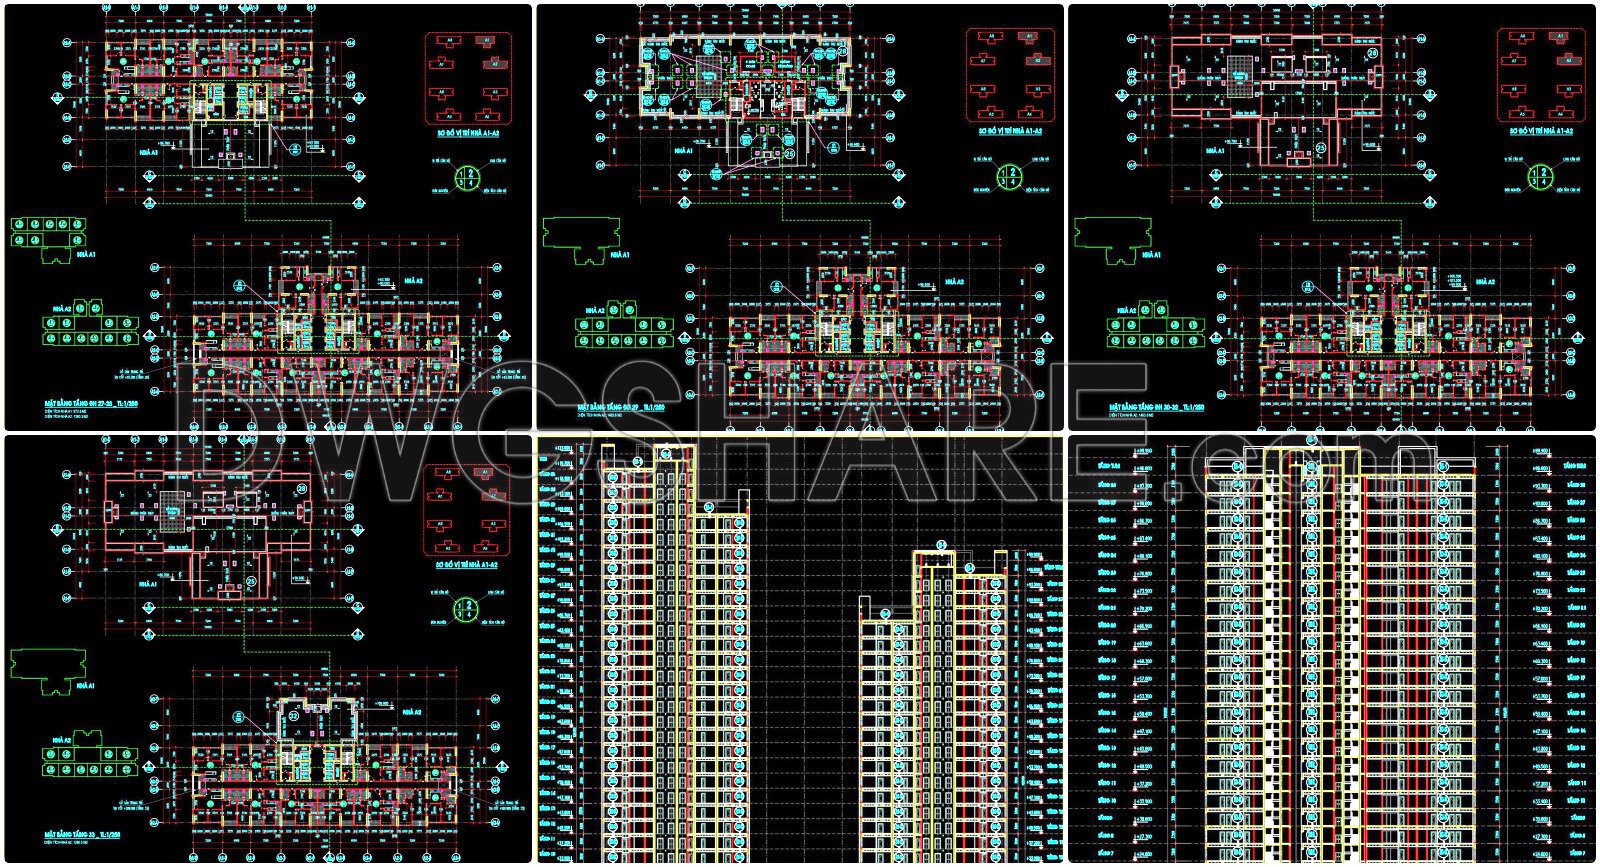
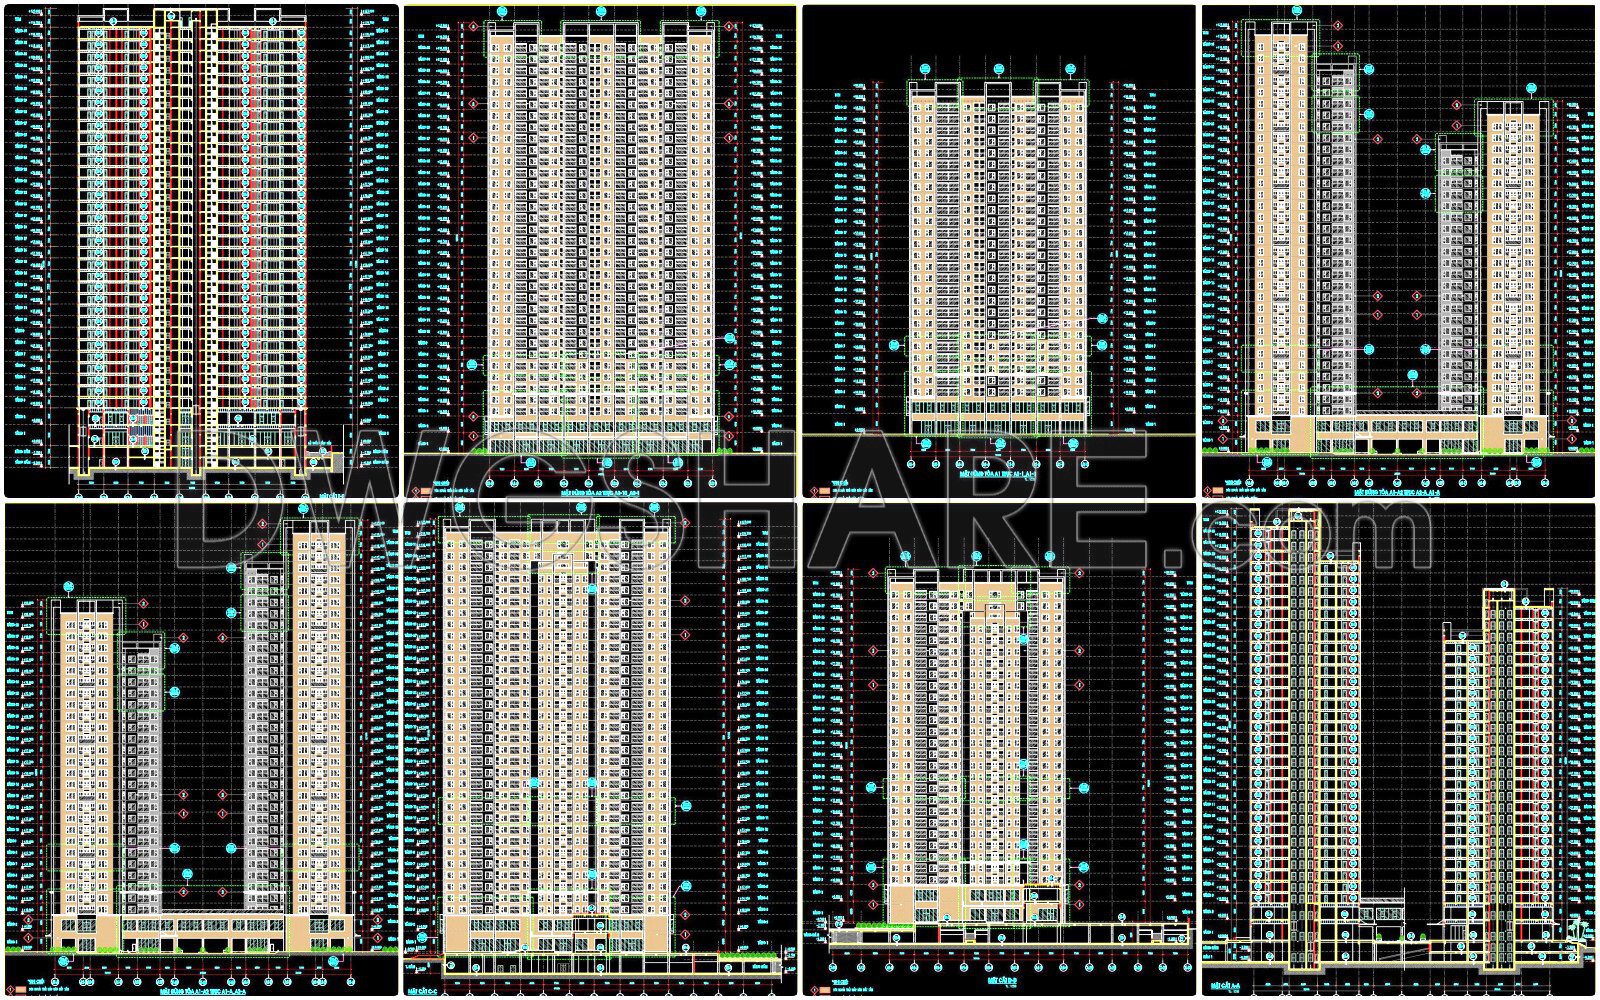
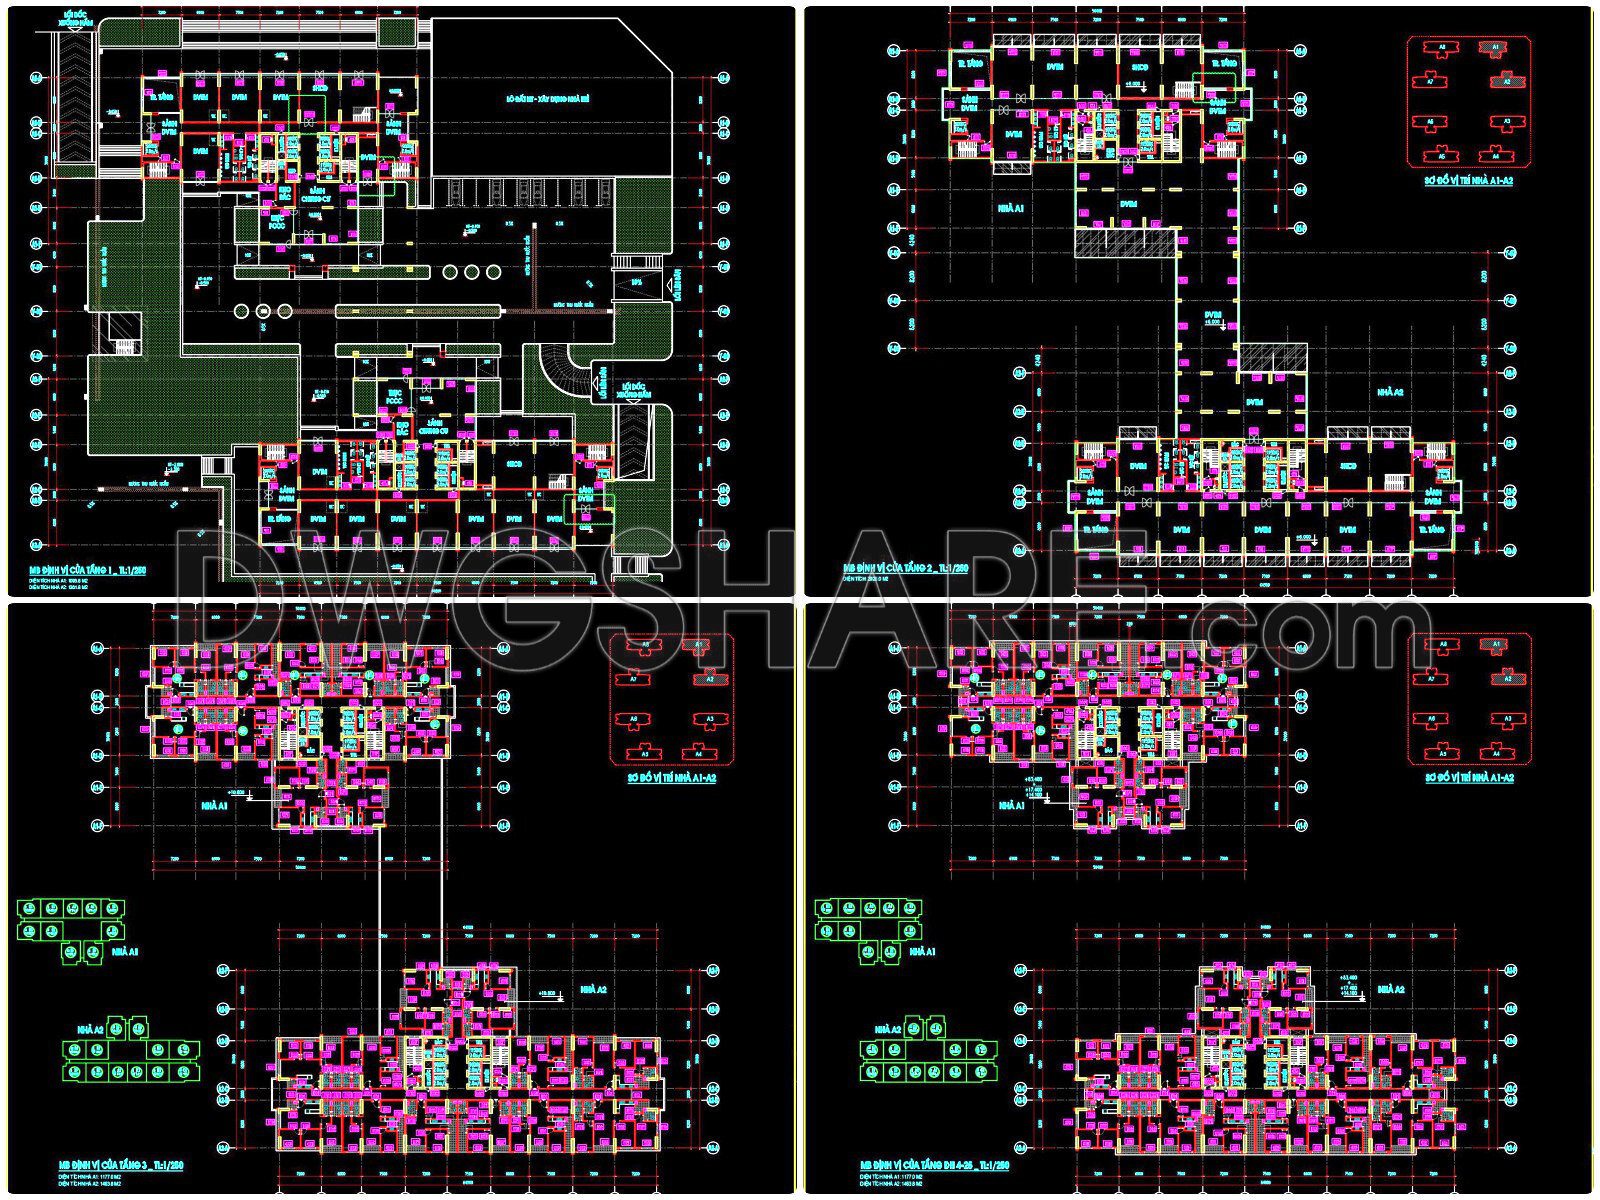
We are delighted to offer you the complete design dossier for this exceptional building. We invite you to explore every detail of this meticulously planned project, available for download at the link below.
Advertisements
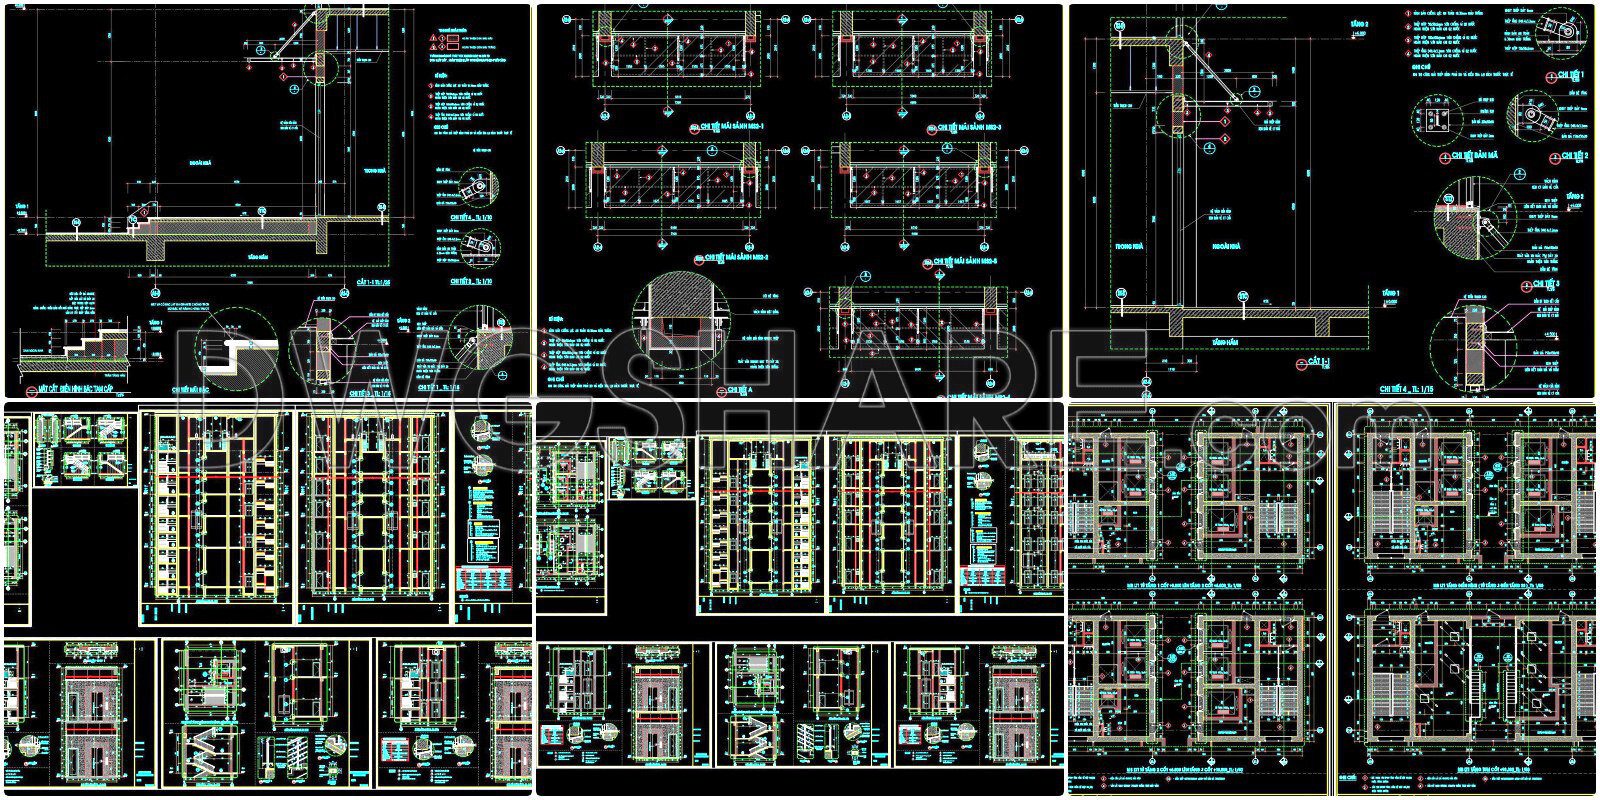
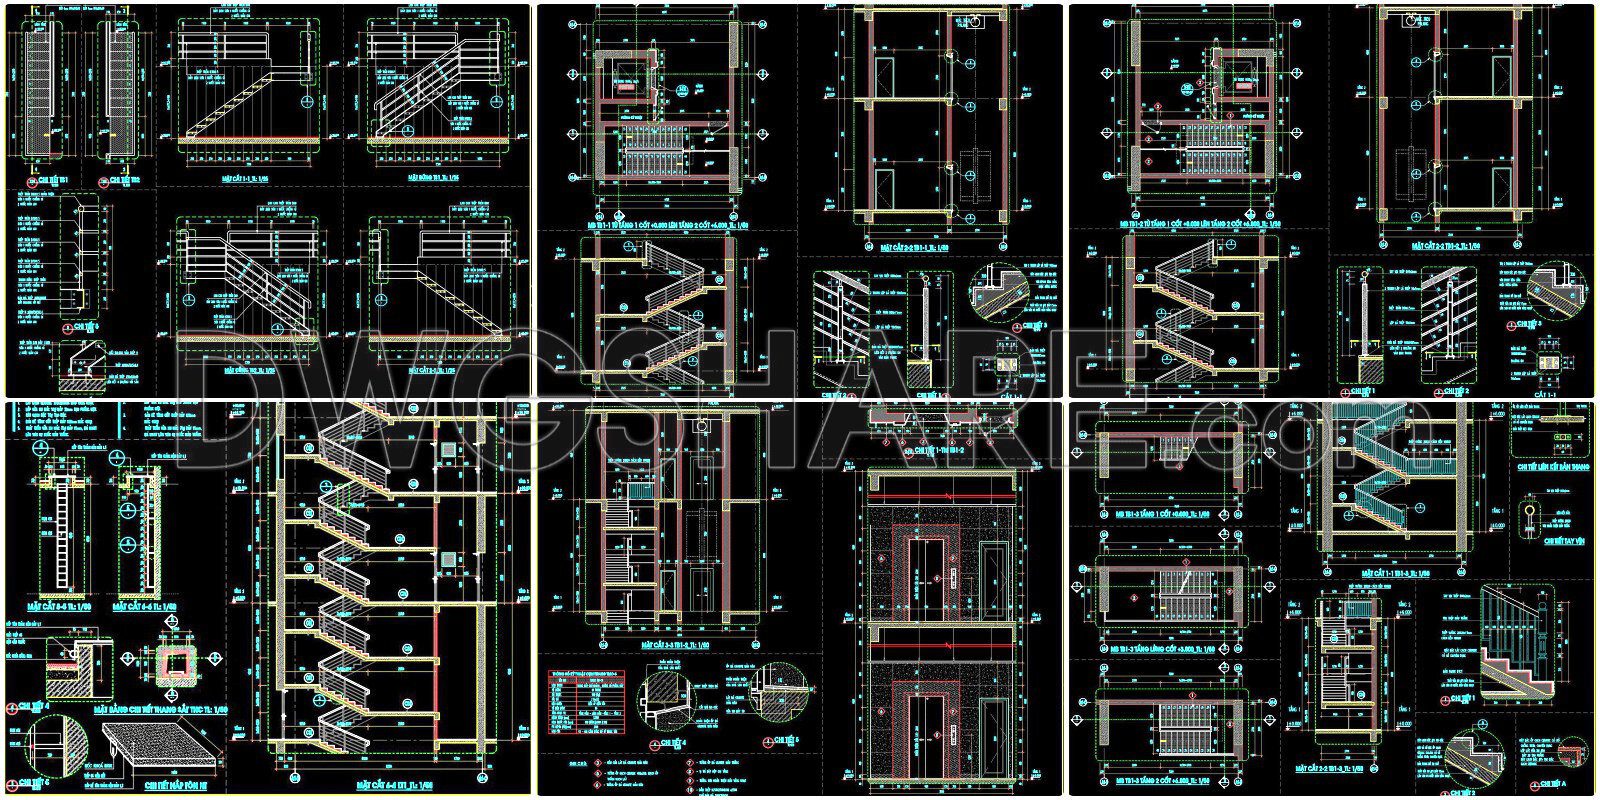

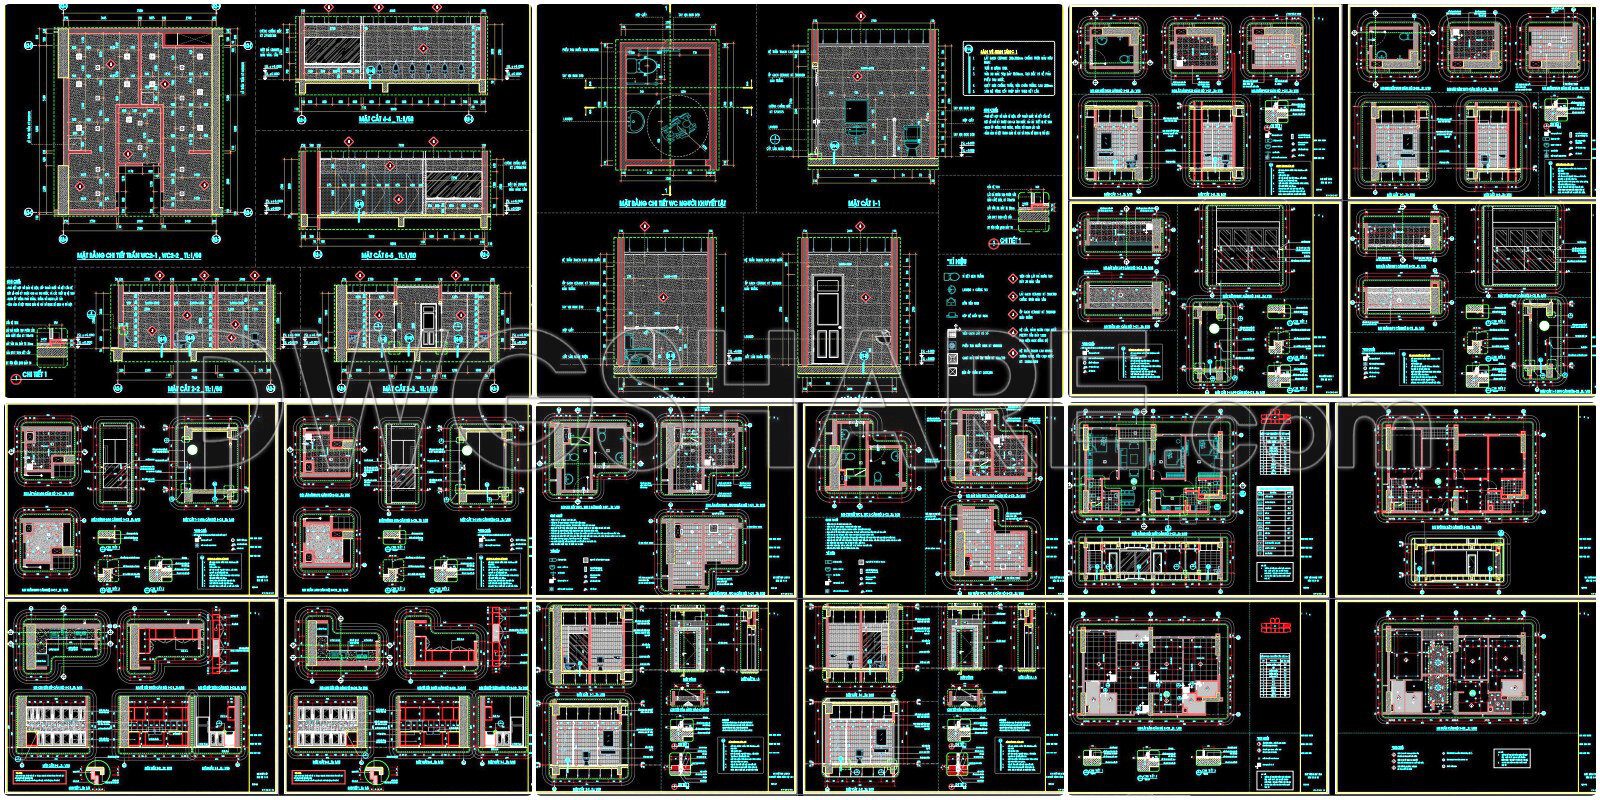
This comprehensive package includes:
- Architectural Plans: Detailed floor plans, elevations, and sections.
- Substructure Details: In-depth drawings of the underground and foundation sections.
- Entrance Details: Meticulous plans for the main staircase and grand entrance hall.
- Core Structure: Detailed drawings of the building’s core staircases.
- Restroom Facilities: Detailed plans for all common restroom areas.
- Unit Layouts: Comprehensive drawings of the individual apartment/commercial units.
- Interior Finishes: Detailed plans for ceilings and flooring throughout the building.
- Door and Window Details: Specific drawings for all doors and glass partitions.
- Rendered 3D Perspectives: High-quality visual representations of the final project.
- Project Documentation: A full project description and specifications.
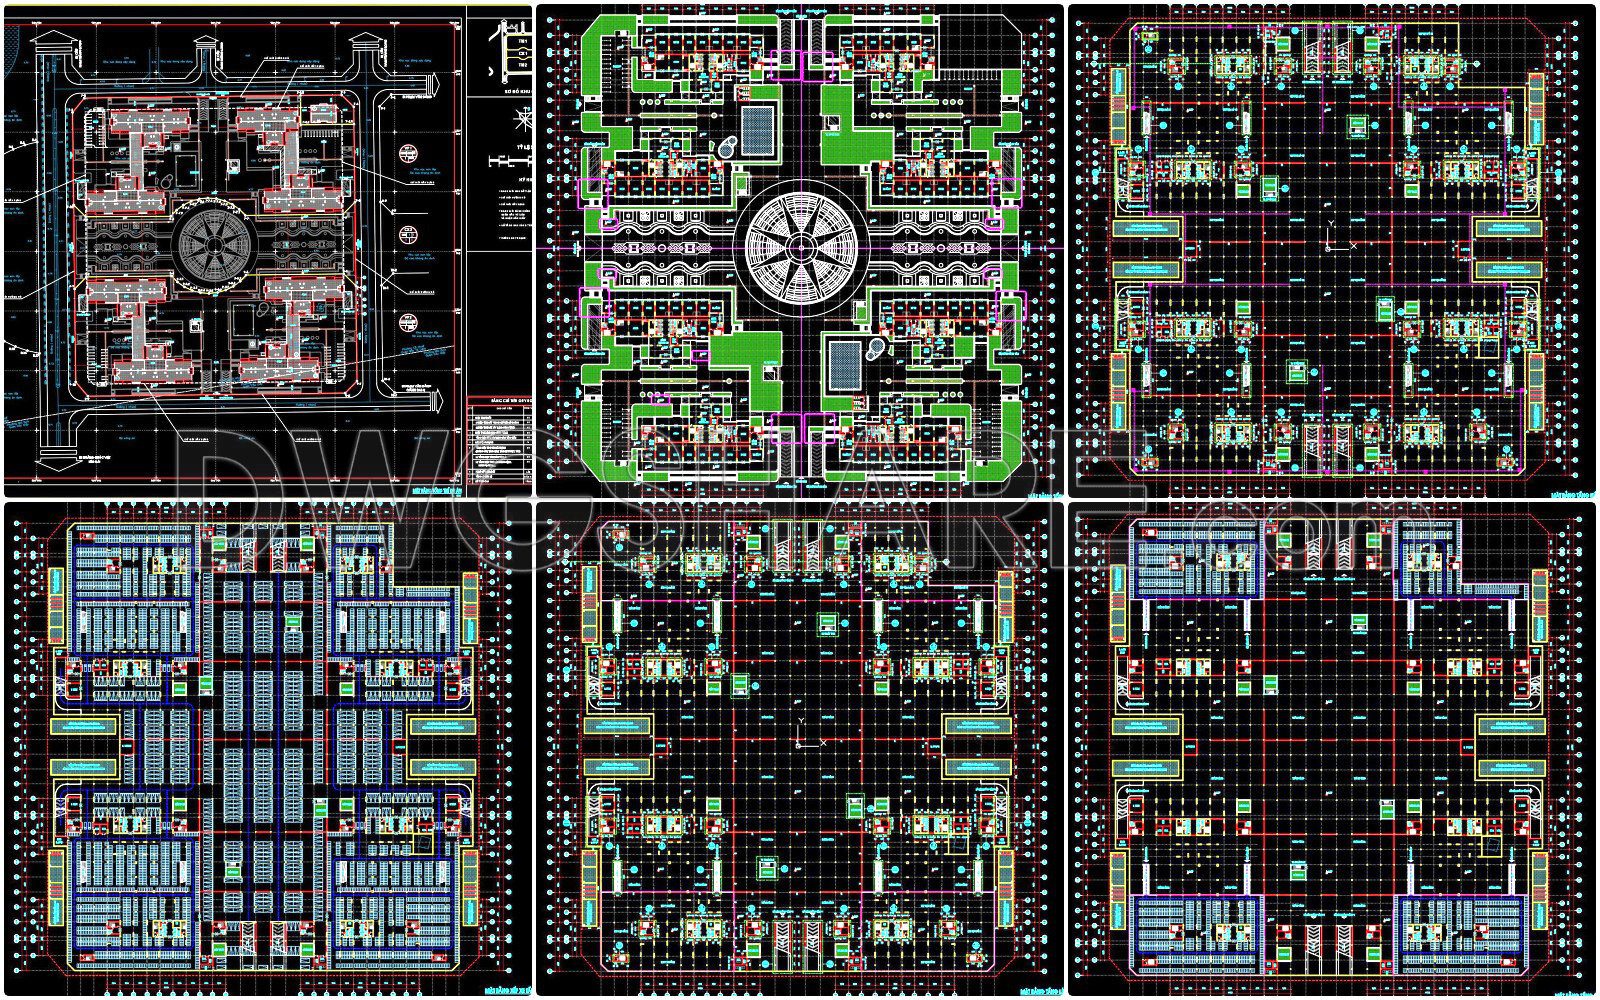
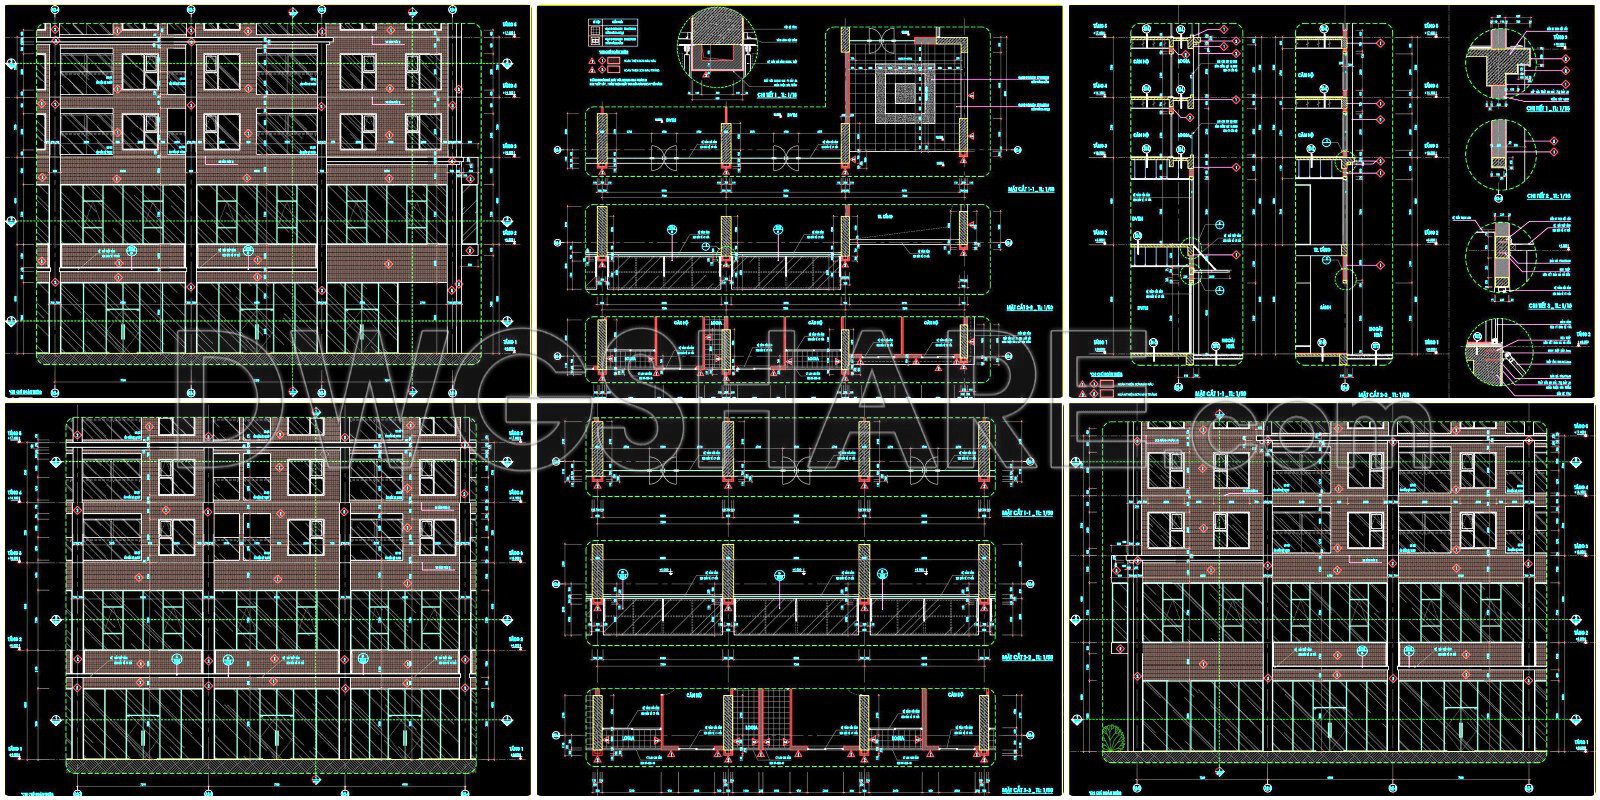
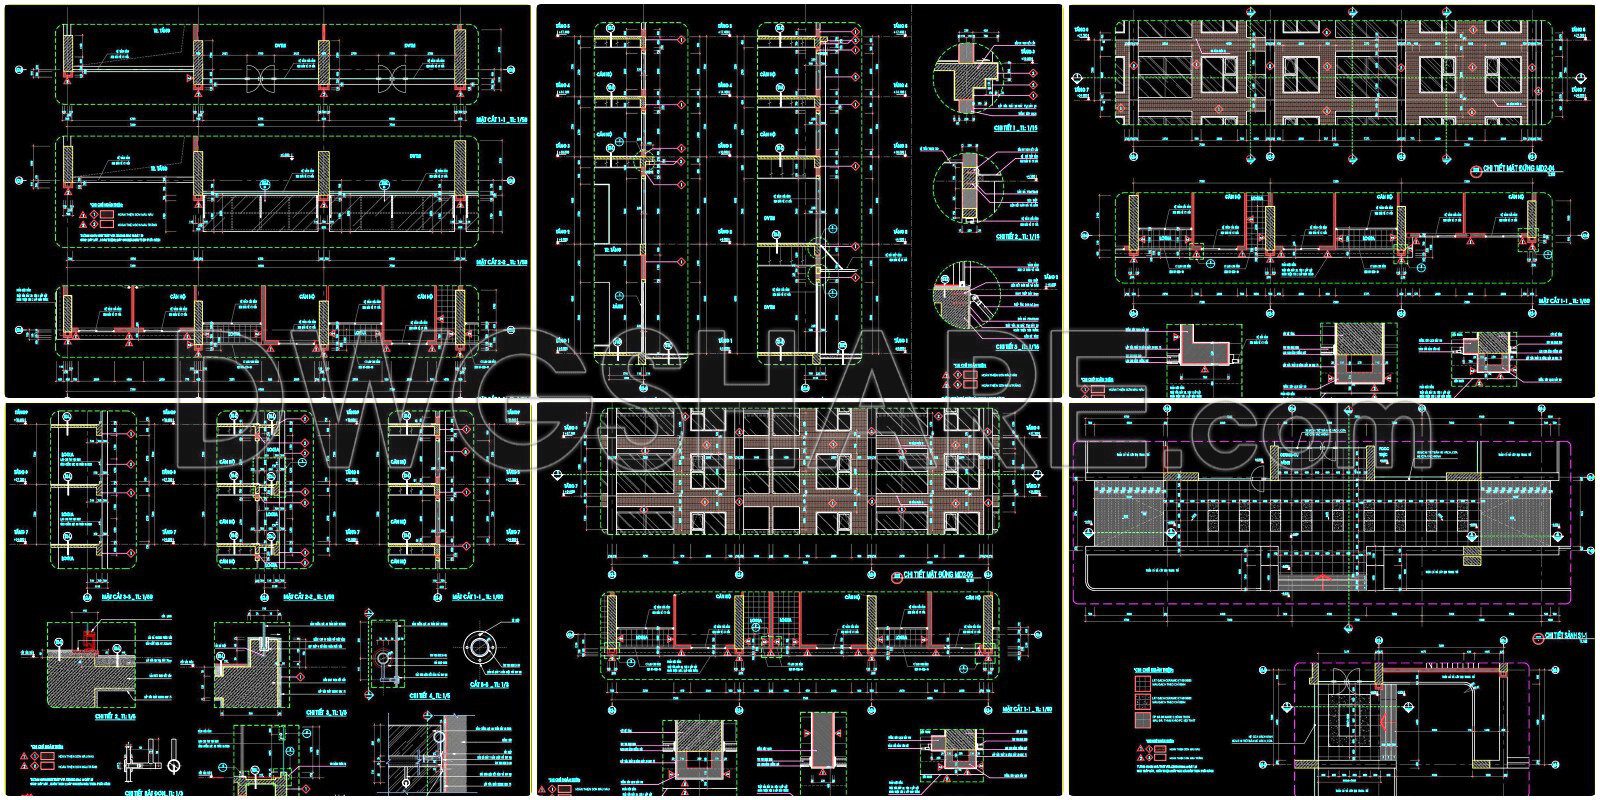
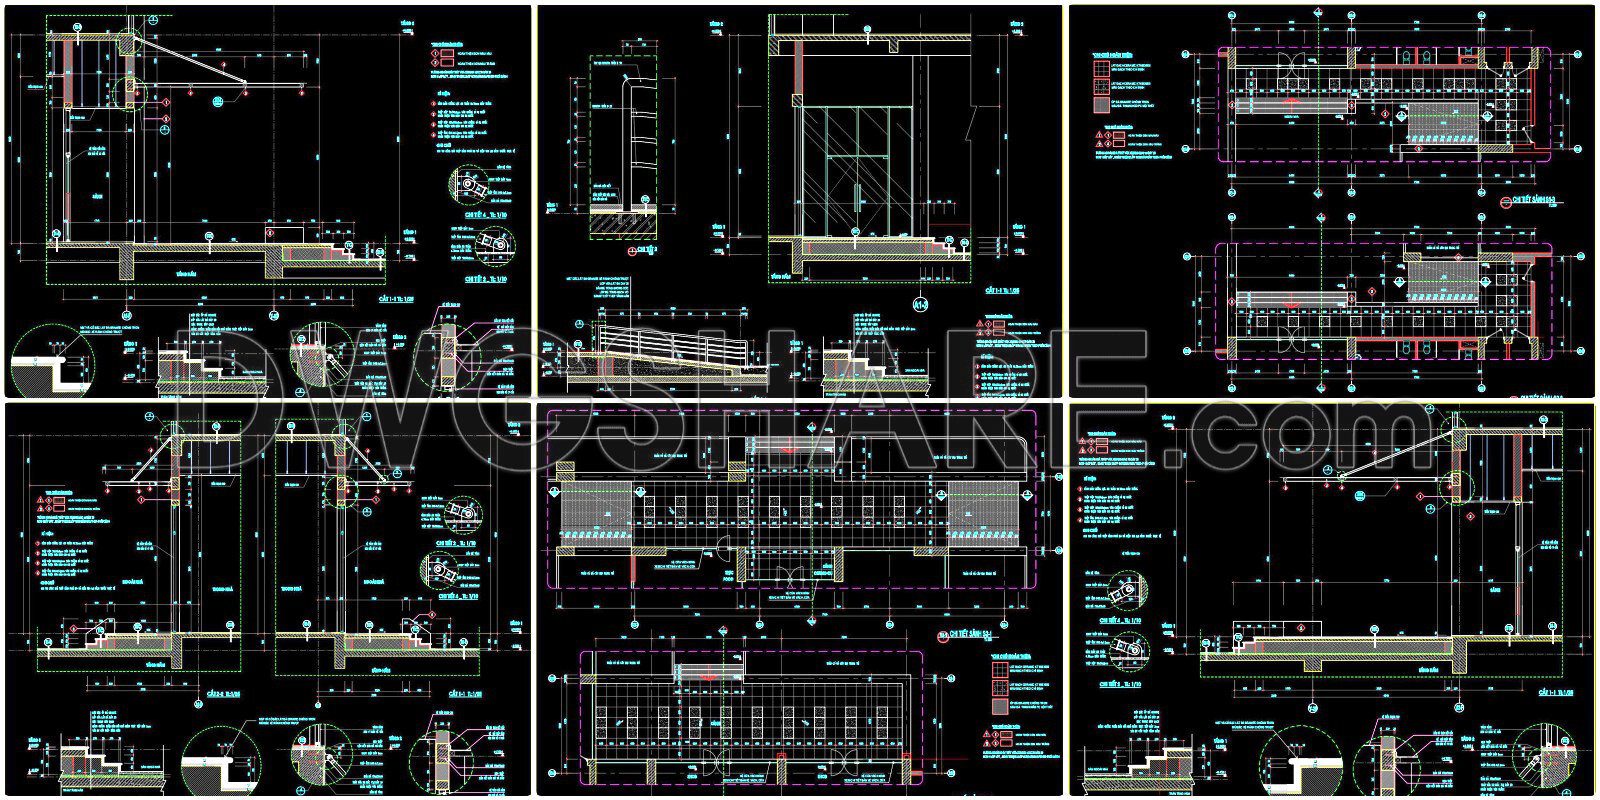

💡Remark: You’re welcome to contribute resources to DWGshare.com by sending us your PDF, DWG, or ZIP files here or via email at [email protected]. Thank you — we truly hope that each of your contributions will help build a stronger and more connected CAD community.
If you find our work useful, your support would mean a lot and help us grow even better.DONATE
If you find our work useful, your support would mean a lot and help us grow even better.DONATE
Related posts
103. Free download technical details Upholstered Ottoman
58. Free Download Luxury Upholstered Bed CAD Drawing
193. Free Download – Round Upholstered Ottoman CAD Drawing with Detailed Specifications
10.Wardrobe AutoCAD blocks free download
36.Beds front view AutoCAD blocks free download
155. Free Download CAD Drawings of Bedroom TV Cabinet
78. Free Download CAD Bed Design Drawings – Bedroom Furniture Plans
170. Luxury Bedroom Interior Elevation and Furniture Detail Drawings
91. Free Modern Style Bookshelf Detail CAD Drawing