
98. Free CAD Console Table Detail Drawings for Living Room Use
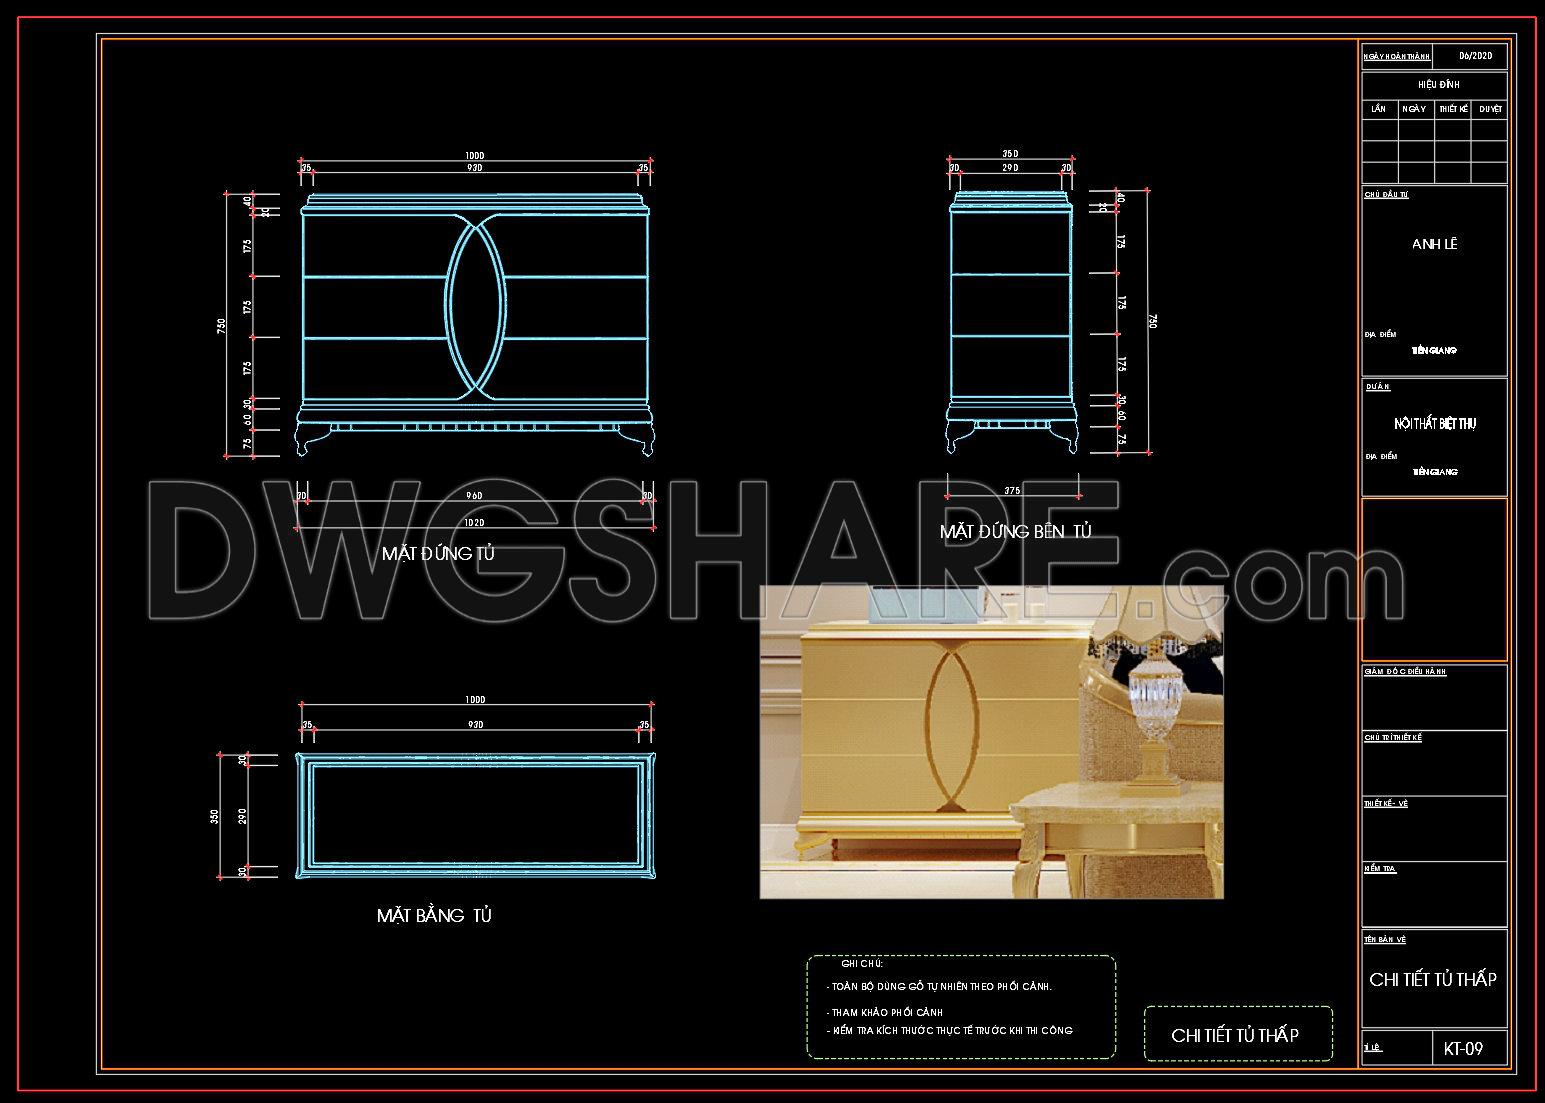
The CAD drawings for the Console Table Detail present a meticulous representation of a living room furniture piece, essential for both architects and interior designers. The drawings include a comprehensive set of views: front elevation, side elevation, and plan view. Each drawing is detailed with precise dimensions, highlighted by grid lines and level markers, which are crucial for exact construction and placement.
The front elevation reveals the console table’s sophisticated design, capturing its elegant contours and functional aspects. In the side elevation, the drawing offers insight into the table’s depth and structural integrity, providing a clear reference for material selection and detailing. The plan view outlines the top surface, ensuring an accurate understanding of spatial requirements in a living room setting.
These detail drawings are invaluable for architects during the design development phase, as they provide a high level of technical accuracy and allow for seamless coordination between design and construction teams. For interior designers, these drawings serve as a guide for preparing technical details that align with aesthetic and functional needs. Construction teams will find the drawings a reliable reference for assembly, reducing errors and optimizing costs through precise specifications.
The practical value of these CAD DWG files lies in their potential for easy modification and reuse in AutoCAD, facilitating tailored adaptations to suit specific project needs. Offered for free, these drawings are excellent resources for design reference, academic study, or as foundational bases for evolving technical drawing documentation.
These detailed CAD console table drawings highlight the importance of precise planning and execution in furniture design. They support improved coordination among professionals, enhancing project outcomes through reduced errors and optimized resource allocation. By sharing these files freely, designers and learners alike are empowered to enhance their craftsmanship and innovation in interior design.
I also recommend downloading other Furniture CAD drawings for your project reference.
- File format: .DWG
- Size: 1 MB
- Source: DWGshare
- AutoCAD platform 2018 and later versions. For downloading files there is no need to go through the registration process
If you find our work useful, your support would mean a lot and help us grow even better.DONATE
Related posts
362. Free CAD Drawing Modern Tea Table Design
258. CAD blocks of Table, Sofa for living room
371. Free download restaurant seating booth sofa, table, and chair furniture CAD library
82. Free Download Modern Sofa CAD Drawing – Complete Dimensions & Views
303. Free download auxiliary furniture CAD blocks
19. Free CAD Drawing Modern Sectional Sofa
233. CAD drawings of medical equipment, hospital equipment
Hotel Furniture Blocks AutoCAD File DWG
198.CAD Blocks Furniture for Kitchen and Dining room