
Hospitals
The Hospitals category on DWGShare offers a vast collection of free CAD drawings of hospital designs, including floor plans, elevations, sections, and MEP layouts. These high-quality DWG files cover various medical facilities such as general hospitals, clinics, emergency rooms, and specialized treatment centers. Each AutoCAD hospital drawing is meticulously detailed, ensuring accuracy for architects, engineers, and designers working on healthcare infrastructure projects.
By downloading these free hospital CAD blocks, you gain access to essential architectural elements, including patient rooms, operating theaters, waiting areas, and medical office layouts. These resources help streamline the design and planning process, ensuring compliance with healthcare regulations and functionality standards.
All DWG files are compatible with AutoCAD and other CAD software, making them easy to integrate into your projects. Download free CAD drawings of hospitals today and enhance your medical architecture designs with professional, ready-to-use resources.
Free Hospital CAD Drawings – Download DWG Files for Design
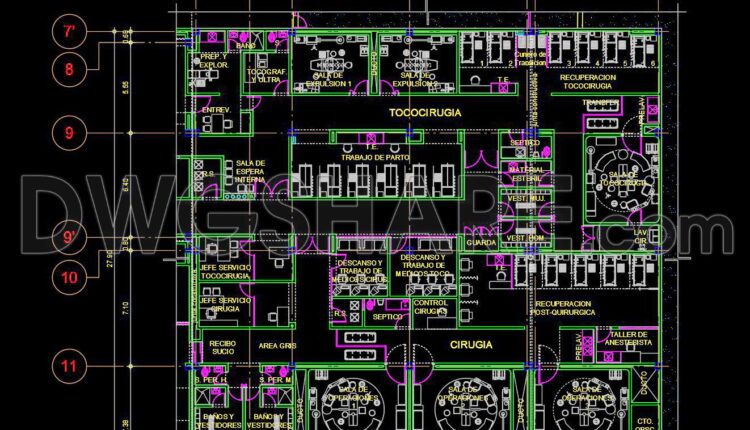
53. Download general hospital operating room CAD drawing
53. Download general hospital operating room CAD drawing (1) 53. Download general hospital operating room...
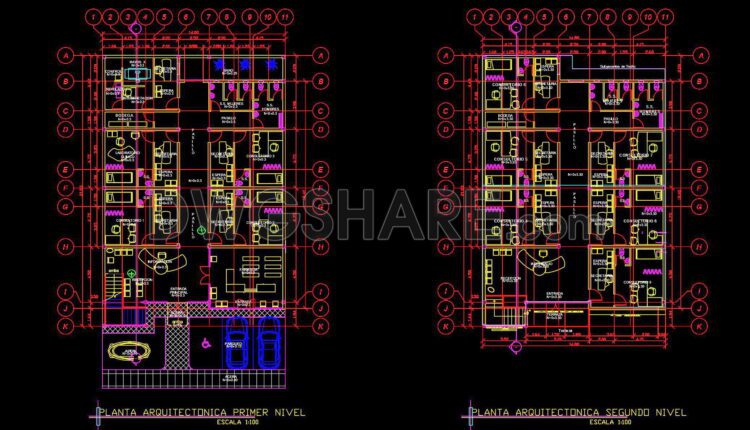
48. Download CAD Architectural Drawings for a Two-Story Medical Clinic
48. Download CAD Architectural Drawings for a Two-Story Medical Clinic (1) 48. Download CAD Architectural...

41. Free CAD Basement Layout Plan – Hanoi American International Hospital
41. Free CAD Basement Layout Plan – Hanoi American International Hospital (1) 41. Free CAD...
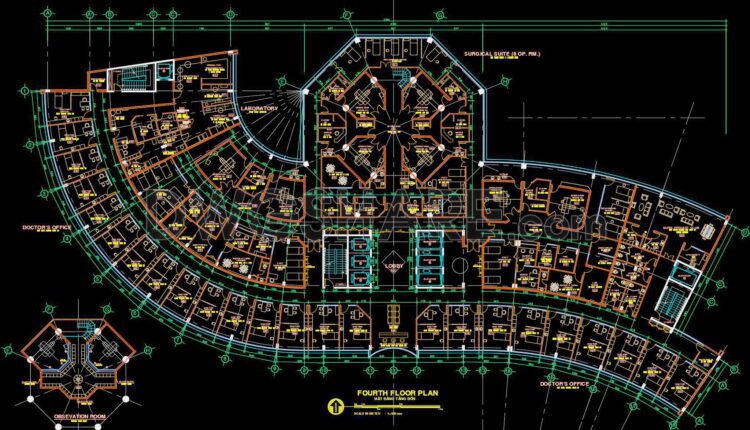
40. Free CAD Layout Drawing – 4th Floor Space Division, Hanoi American International Hospital
40. Free CAD Layout Drawing – 4th Floor Space Division, Hanoi American International Hospital...

39. Free CAD: Health Center & Emergency Room Layouts
Based on the title, this CAD drawing provides a detailed Ground Floor Plan for a...
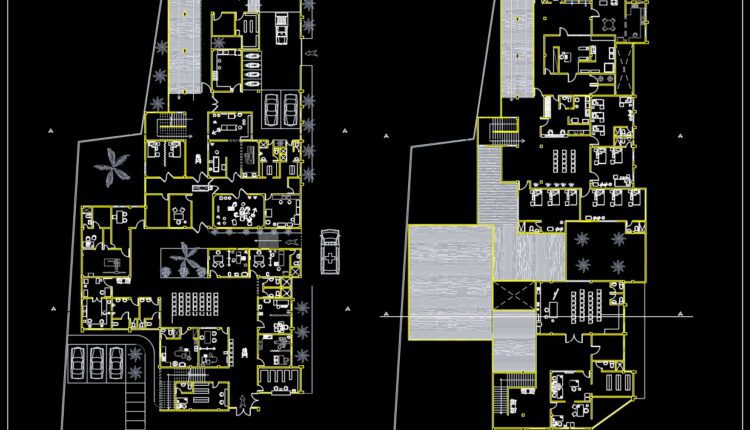
38. Free Download: Architectural Plans for a 2-Story Surgical Center (CAD DWG)
This complete set of architectural plans provides a detailed design for a 2-Story Surgical Center,...

37. Local Hospital CAD Plan with Dormitory – Free Download
37. Local Hospital CAD Plan with Dormitory – Free Download This CAD drawing showcases the...

36. Free Download Ground Floor CAD Plan of Medical Center with On-Site Dormitory
36. Free Download Ground Floor CAD Plan of Medical Center with On-Site Dormitory This CAD...

35. Modern Community Health Clinic Design Free CAD Download
35. Modern Community Health Clinic Design Free CAD Download This CAD drawing presents the architectural...
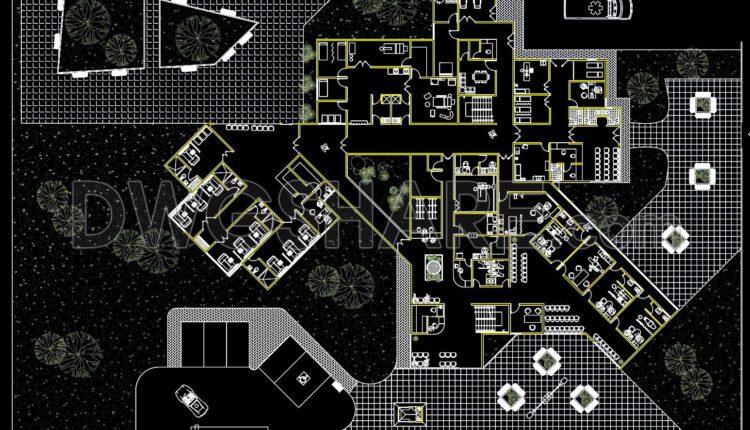
34. Free CAD Private Obstetric Clinic Floor Plan
34. Free CAD Private Obstetric Clinic Floor Plan This free CAD drawing provides detailed information...
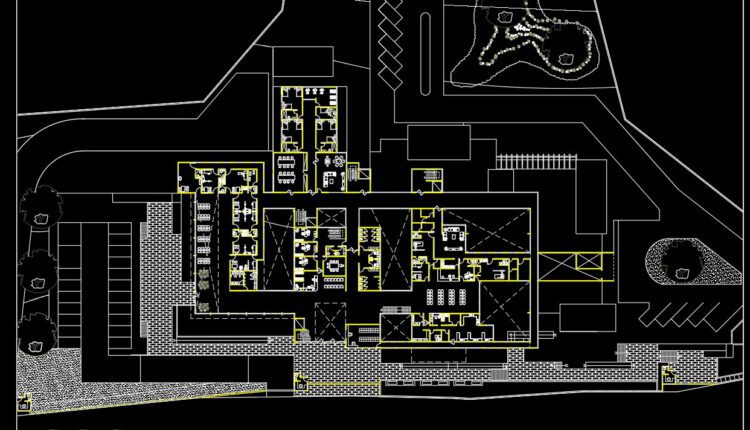
33. Free CAD Drawings Hospital Design Plans
33. Free CAD Drawings Hospital Design Plans This free CAD drawing provides a comprehensive set...

32. Free Download – CAD Ground Floor Plan of New Hospital
32. Free Download – CAD Ground Floor Plan of New Hospital This free CAD file...
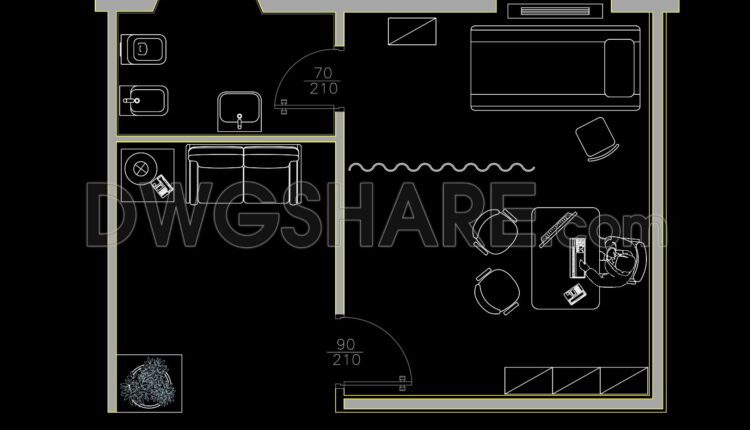
31. Free Download – CAD Floor Plan of General Practitioner Clinic
31. Free Download – CAD Floor Plan of General Practitioner Clinic This free CAD drawing...

30. Free Download of General Health Center CAD Drawing
30. Free Download of General Health Center CAD Drawing The Free Download of General Health...
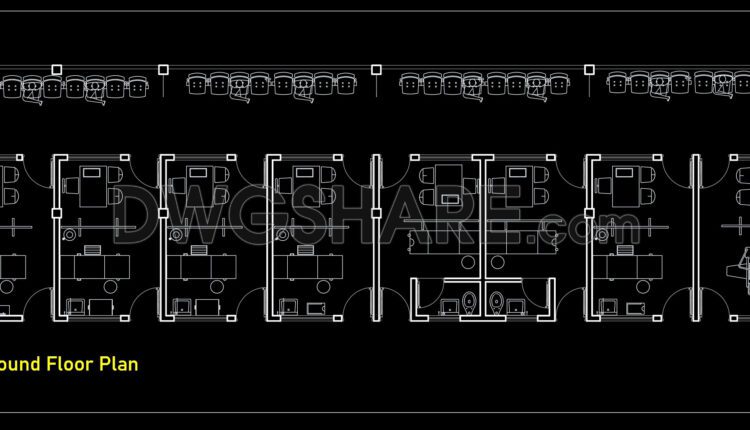
29. Free Download of CAD Drawings – Layout of a Physiotherapy Clinic Center
29. Free Download of CAD Drawings – Layout of a Physiotherapy Clinic Center Explore the...
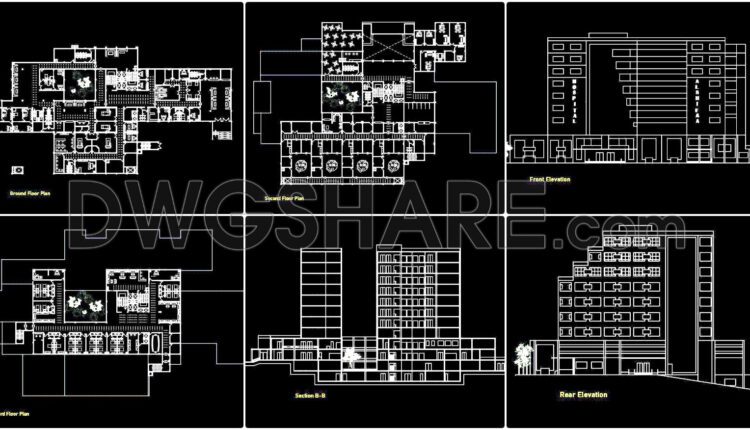
28. Free Download of Public Hospital CAD Drawings
28. Free Download of Public Hospital CAD Drawings Free Download of Public Hospital CAD Drawings...
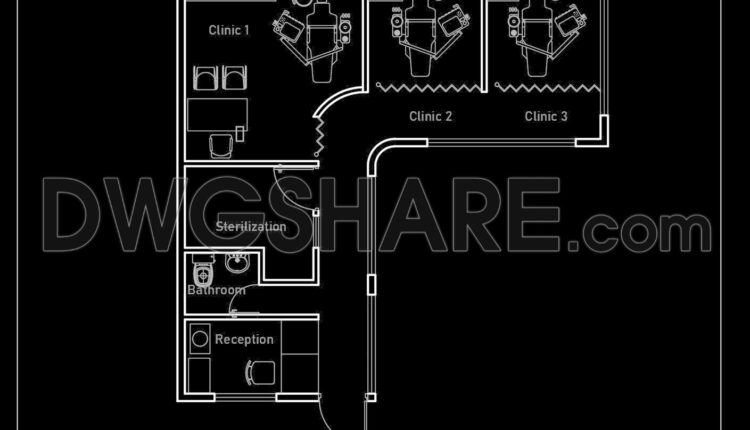
27. Free Download of CAD Drawing for Small Dental Clinic
27. Free Download of CAD Drawing for Small Dental Clinic Free Download of CAD Drawing...

26. Free Download of CAD Construction Drawings for a Hospital
26. Free Download of CAD Construction Drawings for a Hospital I also suggest downloading Hospitals...
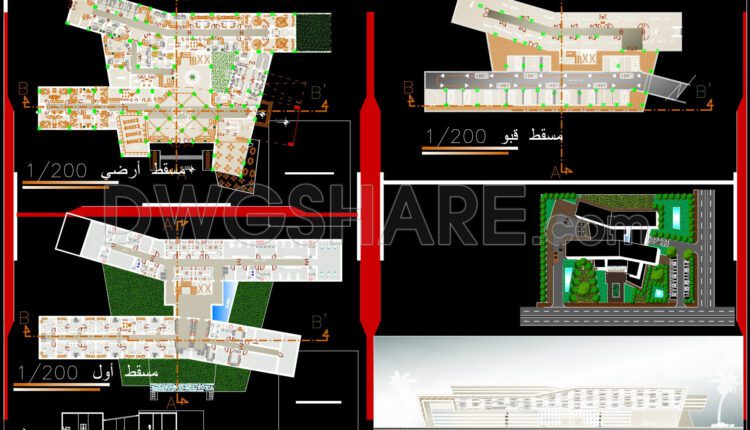
25. Cad Drawings Of Emergency Hospital For Download
25. Cad Drawings Of Emergency Hospital For Download I also suggest downloading Hospitals Autocad File...
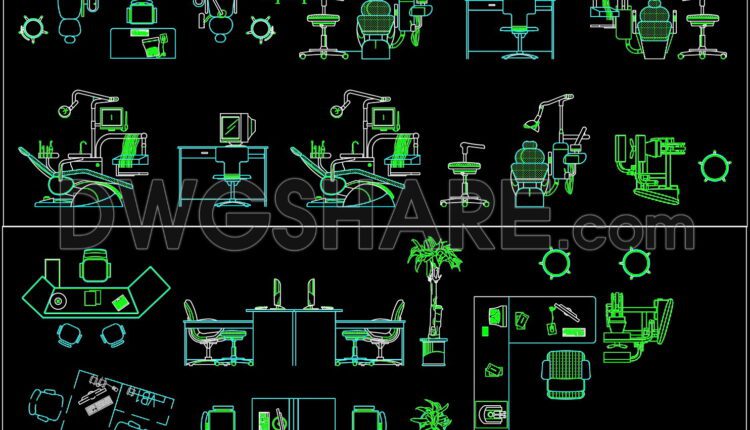
233. CAD drawings of medical equipment, hospital equipment
233. CAD drawings of medical equipment, hospital equipment In hospitals, there are various types of...