
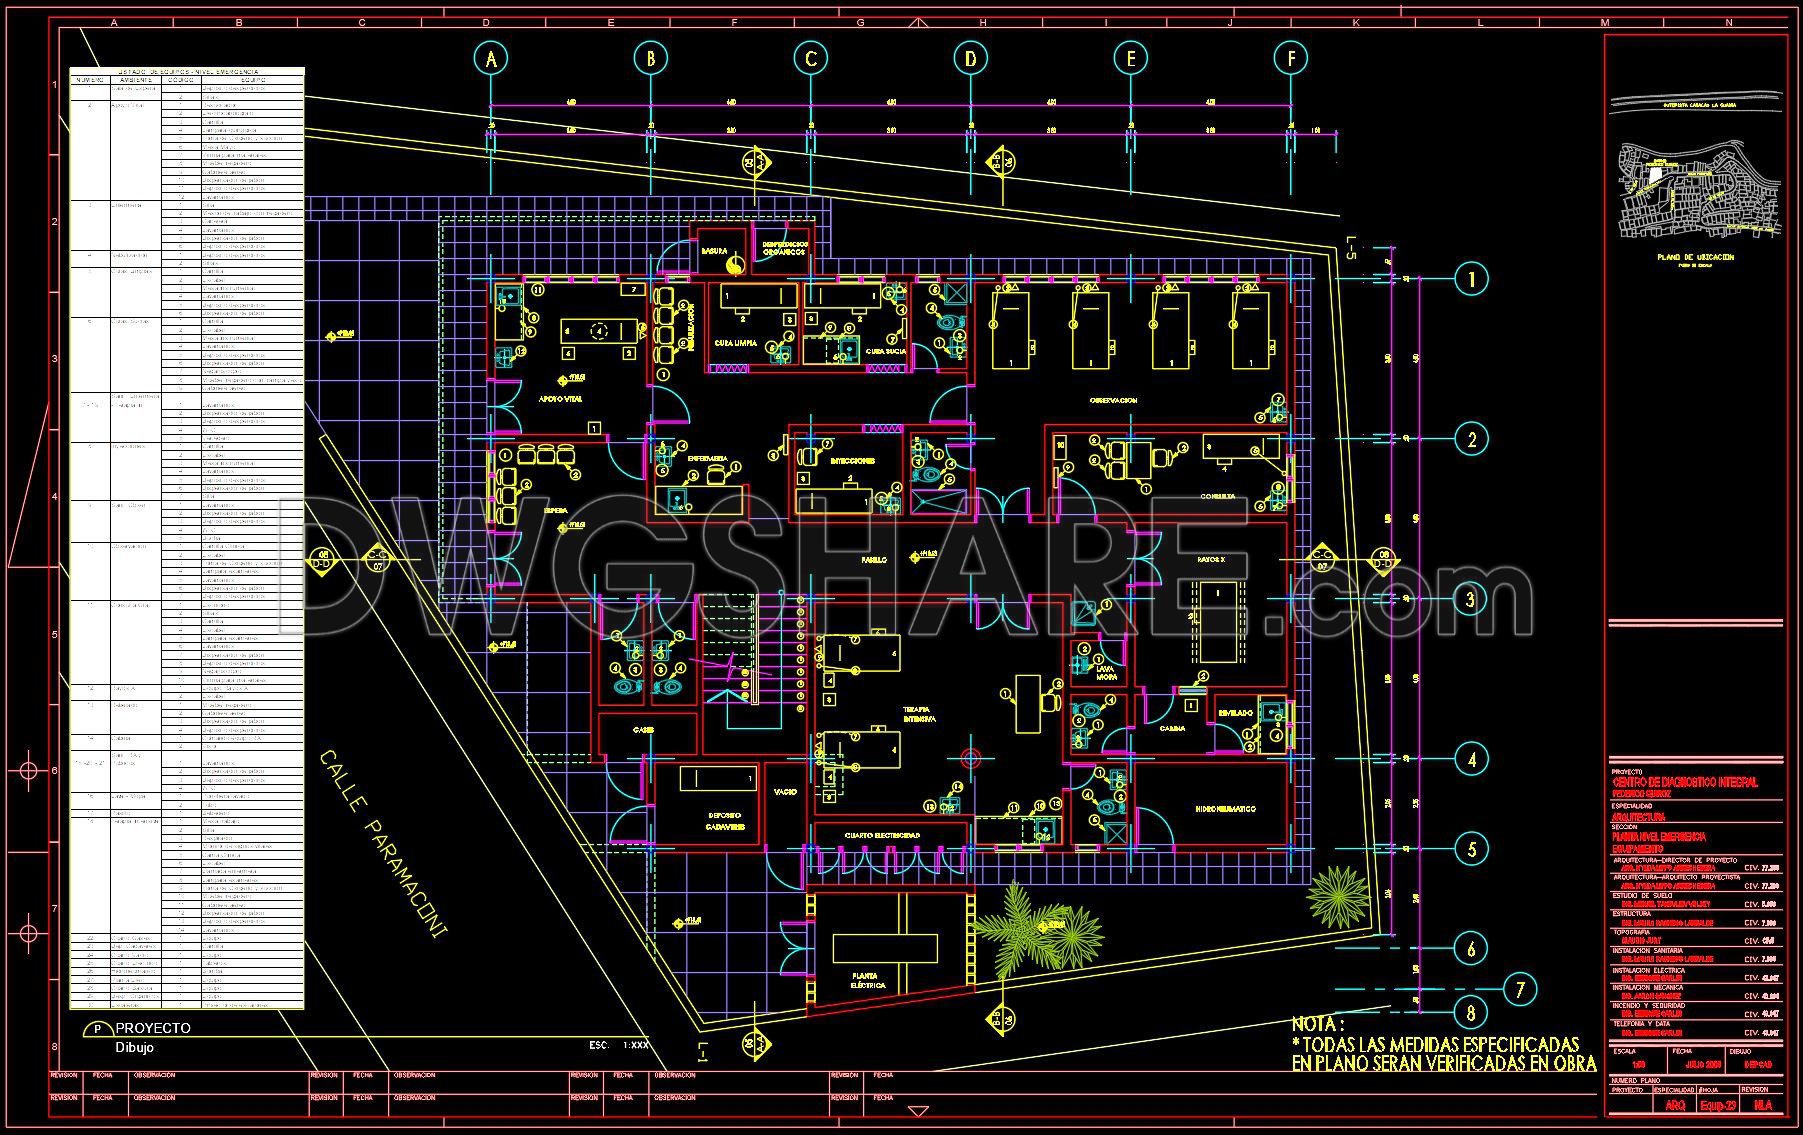
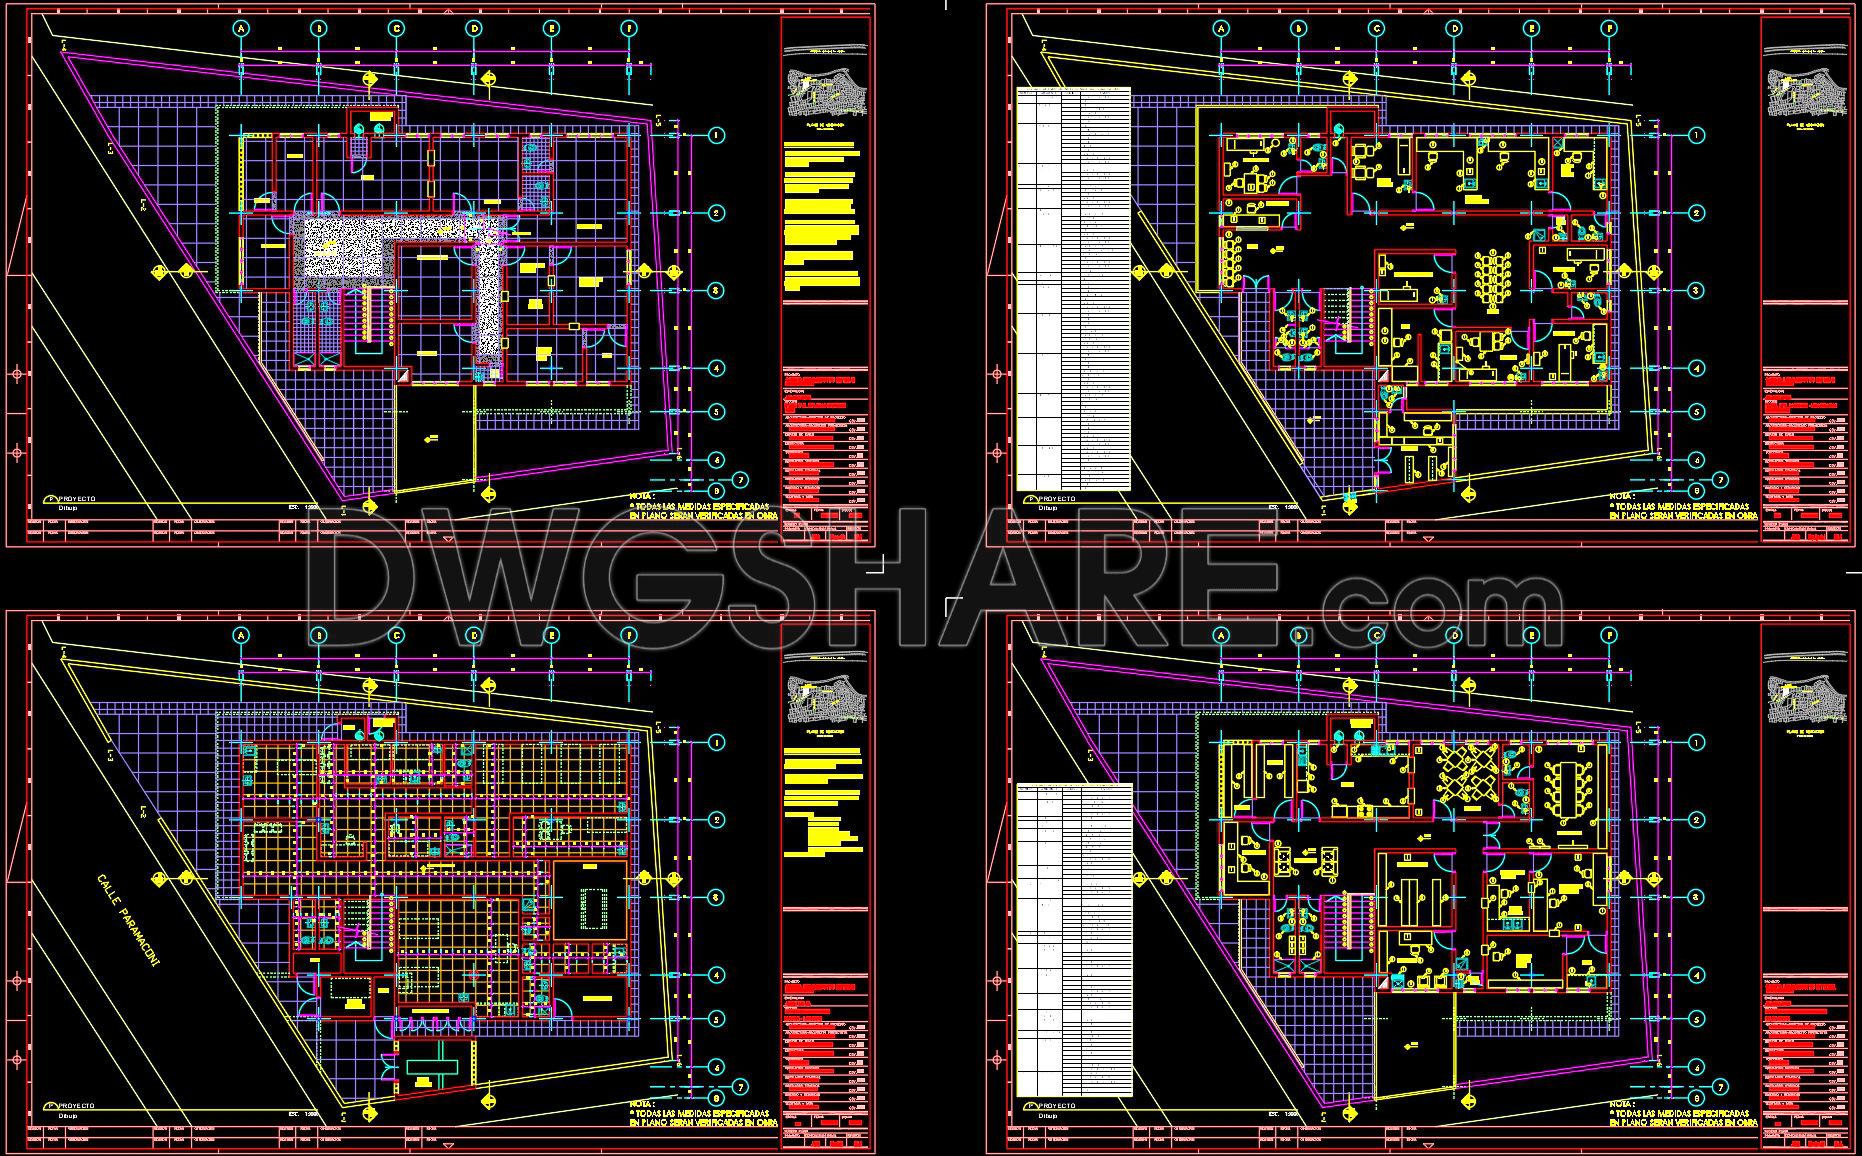
42. Free Download – CAD Floor Plan of a Medical Diagnostic Center
This CAD drawing presents a detailed architectural floor plan of a medical diagnostic center, including functional rooms such as consulting rooms (CONSULTORIO), observation areas (OBSERVACION), electric room (CUARTO ELECTRICO), hygiene zones, dining area, and administrative offices. The layout is organized with a clear structural grid and includes a legend of architectural finishes and a site location diagram. The design optimizes spatial functionality, making it suitable for community healthcare projects. This document is available for free download and serves as a valuable resource for architects and contractors during the planning and construction phases.
I also recommend downloading other Hospitals CAD drawings for your project reference.
- File format: .DWG
- Size: 233 KB
- Source: DWGshare
- AutoCAD platform 2018 and later versions. For downloading files there is no need to go through the registration process
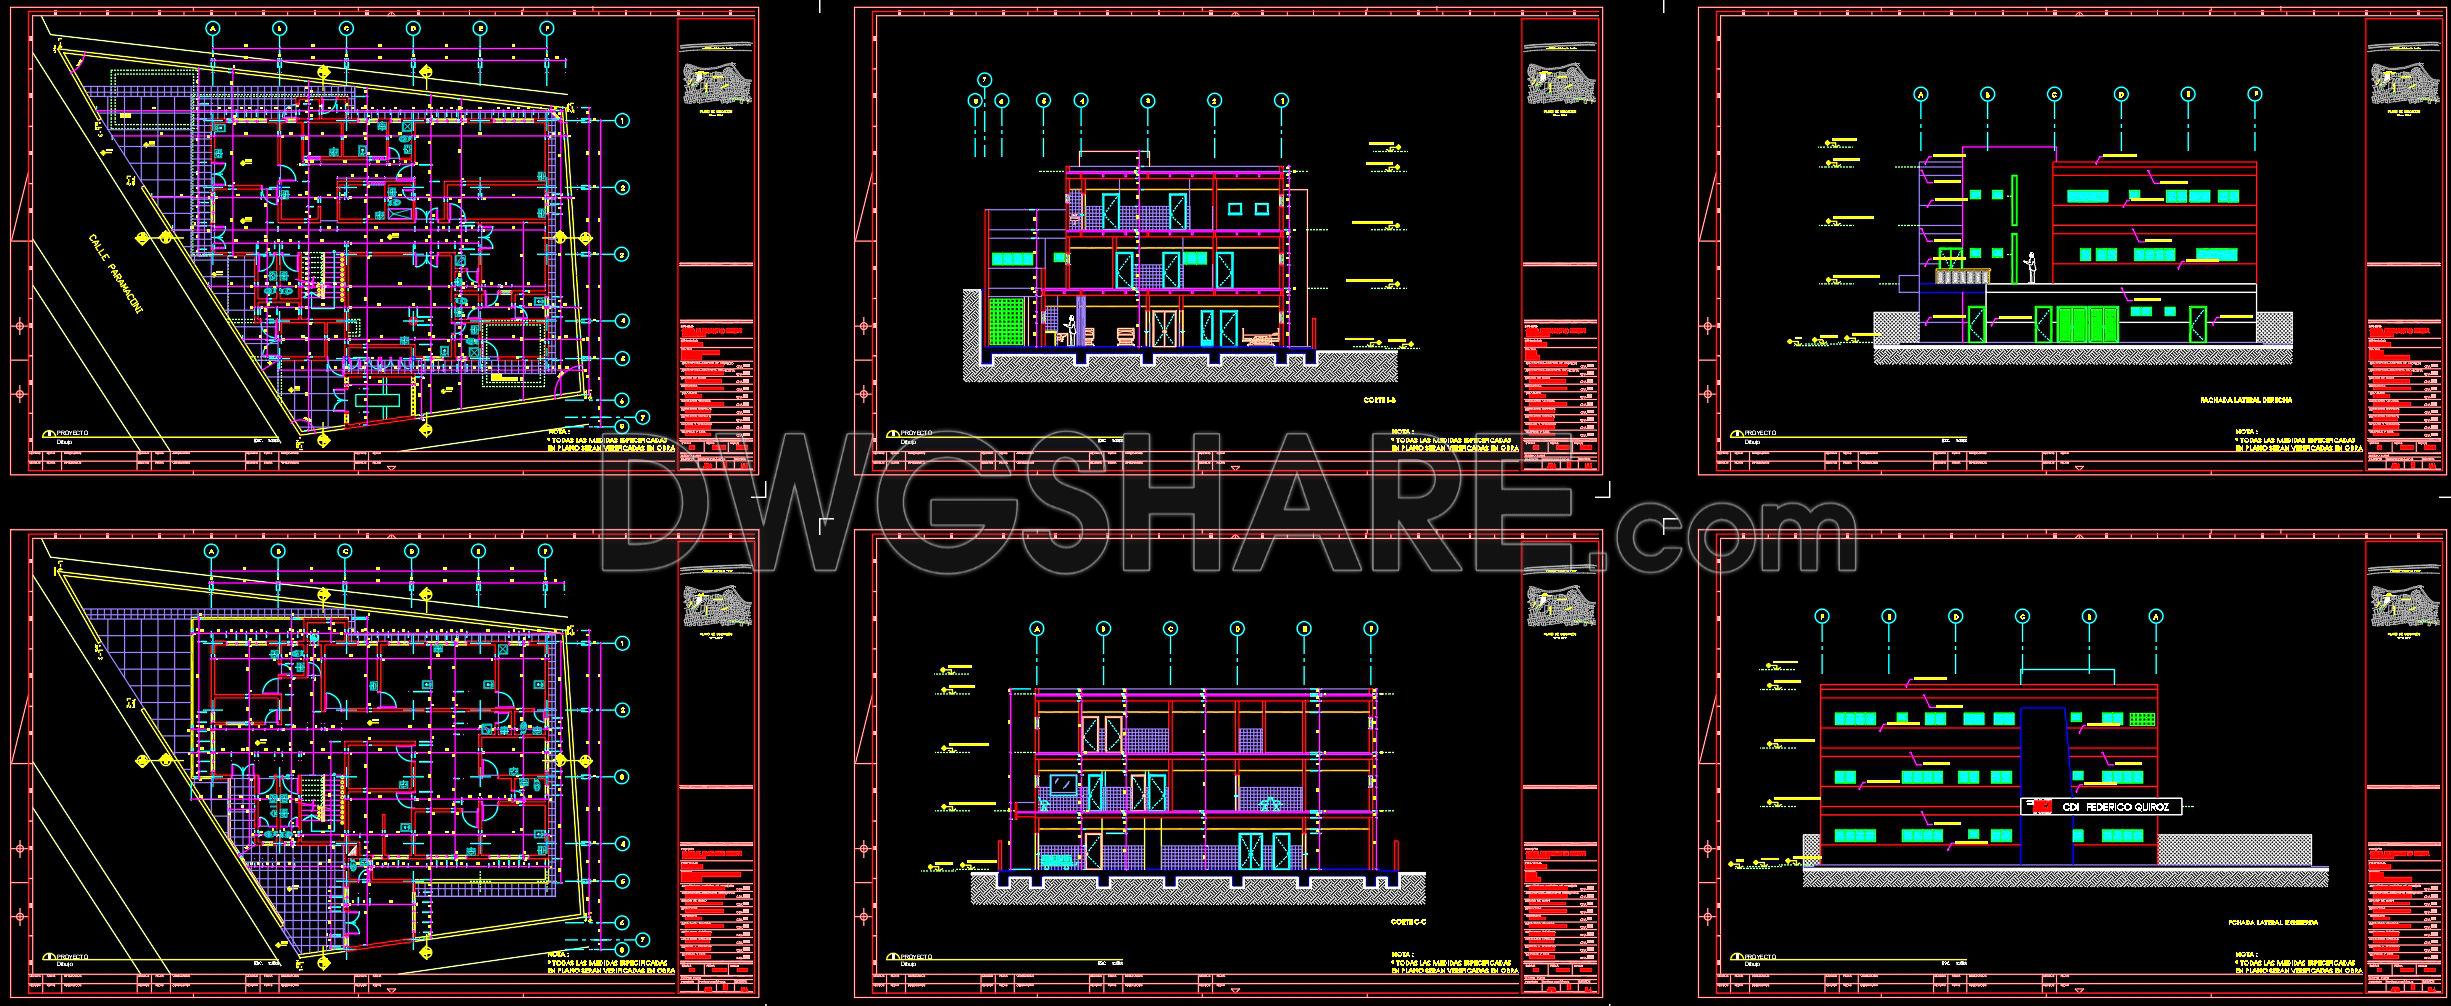
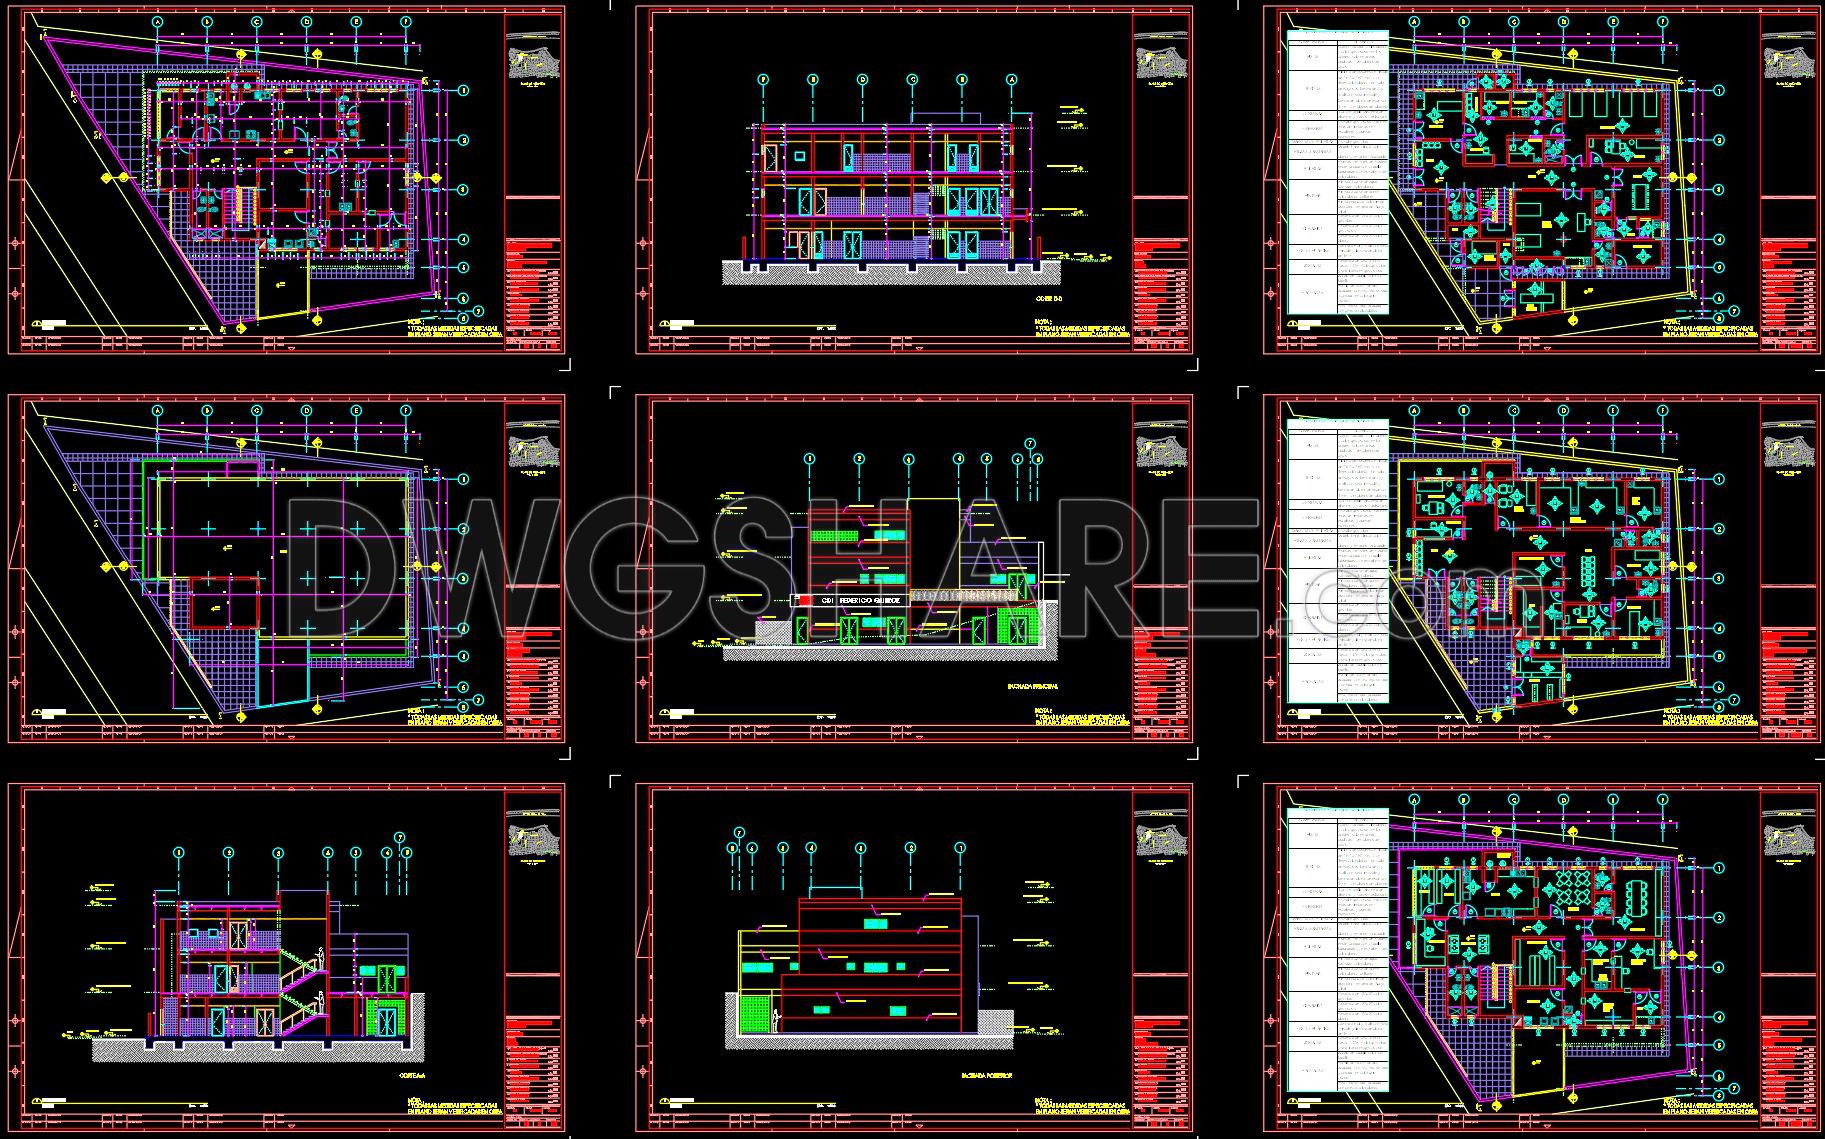
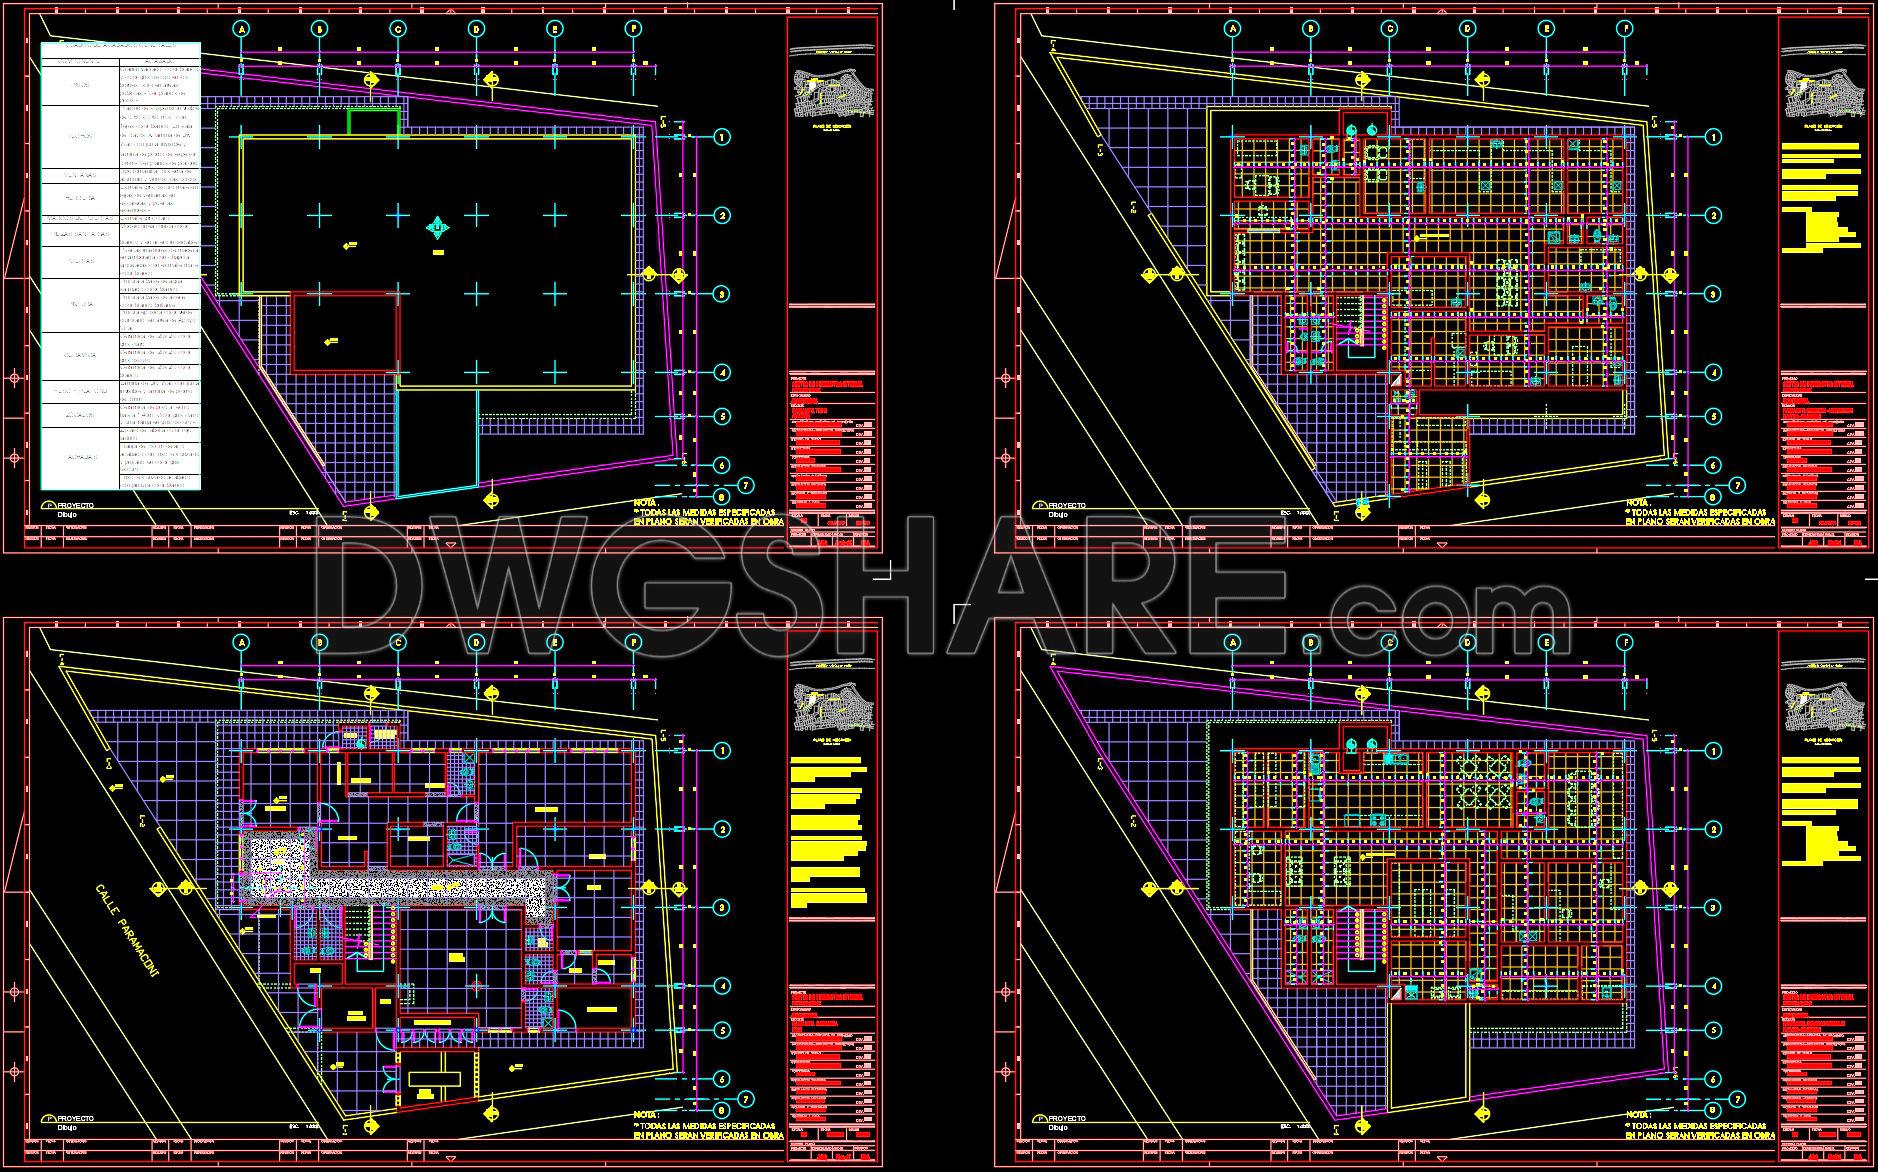
Additionally, you can download the complete set of construction design drawings for this project here.
This drawing package includes:
- Floor plans, elevations, and sections
- Architectural Drawings

If you find our work useful, your support would mean a lot and help us grow even better.DONATE
Related posts
Compact School Project AutoCAD File DWG
65.Urban Garden Plan Design Layout Plan CAD
33.Centro cultural Layout Plan AutoCAD File Download
Airport Layout Plan and Parking Design AutoCAD File
51. Download Architectural CAD Drawings of a Hemodialysis Clinic
CAD drawings for the interior office design construction spanning an area of 180m2
Children’s Oncology Hospital Basement Plan AutoCAD File Free Download
Concert Hall free AutoCAD drawings
Shopping Center Plan AutoCAD File DWG