
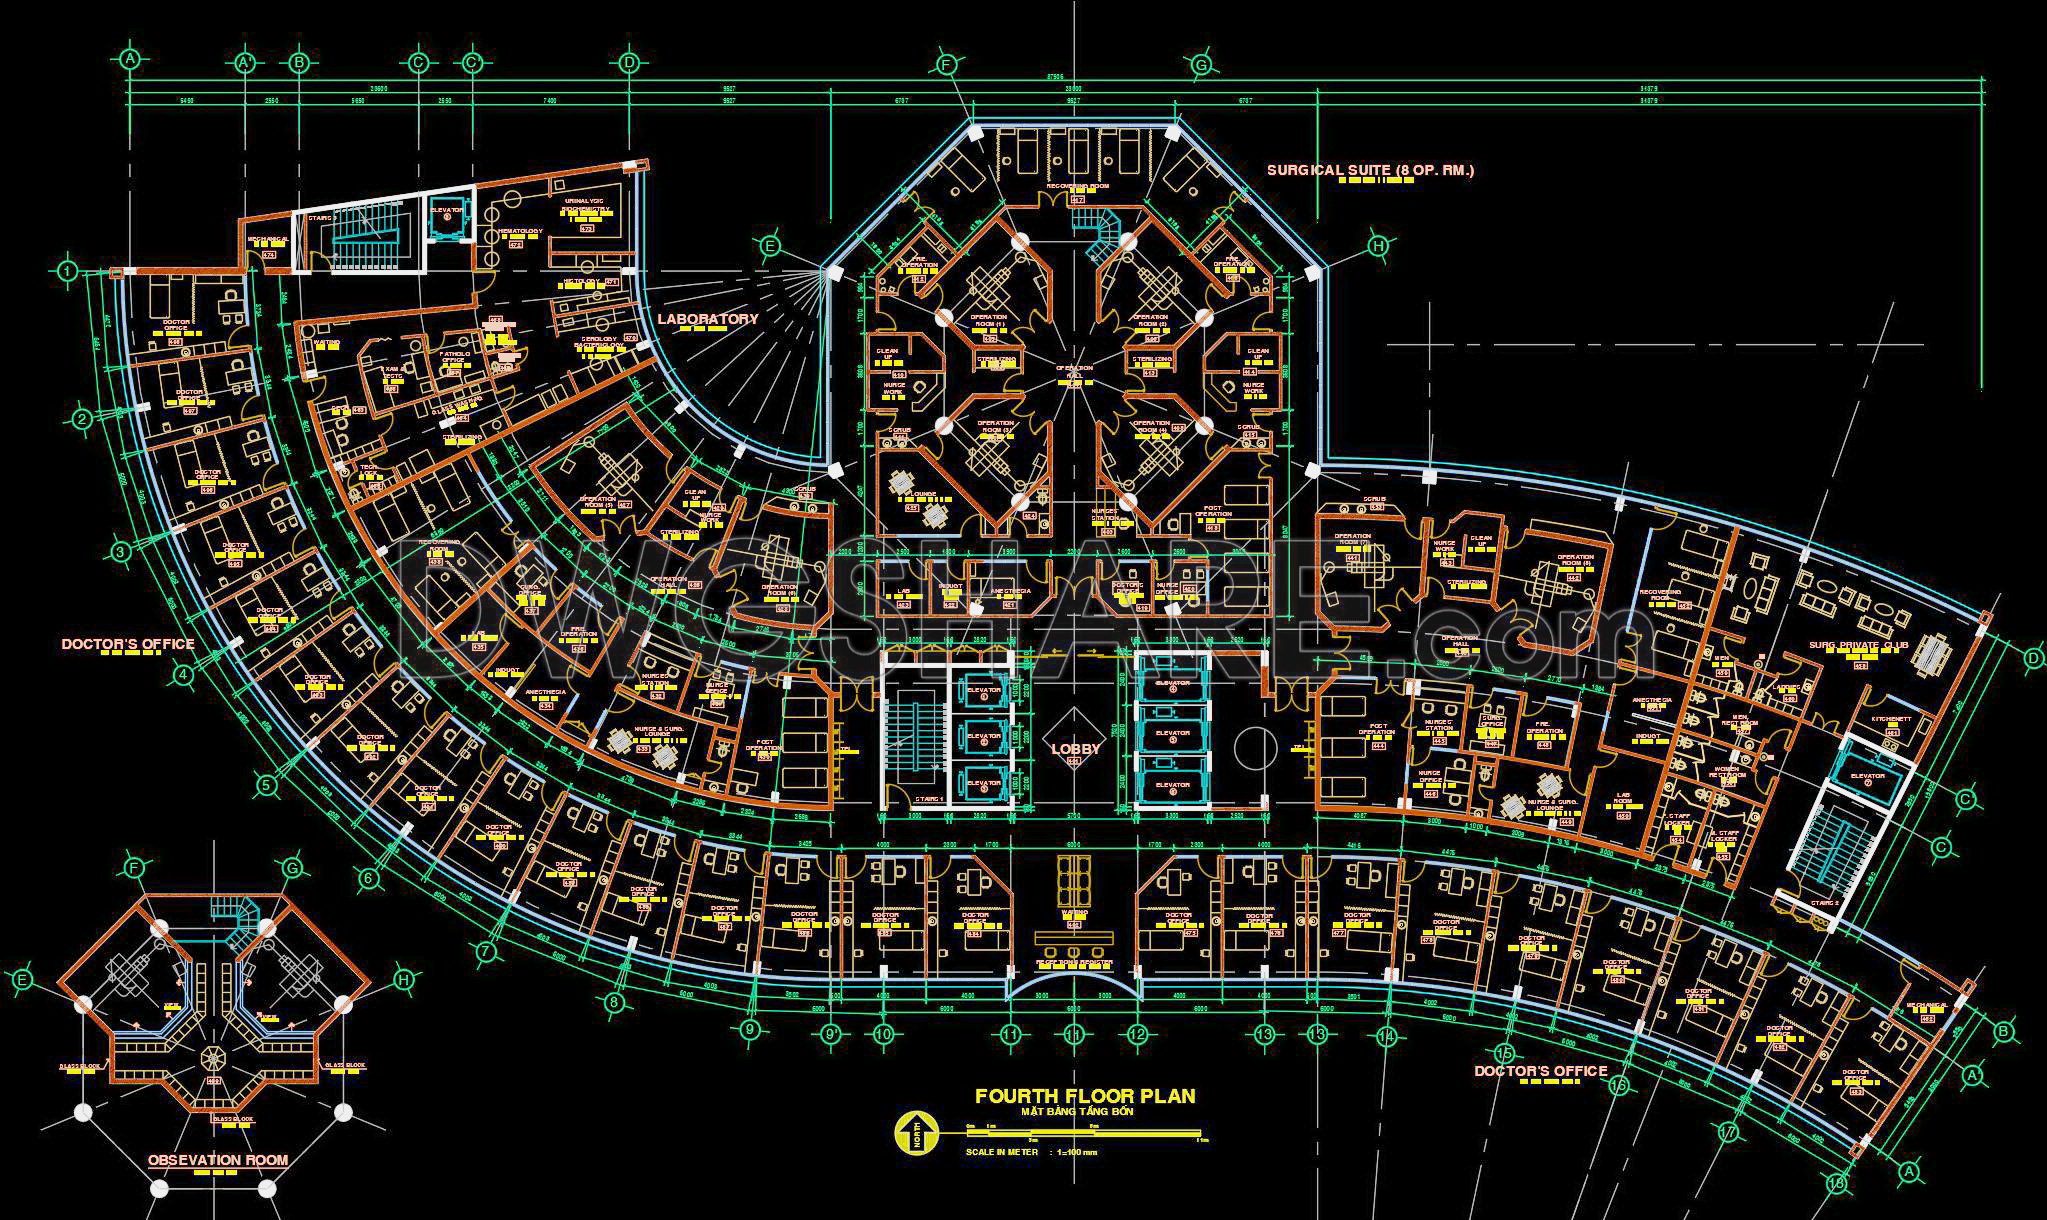
40. Free CAD Layout Drawing – 4th Floor Space Division, Hanoi American International Hospital
These Free CAD Layout Drawings for the 4th Floor Space Division at Hanoi American International Hospital offer comprehensive insights into advanced architectural design. Featuring detailed dimensions and meticulous space allocation, these CAD drawings encompass various essential areas such as laboratories, doctor’s offices, and observation rooms. The drawings are intricately detailed, presenting valuable sections for space planning and construction execution.
Types of drawings include:
– Floor Plans: Outlining functional areas and pathways.
Benefits of these CAD files in architecture and interior design include:
– Accuracy: Ensures precise planning and measurement.
– Easy Editing: Simplifies revisions and updates.
– Smooth Collaboration: Enhances teamwork among architects and contractors.
– Cost Optimization: Reduces resource waste through precise planning.
These DWG files are freely available for download, perfect for professionals seeking high-quality reference materials. Whether you are an architect, designer, or contractor, leveraging these files can significantly enhance your construction projects.
I also recommend downloading other Hospitals CAD drawings for your project reference.
- File format: .DWG
- Size: 1 MB
- Source: DWGshare
- AutoCAD platform 2018 and later versions. For downloading files there is no need to go through the registration process
Additionally, the complete set of CAD design drawings is available for free download below.
This architectural design set includes the following drawings:
- Floor plan drawings
- Elevation drawings
- Section drawings
- Technical drawings
- 3D rendered perspective images


If you find our work useful, your support would mean a lot and help us grow even better.DONATE
Related posts
39. Free CAD: Health Center & Emergency Room Layouts
35. Modern Community Health Clinic Design Free CAD Download
26. Free Download of CAD Construction Drawings for a Hospital
Hospital Building Free Drawing
47. Second Floor CAD Drawing – General Internal Medicine Clinic (Free Download)
71. Complete General Hospital Architectural CAD Drawing Set – Floor Plans & Roof Plan (DWG)
38. Free Download: Architectural Plans for a 2-Story Surgical Center (CAD DWG)
51. Download Architectural CAD Drawings of a Hemodialysis Clinic
59. Comprehensive Diagnostic Center Architectural CAD Drawings DWG