
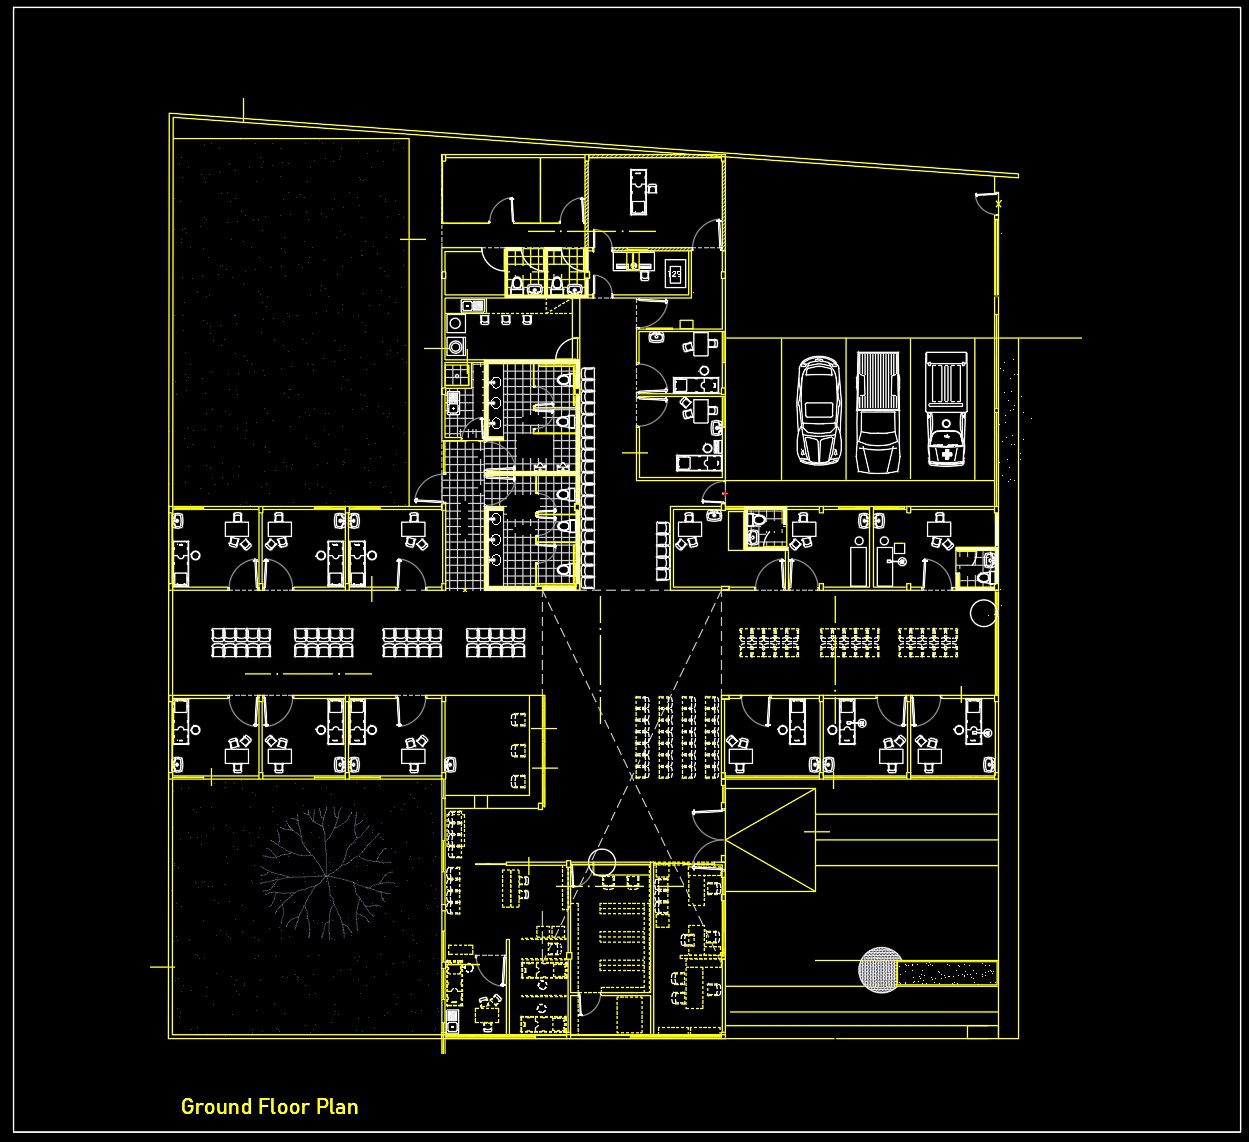

37. Local Hospital CAD Plan with Dormitory – Free Download
This CAD drawing showcases the ground floor plan and elevation sections of a local hospital integrated with an on-site dormitory. The layout follows a rectangular structure, clearly separating the functional areas: administration, medical examination, study/training, and accommodation. At the core is a main lobby that connects to corridors leading to surrounding functional zones. Office and classroom areas are symmetrically arranged, each equipped with desks and chairs. The dormitory zone is positioned at the far end of the building, featuring multiple compact bedrooms, shared restrooms, and an indoor parking area. Two large open spaces at the left corners may serve as green areas or internal courtyards, enhancing natural ventilation and comfort.
The elevation views (Sections A-A, B-B, C-C, D-D) detail the architectural massing with flat roofs and evenly spaced windows, forming a clean and rhythmic façade. Design features like sunshades, planter boxes, and landscaping elements contribute to both functionality and aesthetics. Overall, the design reflects a modern, practical layout that emphasizes spatial clarity, flexibility, and a comfortable environment for both medical staff and residents.
You can also download more free CAD drawings for hospital design here
- File format: .DWG
- Size: 1.55 MB
- Source: Collect
- AutoCAD platform 2018 and later versions. For downloading files there is no need to go through the registration process
If you find our work useful, your support would mean a lot and help us grow even better.DONATE
Related posts
34. Free CAD Private Obstetric Clinic Floor Plan
Hospital Reinforcement Layout Plan AutoCAD File DWG
Pediatric Hospital Layout Plan and Elevations AutoCAD File DWG
31. Free Download – CAD Floor Plan of General Practitioner Clinic
35. Modern Community Health Clinic Design Free CAD Download
Medical and Research Center Hospital Layout Plan AutoCAD File DWG
47. Second Floor CAD Drawing – General Internal Medicine Clinic (Free Download)
Hospital Equipments Autocad Blocks Free Download
30. Free Download of General Health Center CAD Drawing