
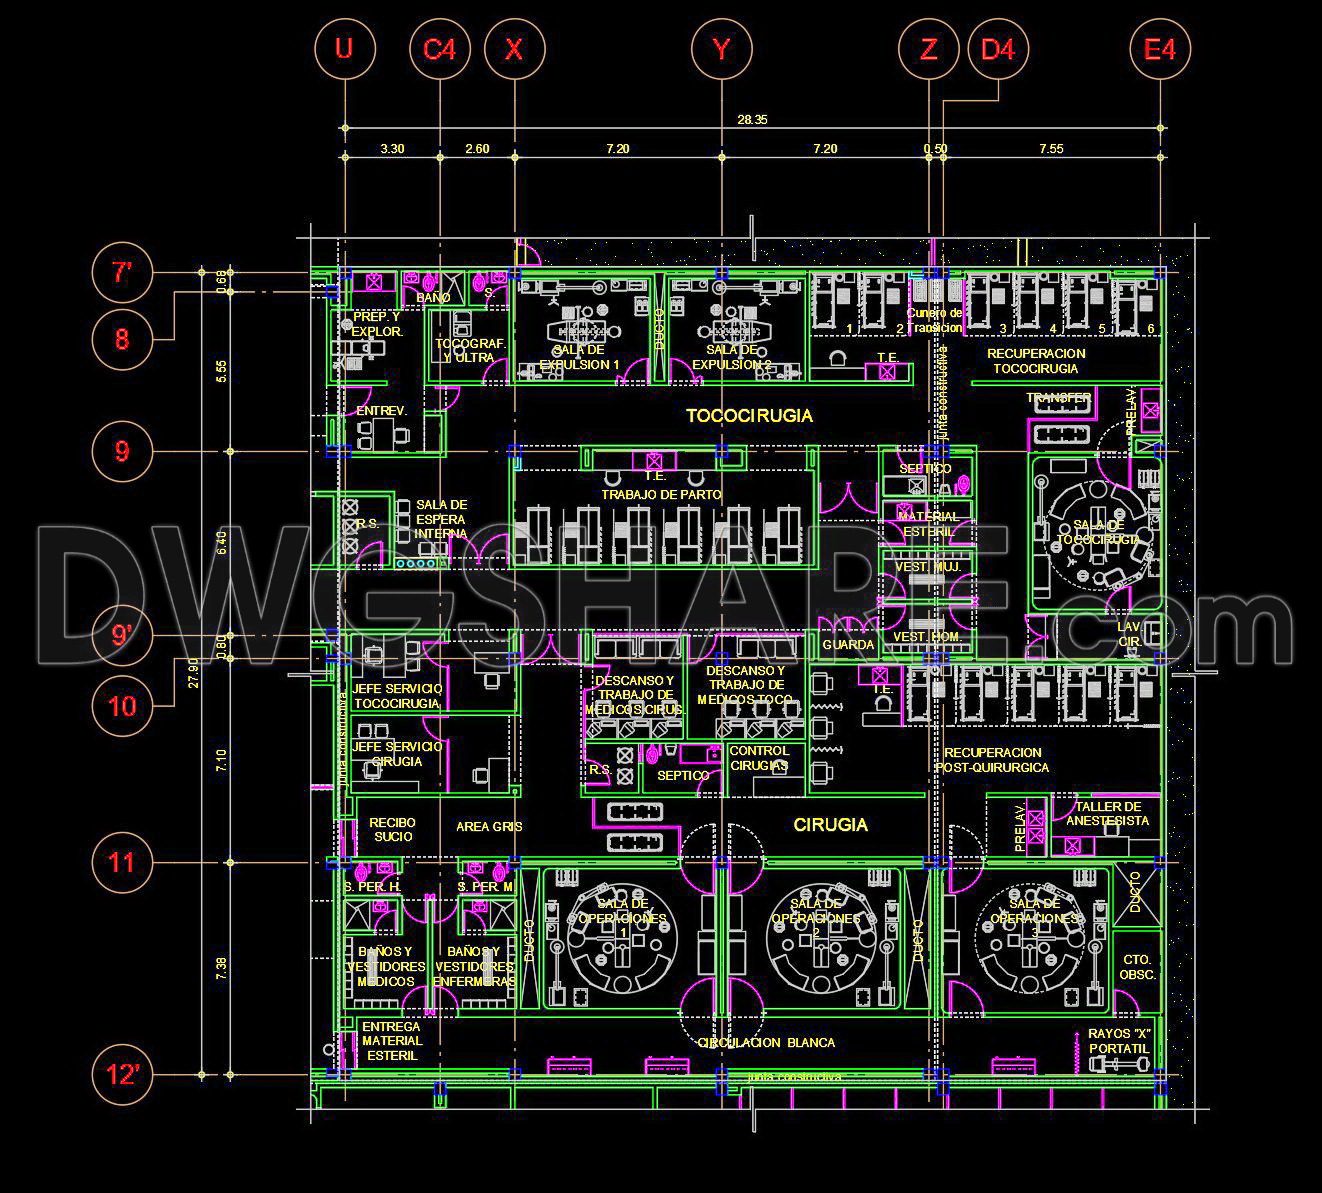
53. Download general hospital operating room CAD drawing
This comprehensive general hospital operating room CAD drawing set offers detailed schematics suitable for architects and construction experts. Enriched with meticulous measurements, these drawings facilitate precise planning. The CAD visuals present different views: from room allocations and equipment placement to circulation paths. Each view serves a unique function, optimizing hospital operations and patient flow.
Benefits of utilizing these CAD drawings include:
- Precision in design planning
- Ease of editing and customization
- Enhanced collaboration among stakeholders
- Cost-effective project management
Dimensions within the drawings help in allocating space effectively, while the intricate layouts boost efficiency in architectural and interior design projects. These CAD DWG files are available for free download, making them an invaluable resource for architects seeking accuracy and quality in their designs.
By downloading these drawings, professionals can leverage high-quality data to refine their construction and design efforts, ensuring that every project phase aligns seamlessly with the envisioned outcomes.
I also recommend downloading other Hospitals CAD drawings for your project reference.
- File format: .DWG
- Size: 1 MB
- Source: DWGshare
- AutoCAD platform 2018 and later versions. For downloading files there is no need to go through the registration process
If you find our work useful, your support would mean a lot and help us grow even better.DONATE
Related posts
34. Free CAD Private Obstetric Clinic Floor Plan
41. Free CAD Basement Layout Plan – Hanoi American International Hospital
40. Free CAD Layout Drawing – 4th Floor Space Division, Hanoi American International Hospital
48. Download CAD Architectural Drawings for a Two-Story Medical Clinic
Children’s Oncology Hospital Basement Plan AutoCAD File Free Download
Pediatric Hospital Layout Plan and Elevations AutoCAD File DWG
57. Medical Records Archive Facility Architectural Plans, Sections and Details DWG
Hospital Landscaping Layout Plan AutoCAD File DWG
43. Free Download Single-Story Hospital Architectural CAD AutoCAD DWG Drawings