
48. Download CAD Architectural Drawings for a Two-Story Medical Clinic
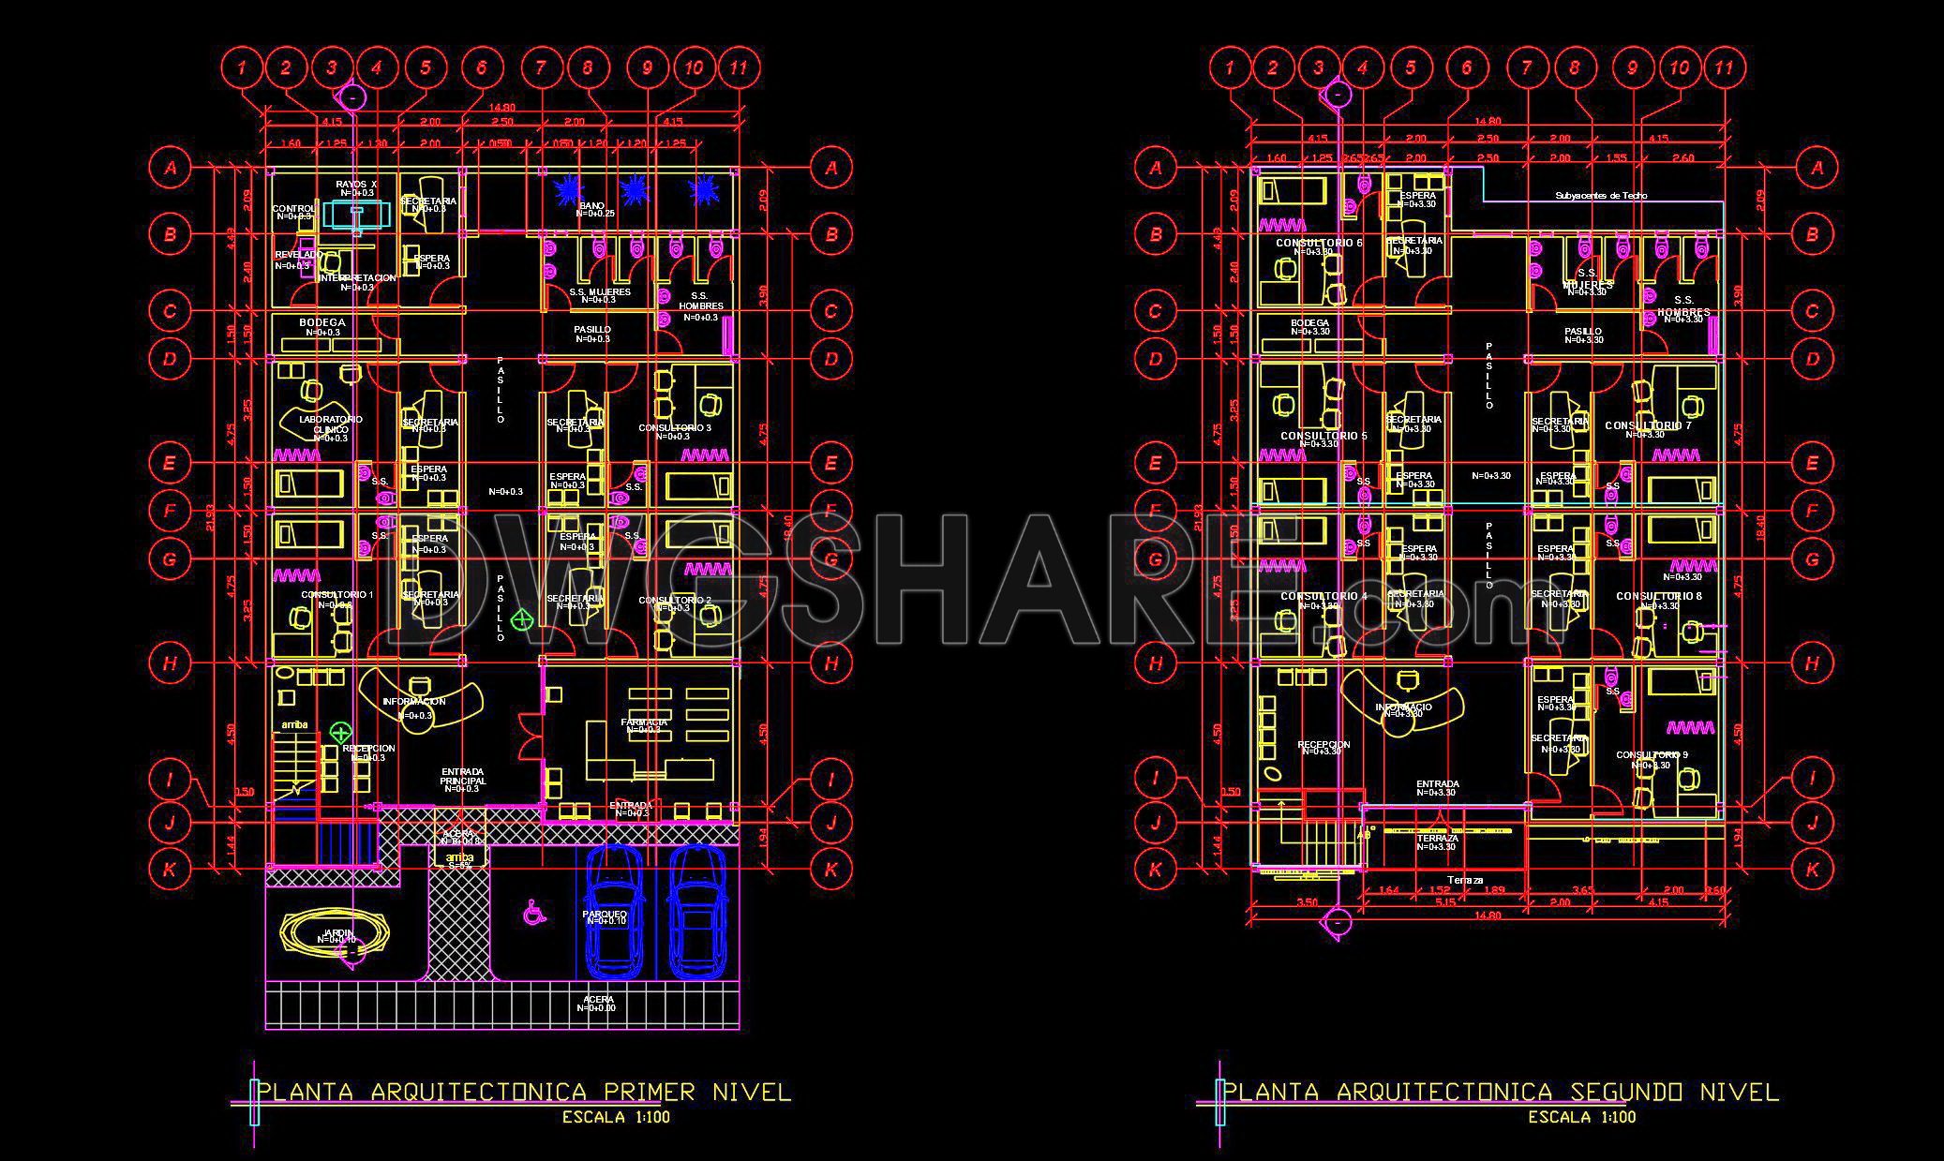
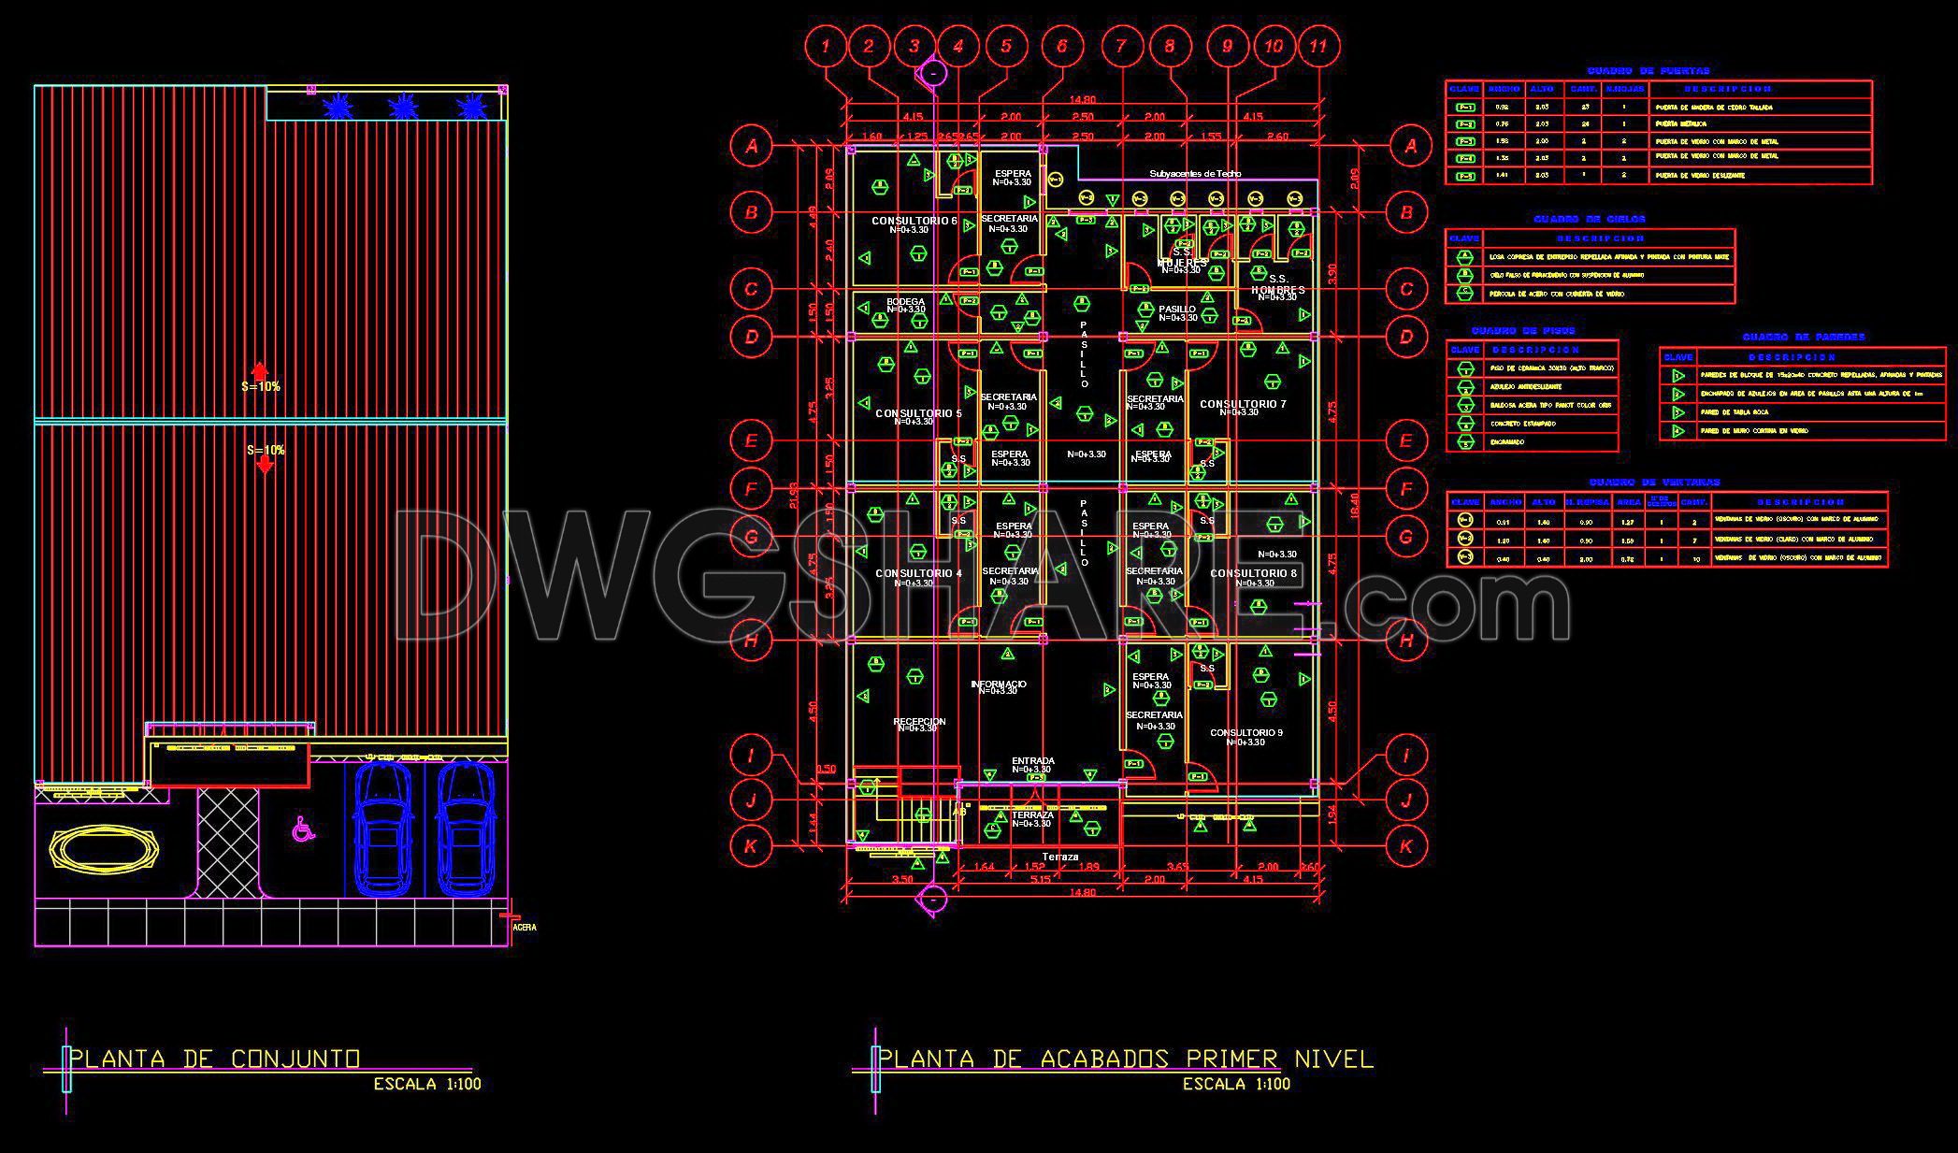
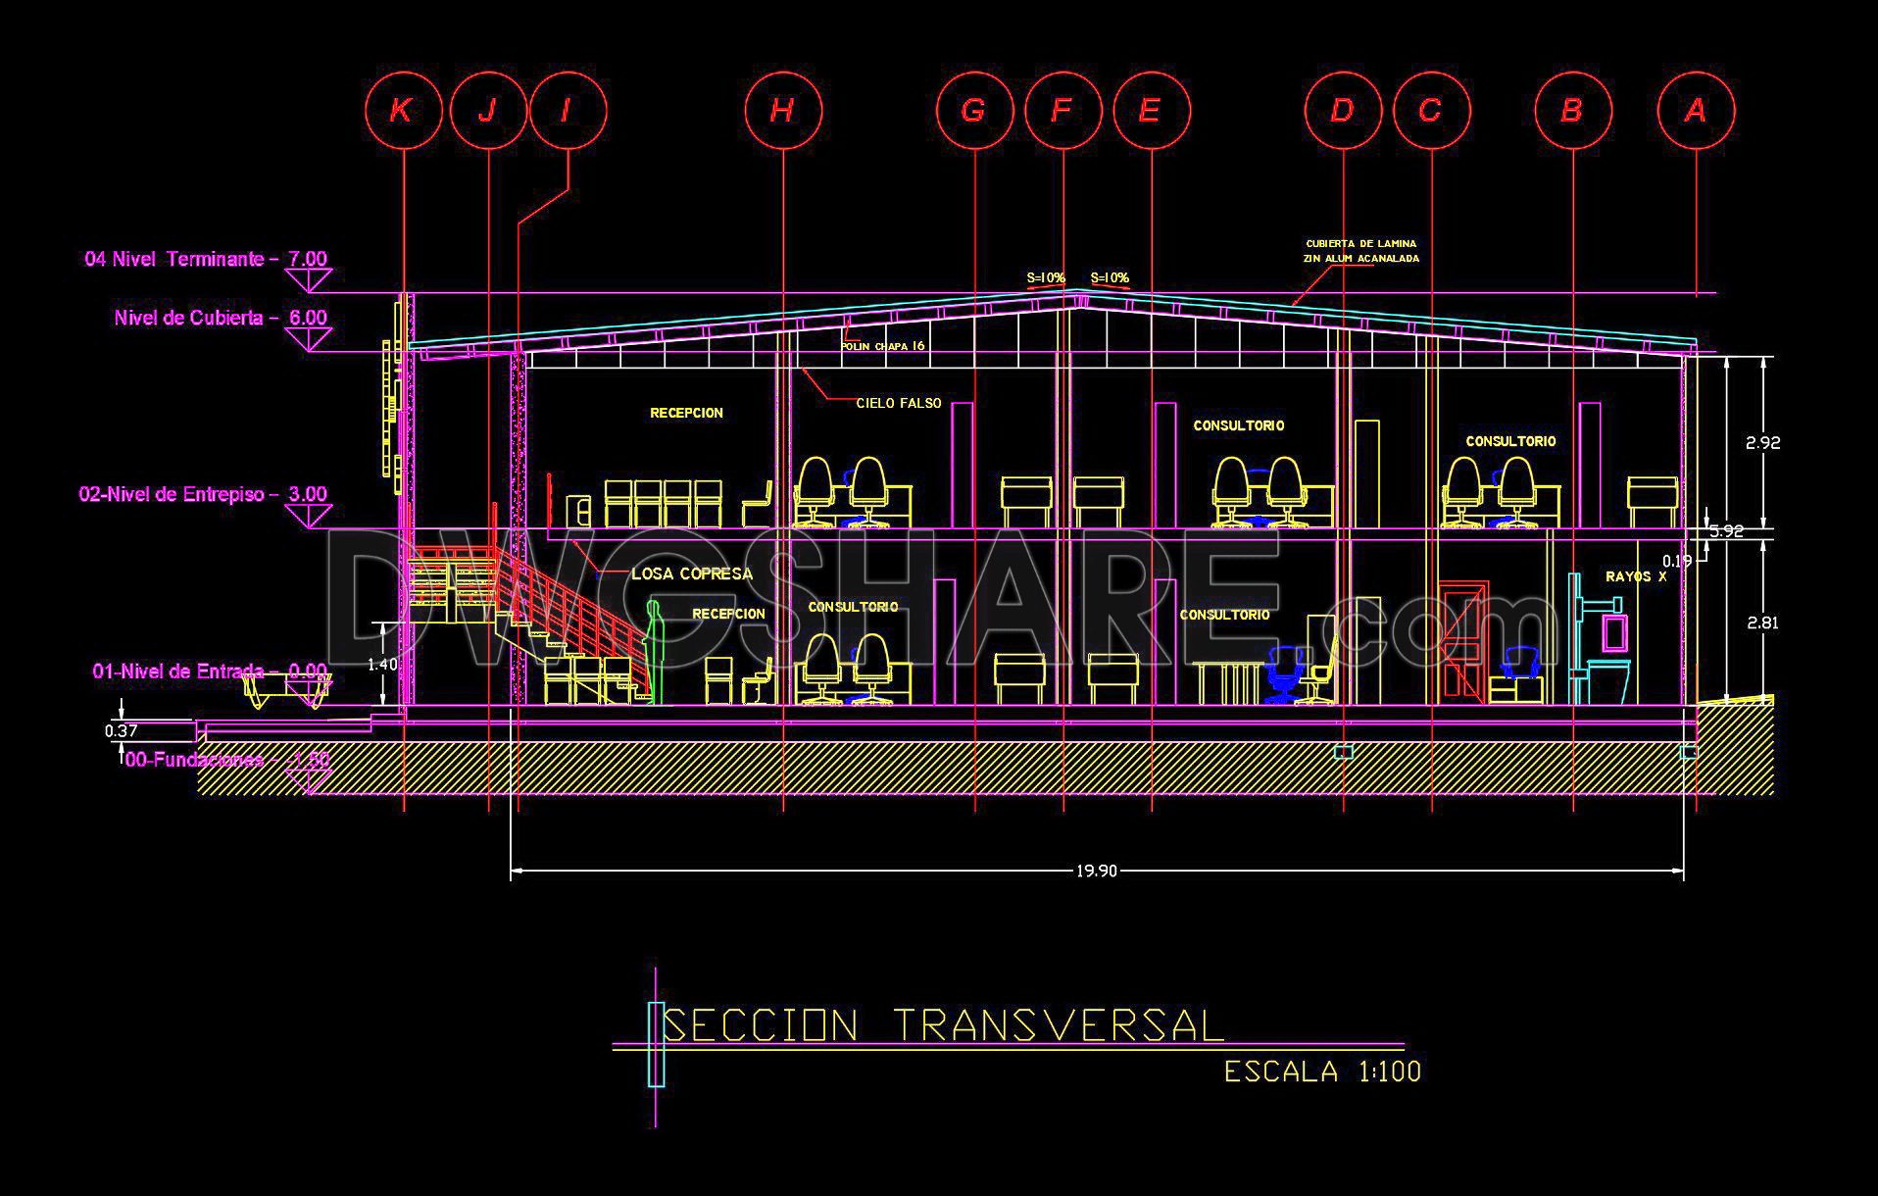
Explore the CAD architectural drawings for a two-story medical clinic that provide comprehensive insights into modern healthcare design. These free CAD DWG files feature multiple views and include detailed plans, sections, and elevations.
Cross-section views reveal the structural intricacies and layout, optimizing space for various medical functions.
Floor plans offer a clear depiction of room arrangements, crucial for interior design and facility management.
Dimensions and specifications are meticulously detailed, enhancing accuracy and efficiency in planning and construction. These drawings are invaluable for architects and construction professionals seeking precision, ease of editing, and seamless collaboration. They contribute to cost optimization by minimizing errors and streamlining project workflows.
Download these CAD drawings to enhance your architectural and construction projects, ensuring innovative and functional clinic designs that cater to healthcare needs efficiently.
I also recommend downloading other Hospitals CAD drawings for your project reference.
- File format: .DWG
- Size: 6 MB
- Source: DWGshare
- AutoCAD platform 2018 and later versions. For downloading files there is no need to go through the registration process
If you find our work useful, your support would mean a lot and help us grow even better.DONATE
Related posts
38. Free Download: Architectural Plans for a 2-Story Surgical Center (CAD DWG)
Multi Speciality Hospital Plans and Details AutoCAD File DWG
Hospital Parking Layout Plan AutoCAD File DWG
43. Free Download Single-Story Hospital Architectural CAD AutoCAD DWG Drawings
32. Free Download – CAD Ground Floor Plan of New Hospital
36. Free Download Ground Floor CAD Plan of Medical Center with On-Site Dormitory
41. Free CAD Basement Layout Plan – Hanoi American International Hospital
42. Free Download – CAD Floor Plan of a Medical Diagnostic Center
Hospital Landscaping Layout Plan AutoCAD File DWG