
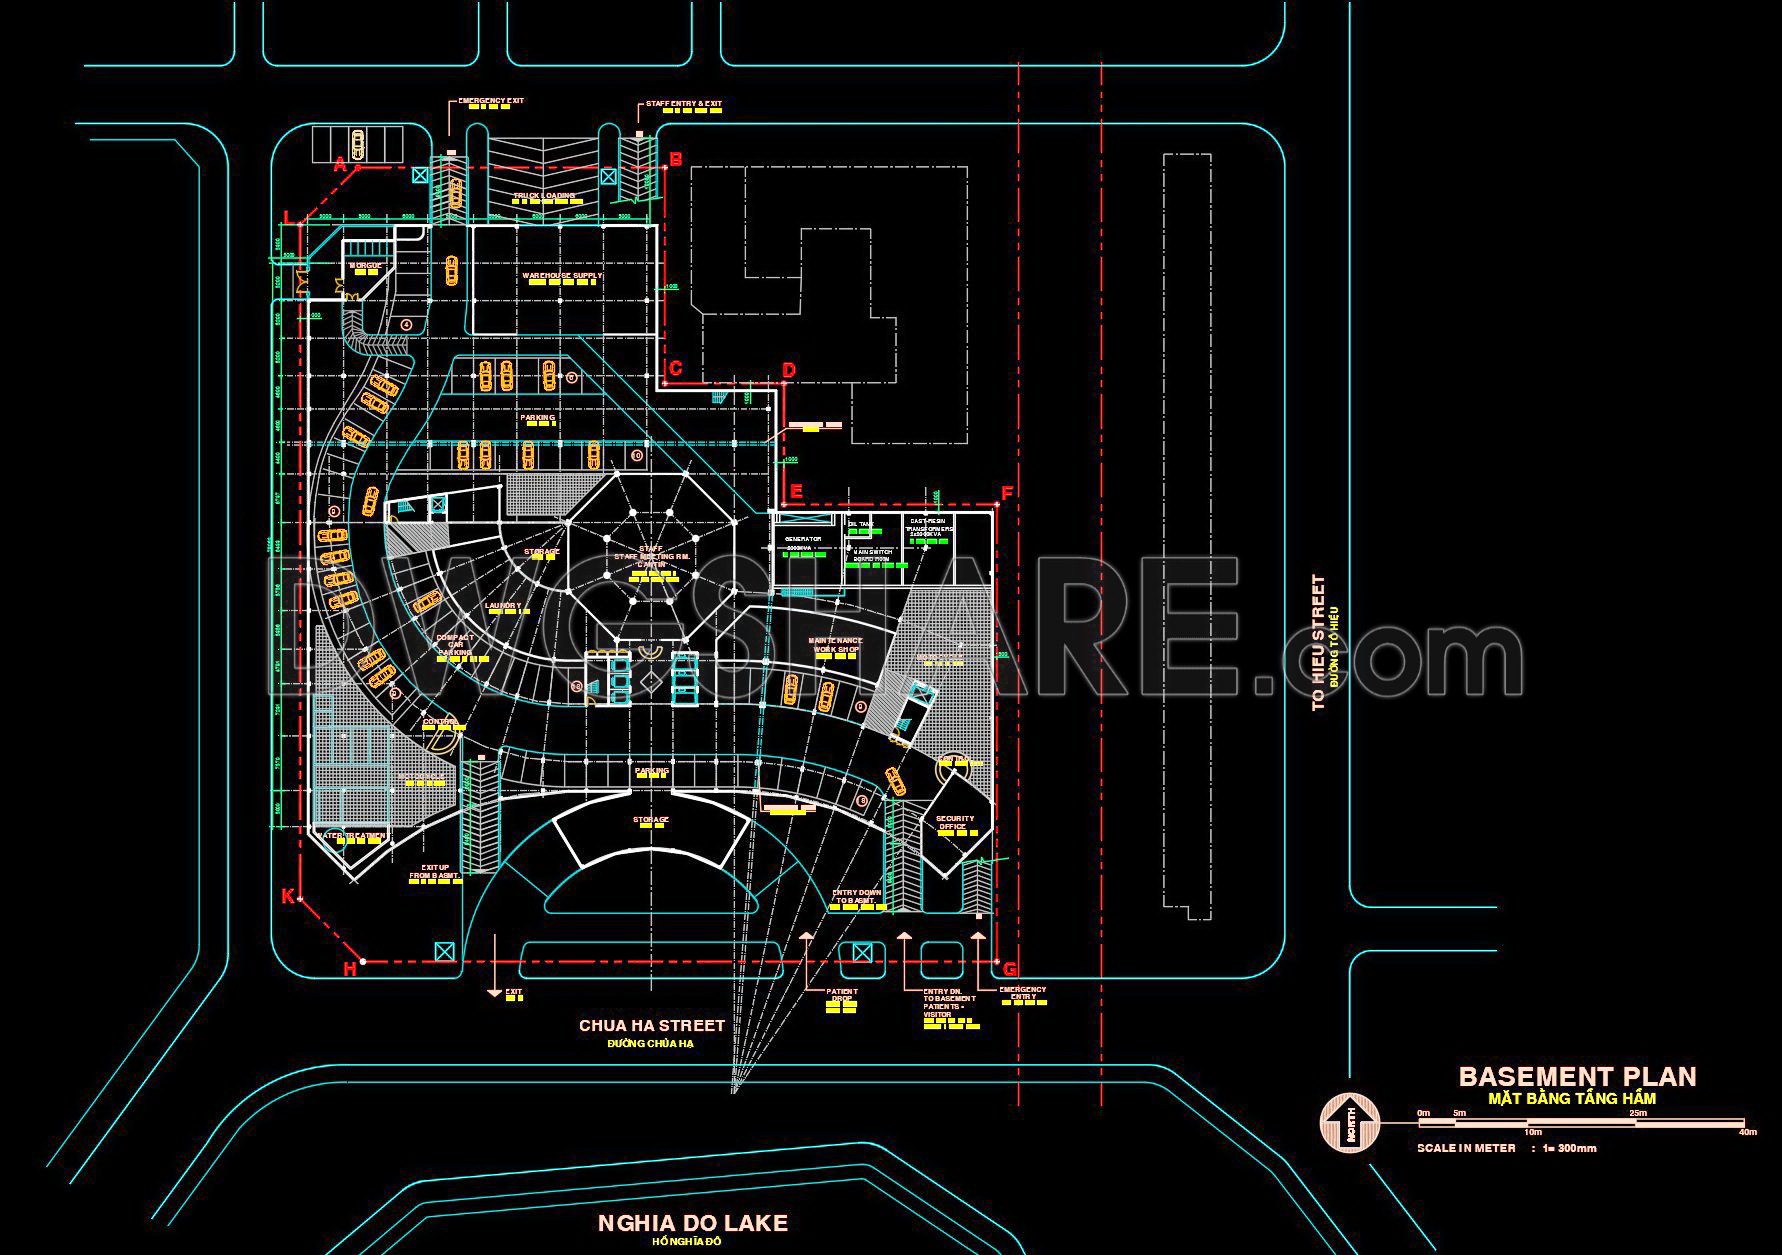
41. Free CAD Basement Layout Plan – Hanoi American International Hospital
Explore the innovative Free CAD Basement Layout Plan for the Hanoi American International Hospital, offering an intricate design that enhances architectural precision. These CAD drawings provide a detailed view of the basement layout, showcasing various essential components.
Key components include:
- Parking areas
- Utility spaces
- Emergency exits
- Security sections
With dimensions reflecting exact specifications, these drawings boost efficiency by ensuring easy editing, precise measurement, and smooth collaboration. Architects and designers benefit from cost optimization and enhanced accuracy, making these plans pivotal in modern construction projects.
The availability of these CAD DWG files for free download empowers professionals to utilize them as vital references, elevating their planning and execution processes. Embrace these resources to transform your architectural undertakings with detail-oriented and efficient designs.
I also recommend downloading other Hospitals CAD drawings for your project reference.
- File format: .DWG
- Size: 1 MB
- Source: DWGshare
- AutoCAD platform 2018 and later versions. For downloading files there is no need to go through the registration process
If you find our work useful, your support would mean a lot and help us grow even better.DONATE
Related posts
Biochemical Laboratory Plan and Elevation AutoCAD File Free Download
Hospital Electrical Autocad Project Free Download
Clinical Center Plan and Elevation AutoCAD File DWG
Hospital Reinforcement Layout Plan AutoCAD File DWG
Pediatric Hospital Layout Plan and Elevations AutoCAD File DWG
6 Floors Hospital Building Plans AutoCAD File DWG
51. Download Architectural CAD Drawings of a Hemodialysis Clinic
69. Hospital Interior Furniture and Equipment CAD Blocks
Autocad Drawings Of 2-Story Hospital A Complete Project 23×54m For Download