
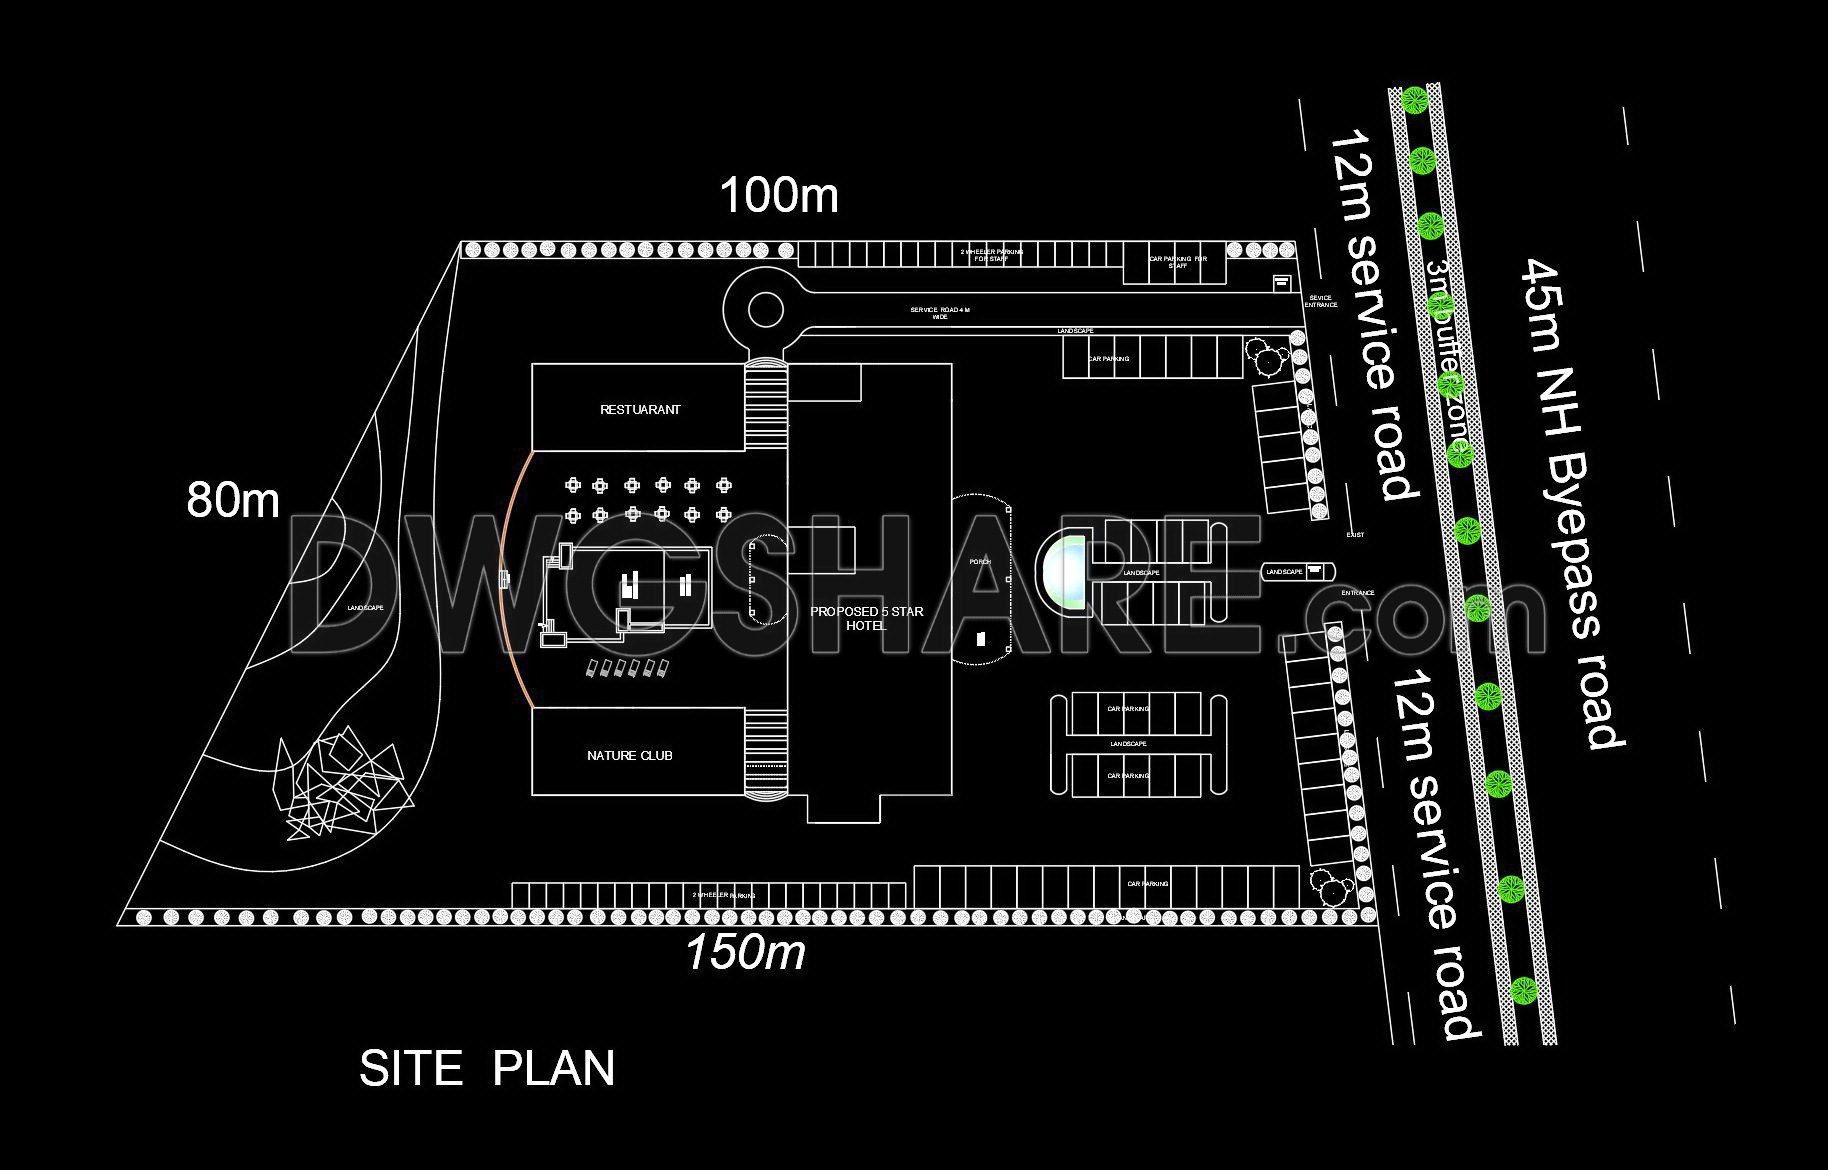
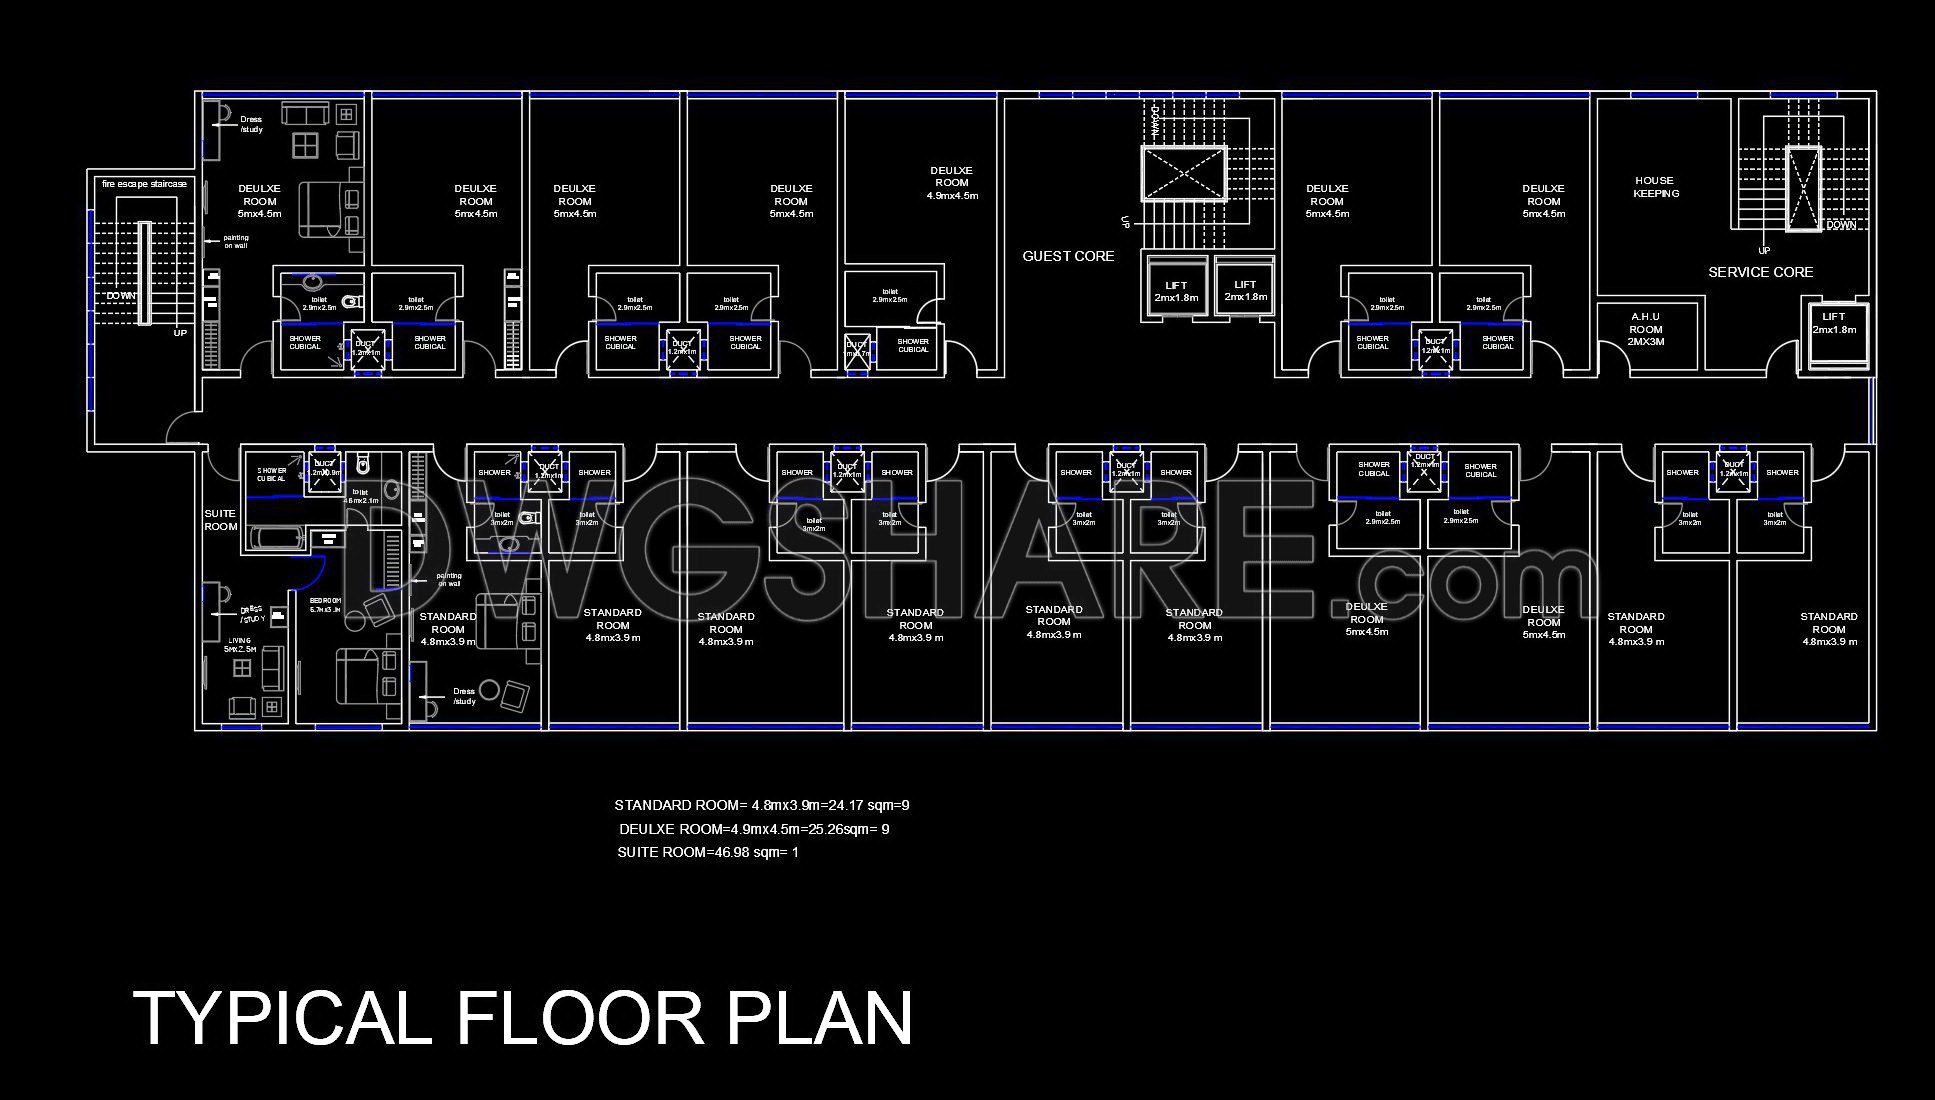
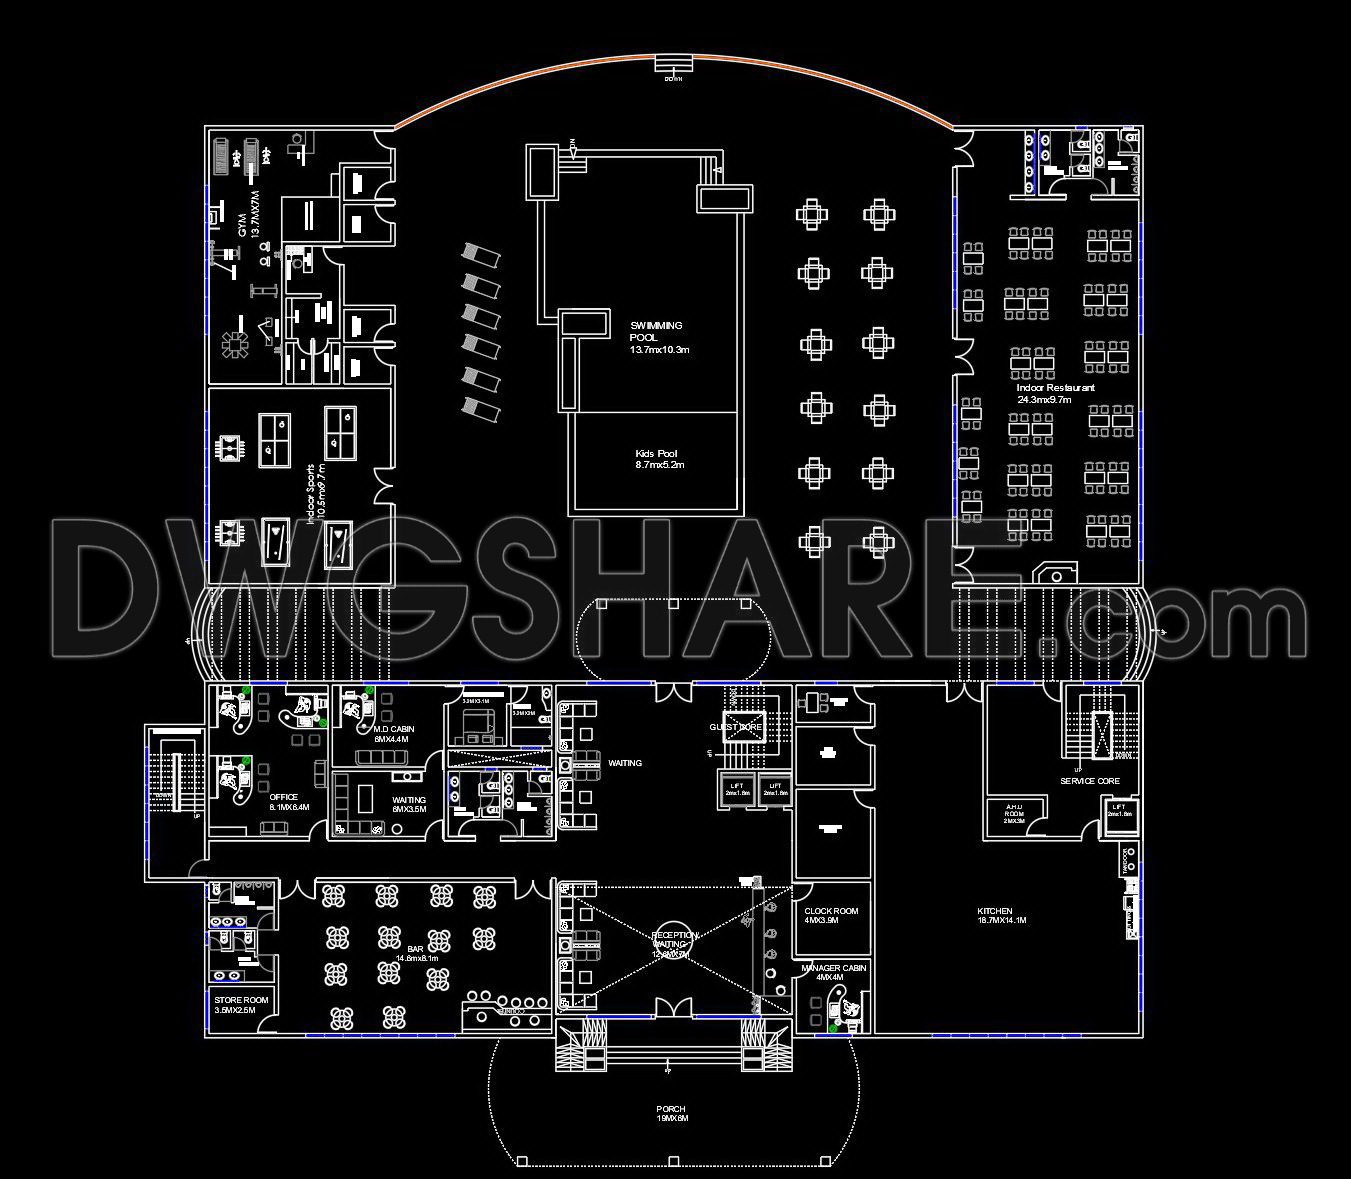
120. Download free CAD DWG floor plan of a 5-star hotel functional layout
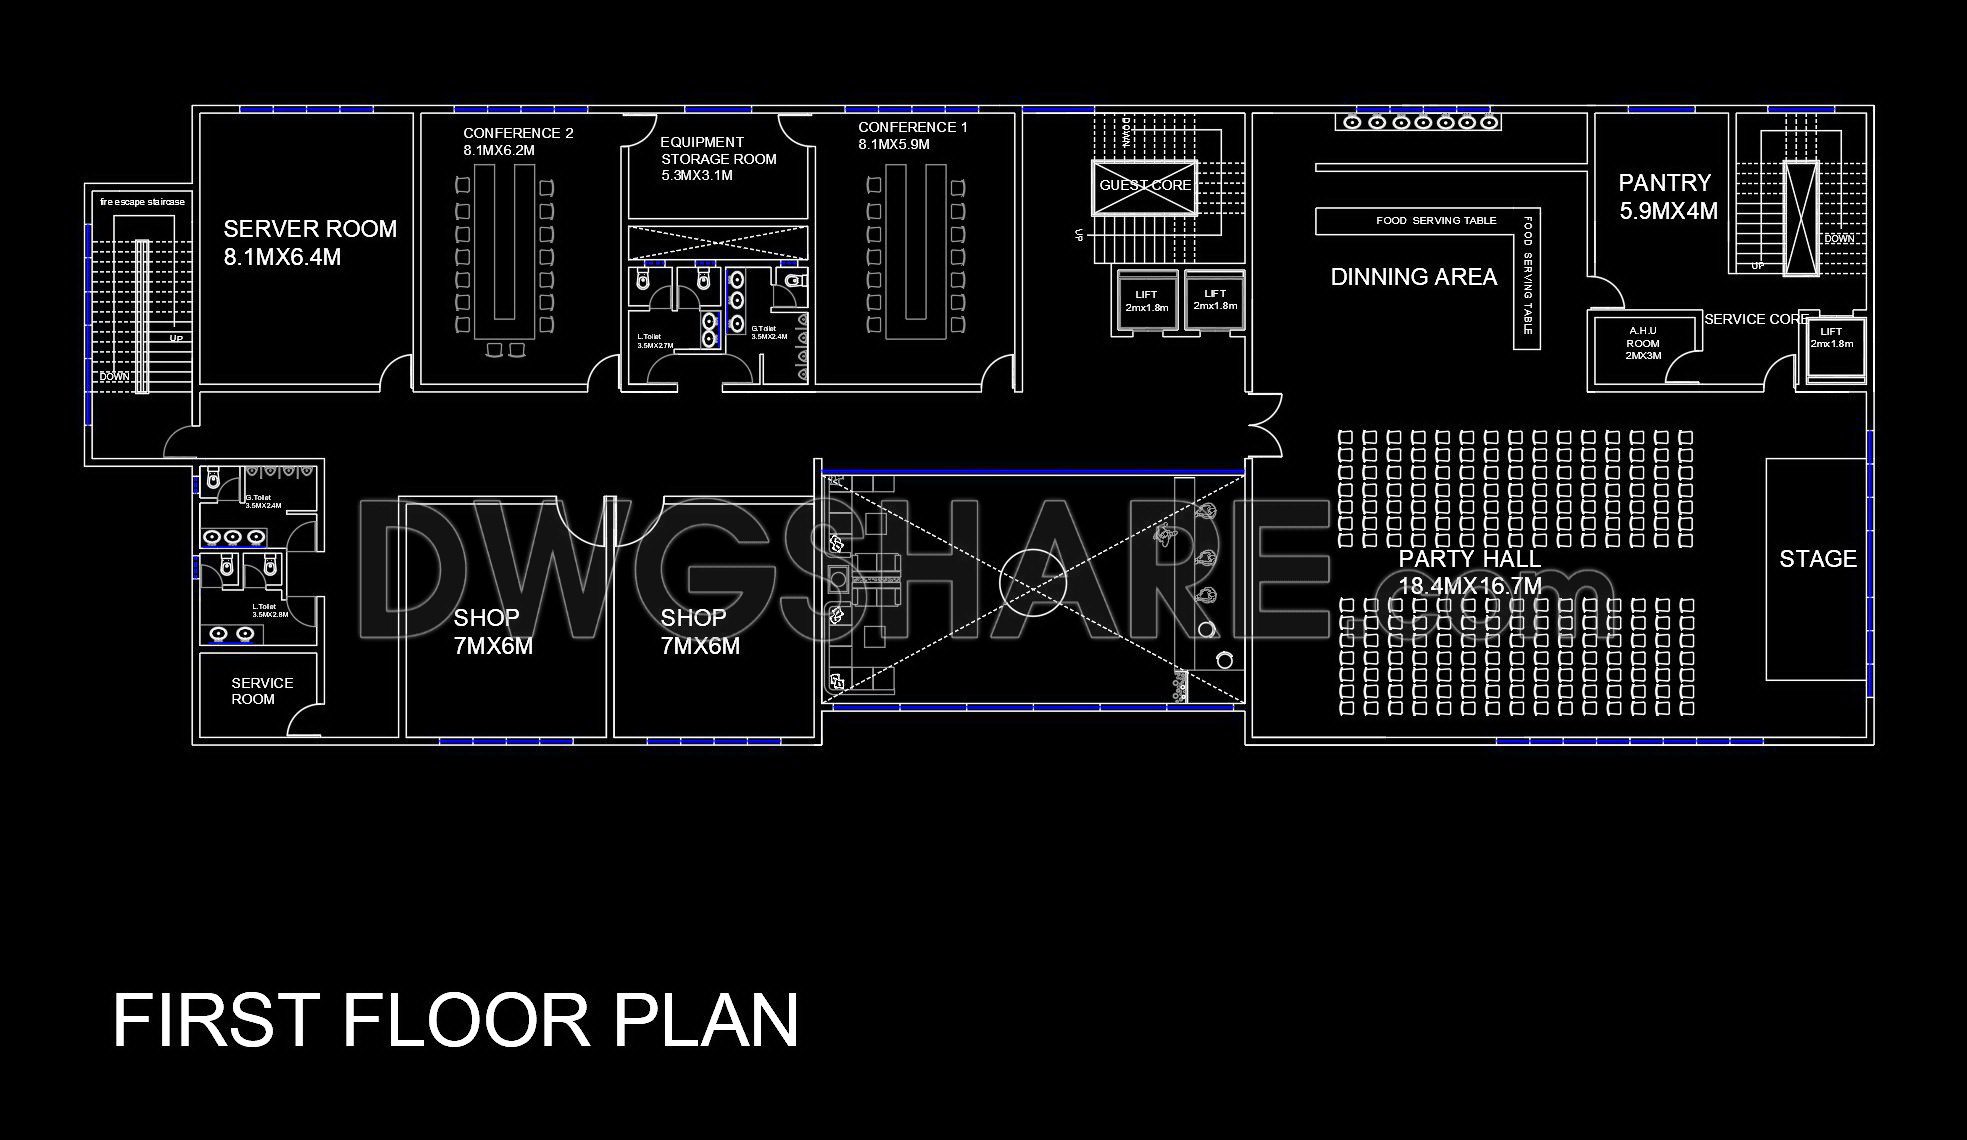
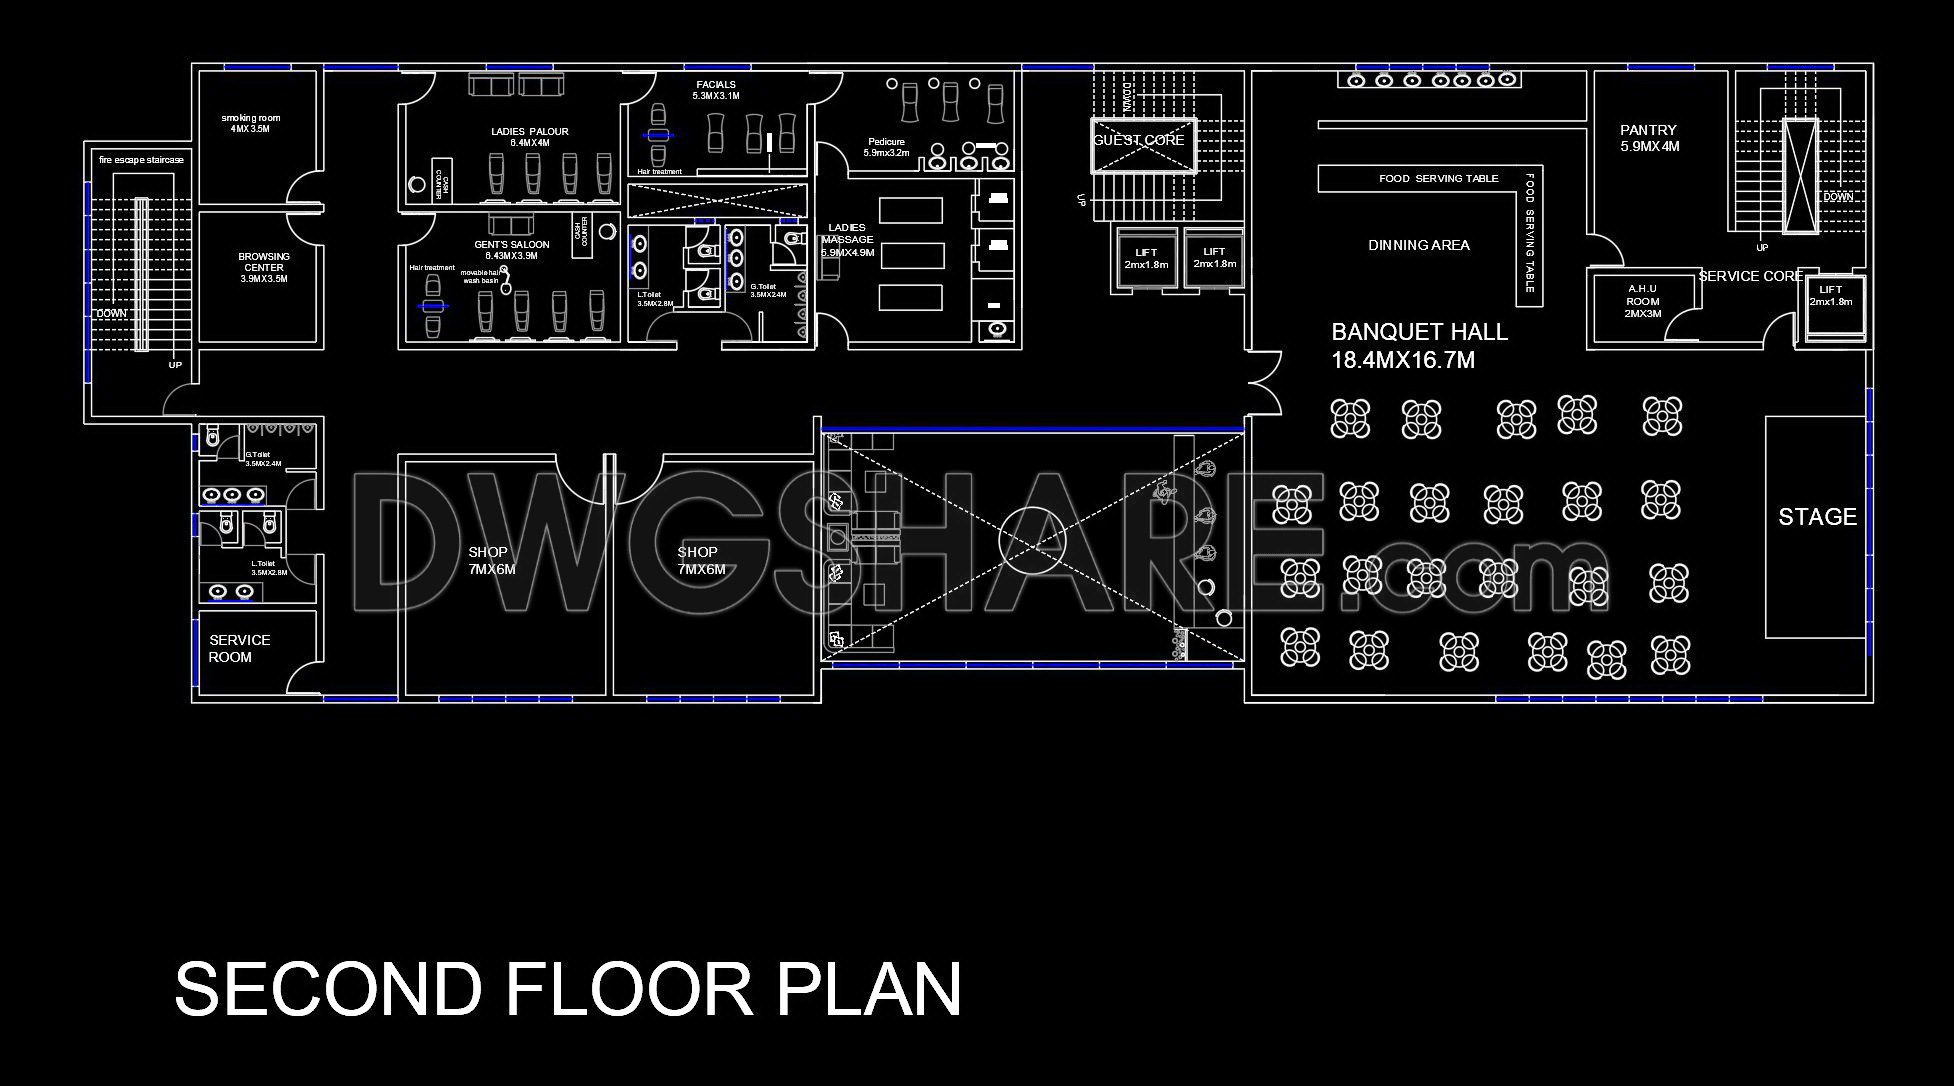
Explore the comprehensive CAD DWG floor plan of a 5-star hotel that provides a detailed functional layout for various architectural uses. These expertly crafted drawings include multiple views showcasing the intricate design of luxury accommodations, dining areas, and recreational spaces, all designed to enhance guest experience. The first-floor plan features key components such as a swimming pool (13.7m x 10.3m), a poolside dining area, and a well-planned kitchen (18.3m x 9.1m). On the second floor, find a spacious banquet hall (18.4m x 16.7m) alongside a refined salon and spa with dedicated spaces for facials and massages.
Key components displayed:
- Hotel lobby and waiting area
- Conference and banquet facilities
- Recreational and wellness spaces
These drawings provide architects and designers with accurate dimensions and are easily editable, facilitating seamless collaboration and cost-effective project planning. Moreover, these free download CAD files are an invaluable resource for those in architecture and interior design, offering precision and innovative design solutions. Obtain these files now for enhanced project accuracy and efficiency.
I also recommend downloading other hotels CAD drawings for your project reference.
- File format: .DWG
- Size: 1 MB
- Source: DWGshare
- AutoCAD platform 2018 and later versions. For downloading files there is no need to go through the registration process
If you find our work useful, your support would mean a lot and help us grow even better.DONATE
Related posts
122. Download free CAD architectural drawings of the SANTA TIERRA Hotel
163. Free download of floor plan drawings for a 3-storey 5-star hotel with a total area of 3,300 m2
Autocad Drawings Of Hotel Typical Level Plan For Download
91. Download CAD construction design drawings for the expansion of CONTINENTAL Hotel
Small Hotel 3D Drawing AutoCAD File DWG
133. Download free CAD DWG files – 12-floor 5-star hotel architectural design plans
Hotel Design Plan AutoCAD File Free Download
145. Free Download Architectural Drawings of a 5-Star Hotel – AutoCAD DWG
CAD drawing for the design of the functional layout of a single-story hotel