
493. Download CAD Design Drawings for a 4-Story House with Dimensions 6m x 10,4m
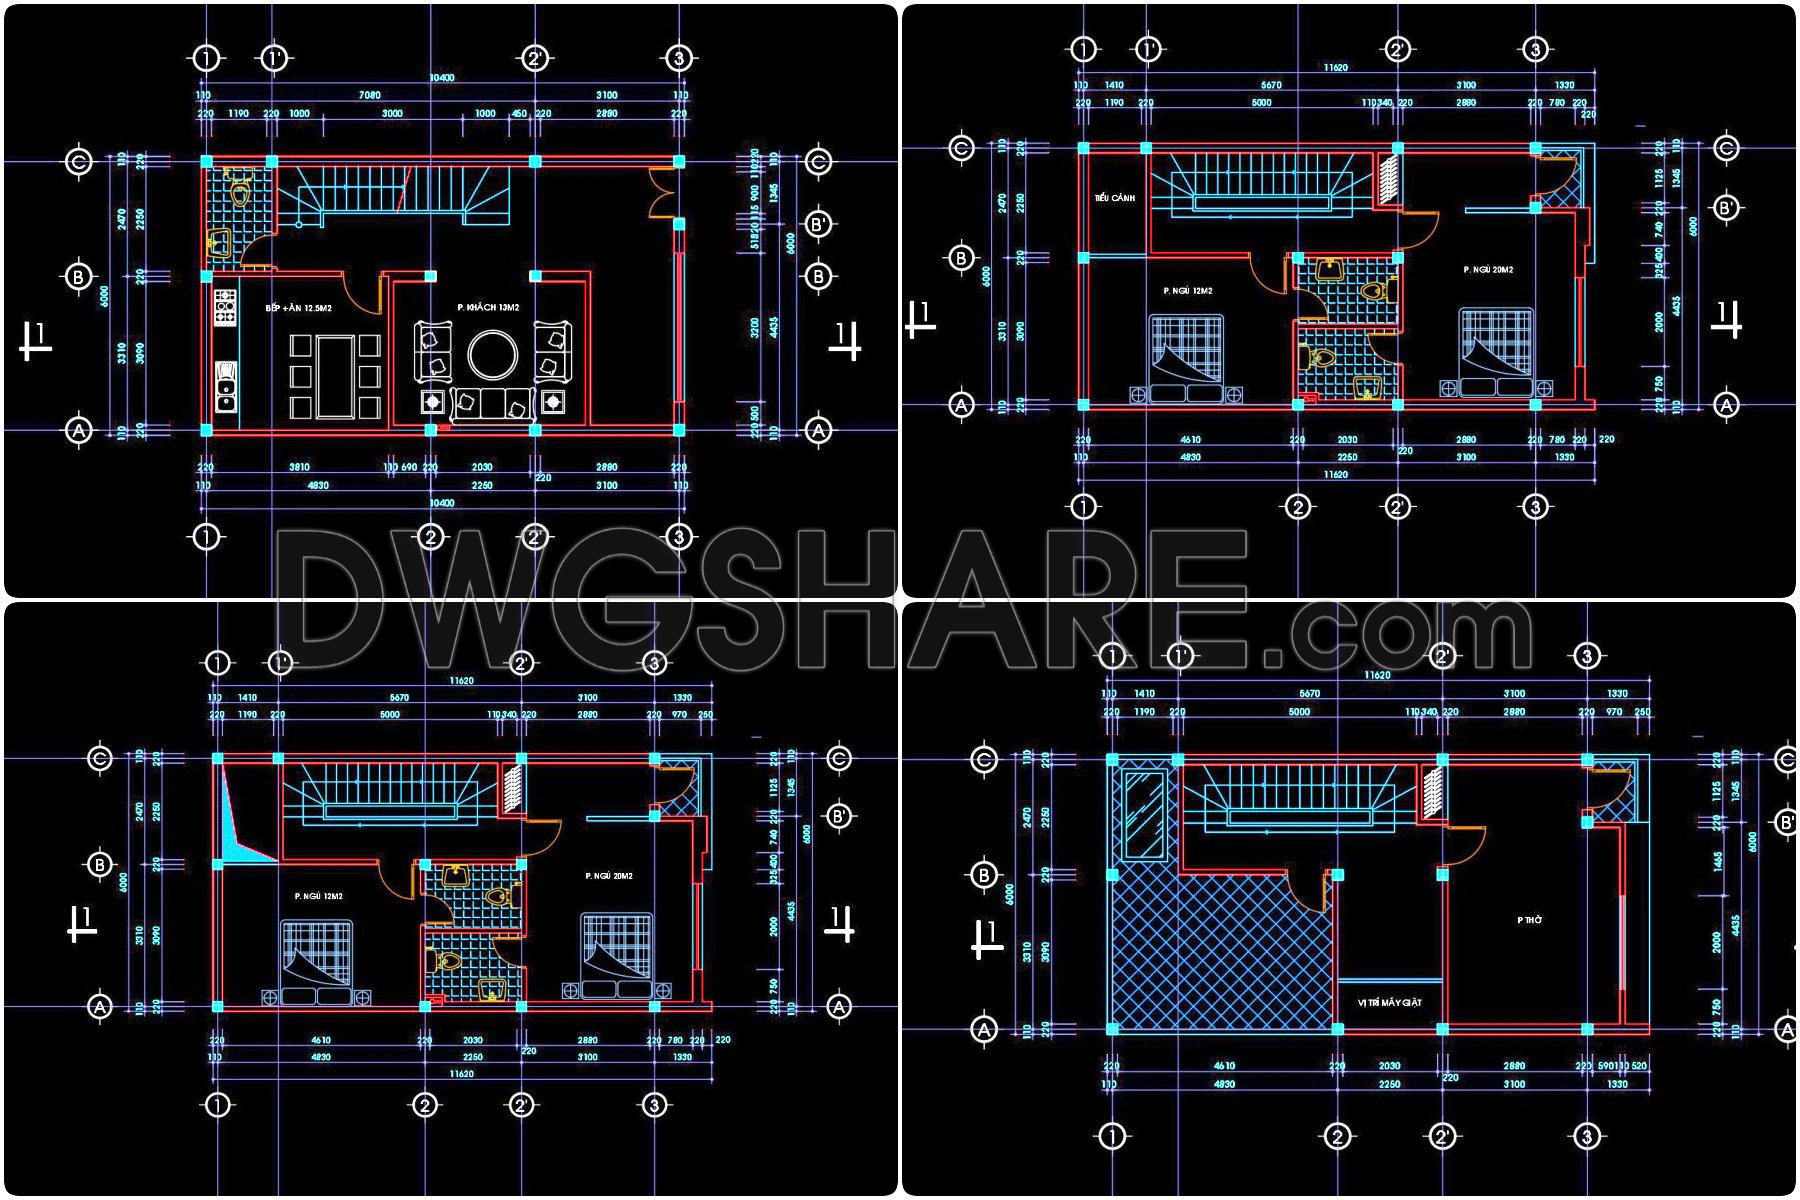
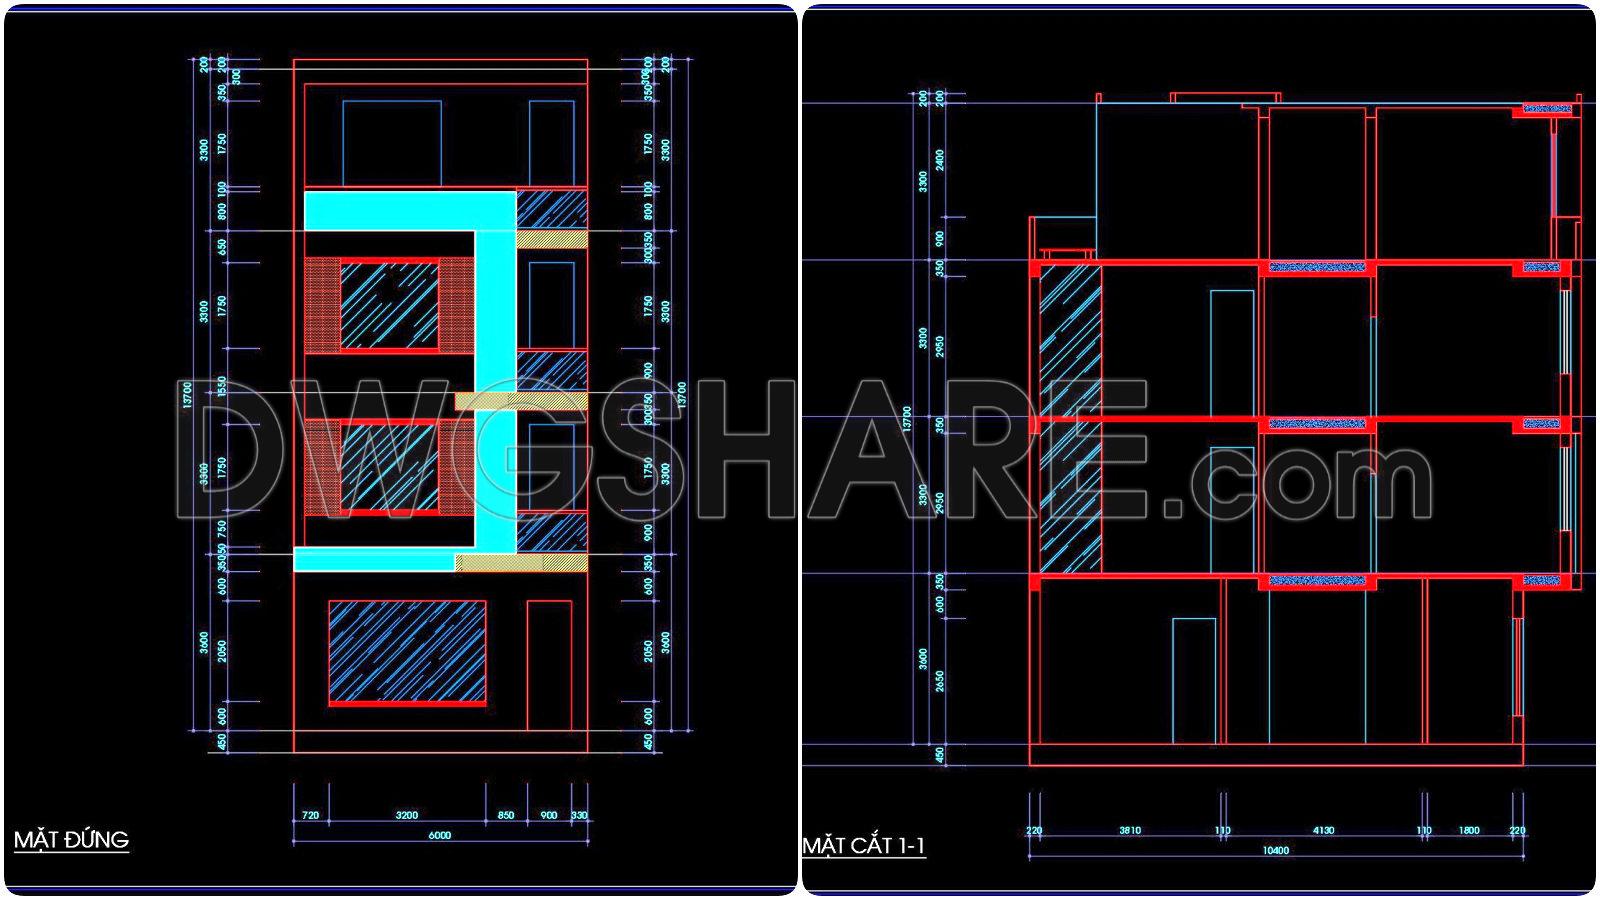
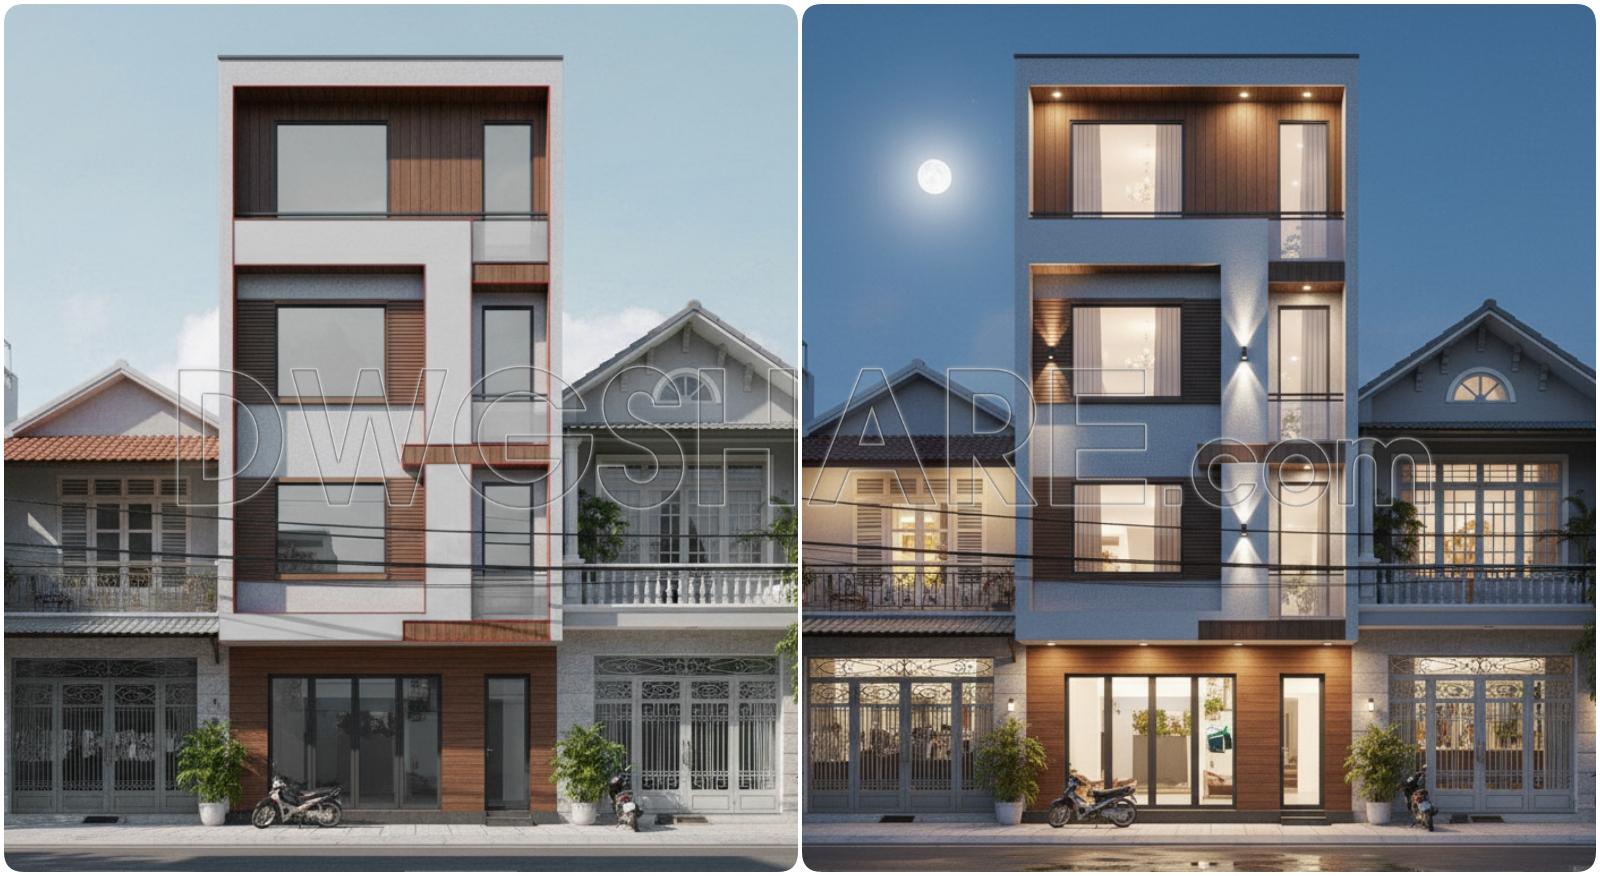
The CAD design drawings for a 4-story house with dimensions of 6m x 10.4m present a comprehensive and detailed set of architectural documentation essential for both design and construction phases. These architectural floor plans and elevations offer an insightful view into the spatial layout and external appearance of the structure, creating a foundational tool for architects, construction teams, and interior designers alike.
The architectural documentation includes key elements that are paramount for understanding the building’s structure:
Functional floor plan layout: These drawings provide a meticulous representation of each floor’s spatial organization. Essential for architects during design development, they reveal the functional relationship between rooms, circulation paths, and connections within the building. This allows for efficient use of space and ensures the design meets client needs.
Elevations and sections: These views are critical for visualizing the external façade and vertical organization of the house. The elevations help architects and designers to ensure aesthetic consistency across all sides of the building. Sections give a clear cut-through view of the vertical arrangement and are indispensable for understanding the relationship between different floors and how spaces are stacked.
Construction detail drawings: These details are essential for construction teams to accurately implement design specifications. They typically contain precise information on materials, assembly methods, and construction processes, ensuring that the physical build aligns perfectly with the architect’s intentions.
Grid lines, dimensions, and level markers: The inclusion of these elements aids in maintaining accuracy throughout both the design and construction phases. Grid lines help in setting out measurements in the field, while dimensions and level markers provide precise references for constructing each level of the building.
The practical value of this CAD set is notable. It ensures high technical accuracy, vastly simplifying modification and reuse in software like AutoCAD. This facility for easy adaptation allows designers and builders to optimize construction processes, reducing errors and enhancing cost efficiency. Furthermore, these CAD DWG files are offered for free, enabling widespread access for design reference, study, and research purposes. They serve as an excellent base for developing further technical drawings, supporting a seamless transition from design to build.
Such well-structured documentation not only facilitates an improved coordination between design and construction teams but also ensures that every aspect of the project is meticulously planned and executed. By leveraging these CAD drawings, stakeholders can ensure that their vision for a 4-story house is executed to the highest standards of design and functionality.
I also recommend downloading other Houses CAD drawings for your project reference.
- File format: .DWG
- Size: 447 KB
- Source: DWGshare
- AutoCAD platform 2018 and later versions. For downloading files there is no need to go through the registration process
If you find our work useful, your support would mean a lot and help us grow even better.DONATE
Related posts
324. CAD design drawings for a 4-story townhouse with dimensions of 5m x 17.5m
4 Bedrooms Two Storey House Autocad Plan Free Download
Villa Layout Plan and Elevation Project AutoCAD File Free Download
844. Small Residential House CAD Drawings – Floor Plans, Elevation & Section
589. Modern 3-Story House 10 × 18 m – Floor Plans, Elevation & Section DWG
Autocad detailed design drawing of a 7-story building for rent with an area of 80m2 available for download
362. Download CAD design drawings for a 3-story French classical villa with dimensions of 12.3m x 16.7m
474. Download CAD Design Drawings for a 2-Story House with Dimensions 4.8m x 27.6m
North American Style House AutoCAD File Free Download