
806. Modern 2-Story House CAD File 9.4×17.5m Full Detailed Architecture
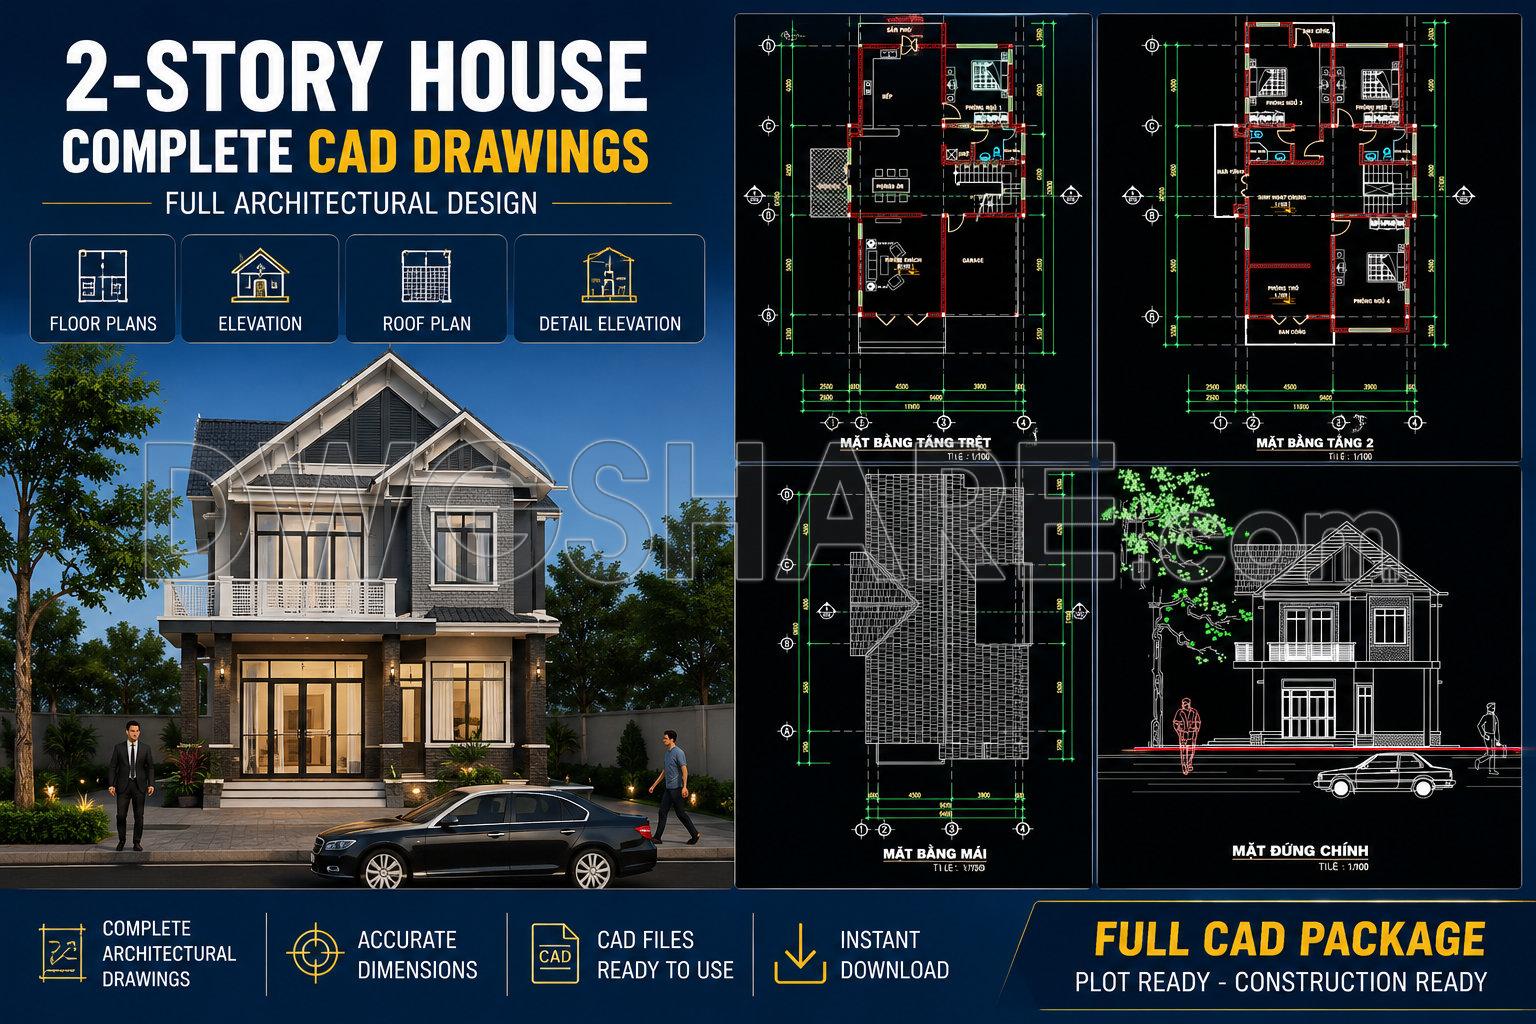
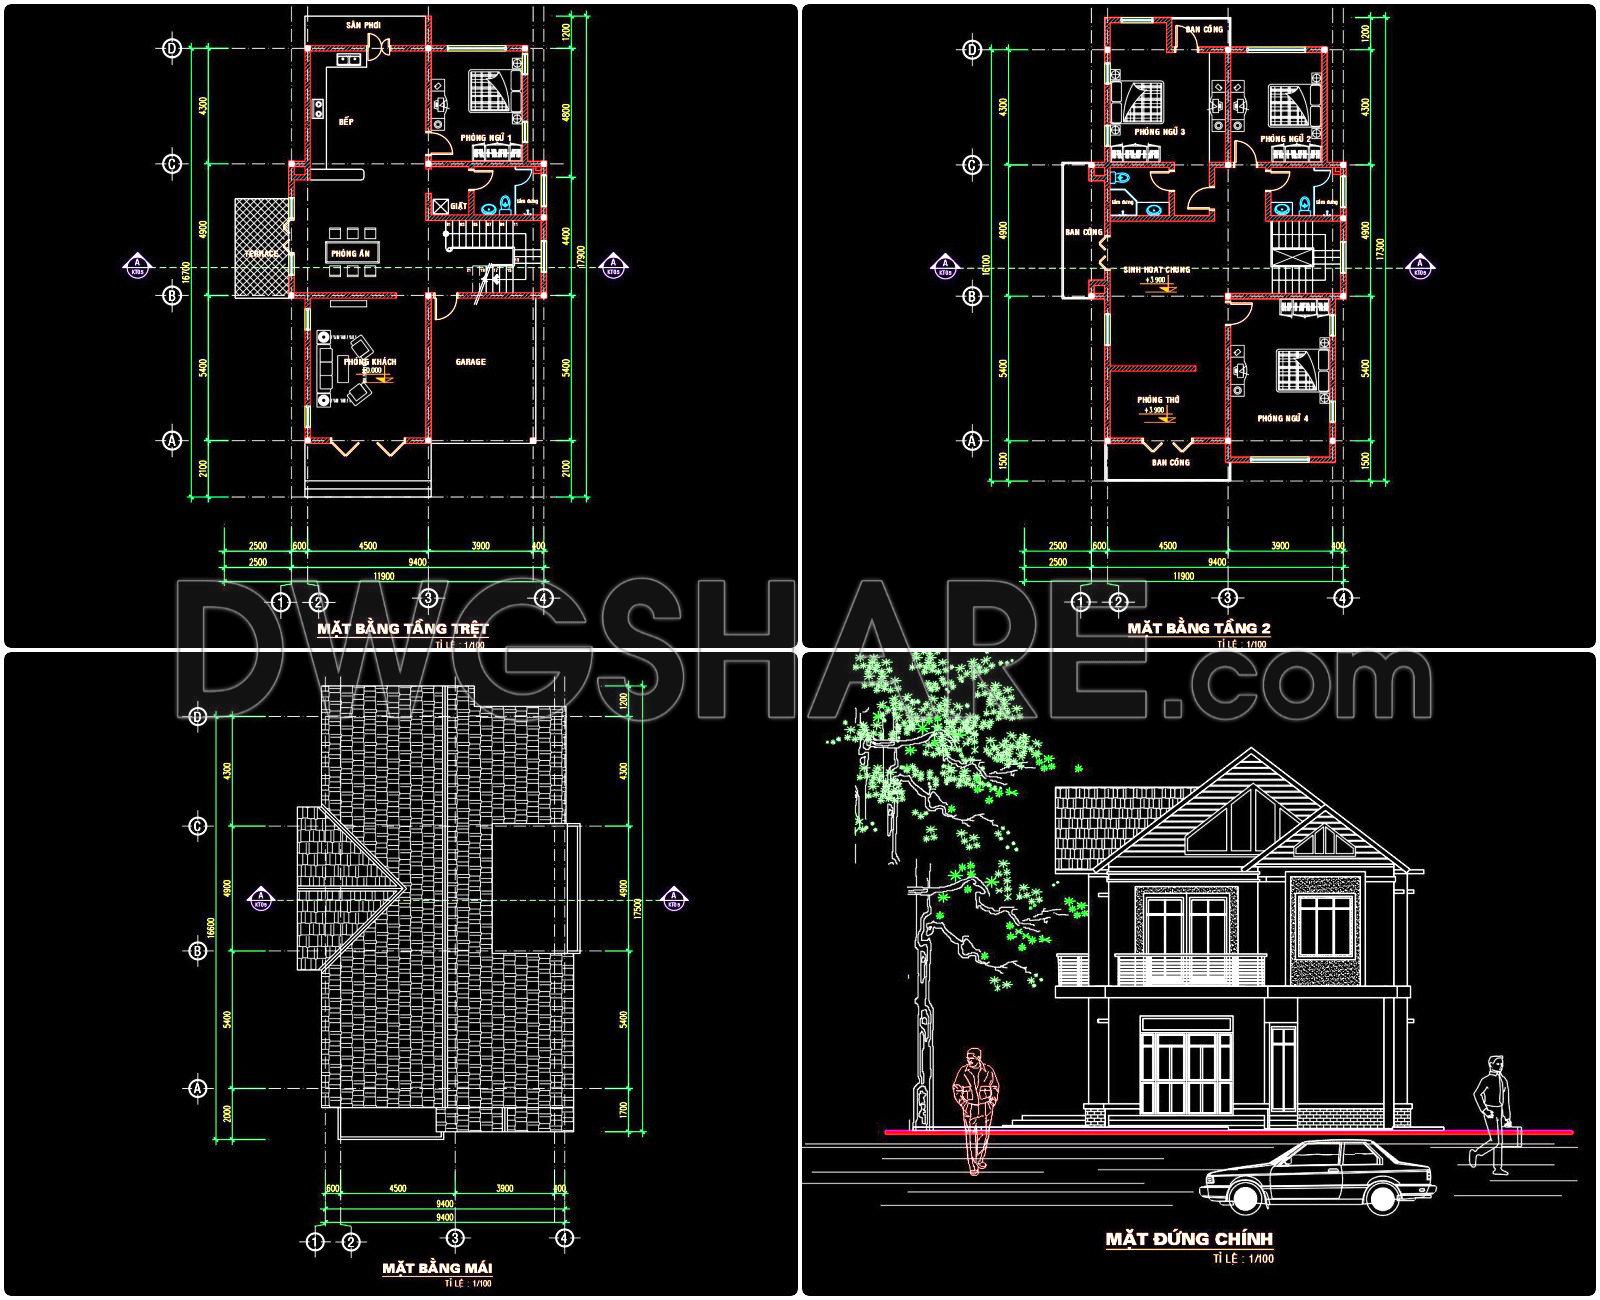
In the world of architectural design, accuracy, and detail are critical for successful project implementation. The CAD drawings for a modern 2-story house offer a comprehensive array of vital design details, providing a crucial foundation for architects and construction teams alike. These detailed architectural floor plans showcase the functional layout of a home measuring 9.4 by 17.5 meters, highlighting both aesthetic and practical design considerations.
The floor plans, essential components of any architectural project, lay out the spatial organization of each level. On the ground floor, we see an intelligently designed layout including a garage, a living area, a kitchen, and dining sections. Such space planning ensures effective flow and interaction between different zones of the house. The first floor introduces multiple bedrooms and bathrooms, emphasizing privacy and comfort for the residents. For architects, these plans serve as the blueprint for the spatial arrangement and structural planning while providing clients a vision of the lived space.
In parallel, the elevations incorporated into these drawings offer a full visualization of the exterior design, illustrating both front and side views of the house. This aspect is particularly useful for conveying the stylistic direction of the project and understanding how the building will interact with its surroundings. For construction teams, elevations are vital for the accurate construction of the façade, assisting with the understanding of height and scale, and ensuring aesthetic consistency.
Additionally, roof plans provide a top-down perspective of the structure’s roof design, detailing slope directions, ridge lines, and roofing materials. These plans are indispensable for both architects and builders, facilitating accurate cost estimation, material selection, and ensuring weather-tight execution of the roof construction phase.
Moreover, the detail drawings presented in the package offer zoomed-in perspectives of key architectural components, such as staircases, windows, and doorframes. By highlighting these areas, architects and interior designers can ensure that technical specifications are meticulously addressed, which is crucial for avoiding costly construction errors or design inconsistencies.
Among the key benefits of utilizing such detailed CAD drawings are their high technical accuracy and ease of modification. For architects, the opportunity to adjust and refine these drawings in AutoCAD means enhanced design flexibility and improved coordination with construction teams. The accurate dimensioning, alongside grid lines and level markers, ensures that all stakeholders are aligned, minimizing errors and thus optimizing construction costs.
These CAD DWG files, available for free download, are perfect for a variety of uses. They serve as a reliable design reference, an educational resource for students and emerging architects, and as a robust base for developing further technical drawings. By providing accessible yet precise design tools, this package supports the entire architectural ecosystem from concept to completion.
I also recommend downloading other Architecture CAD drawings for your project reference.
- File format: .DWG
- Size: 1 MB
- Source: DWGshare
- AutoCAD platform 2018 and later versions. For downloading files there is no need to go through the registration process
If you find our work useful, your support would mean a lot and help us grow even better.DONATE
Related posts
830. Download CAD Drawings of a 1-Story Villa with 3 Bedrooms (28m x 49m)
250. The CAD drawings of the floor plan, elevation, and cross-sections of the 6-story house with dimensions of 3m x 21.9m
Commercial Building Layout Plan AutoCAD File Free Download
Seminar Hall Layout Plan and Elevations AutoCAD File DWG
867. 2-Story 4-Bedroom House Design 14m x 8m – 112 sqm (Complete CAD Drawings)
811. Download CAD Drawings of a Modern Single-Story House Design
268. The CAD drawings of the floor plan, elevation, and cross-sections of the 4-story house with dimensions of 4m x 11m
3-Story Classic Villa Faces Details AutoCAD File 12.3×16.7m
306. CAD design drawings for a 9-story townhouse with dimensions of 9.2m x 16.3m