
45. Download Architectural Drawings of the Faculty of Civil Engineering AutoCAD DWG
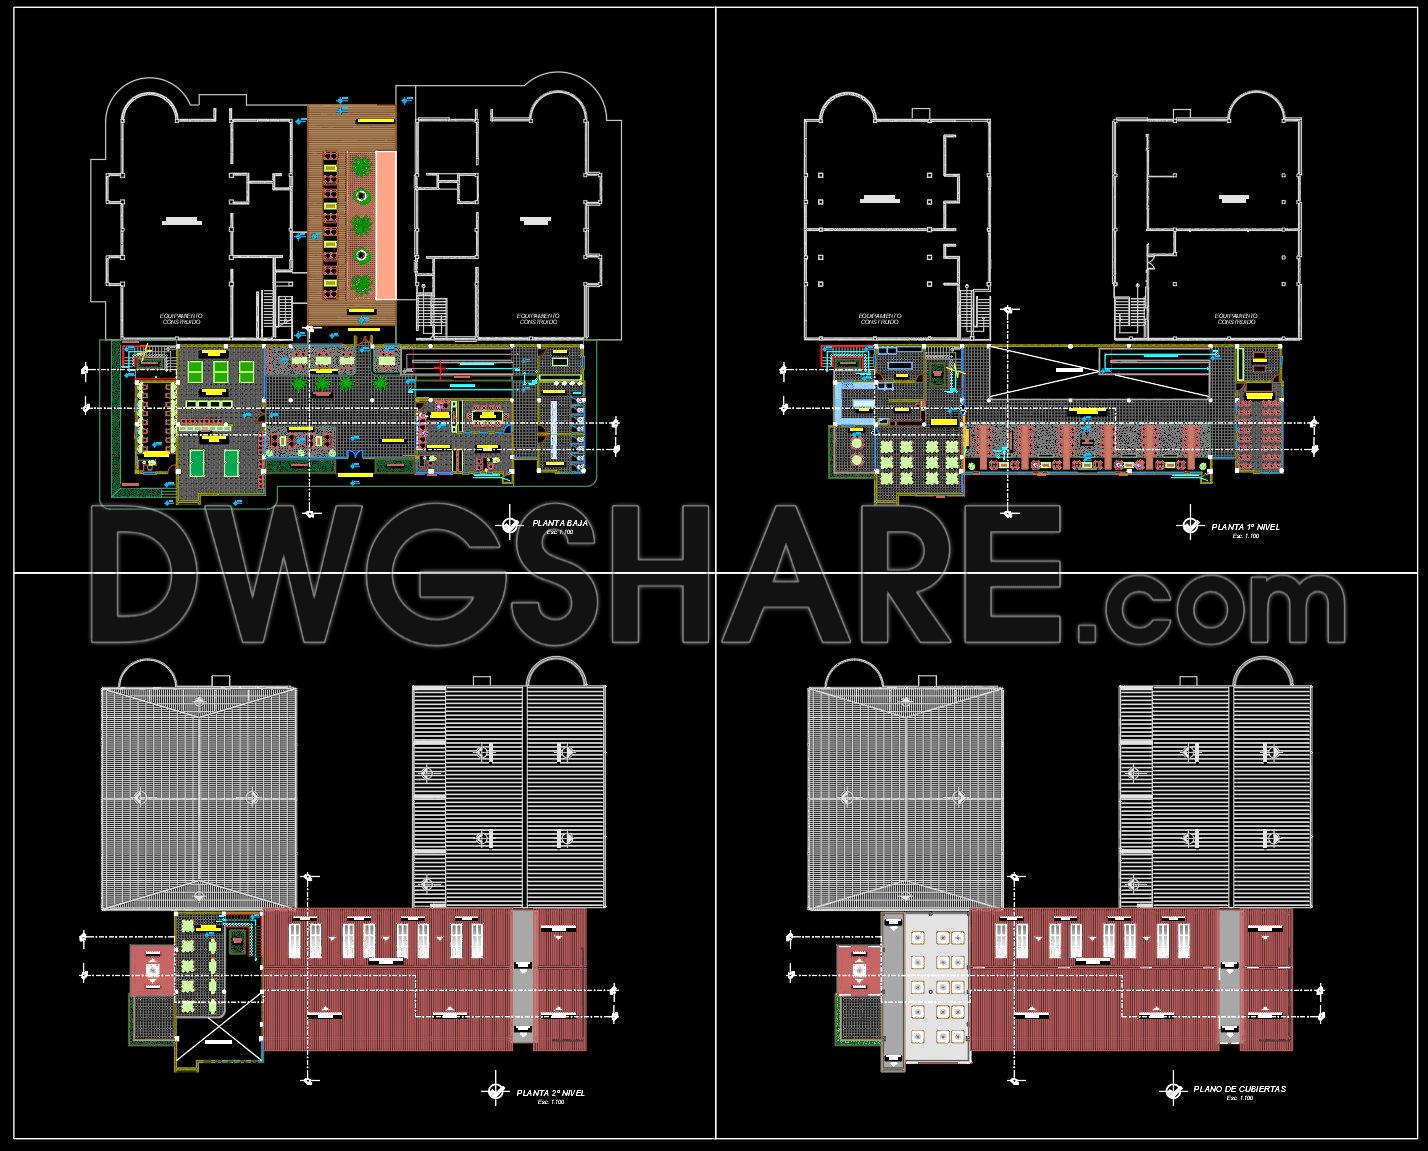
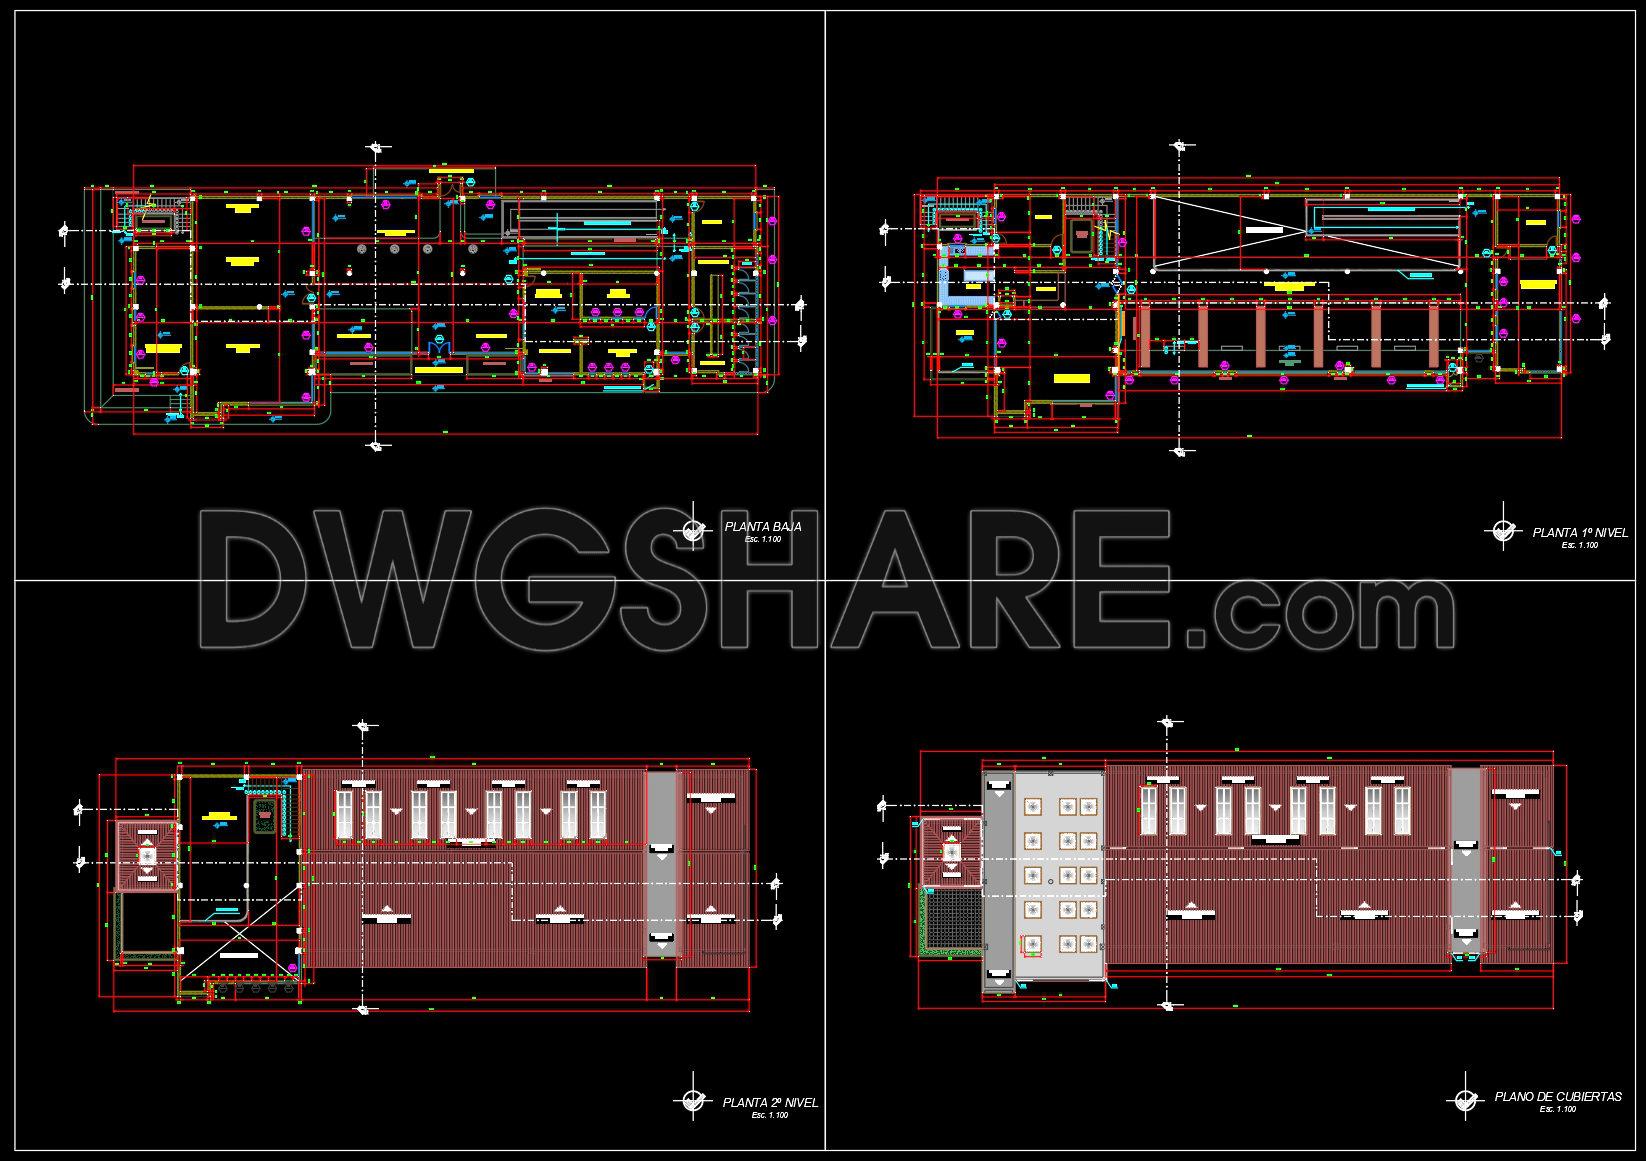
The architectural drawings of the Faculty of Civil Engineering provide an in-depth look into the design and structural nuances of a vital educational facility. These documents, meticulously rendered in the AutoCAD DWG format, are essential tools for professionals in architecture and construction, offering a comprehensive view of the building’s design. The drawings include functional floor plan layouts, elevations, sections, and construction detail drawings, all carefully calibrated to deliver high accuracy and facilitate seamless modifications.
Beginning with the floor plans, these drawings reveal the logical arrangement of spaces within the building. The plans provide clear instructions for the organization of classrooms, lecture halls, and administrative offices, optimizing space efficiency while ensuring functional accessibility. Grid lines, dimensions, and level markers are prominently displayed, allowing architects to assess the spatial relationships and scale of each room at a glance. These plans are indispensable during the design development phase, enabling architects to visualize spatial compositions and flow within the facility.
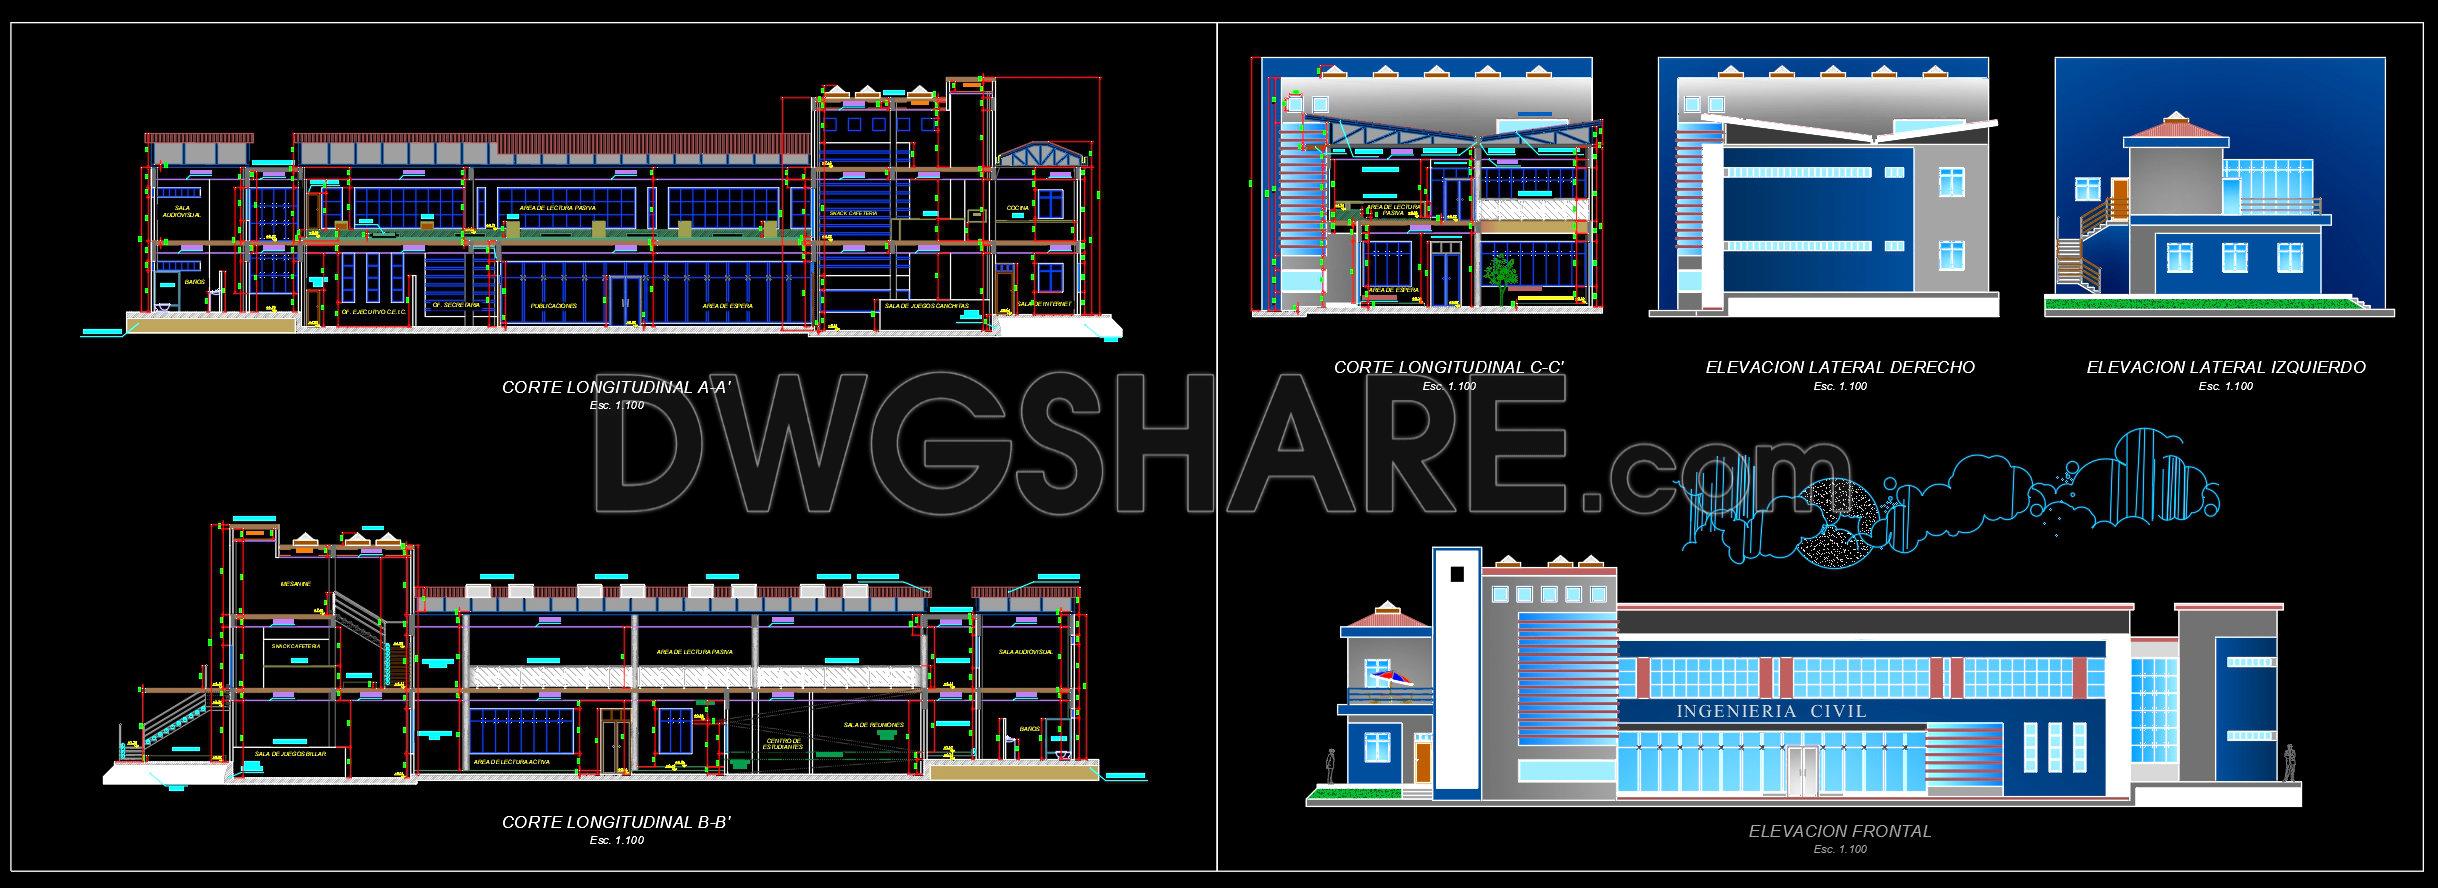
The elevation views complement the floor plans by displaying the external appearance of the building from multiple perspectives. These illustrations detail the facade treatments and align with architectural aesthetics, showcasing the integration of windows, doors, and exterior materials. For construction teams, these elevations serve as primary references, guiding the accurate implementation of design elements and ensuring that the built structure mirrors the intended visual outcome.
Sectional drawings offer a cross-sectional insight into the building’s vertical structure, revealing the interplay between different floors. They highlight critical construction details, such as floor systems and structural supports, important for engineers and contractors during the building phase. These sections are critical for understanding the relationship between various building components, ensuring that internal systems are correctly aligned and integrated.
The construction detail drawings, enriched with precise notations and specifications, delve deeper into the technical aspects of the building’s components. These drawings cover various elements, from wall sections to stair details, providing exhaustive technical guidance critical for execution accuracy. Designers use these details to refine technical aspects, ensuring that design intent translates into practical construction methodologies.
These CAD drawings are not only rigorously accurate but also easily modifiable, making them ideal for iterative design processes and future reference. They enable enhanced coordination between design and construction teams, reducing errors and optimizing costs. Available for free, these DWG files are invaluable resources for design reference, academic study, or as a foundational base for further technical drawing development.
I also recommend downloading other Educational building CAD drawings for your project reference.
- File format: .DWG
- Size: 2 MB
- Source: DWGshare
- AutoCAD platform 2018 and later versions. For downloading files there is no need to go through the registration process
If you find our work useful, your support would mean a lot and help us grow even better.DONATE
Related posts
42. Free Download CAD Drawings of Classrooms in Huancayo School
Autocad Drawings Of 2-Story Vocational school 11.9m x 35.5m For Download
Cad Drawings Of Kindergarten For Download
21. CAD drawings for the high-quality construction design of a kindergarten facility
University Buildings And Roads General Plan AutoCAD File Free Download
35. Free Download CAD Drawings of Educational Center
33. Free Download CAD Drawings of COLEGIO ROMERITOS Project
22. CAD drawings for the design of a kindergarten facility for download
38. Free Download CAD Drawings of the Papayal Primary School Project