
39. Download Architectural Drawings of the Industrial Art Museum in AutoCAD DWG
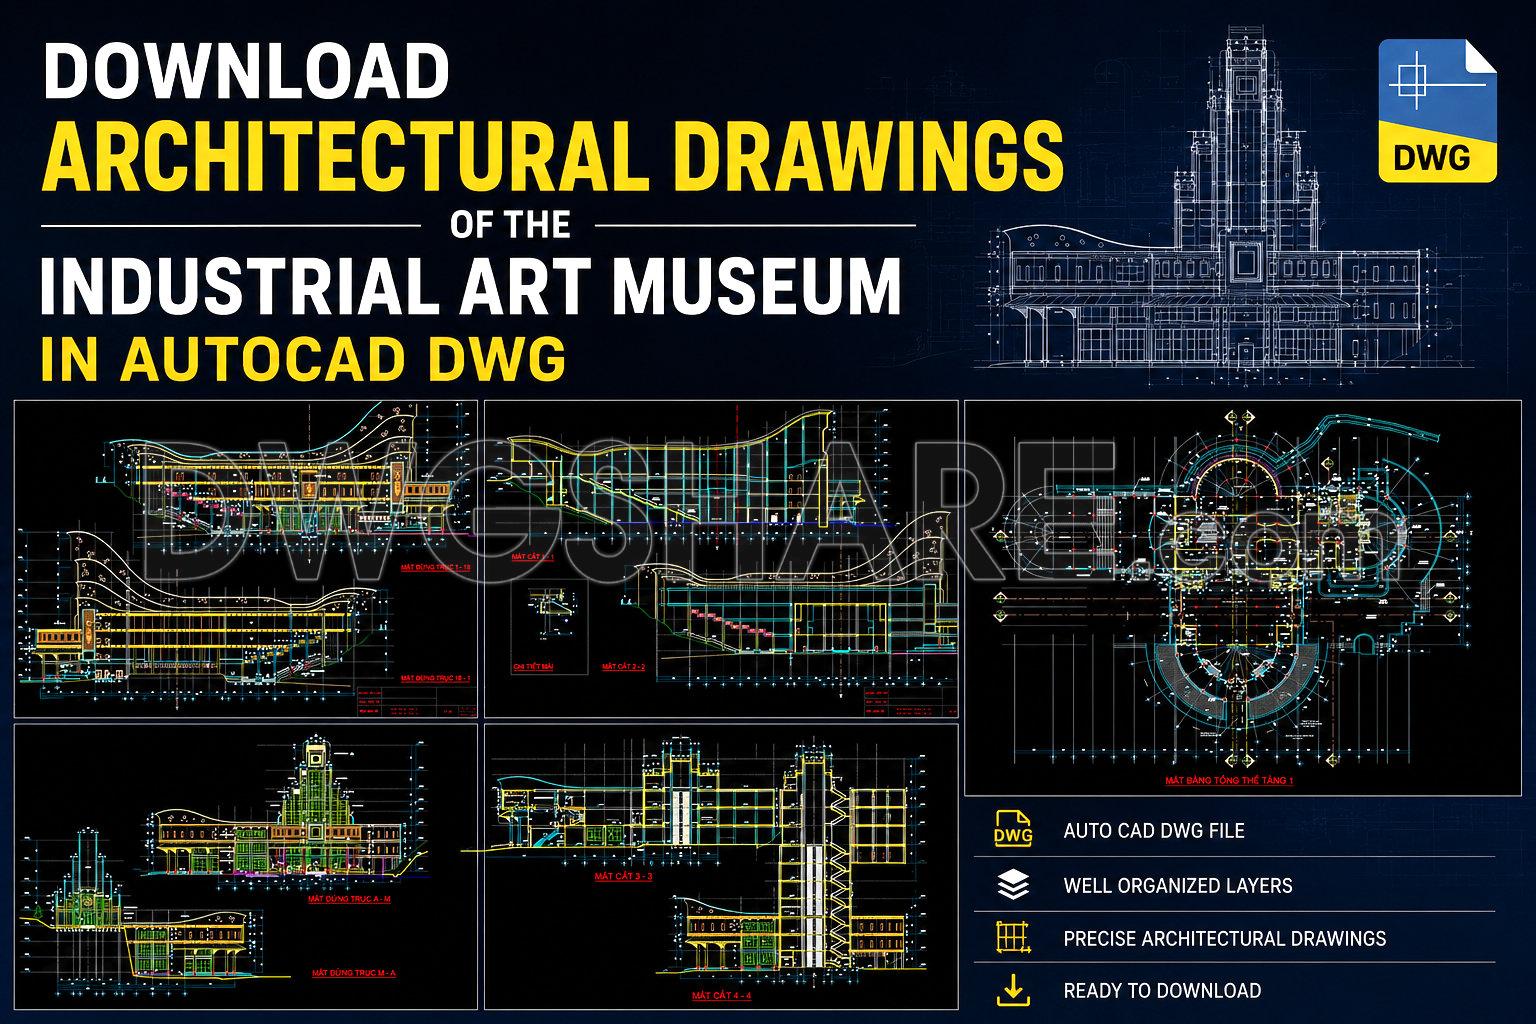
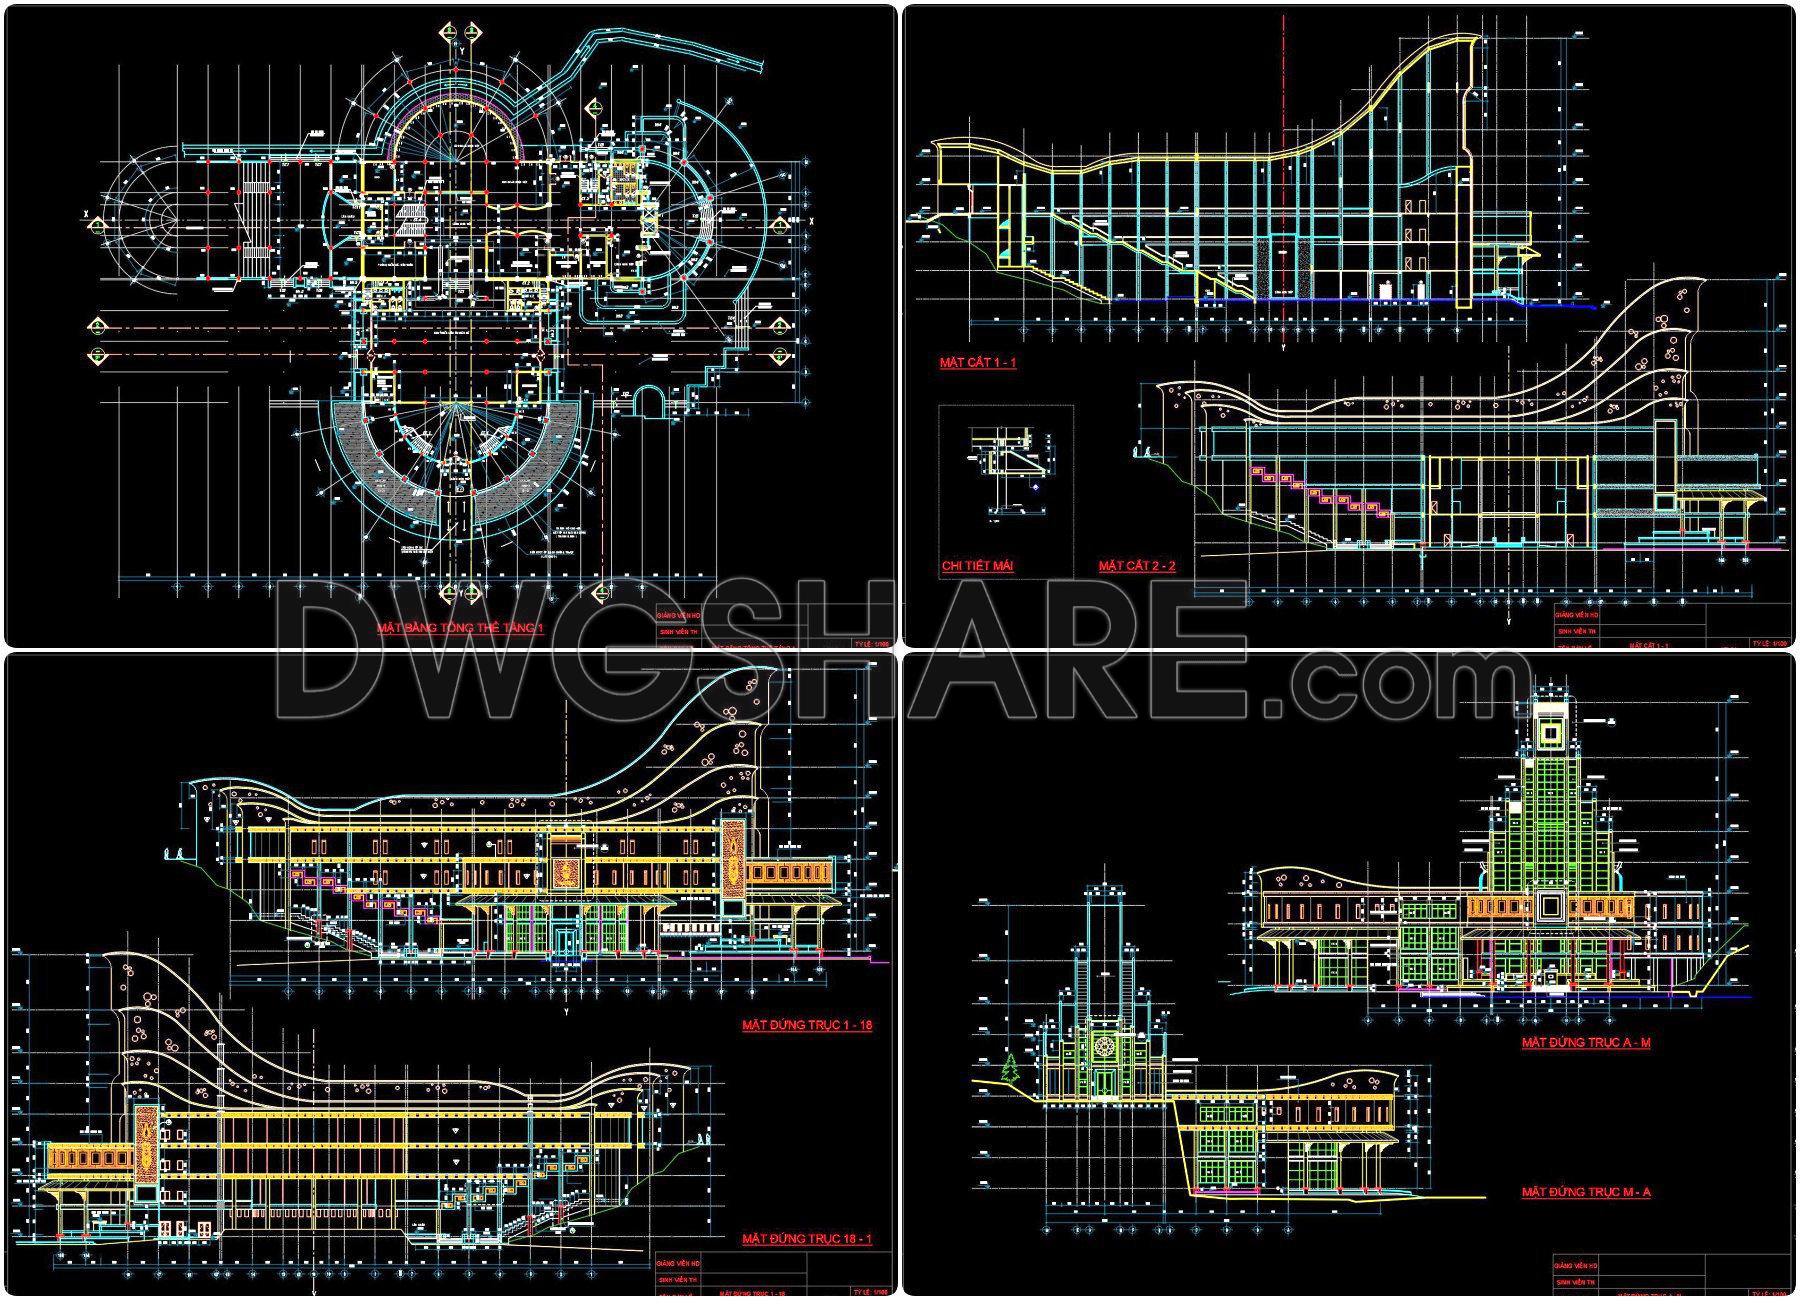
These architectural drawings of the Industrial Art Museum provide a comprehensive view encompassing various design elements vital for architects and construction professionals. The floor plans illustrate the spatial arrangement with precision, highlighting the flow and functionality of spaces. You’ll notice a structured layout featuring entry points, hallways, and exhibition areas, all depicted with clear grid lines and dimensions. These elements are crucial during the design development phase, allowing architects to refine spatial efficiency and ensure alignment with the project’s goals.
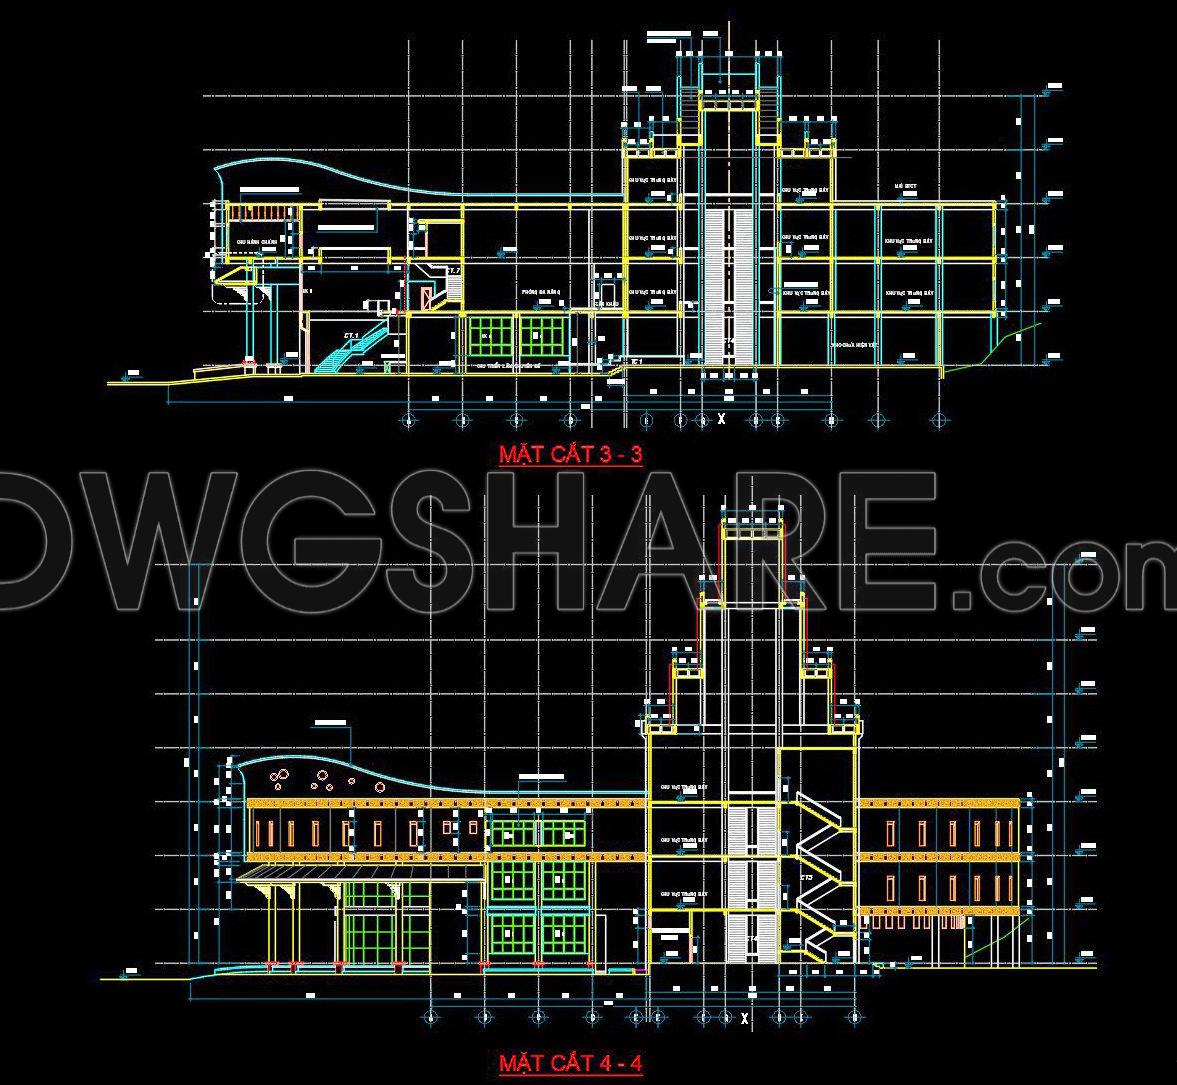
The elevations and sections present a detailed vertical aspect of the museum, showcasing the intricacies of the facade and interior structures. Each elevation reveals the proportional relationships between different building elements, aiding architects in understanding the overall aesthetic and structural dynamics. Sections cut through the building provide insights into the vertical layout, revealing floor levels, ceiling heights, and structural components essential for design development and contractor consultation.
Additionally, these CAD drawings include construction detail drawings, focusing on specific parts of the structure. These are pivotal when formulating technical details for construction, ensuring that every element from cornices to column connections is meticulously planned and executed. Detail drawings are imperative for both architects and construction teams to minimize errors and optimize cost efficiency during the building process.
A notable advantage of these DWG files is their high technical accuracy. They are readily modifiable, allowing architects and designers to adapt and reuse the files in AutoCAD efficiently. This flexibility enhances coordination between design and construction, aligning all teams with the project’s specifications to reduce potential errors.
For those in the architecture and urban planning sectors, these CAD files are invaluable. They are available for free download, making them an excellent resource for design reference, study, and research. Moreover, they can serve as a foundational base for further technical drawing development, providing a solid starting point for new projects. The accessibility and detail of these files not only support educational endeavors but also facilitate smoother project execution and management.
I also recommend downloading other Industrial plants and Factories CAD drawings for your project reference.
- File format: .DWG
- Size: 1 MB
- Source: DWGshare
- AutoCAD platform 2018 and later versions. For downloading files there is no need to go through the registration process
If you find our work useful, your support would mean a lot and help us grow even better.DONATE
Related posts
35. Download Memorial Museum Architecture CAD – Plans, Sections & Elevations
47. Modern Circular Museum CAD Drawings DWG Download
28. Free Download CAD Drawing of Natural History Museum – Floor Plan
36. Free Download Modern Biological Museum Architectural AutoCAD DWG Drawings
16. Free CAD Drawing Download – Circular Layout Museum
44. Convention and Events Center CAD Drawings – Complete Architectural Floor Plans DWG
32. Shaman Culture Experience Center – Exhibition Hall Floor Plan – Free CAD Drawing Download
Museum Layout Plan 3 AutoCAD File DWG
31. Yanbian Prefecture Museum – Folk Custom Hall Floor Plan – Free CAD Drawing Download