
54. Free Download CAD Drawings of Floor Plans and Elevations of a Kindergarten with Playground
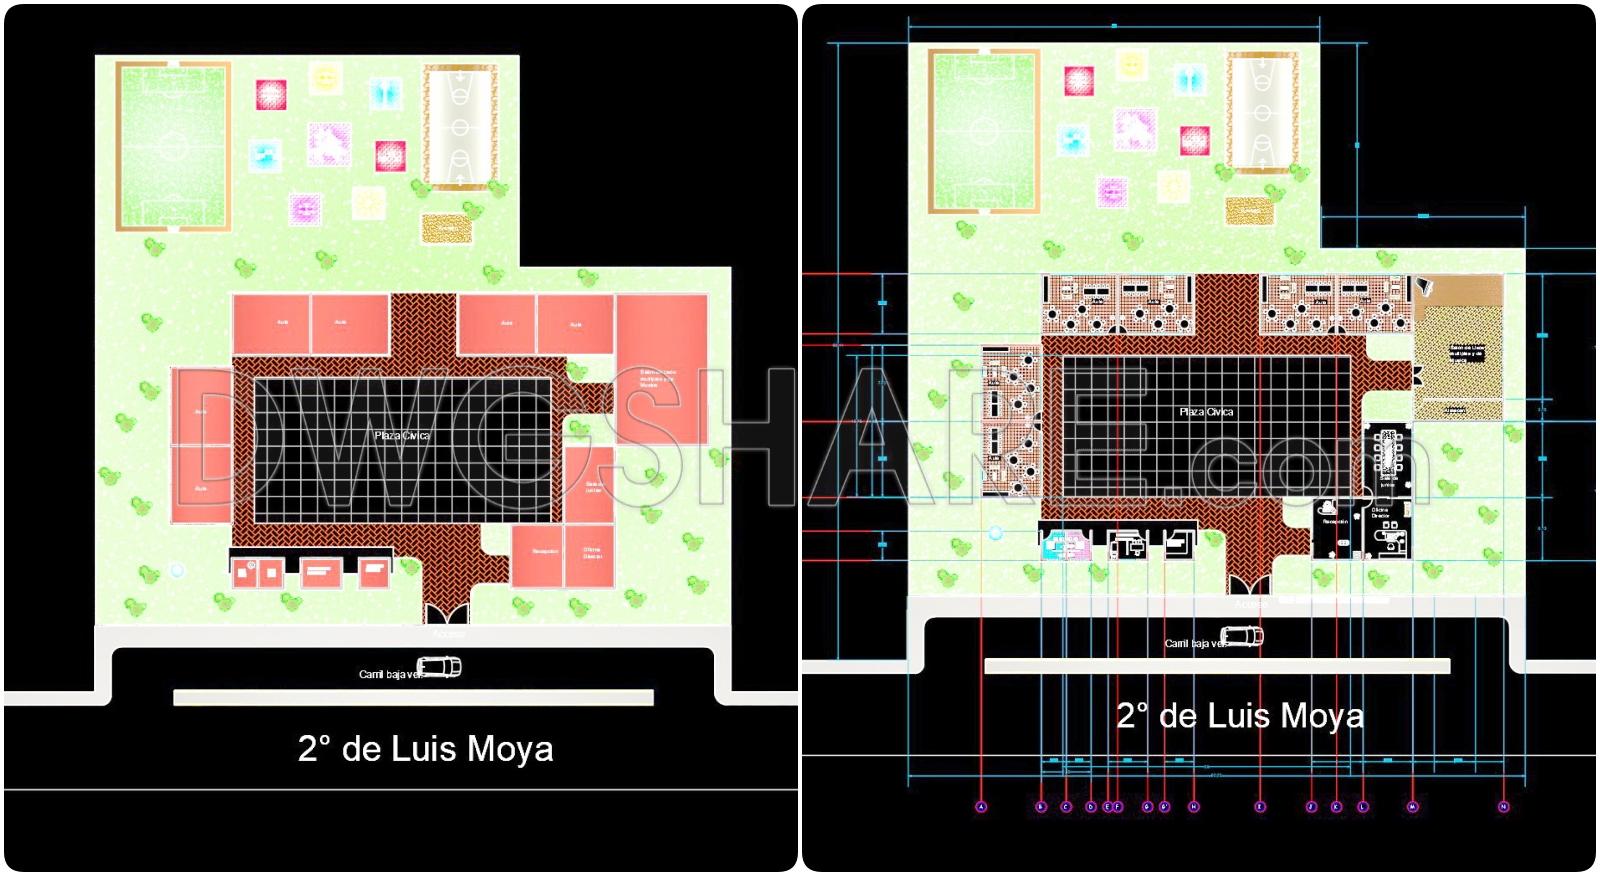
Explore a comprehensive set of CAD drawings featuring detailed architectural floor plans and elevations of a kindergarten, complete with a playground. These expertly crafted drawings provide invaluable insights for architects and construction professionals keen on understanding the functional layout and aesthetic elements applicable to educational facilities.
Floor Plans highlight the spatial arrangement of various rooms and activity areas within the kindergarten. The plans meticulously outline classrooms, reception, medical area, bathrooms, and storage facilities, clearly labeled and integrated within the building’s envelope. Such clarity allows architects to gauge room sizes and relationships between spaces effortlessly. The vibrant playground layout is also featured, designed with sections for various activities, enhancing the educational experience through careful spatial planning.
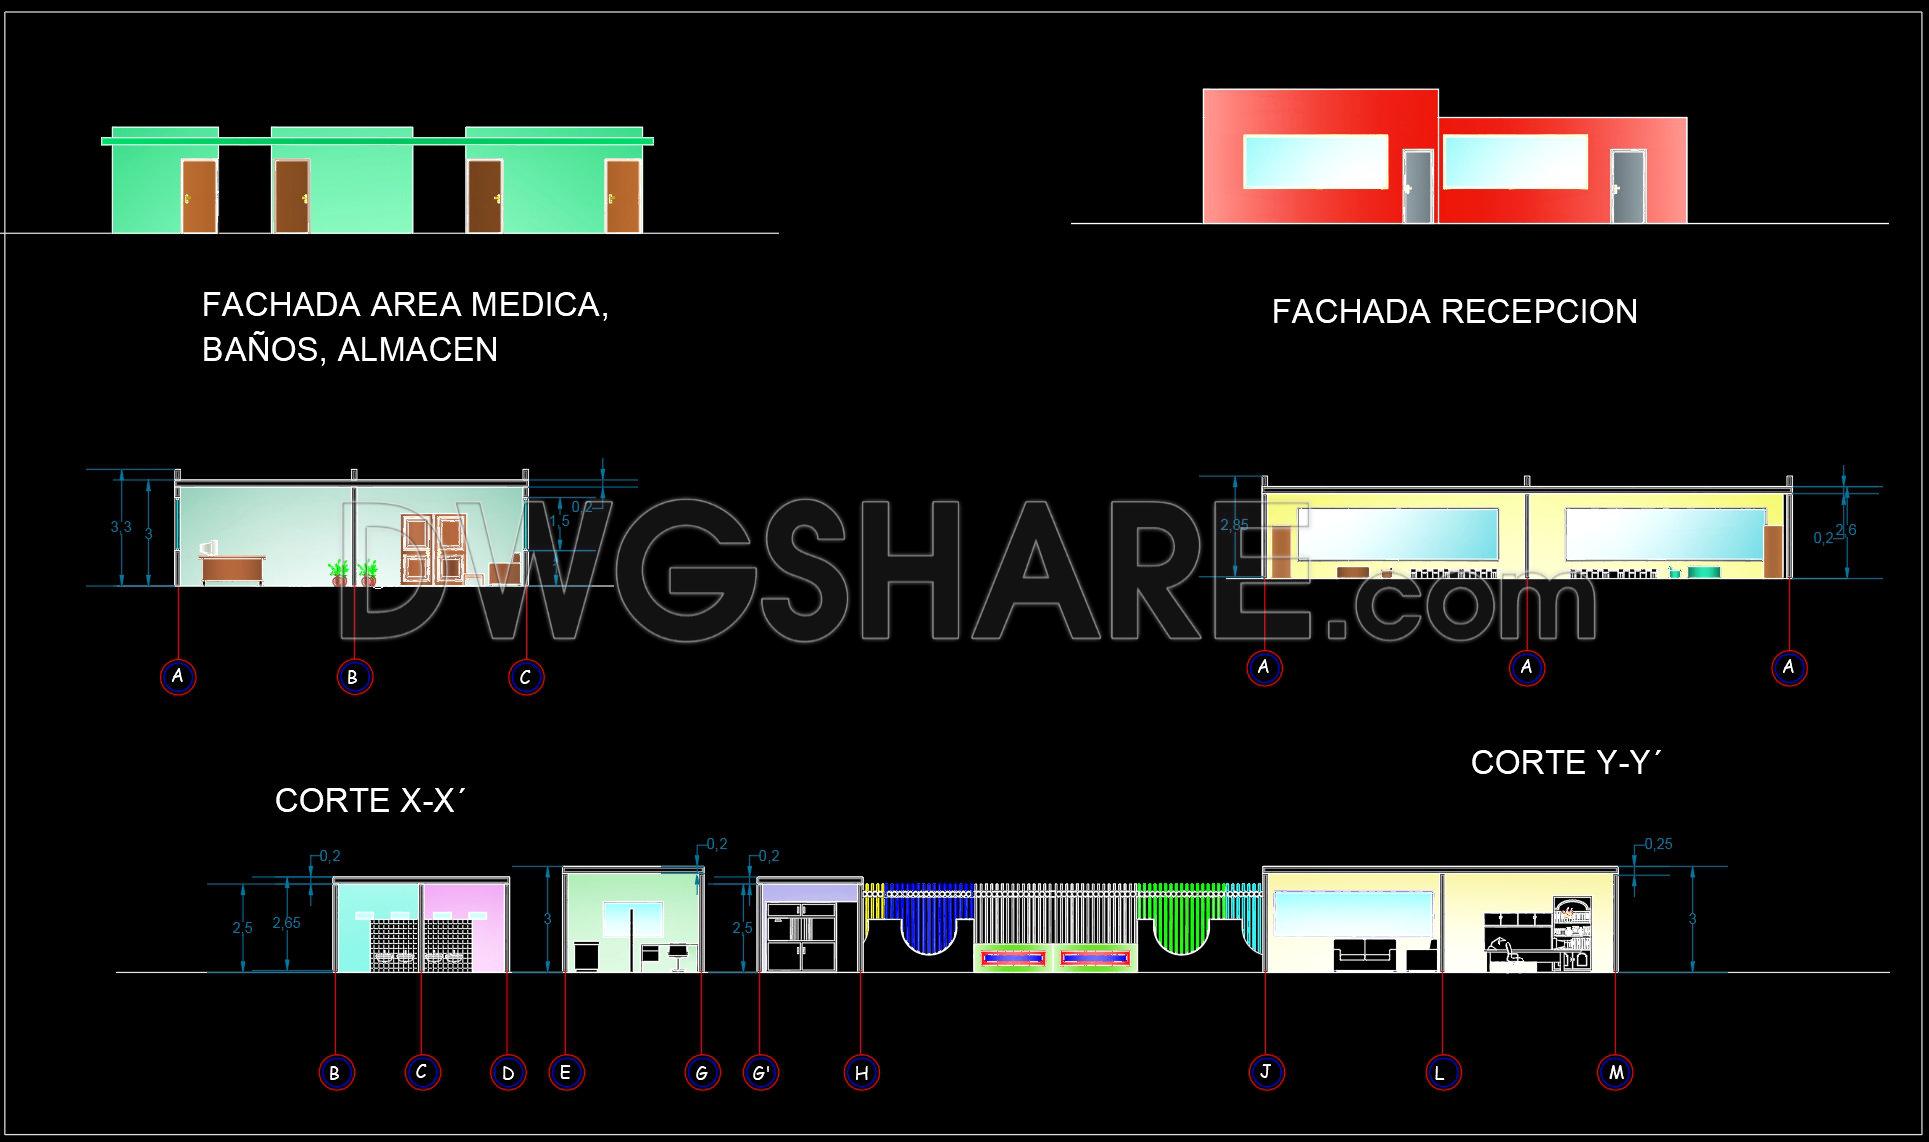
Moving onto the elevations, we see a detailed depiction of the building’s exterior facades. This drawing type offers a clear view of the architectural style, window placements, and facade materials, crucial for understanding how the building interacts with its surrounding environment. The precise dimensions and levels are clearly marked, aiding architects in visualizing the project’s vertical aspect.
These drawings are not just illustrations but serve practical applications in the design process. Architects can utilize these CAD files during design development phases to ensure alignment with kindergarten-specific requirements. Interior designers can reference these plans to detail interior finishes and furnishings while ensuring their plans integrate seamlessly with the architectural intent. Construction teams rely on these detailed drawings to coordinate building processes, reducing errors and optimizing costs through improved accuracy and communication.
The technical rigor embedded within these CAD drawings enhances their usability. With high levels of accuracy, they are easily modifiable, allowing seamless updates and adaptations within AutoCAD. This feature is beneficial for designing teams looking to reuse and adapt plans across projects while maintaining a consistent quality benchmark.
Available as a free download, these CAD DWG files provide a valuable resource for design reference, study, and research. They offer an excellent base for developing technical drawing skills, facilitating a deeper understanding of architectural concepts, and streamlining the design documentation workflow.
By downloading these files, industry professionals and students alike gain an essential tool for learning and project development, fostering a well-rounded understanding of architectural design in educational facilities.
I also recommend downloading other Educational building CAD drawings for your project reference.
- File format: .DWG
- Size: 8 MB
- Source: DWGshare
- AutoCAD platform 2018 and later versions. For downloading files there is no need to go through the registration process
If you find our work useful, your support would mean a lot and help us grow even better.DONATE
Related posts
45. Download Architectural Drawings of the Faculty of Civil Engineering AutoCAD DWG
24. CAD drawings of central library for download
24. Free Download Youth Experiential Education Center – Reflected Ceiling Plan
55. Free Download 3-Storey Kindergarten Concept Design CAD Drawings (38m × 88m)
Library Autocad Plan AutoCAD File DWG
University Design Complete Plans and Details AutoCAD File DWG
Classrooms Structural and Electrical Details AutoCAD File Free Download
25. CAD drawings of Educative Center for download
27. Free Download of CAD Construction Drawings of a Six-Class Kindergarten