
Gate and fence
Free Drawing in Autocad: Gate and fence CAD Blocks for format DWG. Find Hundreds of free gate and fence autocad files available for download below
In AutoCAD, you can create detailed drawings and plans for gates and fences. This includes designing the gate structure, detailing the various components, specifying materials, and illustrating how the gate interacts with the fence or surrounding landscape. These drawings help communicate the design intent to contractors, builders, and other stakeholders involved in the construction process.
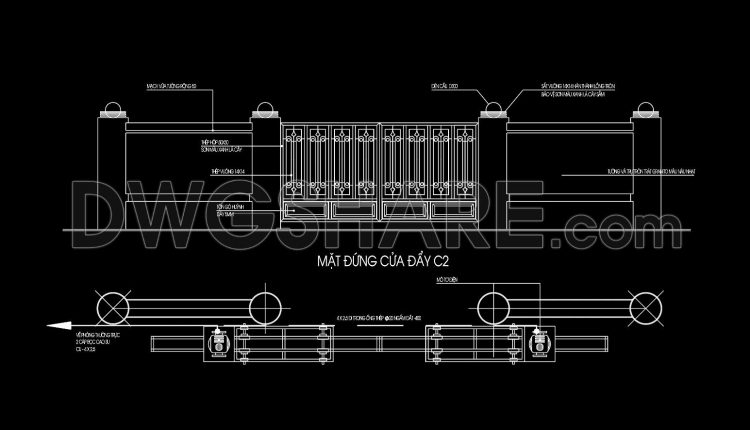
295. Architectural CAD Drawing of Steel Gate and Masonry Fence
295. Architectural CAD Drawing of Steel Gate and Masonry Fence (1) 295. Architectural CAD Drawing...
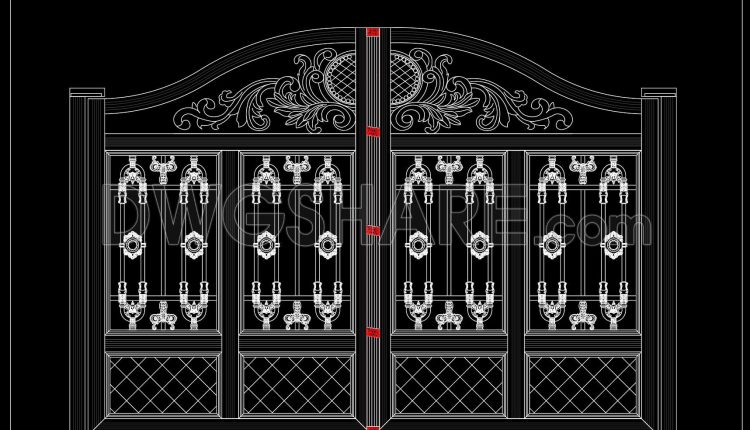
274. Luxury European Villa Gate CAD Drawing
274. Luxury European Villa Gate CAD Drawing (1) 274. Luxury European Villa Gate CAD Drawing...

301. Luxury Decorative Iron Entrance Gate CAD Design
301. Luxury Decorative Iron Entrance Gate CAD Design (1) 301. Luxury Decorative Iron Entrance Gate...
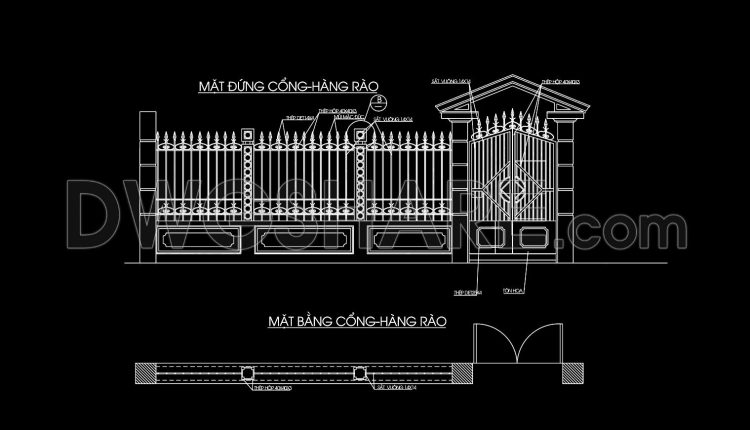
294. Steel Entrance Gate and Fence CAD Drawings with Decorative Ironwork Details
294. Steel Entrance Gate and Fence CAD Drawings with Decorative Ironwork Details (1) 294. Steel...

299. European Style Ornamental Iron Gate CAD Design
299. European Style Ornamental Iron Gate CAD Design (1) 299. European Style Ornamental Iron Gate...
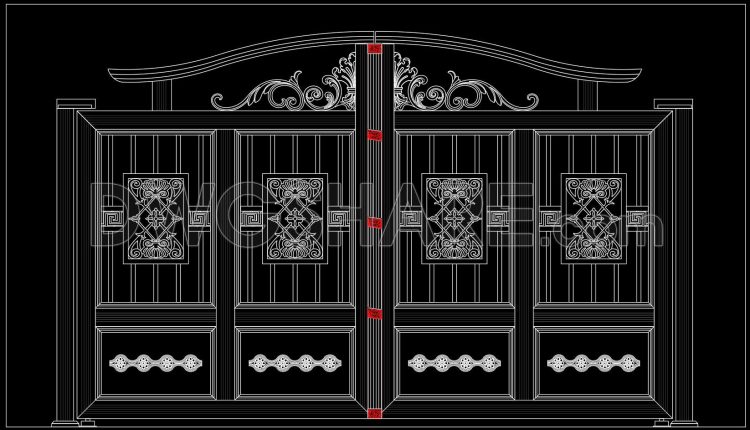
273. Download Luxury Four-Panel Villa Gate CAD Drawing
273. Download Luxury Four-Panel Villa Gate CAD Drawing (1) 273. Download Luxury Four-Panel Villa Gate...
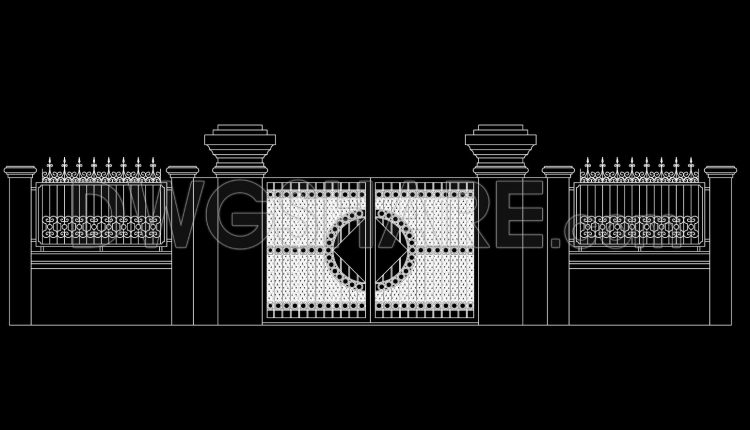
305. Decorative Wrought Iron Gate and Fence CAD Design
305. Decorative Wrought Iron Gate and Fence CAD Design (1) 305. Decorative Wrought Iron Gate...
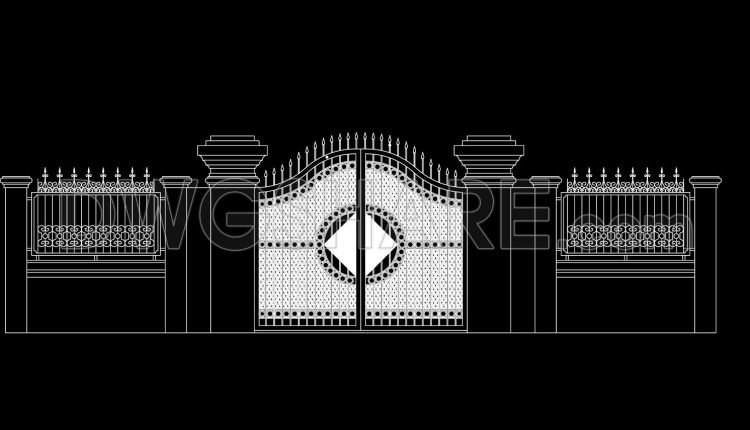
300. Luxury Villa Gate and Fence CAD Drawings
300. Luxury Villa Gate and Fence CAD Drawings (1) 300. Luxury Villa Gate and Fence...
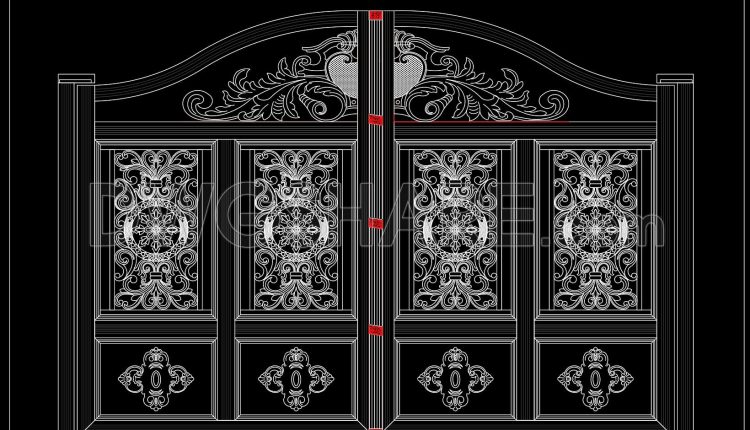
272. Download Free AutoCAD Drawings of Luxury Villa Gate with Traditional Carving Details
272. Download Free AutoCAD Drawings of Luxury Villa Gate with Traditional Carving Details (1) 272....
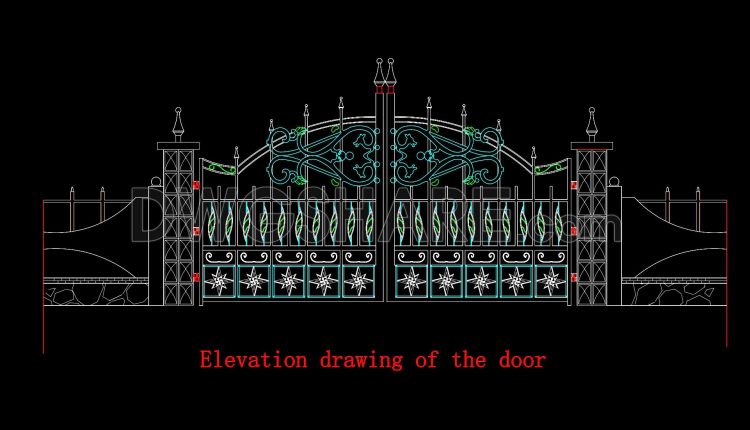
309. Luxury Decorative Iron Gate CAD Design for Villas
309. Luxury Decorative Iron Gate CAD Design for Villas (1) 309. Luxury Decorative Iron Gate...
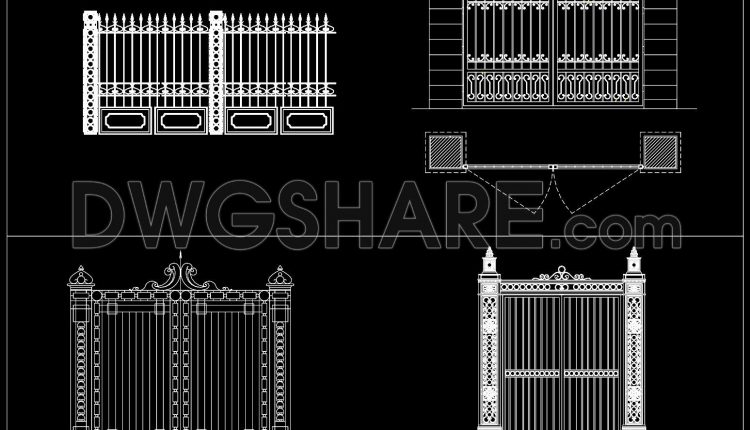
302. Architectural Iron Gate CAD Plans with Fence Details
302. Architectural Iron Gate CAD Plans with Fence Details (1) 302. Architectural Iron Gate CAD...

293. Classic Wrought Iron Gate CAD Drawings with Ornamental Decorative Details
293. Classic Wrought Iron Gate CAD Drawings with Ornamental Decorative Details (1) 293. Classic Wrought...
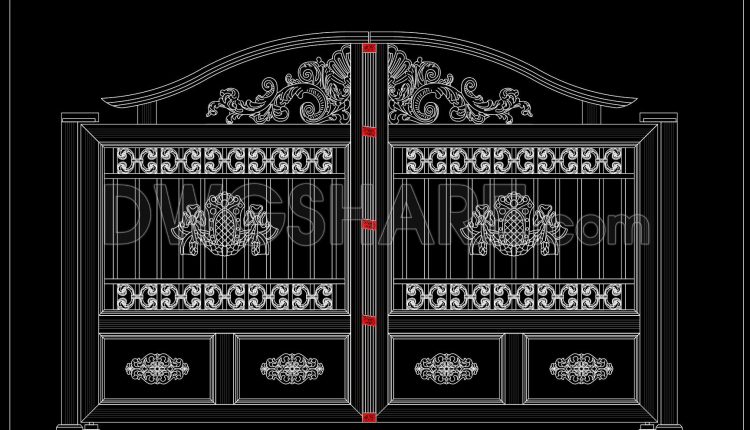
271. AutoCAD Drawing Free Download – Elegant Classic Villa Gate with Artistic Patterns
271. AutoCAD Drawing Free Download – Elegant Classic Villa Gate with Artistic Patterns (1) 271....
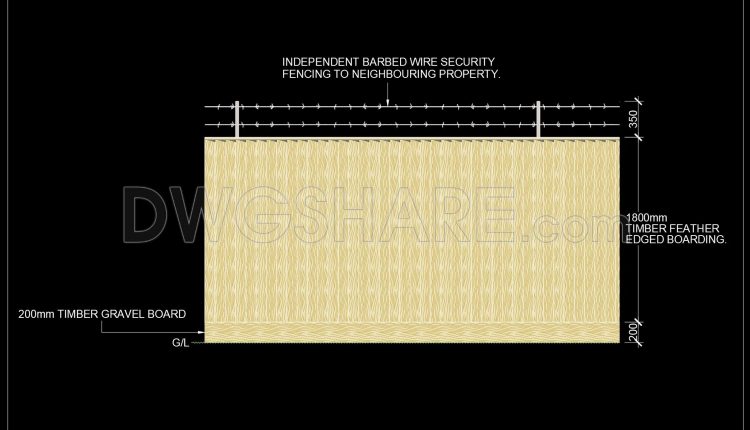
306. Timber Feather Edge Fence CAD Drawing
306. Timber Feather Edge Fence CAD Drawing (1) 306. Timber Feather Edge Fence CAD Drawing...
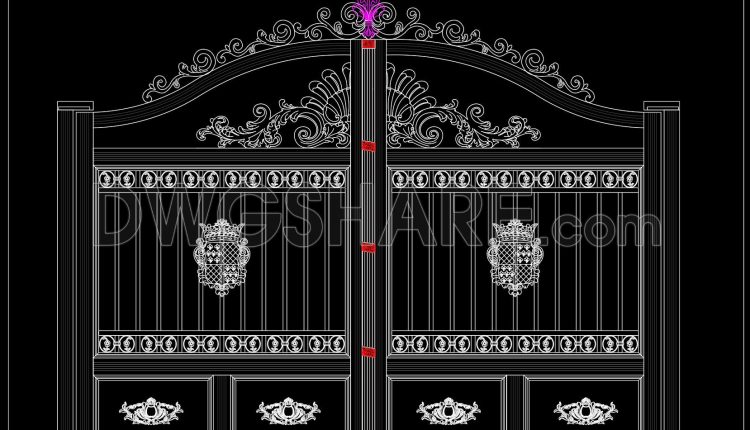
270. Free Download CAD Drawing of Classic Villa Gate with Intricate Carved Patterns
270. Free Download CAD Drawing of Classic Villa Gate with Intricate Carved Patterns (1) 270....
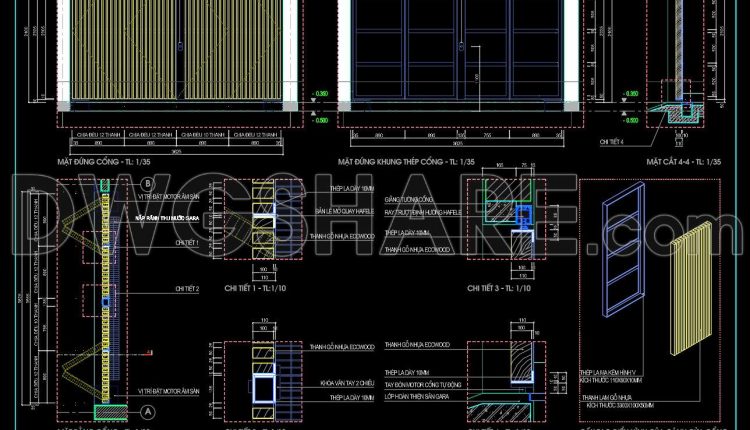
289. Free Download CAD Drawings of Automatic Folding Sliding Gate Details
289. Free Download CAD Drawings of Automatic Folding Sliding Gate Details (1) 289. Free Download...
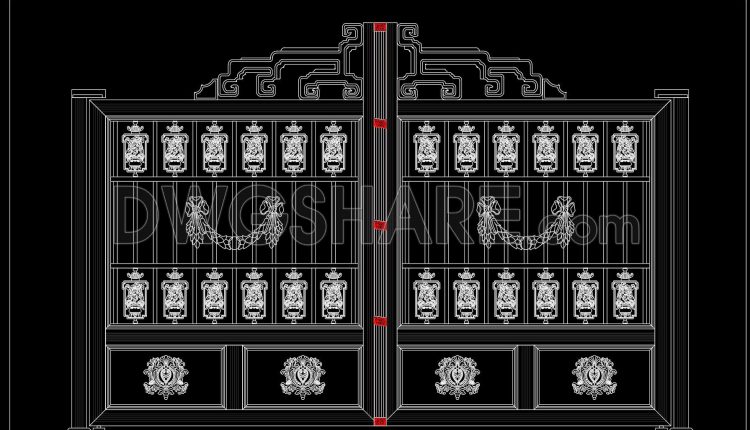
269. Free CAD File of Ornate Classical Villa Gate Design with Detailed Decorative Motifs
269. Free CAD File of Ornate Classical Villa Gate Design with Detailed Decorative Motifs (1)...
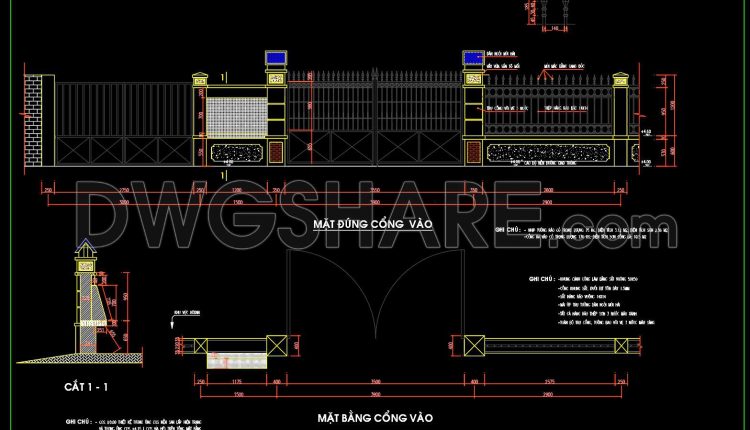
236. CAD Drawings of Villa Gate and Fence – Elevations, Plans, and Structural Details
236. CAD Drawings of Villa Gate and Fence – Elevations, Plans, and Structural Details (1)...
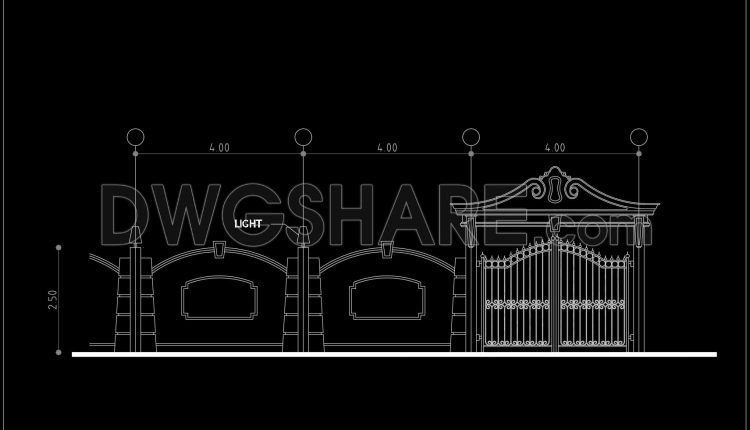
307. Download Boundary Wall and Entrance Gate CAD Drawing DWG
307. Download Boundary Wall and Entrance Gate CAD Drawing DWG (1) 307. Download Boundary Wall...
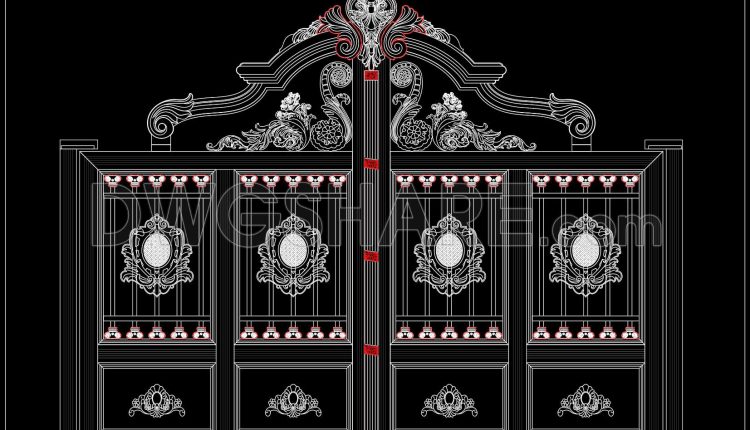
268. Free Download CAD Drawing of Classic Villa Gate with Intricate Carved Patterns
268. Free Download CAD Drawing of Classic Villa Gate with Intricate Carved Patterns (1) 268....