
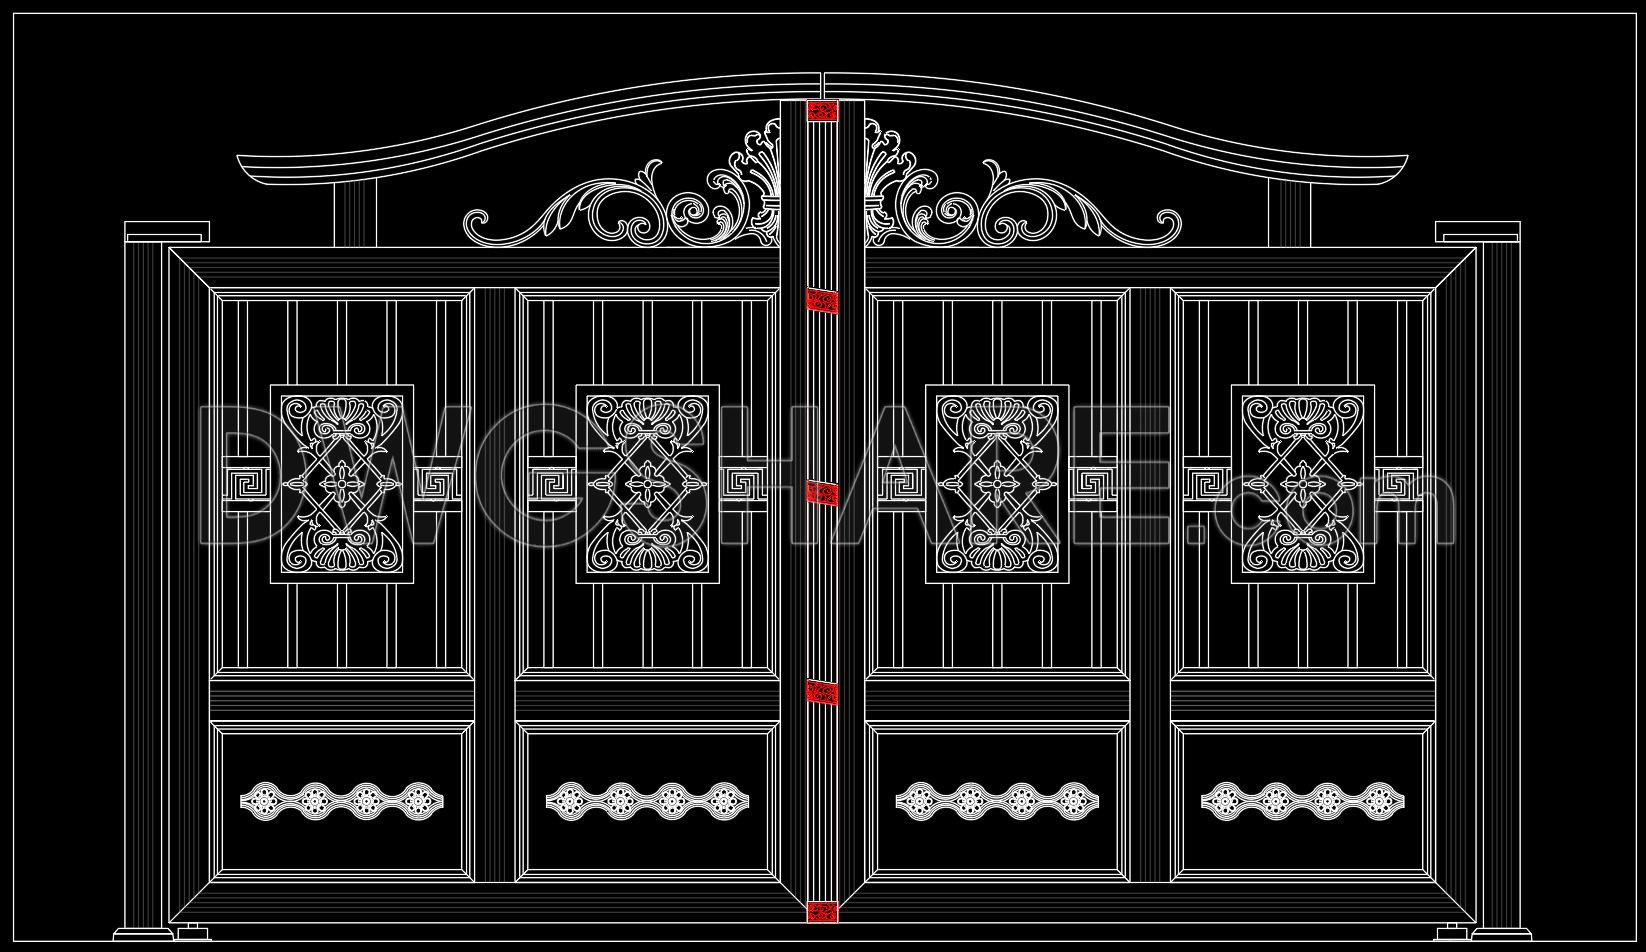
273. Download Luxury Four-Panel Villa Gate CAD Drawing
This comprehensive CAD drawing of a luxury four-panel villa gate serves as an exemplary resource for architects and construction professionals looking to explore intricate design elements and precise detailing. The drawing falls under the category of architectural detail drawings, highlighting the gate’s ornate features with a high degree of precision. It includes meticulous components that depict the gate’s functionality and aesthetic appeal.
Key elements featured in this drawing include:
Detailed elevations showcasing the gate’s form and ornamental components
Precision in dimensions, allowing for accurate interpretations and modifications
Structural details that ensure proper installation and functionality
Elevations and sections depicted in the drawing provide insights into the scale, proportions, and design intricacies of the gate. They aid architects in visualizing how the gate integrates within a villa’s overall aesthetic. Alongside, the detailed drawings serve as critical guides during both the design phases and actual installation, ensuring that each element is constructed as intended.
For interior designers, these drawings provide the foundation for selecting complementary design elements that align with the gate’s luxurious theme. Meanwhile, construction teams find these resources invaluable for ensuring that each work phase adheres to the meticulous design specifications, reducing the likelihood of errors and improving project deliverables.
The practical value of these CAD files lies in their high technical accuracy, which fosters easy modifications and seamless integration during the design process. Utilizing software like AutoCAD, architects can effortlessly adapt these files, facilitating coordination between design and construction teams and thereby optimizing costs and minimizing errors.
These free shared CAD DWG files are not only perfect for design and construction professionals but are also suitable for students and researchers seeking to understand luxury architectural detailing. They can serve as a robust base for developing technical drawings, supporting both academic study and practical application.
I also recommend downloading other Patterns CAD drawings for your project reference.
- File format: .DWG
- Size: 135 KB
- Source: DWGshare
- AutoCAD platform 2018 and later versions. For downloading files there is no need to go through the registration process
If you find our work useful, your support would mean a lot and help us grow even better.DONATE
Related posts
181. Download CAD drawings for technical design and construction of gate and fence for townhouse
36.Gate design AutoCAD blocks free download
209. Free Download Detail Drawing – Wall Fence 4 and Planted Fence Detail
96.Gate design AutoCAD blocks free download
118.Gate and Fence DWG With Detailing For Free Download
62.Gate design AutoCAD blocks free download
253. Free CAD File of Ornate Classical Villa Gate Design with Detailed Decorative Motifs
204. Download CAD drawings for technical design and construction of gate and fence for townhouse
84.Typical Fence And Entrance Gate Details