
317. Living Room and Kitchen Interior Design Floor Plan DWG
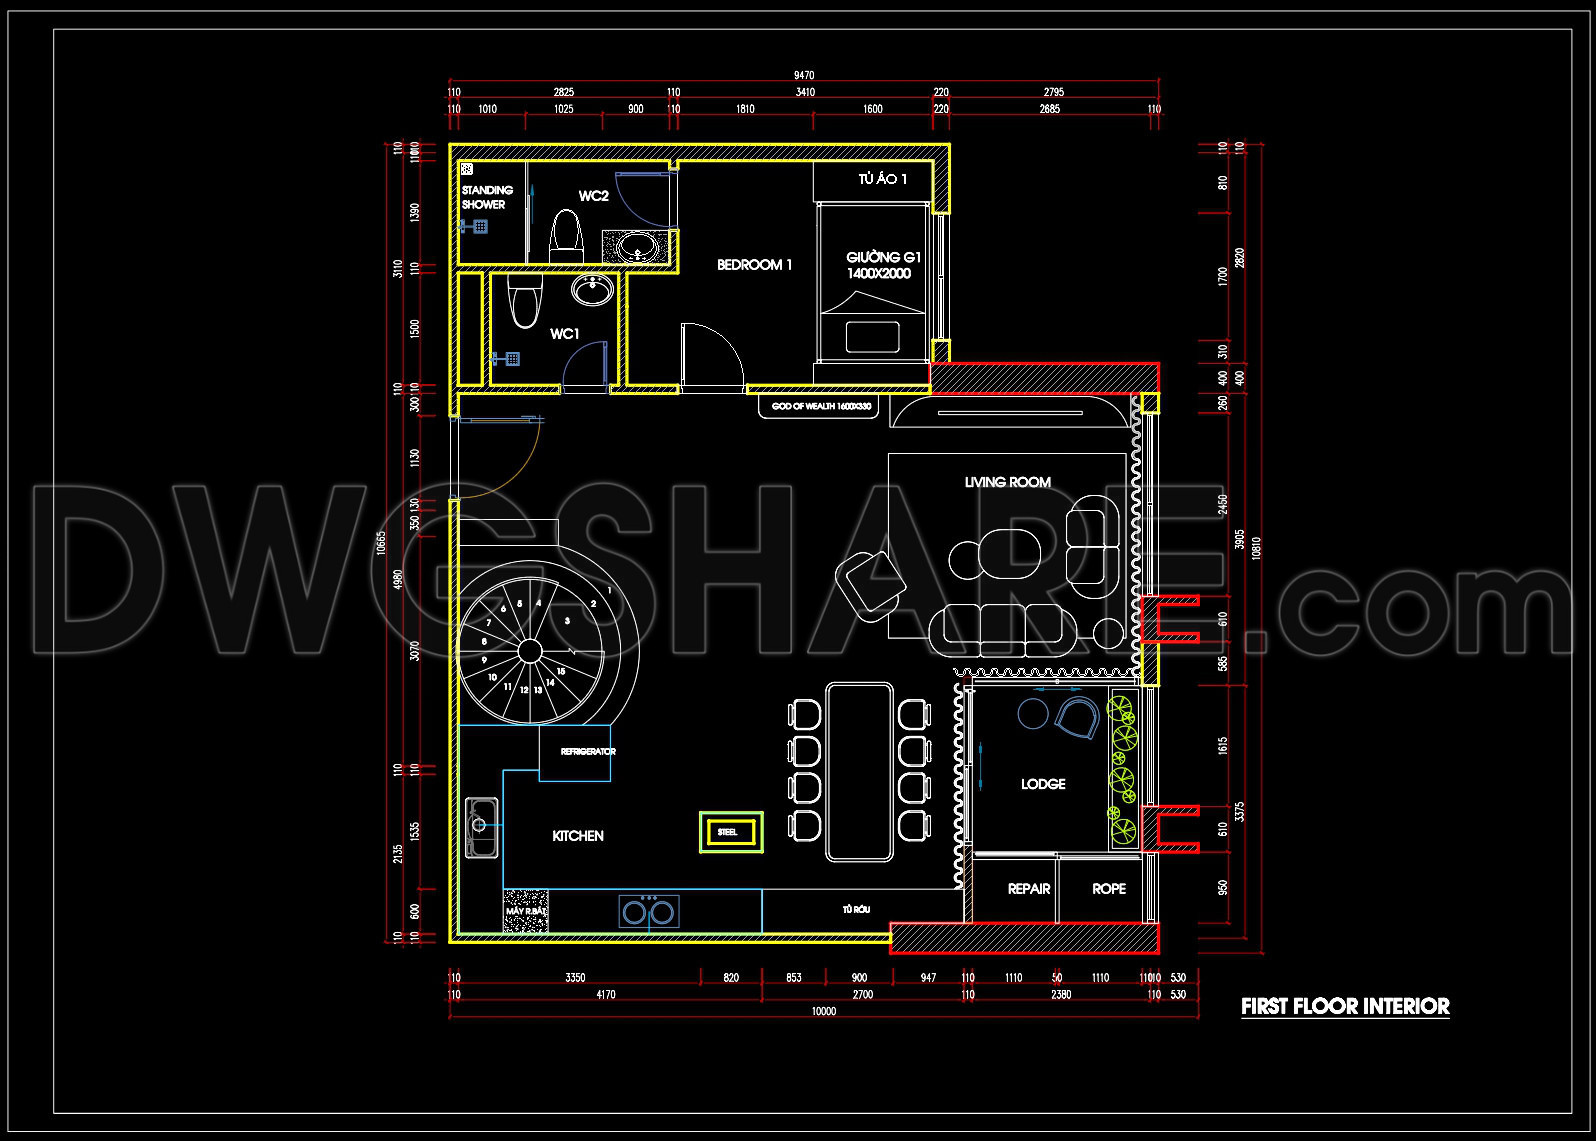
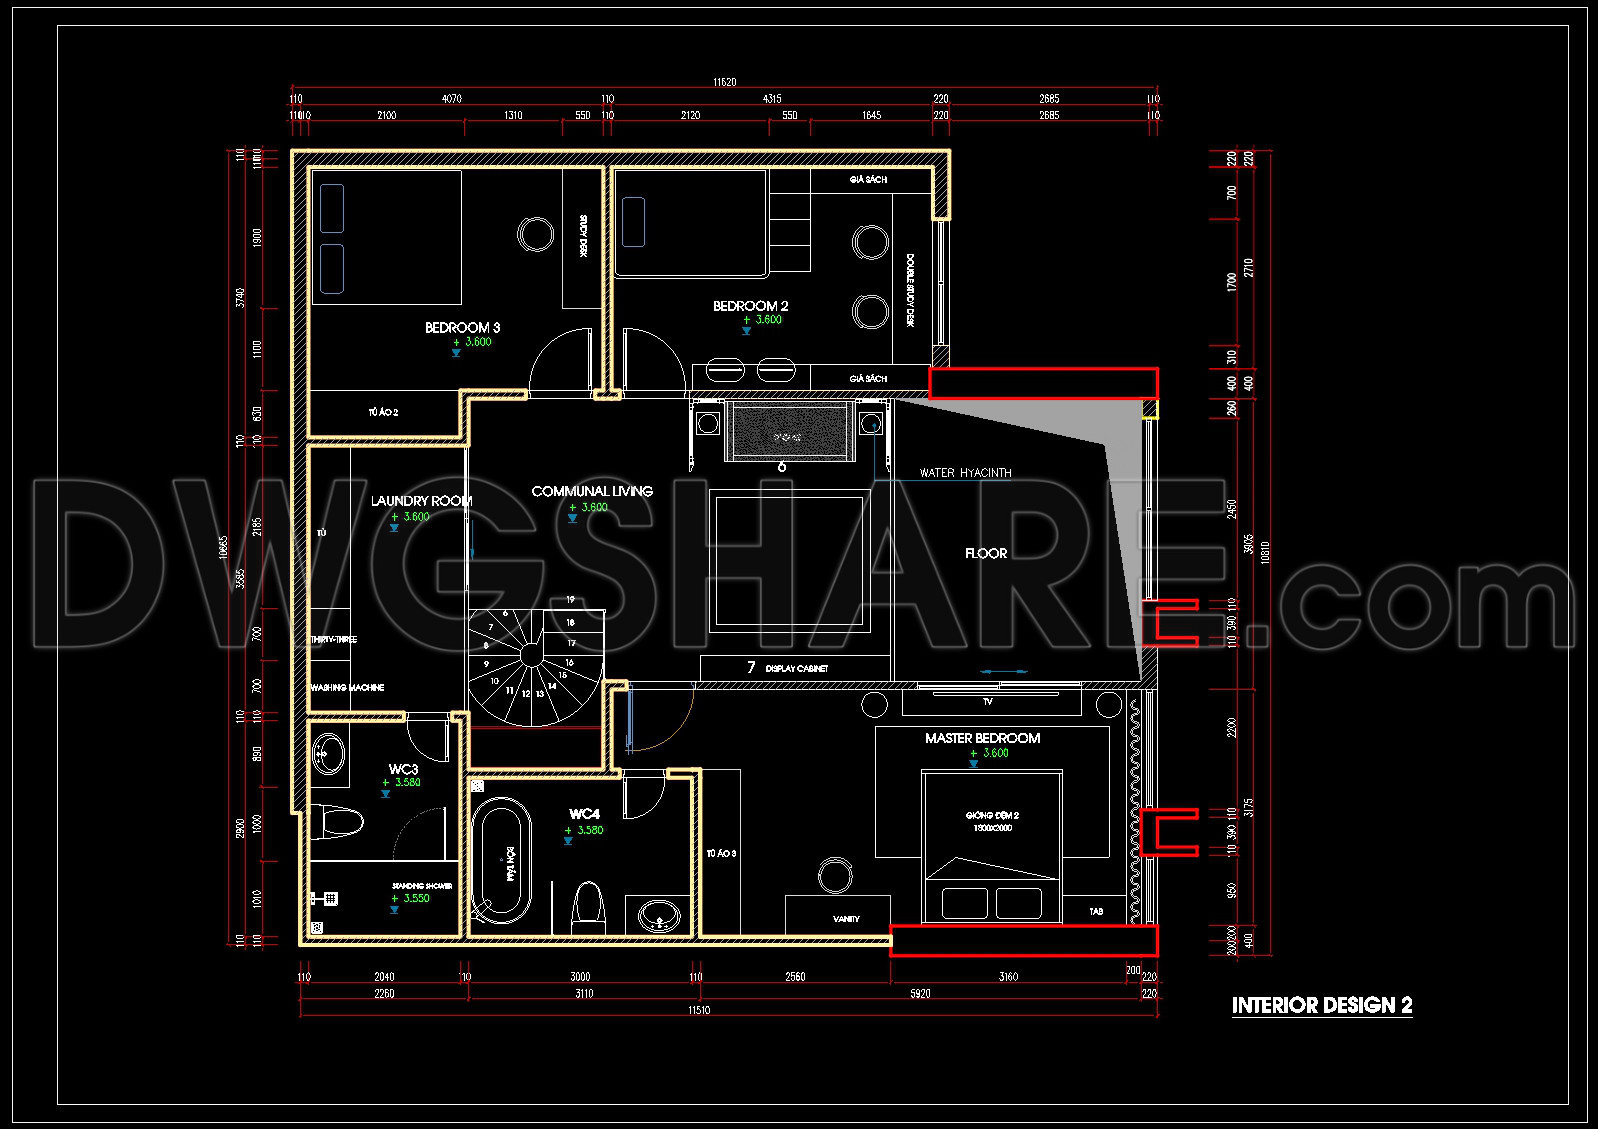
The Living Room and Kitchen Interior Design Floor Plan DWG is an exemplary illustration of a well-thought-out architectural floor plan, rendered in AutoCAD. This drawing serves as a fundamental element in the design documentation process, offering precise details and layout configurations crucial for both design and construction practices.
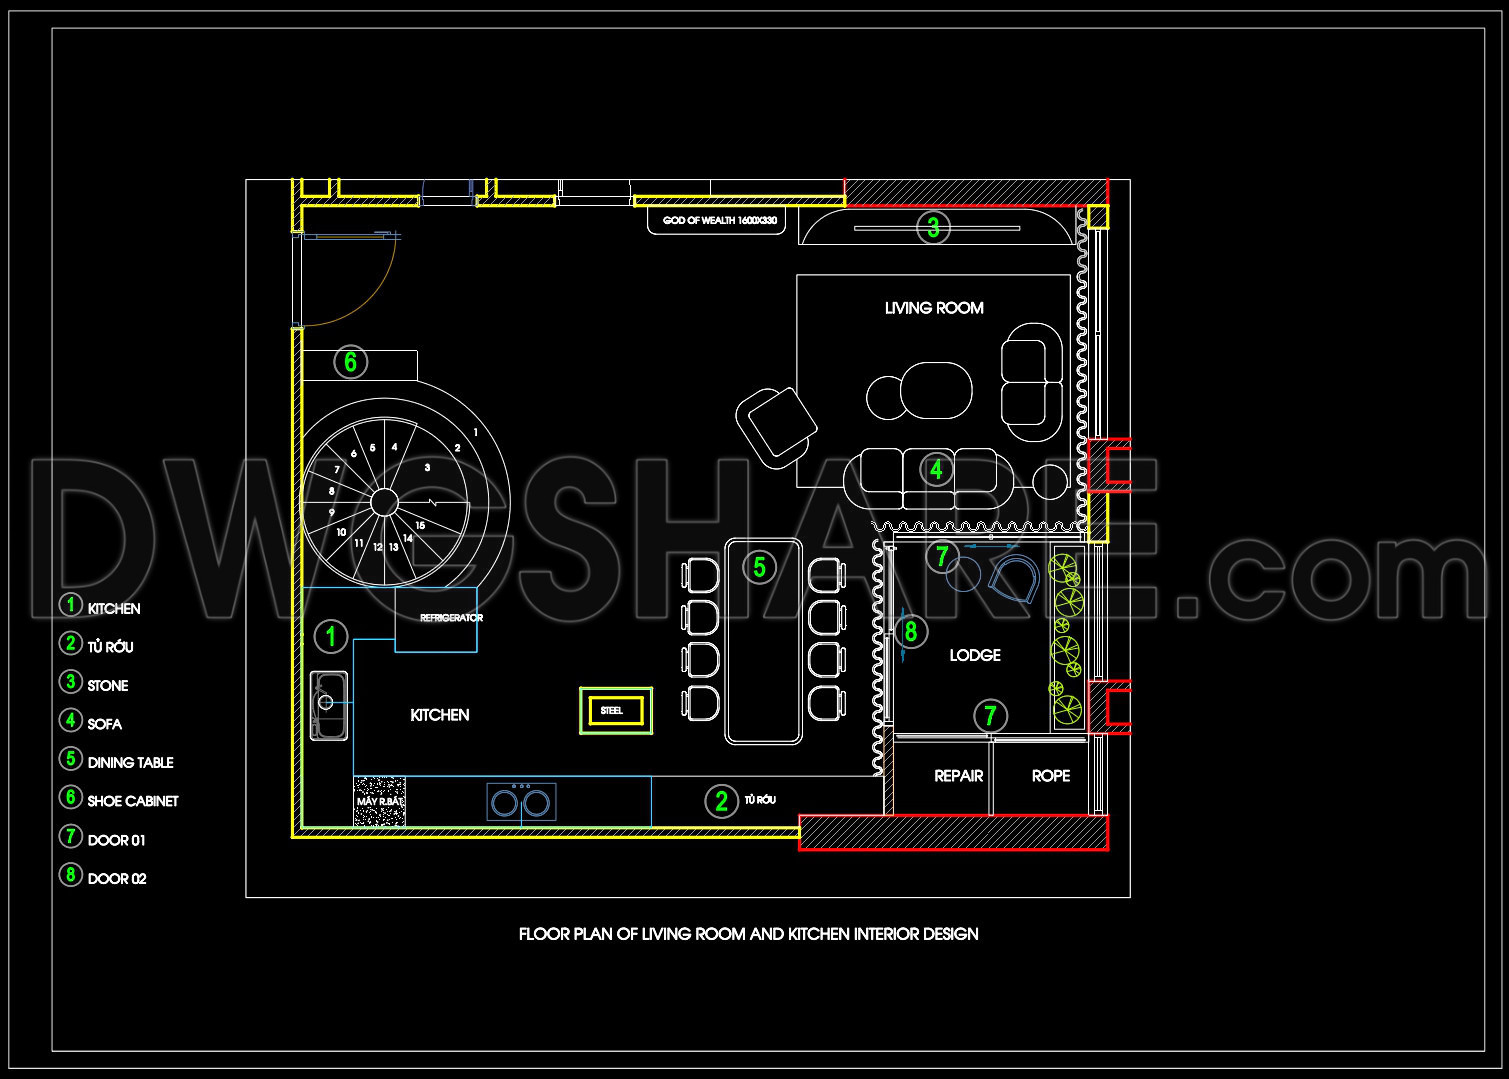
Starting with the architectural floor plans, these drawings encapsulate the spatial relationships between the kitchen and living room. The layout is clearly delineated, showing the integration of functional spaces. Functional floor plan layout and dimensions are meticulously presented, showcasing the flow and interaction between spaces such as the kitchen, living room, lodge, and additional utility areas. Dimensions are displayed, providing specific measurements essential for accurate construction and furnishing.
In this plan, elements like the kitchen setup, dining arrangements, seating areas in the living room, and additional furnishings are detailed in rich clarity. The kitchen, identified as the hub of activity, includes fixtures and fittings like a stove and refrigerator, enhancing practicality. The living room is furnished with sofas and complementing dining tables, crafted not only for comfort but also for visual elegance. Shoe cabinets and designated door pathways mark functionality and easy access.
These architectural floor plans are indispensable to architects during the design development phase, where precise space management and utility planning are paramount. Interior designers leverage these CAD drawings to map out technical detailing, ensuring that aesthetics and functionality coexist seamlessly. Furthermore, construction teams utilize these plans for reference, ensuring coordination and adherence to design specifications, thus minimizing errors and optimizing costs.
The drawing’s technical accuracy and ease of modification in AutoCAD facilitate a smooth workflow, allowing for efficient updates and revisions without compromising on deadlines. This flexibility significantly enhances coordination between diverse teams involved in the project, paving the way for a coherent transition from design to execution.
These CAD DWG files are shared freely, providing an invaluable resource for design reference, academic study, or as a foundation for developing technical drawings. The high-quality drafting ensures these files are an essential tool for any professional or student seeking to understand floor plan layouts in an efficient and accessible manner.
I also recommend downloading other Living room CAD drawings for your project reference.
- File format: .DWG
- Size: 327 KB
- Source: DWGshare
- AutoCAD platform 2018 and later versions. For downloading files there is no need to go through the registration process
If you find our work useful, your support would mean a lot and help us grow even better.DONATE
Related posts
139.Apartment Plan AutoCAD File Free Download
100.Apartment Plans AutoCAD File Free Download
314. Modern 4-Story Townhouse Functional Floor Plan CAD Drawing
17.Apartment Plan Design AutoCAD File Free download
204. House Plan Design CAD File Free download
144.Apartment Plan AutoCAD File Free Download
152.Apartment Plan AutoCAD File Free Download
226. Apartments Plans CAD File Free Download
167.Apartment Plan AutoCAD File Free Download