
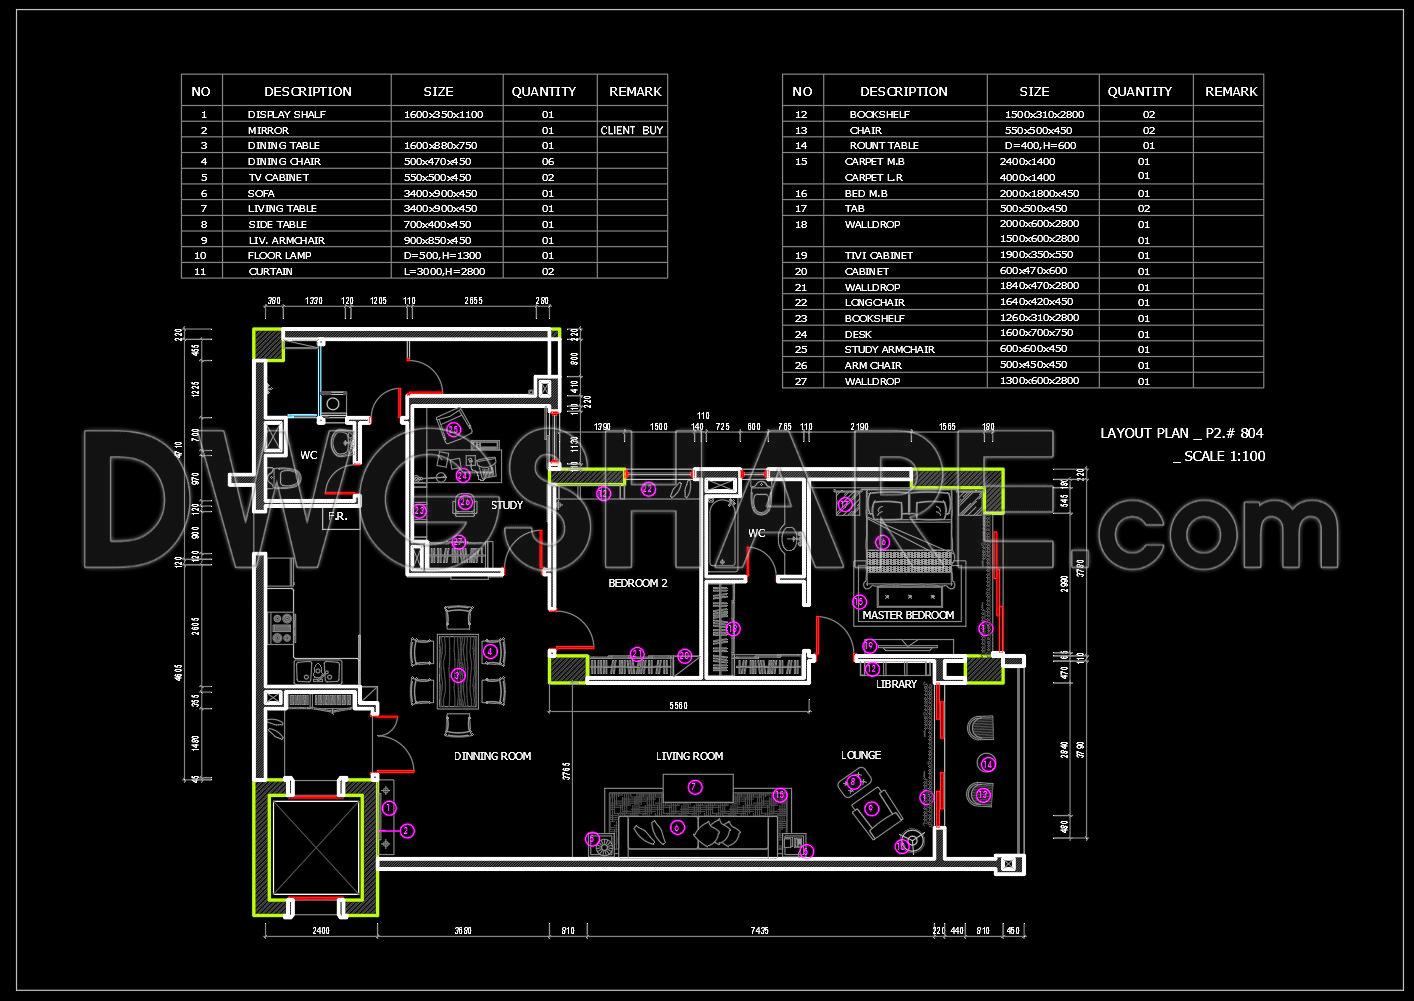
300. Free Download CAD Drawing – Apartment Interior Layout Plan
The Apartment Interior Layout Plan CAD drawings provide a comprehensive view of modern apartment design. These drawings include layer details and dimensions meticulously outlined for effective planning. Components such as living room, dining area, master bedroom, and study are clearly marked, providing a holistic understanding of space utilization.
Using these CAD drawings enables architects and designers to enhance accuracy and efficiency. They allow for easy modifications, facilitating smooth collaboration and reducing construction costs. The precise dimensions aid in accurate material estimation, ensuring optimal planning and execution.
These drawings are available as free downloads, making them a valuable resource for professionals seeking reliable templates. Access to these CAD DWG files supports detailed interior design and architectural planning, promoting a streamlined design process. Download them for freedom in design exploration and execution.
I also recommend downloading other House plans CAD drawings for your project reference.
- File format: .DWG
- Size: 171 KB
- Source: DWGshare
- AutoCAD platform 2018 and later versions. For downloading files there is no need to go through the registration process
If you find our work useful, your support would mean a lot and help us grow even better.DONATE
Related posts
265. Free Download of CAD Drawings for Sample Apartment Floor Plans
276. Free Download of CAD Drawings for Sample Apartment Floor Plans
108.Apartment Plans AutoCAD File Free Download
206. House Plan Design CAD File Free download
112.Apartment Plan AutoCAD File Free Download
238. House Plan Design CAD File Free download
316. Download Complete House Floor Plan CAD Drawings in AutoCAD DWG
104.450 sqm house plans AutoCAD File Free Download
101.Autocad House Plan Free DWG Drawing Download 11x16m