
228. Complete House Floor Plans & Plumbing CAD Drawings
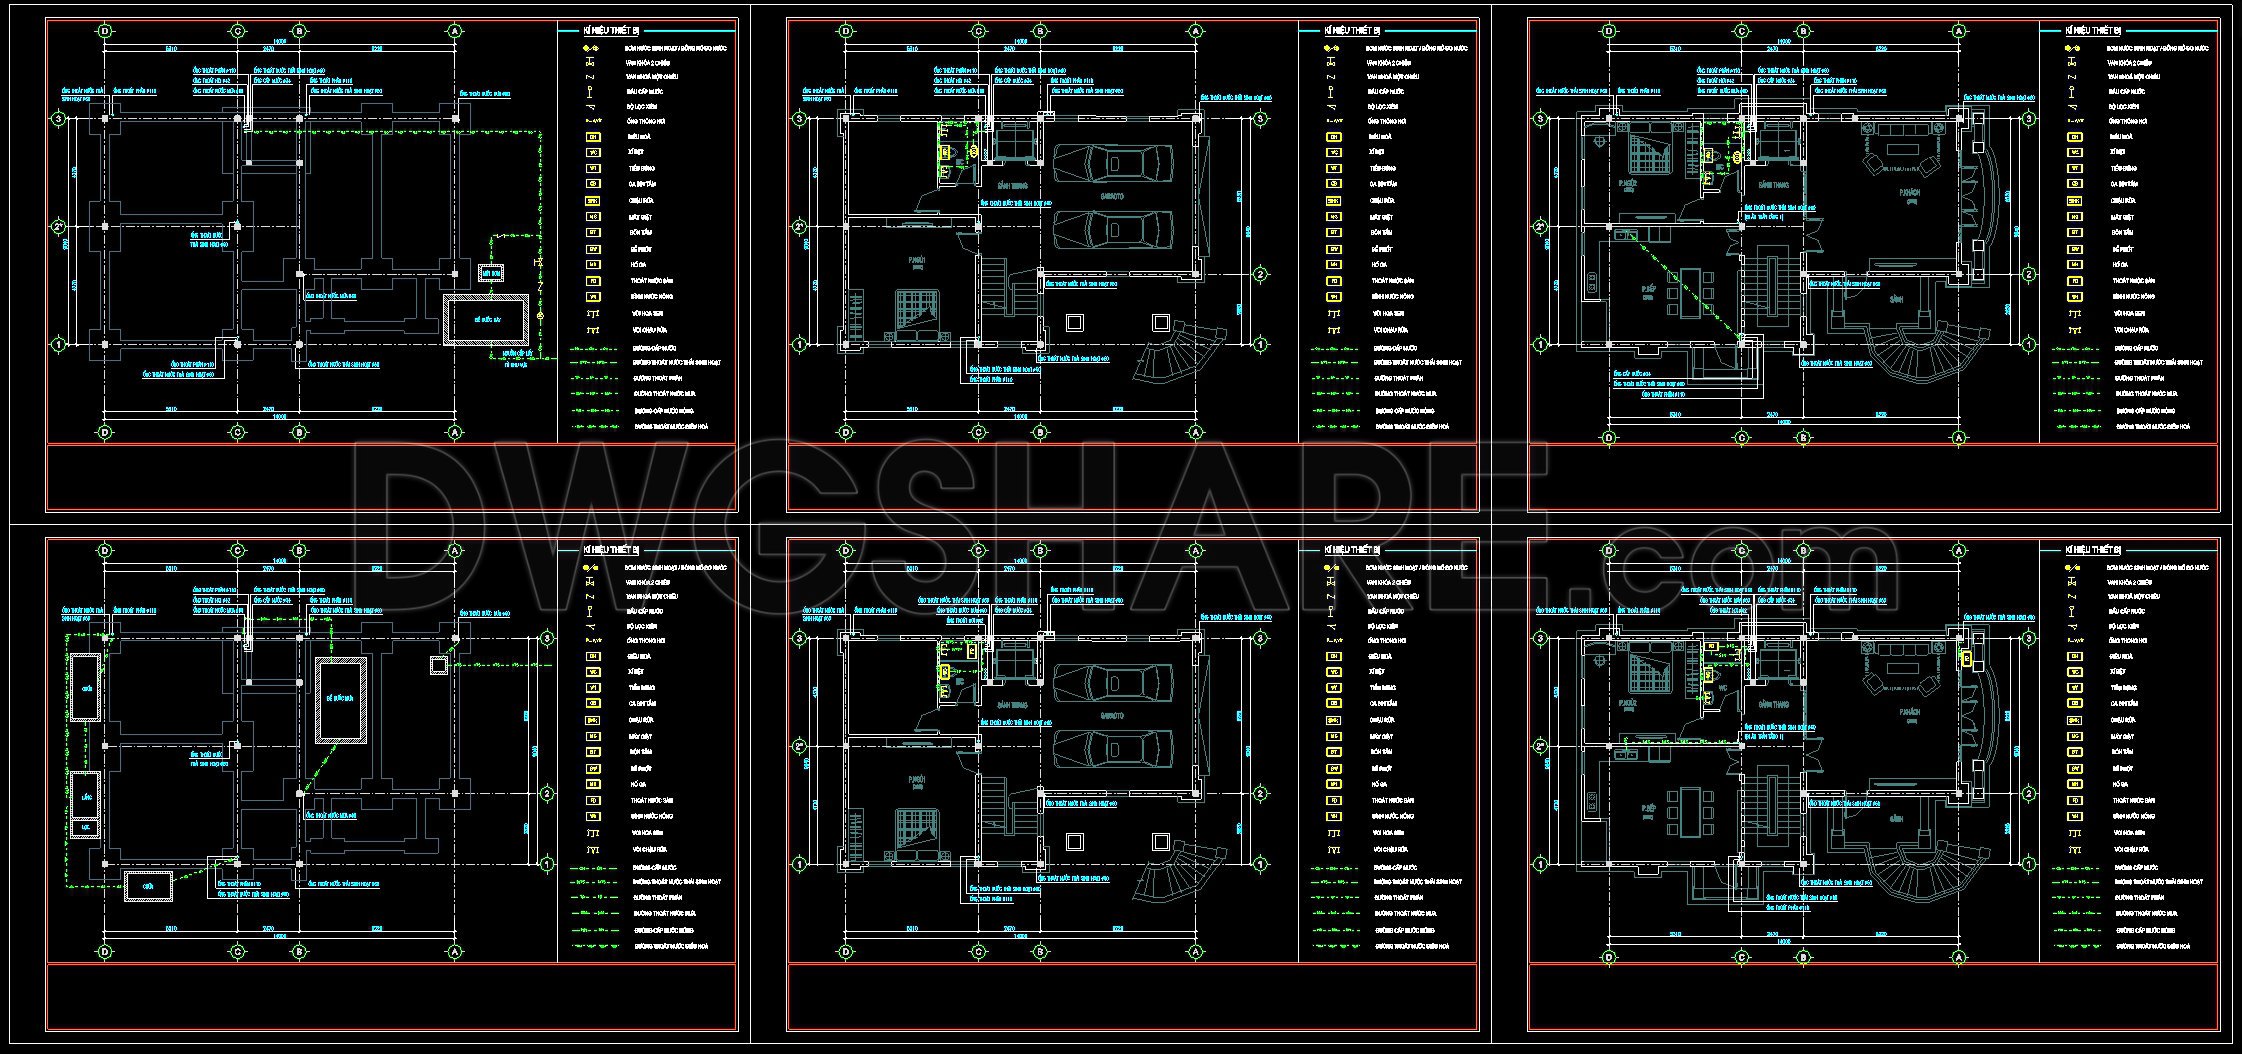
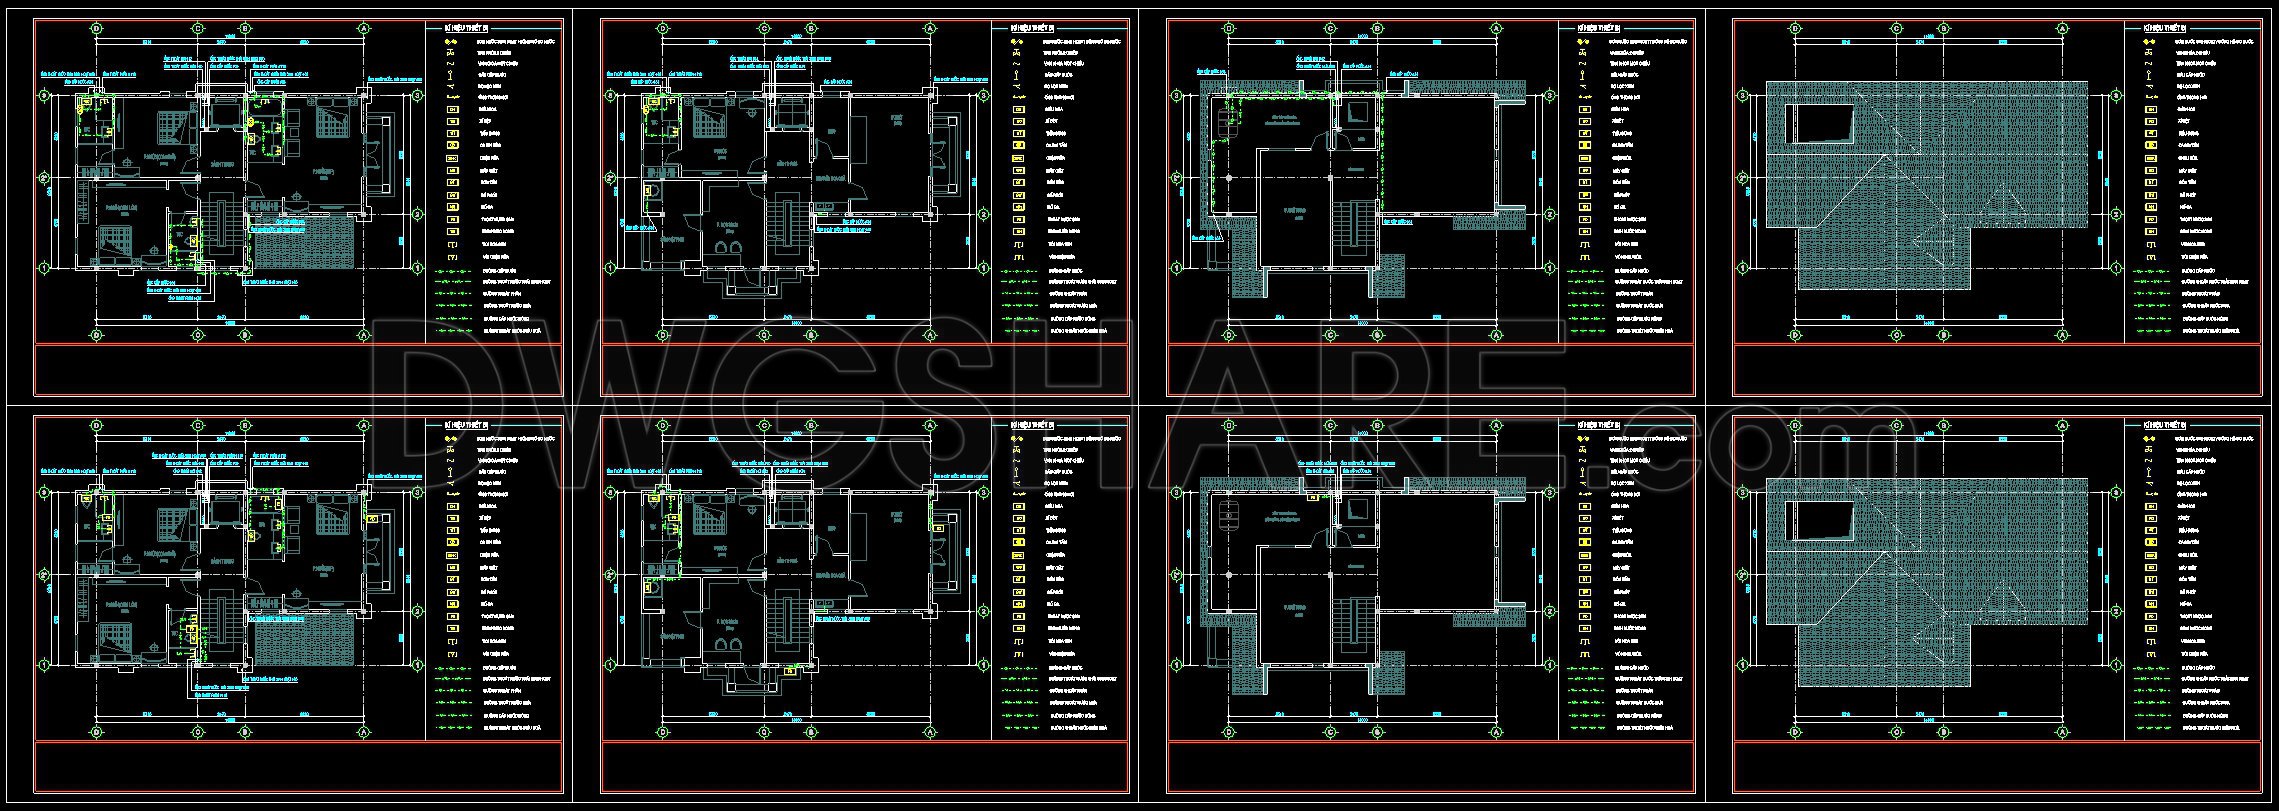
The complete house floor plans and plumbing CAD drawings showcased here are quintessential resources for any architecture or construction professional. These CAD drawings feature precision in design and technical accuracy, making them an invaluable tool in the realm of architectural planning and construction execution.
At the heart of these files are the meticulously crafted architectural floor plans which lay down the foundational layout of residential spaces. These floor plans detail every aspect of the home’s structure, providing a clear visualization of room dimensions, walls, doors, and window placements. The inclusion of grid lines, dimensions, and level markers further enhances the usability of these plans, ensuring refined accuracy that architects rely on during the design phase.
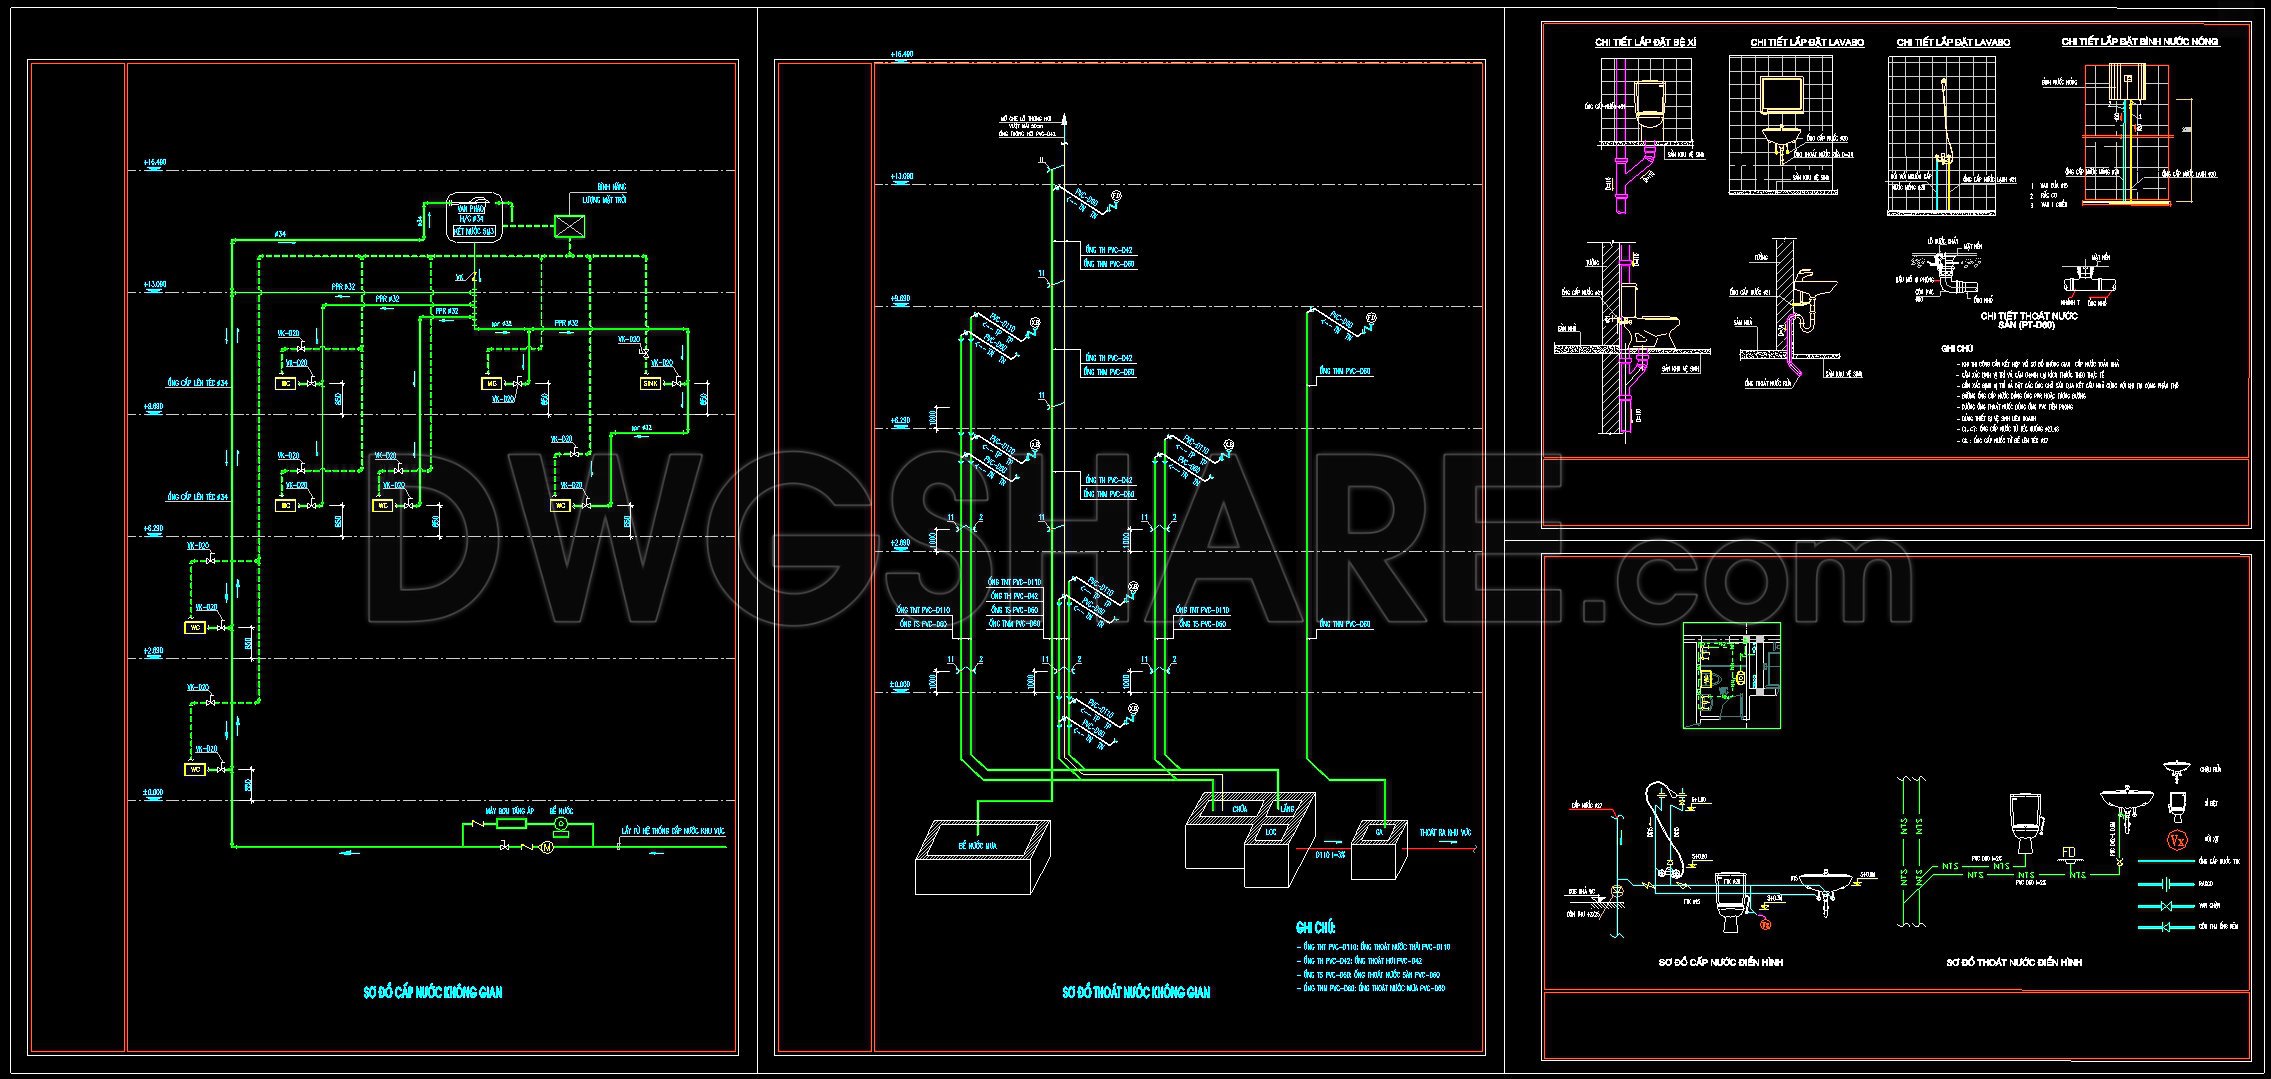
The plumbing CAD drawings complement the architectural layouts perfectly by detailing essential water supply and drainage systems. Each element is depicted with clarity, featuring utility lines for both water intake and wastewater disposal. These drawings are indispensable for ensuring that plumbing systems are installed correctly and function efficiently. Construction teams use these plans for precise installation and coordination with other building systems, thus minimizing potential errors and rework.
Moreover, the package contains elevations and sections, which are crucial for understanding the vertical relationships in the design. They reveal important aspects of a building’s height, exterior appearance, and internal structure. These drawings are instrumental in guiding both the design aesthetics and construction methodologies.
Notably, these CAD files provide significant value due to their high technical accuracy and ease of modification. This adaptability within AutoCAD makes them a favorite among architects for both reuse in future projects and customization to meet specific client needs. Additionally, the construction detail drawings provide comprehensive insight into the building’s structural intricacies, heightening the quality of the construction process and optimizing cost-efficiency by preemptively resolving potential design conflicts.
Overall, these complete house floor plans and plumbing CAD drawings are shared freely, serving as a cornerstone for design reference, study, and research. They are perfectly suited as a foundational base for developing technical drawings that meet diverse project needs.
I also recommend downloading other House plans CAD drawings for your project reference.
- File format: .DWG
- Size: 1 MB
- Source: DWGshare
- AutoCAD platform 2018 and later versions. For downloading files there is no need to go through the registration process
If you find our work useful, your support would mean a lot and help us grow even better.DONATE
Related posts
House Plan Design 4 AutoCAD File Free download
300. Free Download CAD Drawing – Apartment Interior Layout Plan
16.Apartment Plan Design AutoCAD File Free download
36.Apartment Plan Design AutoCAD File Free download
152.Apartment Plan AutoCAD File Free Download
297. Free Download CAD Detailed Floor Plan of Apartment B1.1 – Full Layout & Construction Sections DWG
214. Functional layout plans of apartments ranging from 190m2 to 277m2
312. Free 7.1×17.6m Townhouse CAD Drawings – Full Floor Plans & Layouts
168.Apartment Plan AutoCAD File Free Download