
433. Free CAD Drawings – Two‑Story Family Home, 360 Square Meters
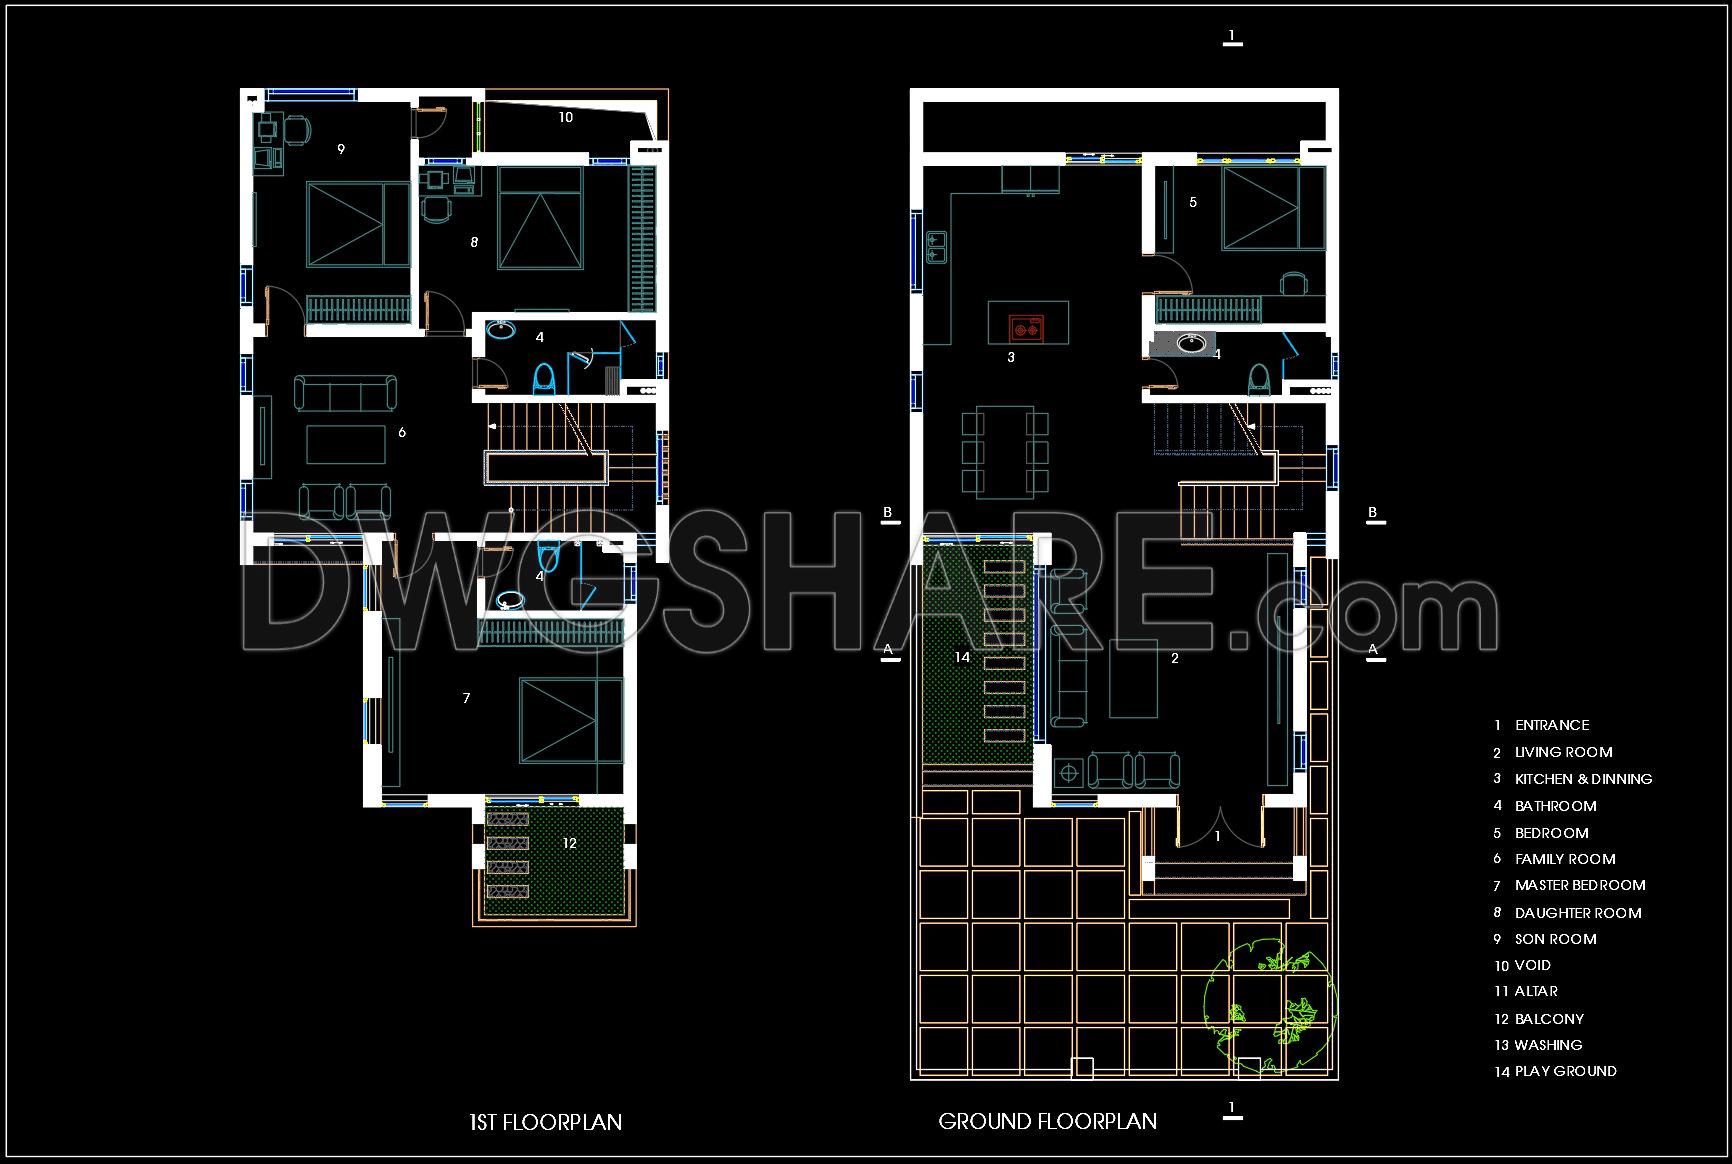
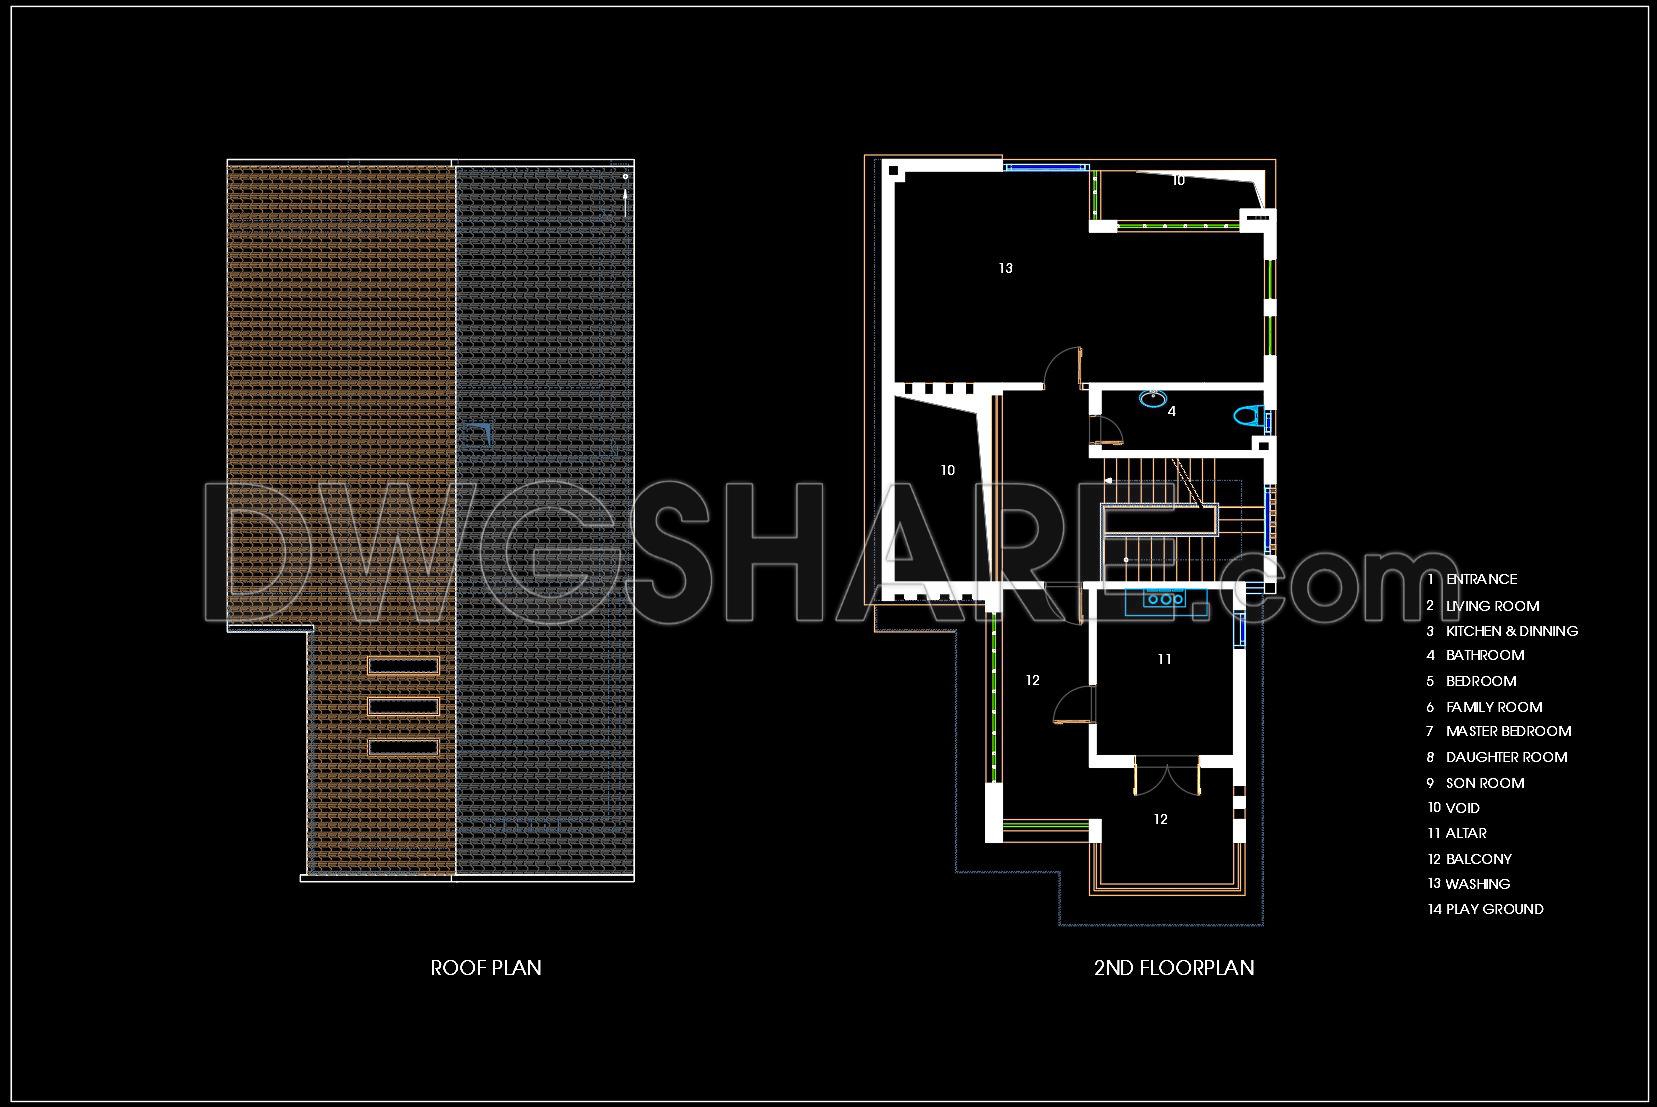
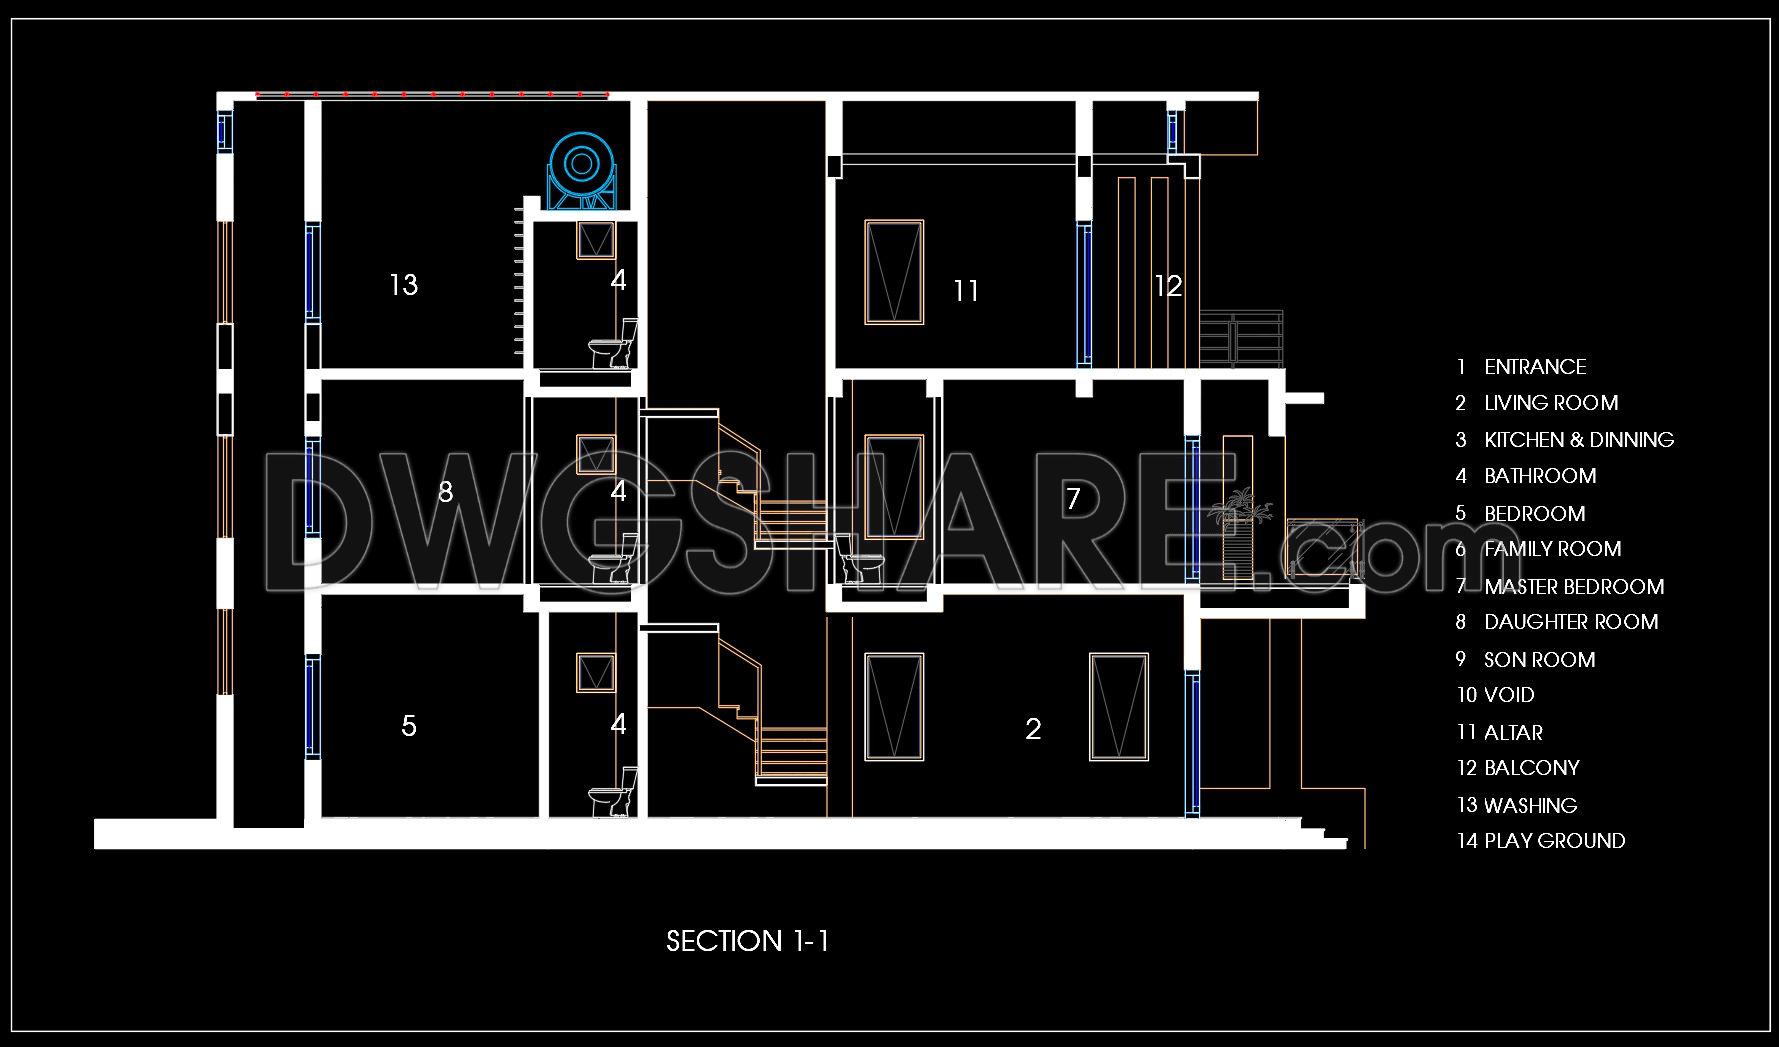
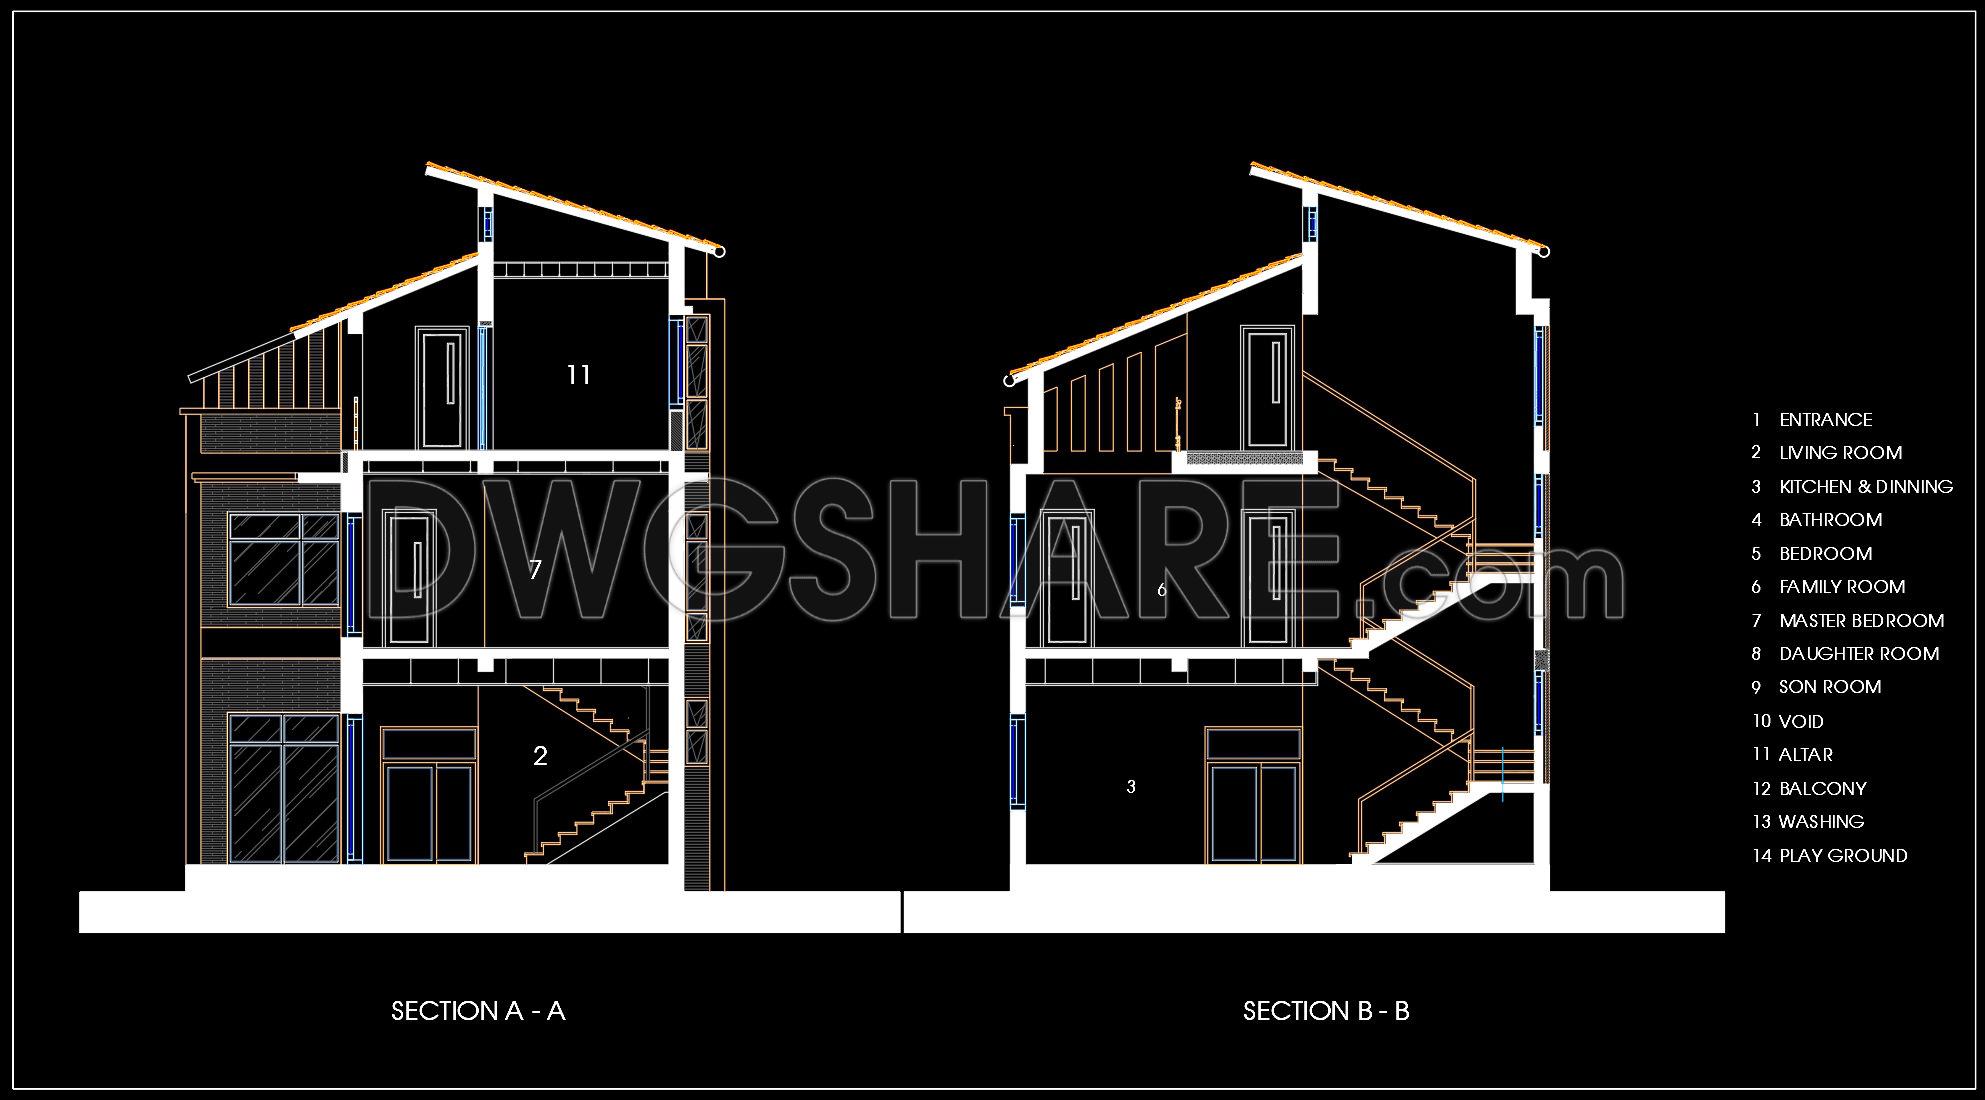
This CAD drawing set provides a comprehensive view of the architectural design of a 2‑story family house with a spacious area, perfectly suited for modern living needs. The documentation includes several essential drawings: functional floor plans, roof plan, elevation drawings, sectional drawings, and detailed architectural elements.
On the first floor, the layout is arranged logically with a living room, kitchen + dining area, bedroom, bathroom, and a playground, ensuring convenience. The second floor focuses on private spaces with a master bedroom, son’s room, daughter’s room, a family room, and an extended balcony. The roof plan clearly illustrates the roof structure, drainage system, and technical details required for construction. The elevation drawings show the architectural form, proportions of doors and windows, and decorative facade details. The section drawings provide a clear visualization of vertical spatial organization, from the living room and kitchen to the altar room and drying yard.
Additionally, the set includes a 3D facade perspective, offering a realistic image of the overall architecture, supporting both investors and architects in aesthetic evaluation. All drawings are thoroughly annotated, with overall and clear dimensions, ensuring high accuracy.
This design package is an essential resource, helping optimize functionality, reduce costs, and improve construction efficiency. With this CAD drawing set, users can easily reference, modify, and apply it to family house projects of 2 stories with a 360m² area.
I also recommend downloading other House CAD drawings for your project reference.
- File format: .DWG
- Size: 370 KB
- Source: DWGshare
- AutoCAD platform 2018 and later versions. For downloading files there is no need to go through the registration process
If you find our work useful, your support would mean a lot and help us grow even better.DONATE
Related posts
821. Download 3-bedroom house design drawing AutoCAD file
488. Download the 3-story townhouse architectural concept plans (5m x 20m)
Covid Isolation Center Layout Plan AutoCAD File Free Download
559. Luxury Classic Villa 18 × 12 m – 3-Story Architectural Drawings
835. Download Cad Design Drawings For A 3-story House With Dimensions 6m x 20m
237. House Plan Design CAD File Free download
167.Apartment Plan AutoCAD File Free Download
120.Apartment Plan AutoCAD File Free Download
43. Modern Villa AutoCAD DWG Drawings Free Download