
529. Classical Townhouse 4.5 × 16 m – 4-Story House Plans DWG
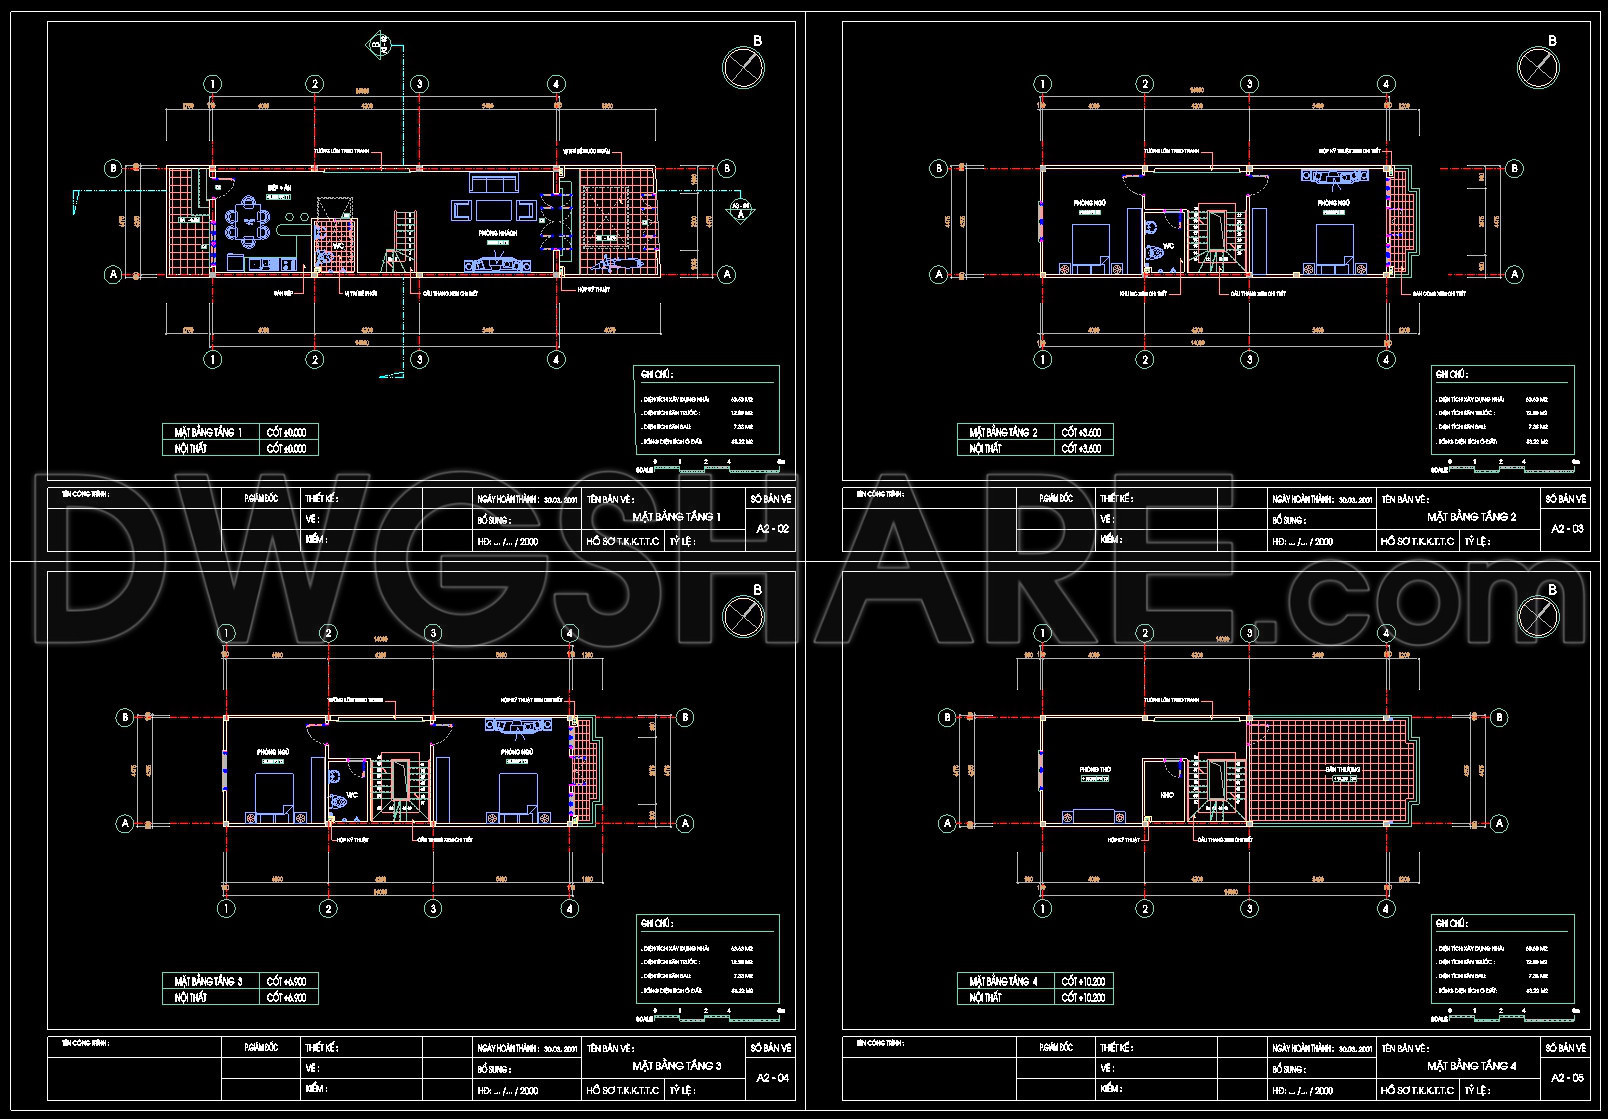
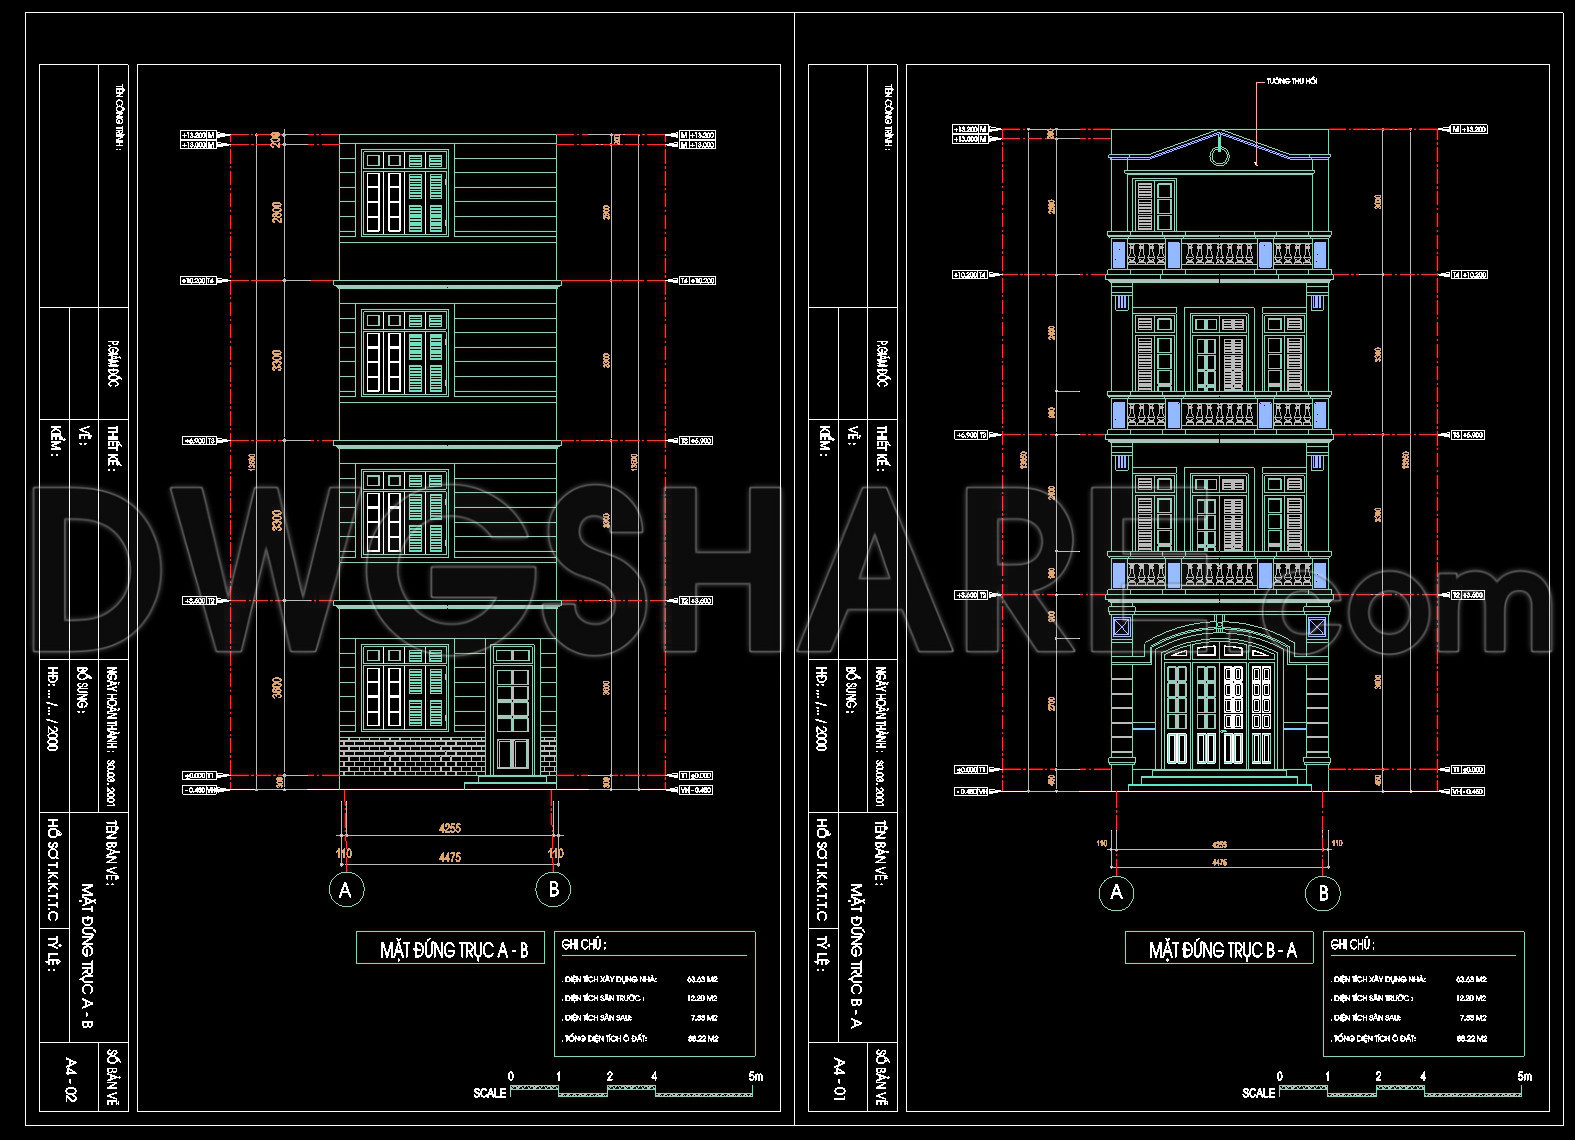
The Classical Townhouse CAD drawings represent a meticulously crafted set of architectural documentation ideal for compact urban environments. These 4-Story House Plans encompass a breadth of detailed representations, including comprehensive floor plans, precise elevations, and functional layouts that are crucial for both design and construction purposes.
At the core of these drawings are the architectural floor plans, which provide a thorough guide to the dimensions and spatial organization across each level of the townhouse. Designed with a 4.5 × 16 m footprint, these plans delineate spaces such as residential living areas, providing clear indications of layouts complete with partition walls and room dimensions. These floor plans serve as indispensable references for architects during the design development phase, ensuring that spatial configurations align with intended use and client requirements.
Complementing the floor plans, the elevations reveal intricate details of the townhouse’s exterior facade. The front and side elevations are essential for visualizing the building’s aesthetic character, offering insight into the classical stylistic elements that define its appearance. Architects and designers utilize these drawings to ensure that the proportions and design details are executed precisely, maintaining the integrity of the classical design language.
Further extending the value of the CAD files are the sections—crucial for understanding vertical relationships and structural considerations. Sections expose internal elements, facilitating coordination among various construction trades and ensuring structural integrity and compliance with design specifications. These drawings become particularly valuable on-site, where construction teams rely on their accuracy to avoid errors and optimize construction processes.
Technical components within the drawings, such as grid lines, dimensions, and level markers, enhance their usability. These features enable easy modification and ensure alignment during any future architectural changes or enhancements, promoting efficient project management.
The availability of these CAD DWG files for free enables broad utility. They serve as reliable design references, support scholarly study and research, and can act as a robust foundation for developing further technical drawings. By providing high technical accuracy, they aid in reducing errors and optimizing costs during construction.
Focusing on the practical, aesthetic, and functional aspects of urban townhouse design, these comprehensive drawings affirm their utility not only in professional spheres but also in academic and educational settings.
I also recommend downloading other House plans CAD drawings for your project reference.
- File format: .DWG
- Size: 499 KB
- Source: DWGshare
- AutoCAD platform 2018 and later versions. For downloading files there is no need to go through the registration process
If you find our work useful, your support would mean a lot and help us grow even better.DONATE
Related posts
164.Apartment Plan AutoCAD File Free Download
210. Functional layout plans of apartments ranging from 140m2 to 148m2
36. Free Download Apartment Building Typical Floor Interior Layout – 12 units per floor condo
105.Autocad House Plan Free DWG Drawing Download 112m2
33.Apartment Plan Design AutoCAD File Free download
237. House Plan Design CAD File Free download
House Plan Design 12 AutoCAD File Free download
142.Apartment Plan AutoCAD File Free Download
165.Apartment Plan AutoCAD File Free Download