
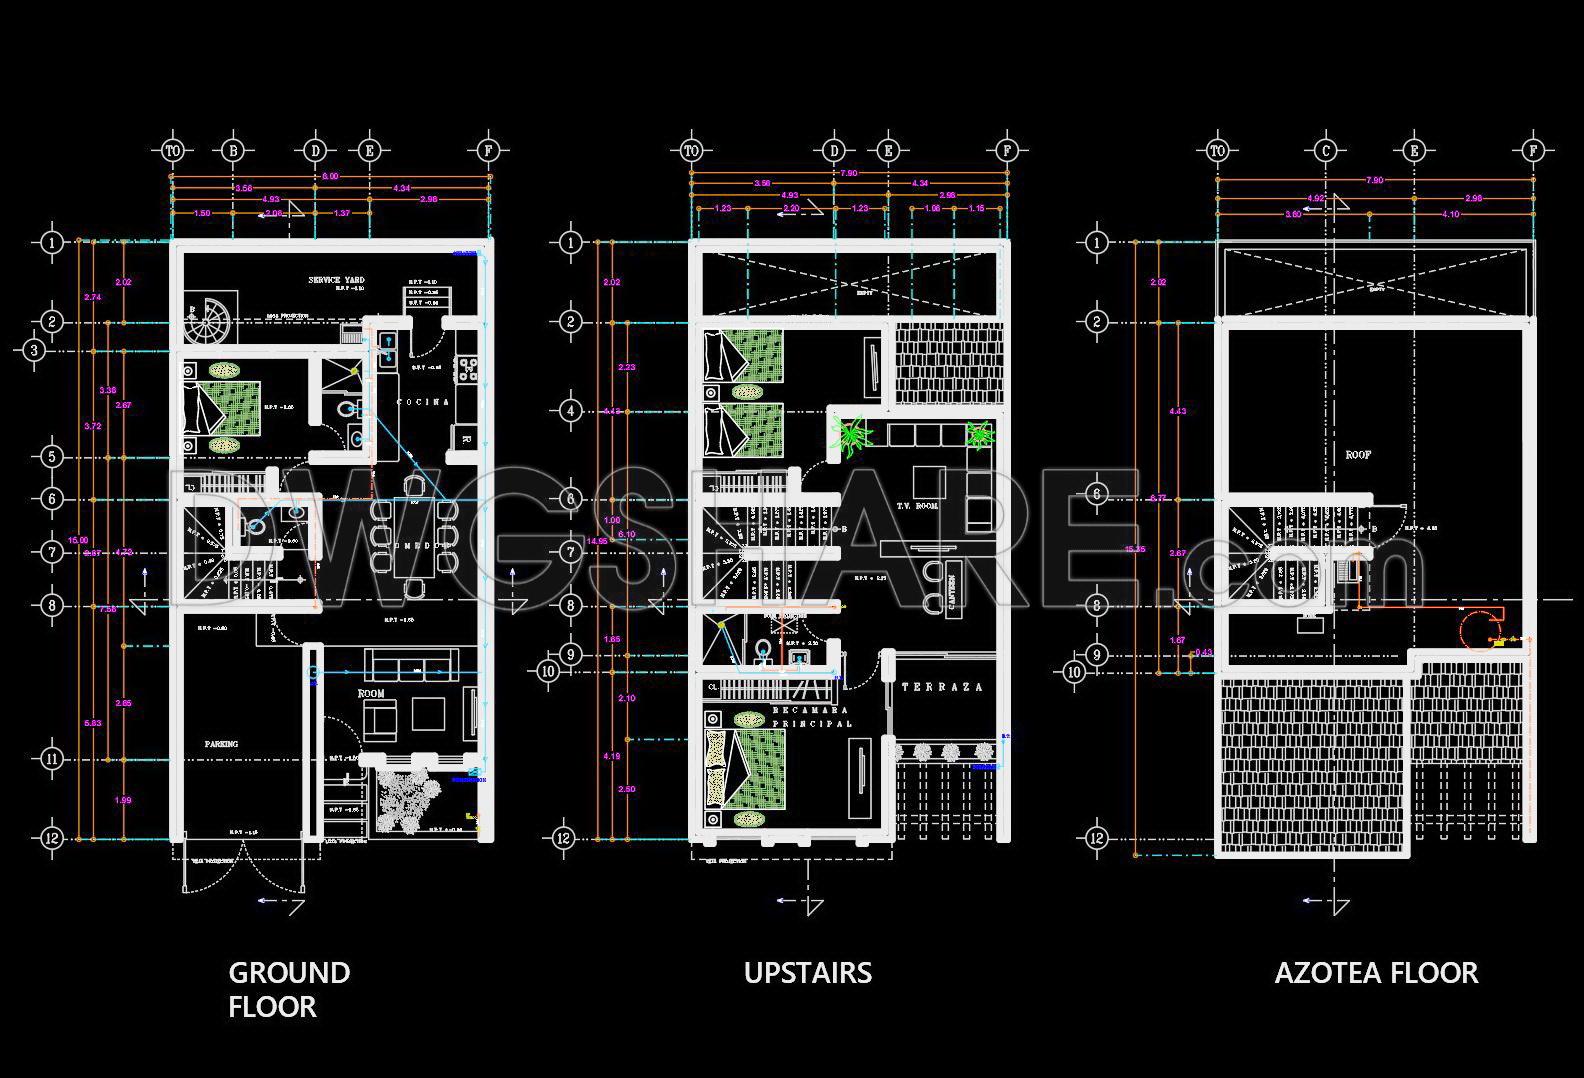
302. Free download 2-story house floor plan CAD drawing – 8m x 15m
This architectural floor plan CAD drawing for a 2-story house, measuring 8m x 15m, provides a comprehensive look at a residential design optimized for functionality and efficiency. The detailed floor plans, featuring the ground floor, upstairs, and azotea floor, are essential for architects and construction professionals, offering both a structured approach to design and practical guidelines for building.
The ground floor plan highlights a strategic layout that includes a spacious living room, kitchen, and service areas, fostering a seamless transition between different functional zones. With precise grid lines, dimensions, and level markers, this drawing becomes a realistic blueprint that aids in understanding the spatial distribution and flow, crucial for architects during design development.
Moving to the upstairs plan, this part of the drawing emphasizes private living spaces including bedrooms and bathrooms, detailing the arrangement of personal and shared spaces which interior designers can use to prepare technical details for decor and utilities. The inclusion of balconies and terraces introduces natural light and ventilation considerations, enhancing the liveability of the structure.
The azotea floor plan further expands the utility of this design, focusing on outdoor spaces like the roof and additional storage or utility rooms. This level is vital for ensuring energy efficiency and space utilization, offering construction teams clear guidance on integrating roofing solutions and outdoor amenities.
In professional practice, these CAD drawings provide high technical accuracy necessary for easy modification and reuse in AutoCAD, enhancing coordination between design and construction teams. By reducing errors and optimizing costs, these drawings are pivotal in transforming conceptual plans into tangible structures. The free download of these CAD DWG files is invaluable for design reference, study, and research, permitting base use in technical drawing development.
The free and accessible nature of these files amplifies their value, serving as a key resource for architects, interior designers, and construction teams seeking reliable and modifiable design solutions. By providing a comprehensive toolkit, these drawings support enhanced project outcomes through improved coordination and execution.
I also recommend downloading other Houses CAD drawings for your project reference.
- File format: .DWG
- Size: 1 MB
- Source: DWGshare
- AutoCAD platform 2018 and later versions. For downloading files there is no need to go through the registration process
If you find our work useful, your support would mean a lot and help us grow even better.DONATE
Related posts
21.House Plan Design AutoCAD File Free download
252. Free Download of CAD Drawings for Sample Apartment Floor Plans
House Plan Design 5 AutoCAD File Free download
50.House Plan Design AutoCAD File Free download
232. Functional layout plans of apartments with and without elevators
184.Apartment Plan AutoCAD File Free Download
270. Free Download of CAD Drawings for Sample Apartment Floor Plans
18.House Plan Design AutoCAD File Free download
47.Apartment Plan Design AutoCAD File Free download