
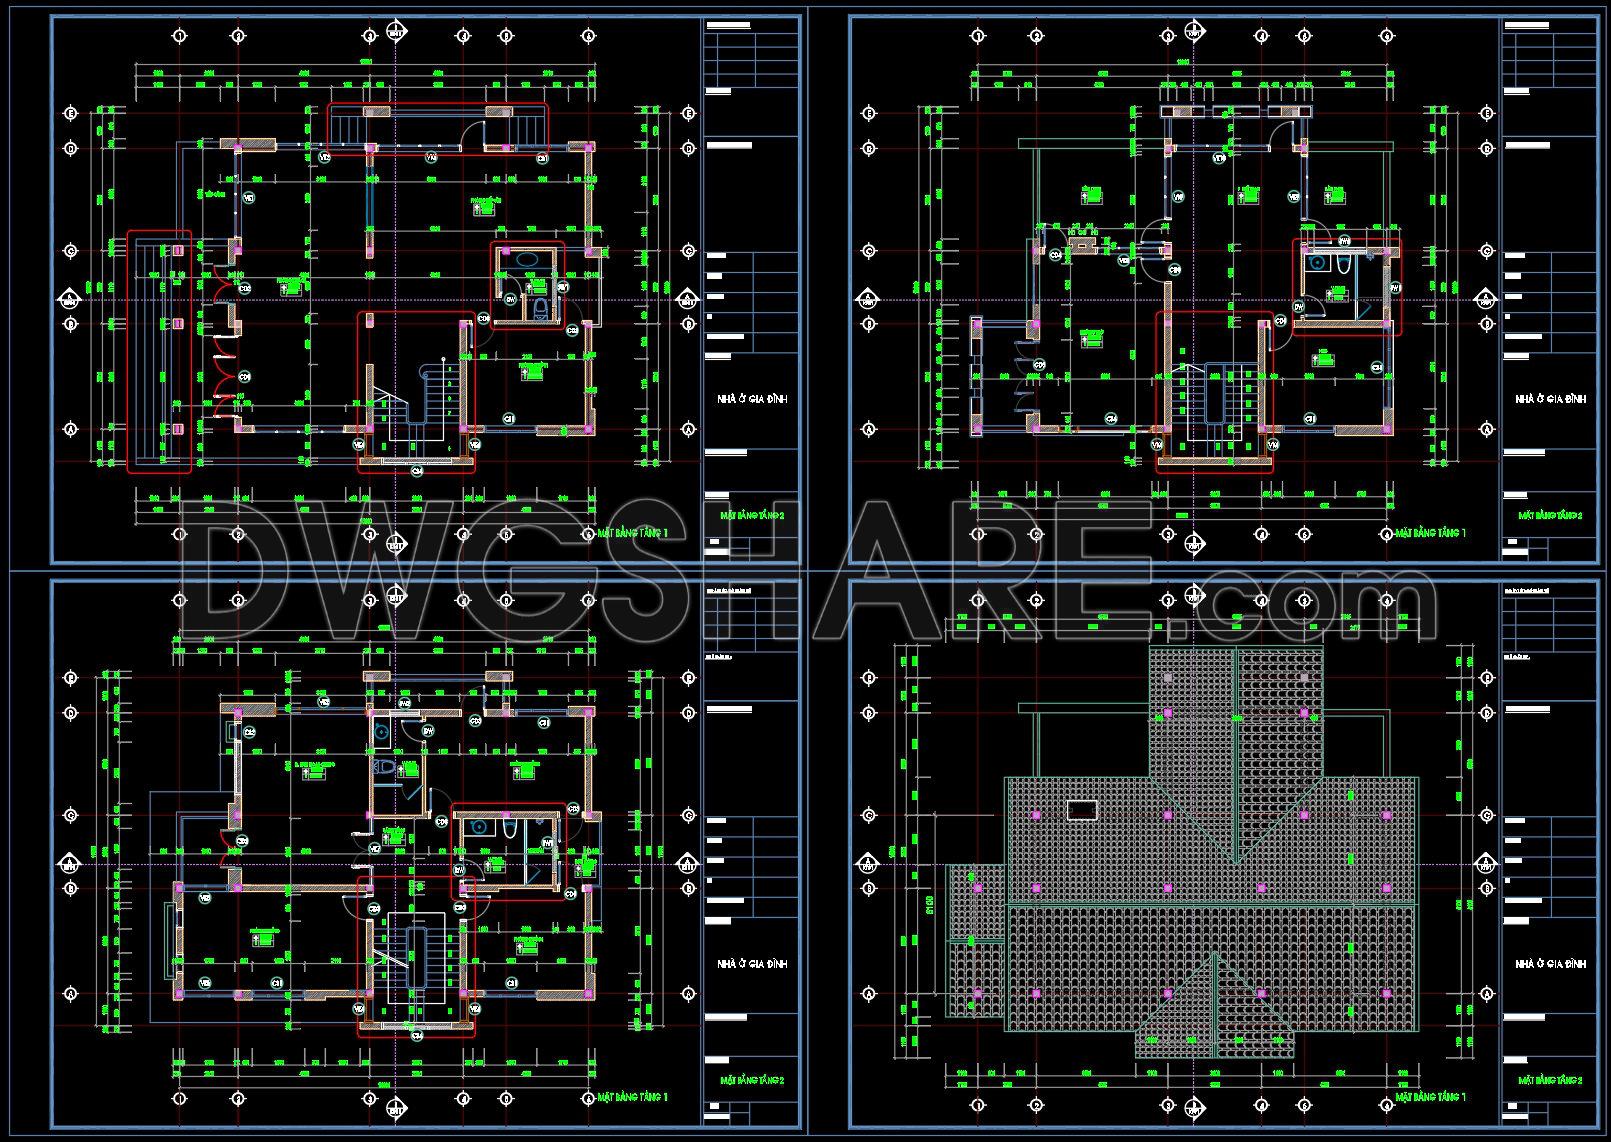
316. Download Complete House Floor Plan CAD Drawings in AutoCAD DWG
The architectural floor plans presented in the AutoCAD DWG files are a comprehensive collection of design documents essential for both architects and construction professionals. These detailed drawings provide a clear representation of the complete house layout, ensuring effective collaboration between design and construction teams.
Each floor plan incorporates critical elements such as:
Functional floor plan layout
Elevations and sections
Grid lines, dimensions, and level markers
The functional floor plan layout serves as the foundation for any construction project. It outlines the spatial arrangement of various areas within the building, such as living spaces, bedrooms, kitchens, and other essential rooms. This layout is crucial for architects during the design development phase as it allows them to analyze the flow and functionality of each space. Interior designers can also utilize these plans to develop technical details, ensuring the aesthetic and practical aspects of the interiors are met.
Elevations and sections in these drawings offer a vertical perspective that is often required for visualizing the external and internal appearance of the building. They provide insights into the building’s style and design elements, enabling architects and builders to address any architectural styling concerns effectively.
Grid lines, dimensions, and level markers are indispensable for accurate construction execution. These components facilitate precise measurements, ensuring that the project adheres to the intended design specifications, thus minimizing errors and optimizing costs. Construction teams rely on these markers for accurate plotting and alignment during the building process.
These CAD drawings are designed with high technical accuracy, making them easy to modify and reuse with AutoCAD software. Such adaptability enhances coordination between design and construction, reducing errors and promoting efficient resource utilization. Furthermore, these files are shared for free and are ideal for design reference, technical study, or as a base for developing further technical drawings.
With these comprehensive drawings, professionals in architecture and construction can ensure a streamlined process from the initial design phase through to completion.
I also recommend downloading other Uncategorized CAD drawings for your project reference.
- File format: .DWG
- Size: 303 KB
- Source: DWGshare
- AutoCAD platform 2018 and later versions. For downloading files there is no need to go through the registration process
If you find our work useful, your support would mean a lot and help us grow even better.DONATE
Related posts
32. Free Download ABCity CAD Floor Plan – Commercial Building Design and Layout
25.Apartment Plan Design AutoCAD File Free download
House Plan Design 12 AutoCAD File Free download
302. Free download 2-story house floor plan CAD drawing – 8m x 15m
71.House Plan Design AutoCAD File Free download
56.House Plan Design AutoCAD File Free download
128.Apartment Plan AutoCAD File Free Download
307. Free CAD Apartment Plan – Living Room, Kitchen & Bedrooms Layout
214. Functional layout plans of apartments ranging from 190m2 to 277m2