
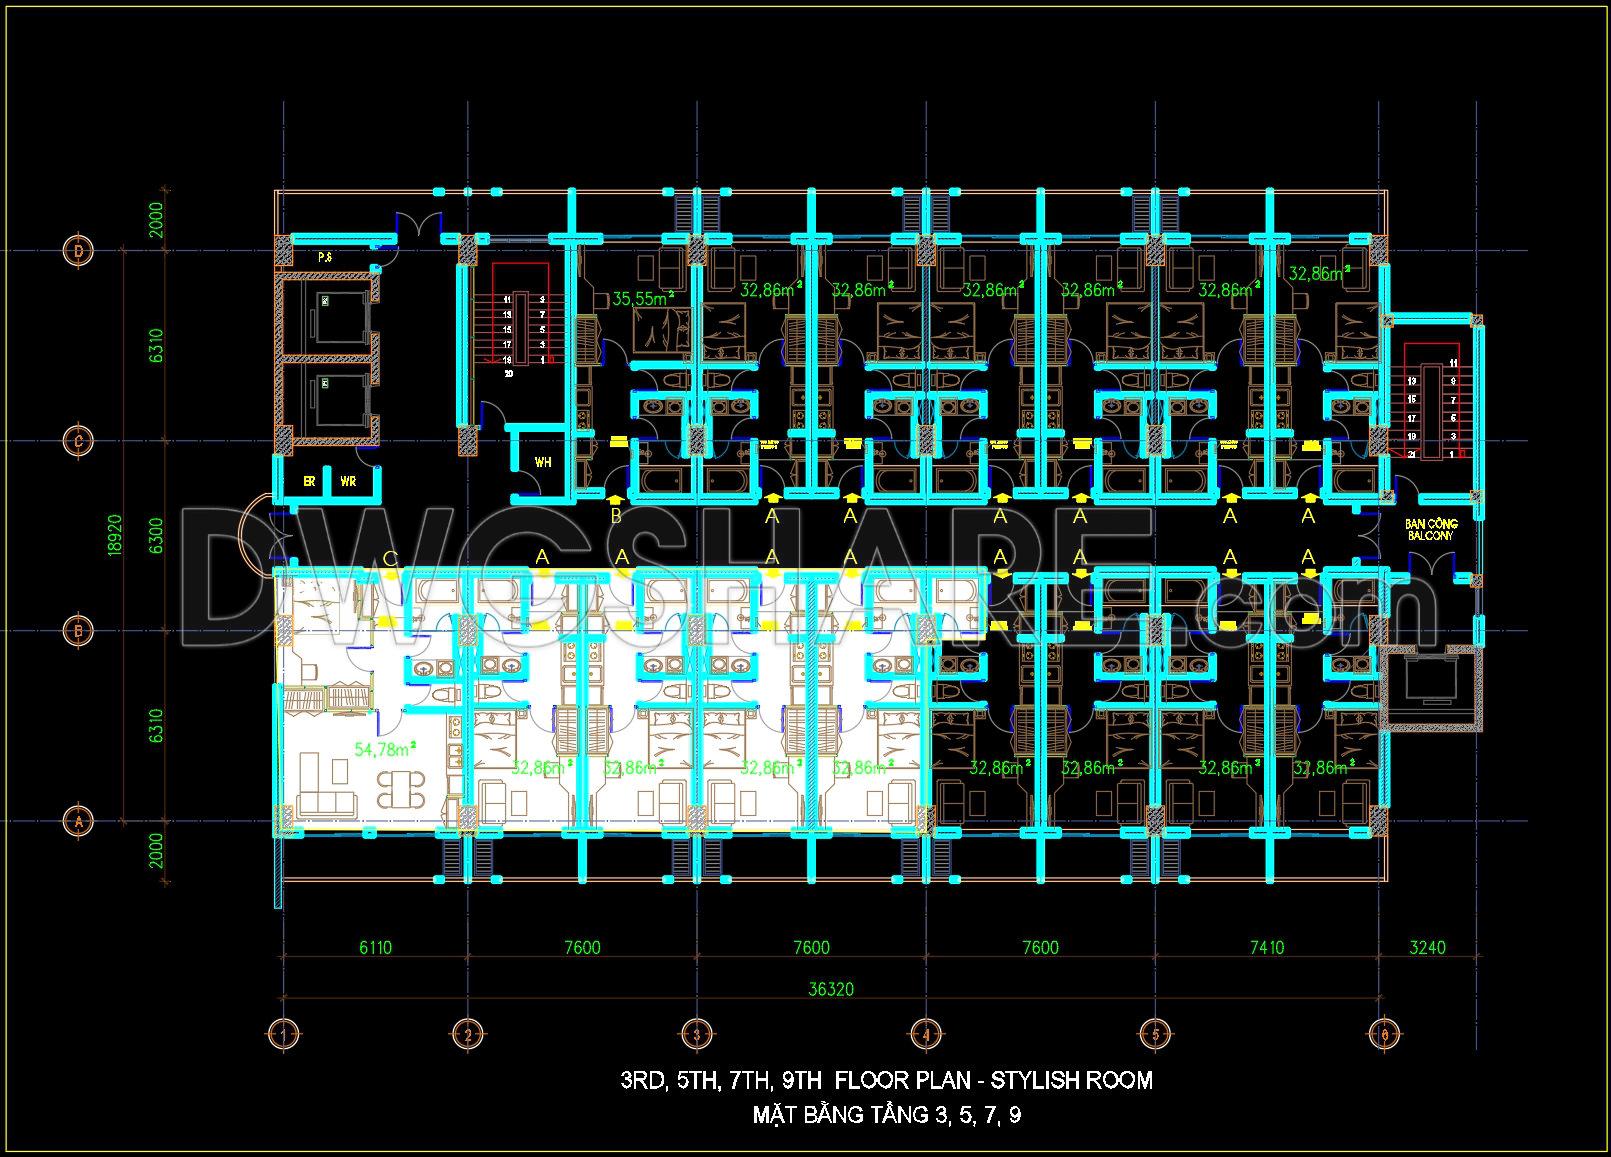
304. Free Download Hotel Floor Plan CAD Drawings – 3rd, 5th, 7th, 9th Floors Modern Guest Rooms
The architectural floor plans available for free download are a valuable resource for architects, interior designers, and construction teams. These CAD DWG drawings focus on the 3rd, 5th, 7th, and 9th floors of a contemporary hotel with modern guest rooms. They present a detailed functional floor plan layout, which is crucial for understanding room arrangements and space utilization.
The floor plans include essential components such as grid lines, dimensions, and level markers, offering clarity and precision that aid in the design and construction process. The layouts depict the arrangement of guest rooms, each clearly marked with measurements, ensuring that designers can easily visualize the space and make necessary adjustments.
These floor plans are instrumental for architects during the design development phase, allowing them to refine spatial configurations and optimize flow. Interior designers benefit significantly from the detailed layouts, as they provide a solid base for developing furniture placements and defining stylistic elements. For construction teams, these plans serve as a comprehensive guide, ensuring that all elements are in alignment with the design intent and reducing the likelihood of on-site errors.
With the high technical accuracy of these CAD files, modifications and reuse in AutoCAD are straightforward, facilitating improved coordination between design and construction teams and ensuring cost-effective project execution. The careful detailing and structured layout support effective communication and workflow, contributing to a reduction in potential design errors and enhancing overall project efficiency.
These CAD DWG files, available for _free download_, are perfect for professionals seeking design references or students conducting research. They are also ideal as a basis for developing further technical drawing projects, providing a robust foundation for various applications in architectural design and planning.
I also recommend downloading other Hotels CAD drawings for your project reference.
- File format: .DWG
- Size: 204 KB
- Source: DWGshare
- AutoCAD platform 2018 and later versions. For downloading files there is no need to go through the registration process
If you find our work useful, your support would mean a lot and help us grow even better.DONATE
Related posts
276. Free Download of CAD Drawings for Sample Apartment Floor Plans
315. Modern Apartment Interior Layout Plan CAD Drawing
109. Download Free CAD Floor Plan of a 5-Star Hotel with a 1500m2 Area
189. Layout plan for a three-story residential project with an area of 48 square meters
LUXURY HOUSE PLAN Design 10 AutoCAD File Free download
228. Functional layout plans of apartments ranging from 130m2 to 200m2
177.Apartment Plan AutoCAD File Free Download
235. Functional layout plans of 110m2 apartments
241. Free Download CAD Drawings of 105m2 House Floor Plans