
174. Download European & French Style Carved Wall Panel CAD Library
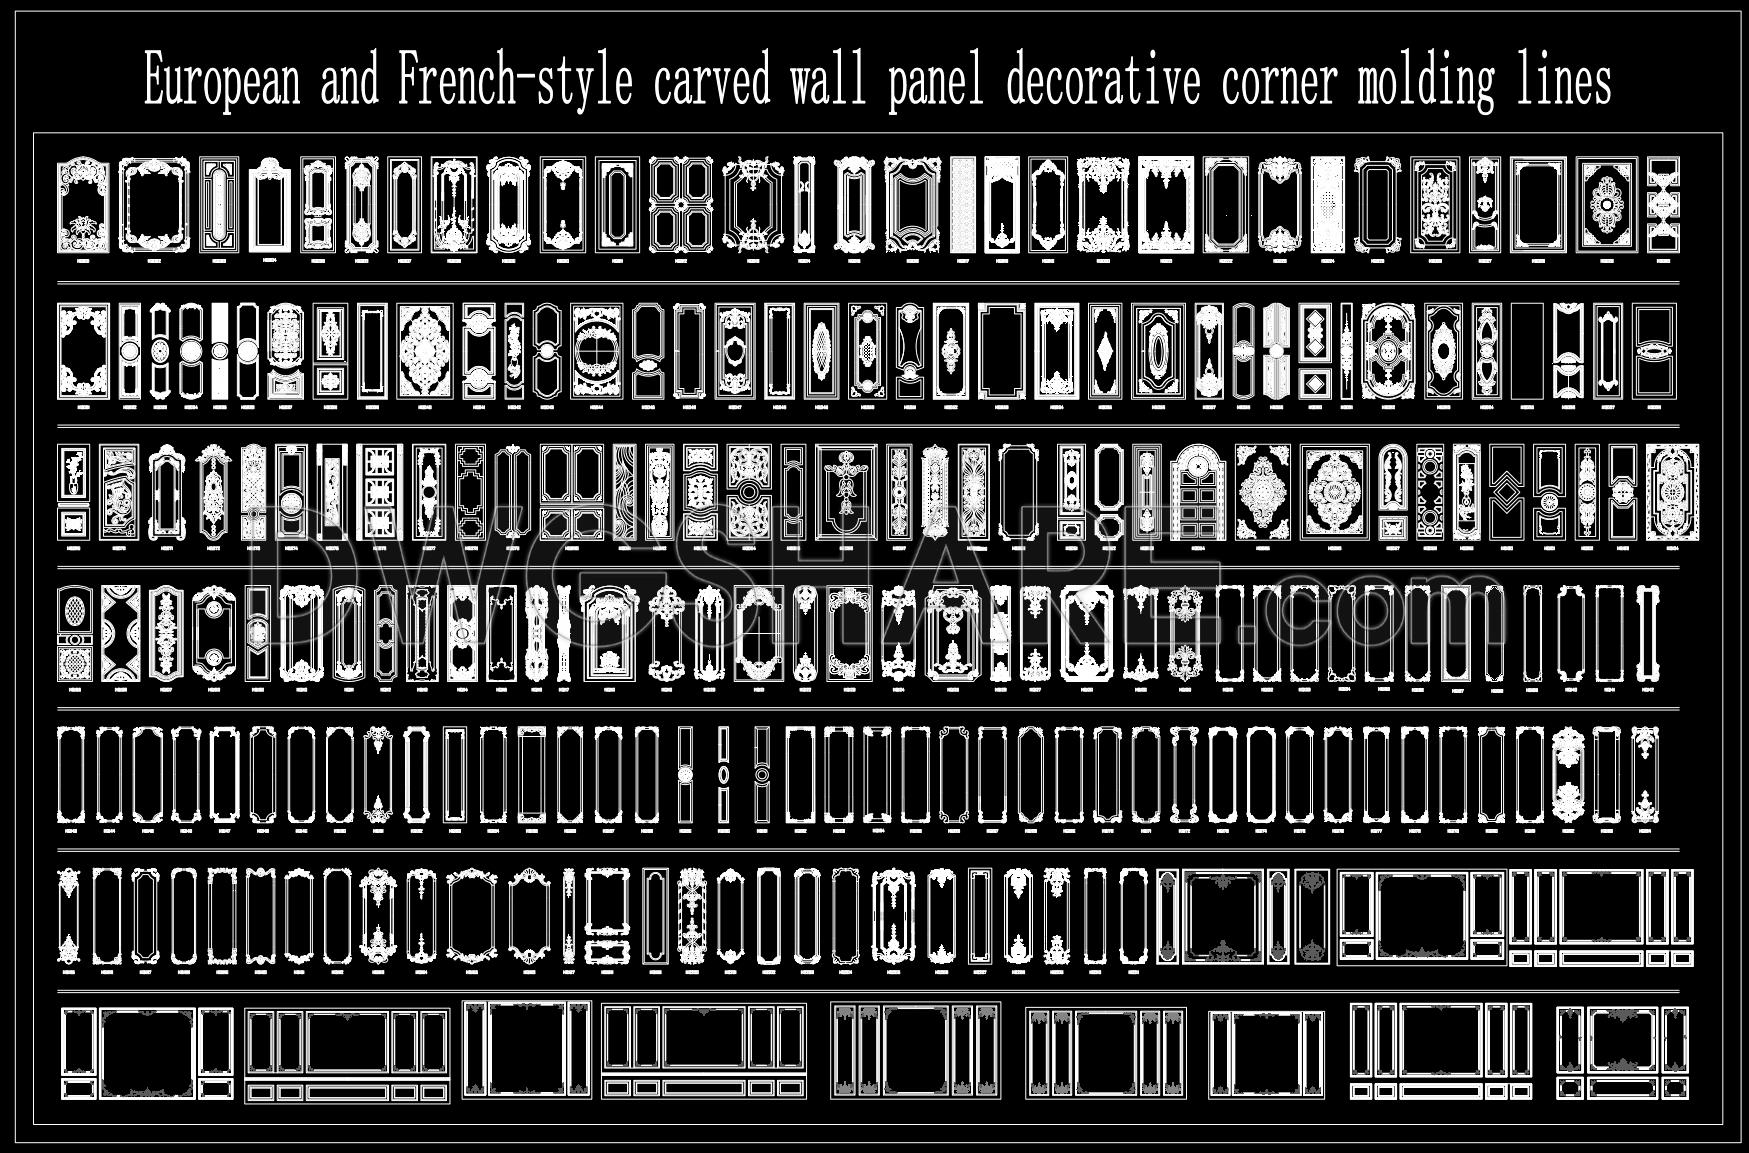
This CAD drawing presents an extensive library of European and French-style decorative wall panel designs arranged in a catalog format. The sheet contains numerous panel variations featuring classical ornamental compositions and decorative molding layouts intended for interior architectural detailing.
The collection includes multiple rectangular wall panel frames, decorative border moldings, and ornamental corner embellishments. Many panel layouts incorporate carved floral motifs, scrollwork, medallions, and symmetrical decorative patterns, while other designs consist of simplified molding profiles with minimal ornamentation.
Several panel configurations are displayed with different proportions, including vertical wall panels, horizontal decorative panels, and large framed wall compositions. The lower portion of the drawing also contains wider panel arrangements that appear suitable for larger wall sections or feature walls.
The drawing functions as a CAD reference library, providing a broad selection of classical wall panel compositions rather than construction details or installation drawings. Individual panel designs are organized systematically, allowing designers to select decorative layouts for interior architectural projects.
Based on the visible content, the drawing focuses on:
- European-style decorative wall panels
- French classical wall panel compositions
- Carved ornamental wall molding layouts
- Decorative corner molding designs
- Framed wall panel variations
- Classical ornamental borders
- Floral and scroll decorative motifs
- Symmetrical decorative panel arrangements
- Vertical and horizontal wall panel layouts
- Large collection of decorative CAD panel blocks
No construction details, dimensions, material specifications, or installation instructions are clearly identifiable in the provided drawing.
I also recommend downloading other Cad Details drawings for your project reference.
- File format: .DWG
- Size: 14.6 MB
- Source: DWGshare
- AutoCAD platform 2018 and later versions. For downloading files there is no need to go through the registration process
If you find our work useful, your support would mean a lot and help us grow even better.DONATE
Related posts
2.Neoclassical Style Decor CAD Design Elements
124.Indian Pattern Cad Blocks Free Download
37.Neoclassical Style Decor CAD Design Elements
54.Neoclassical Style Decor CAD Design Elements
80.Neoclassical Style Decor CAD Design Elements
27.Neoclassical Style Decor CAD Design Elements
71.Neoclassical Style Decor CAD Design Elements
45.Neoclassical Style Decor CAD Design Elements
136.Classical Architectural details Blocks free download