


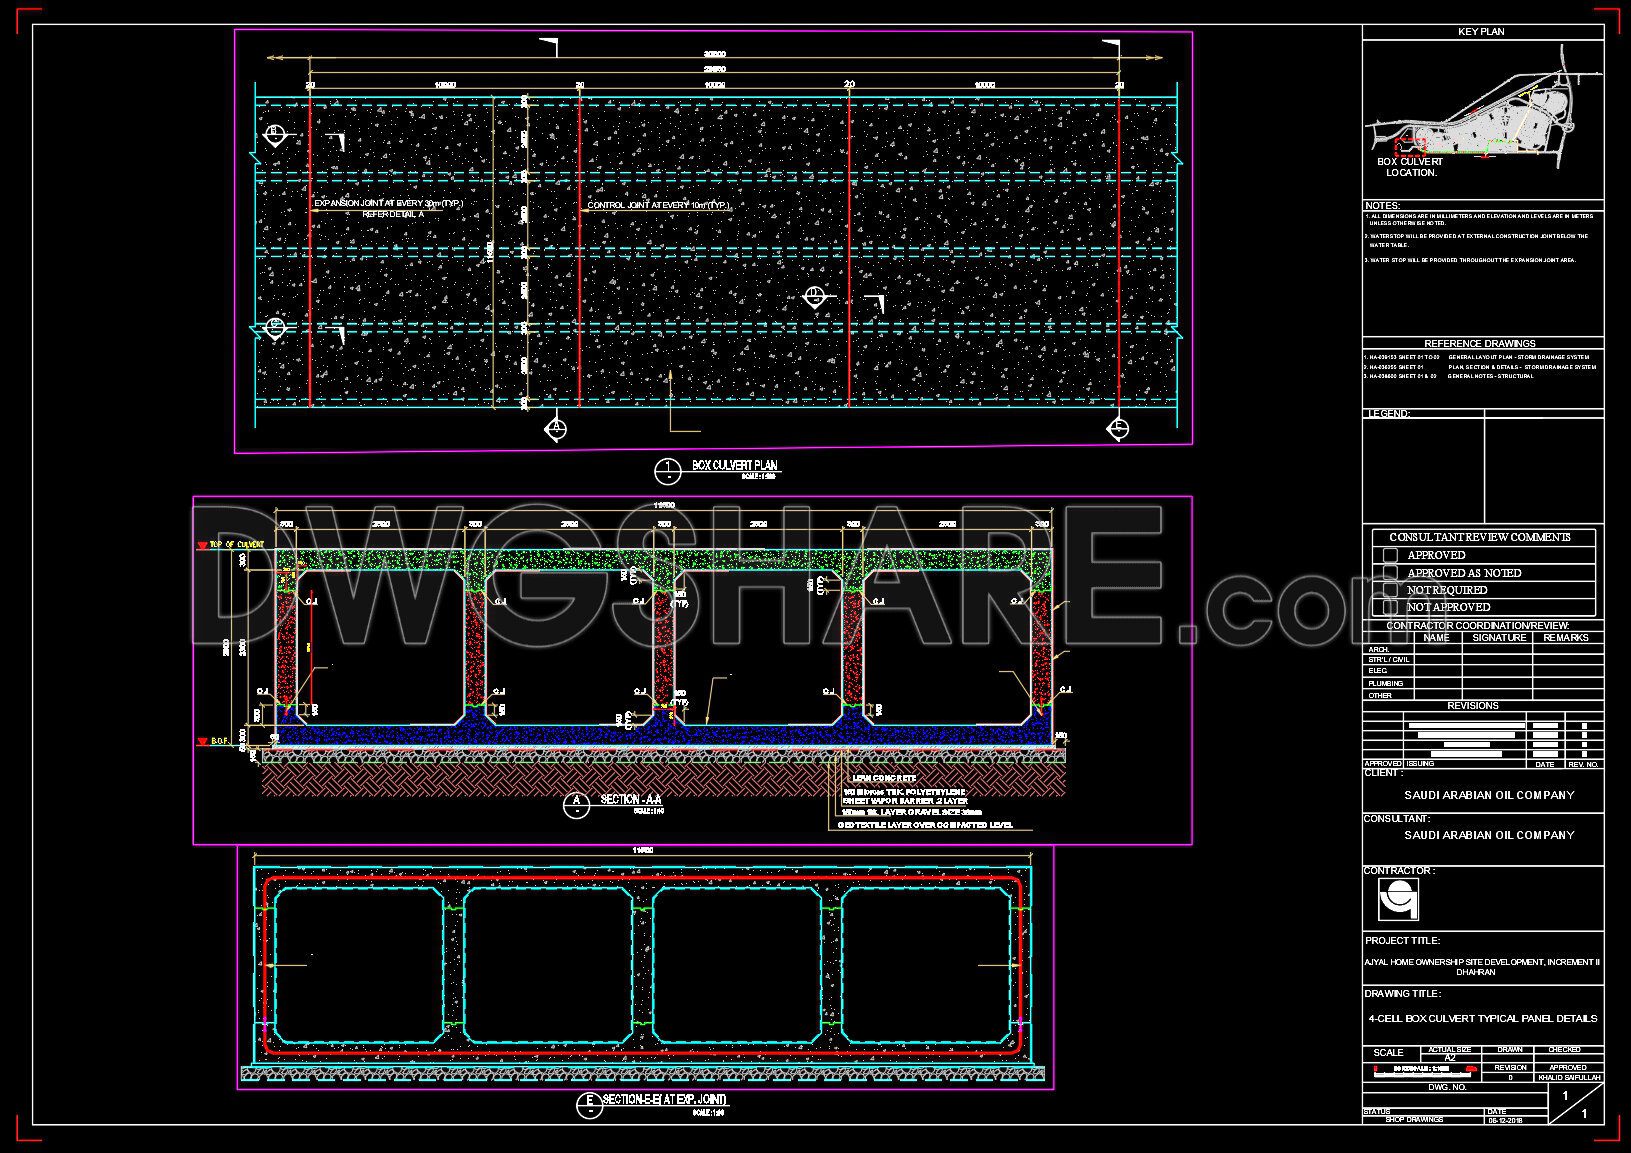
622. Free Download 4-Cell Box Culvert Structural CAD Drawings
This is a detailed set of technical construction drawings for a 4-cell reinforced concrete box culvert, part of the Ajyal infrastructure development project commissioned by Saudi Aramco. This document package provides all the necessary information for fabrication and installation.
The core content includes a general layout plan of the culvert route and typical cross-sections, which clearly define the dimensions, the 4-cell structure, and the required material layers. Critical construction details are specified, such as the placement of water stops at joints and the phased concrete pouring methodology.
The most crucial section covers the reinforcement details, featuring comprehensive steel layout drawings for the top slab, base, and walls. An accompanying bar bending schedule meticulously lists the shape, dimensions, and quantity of every steel bar, ensuring precise fabrication. Additionally, the drawing includes auxiliary details like lifting hooks to facilitate transportation.
In summary, this is a complete design-for-construction package that serves as the core reference for contractors to execute the box culvert system according to the project’s exact technical standards.
You can also download the CAD Structure Details library here.
- File format: .DWG
- Size: 5.6 MB
- Source: Collect
- AutoCAD platform 2018 and later versions. For downloading files there is no need to go through the registration process
If you find our work useful, your support would mean a lot and help us grow even better.DONATE
Related posts
105.Autocad Drawing Of Typical Details Of Beam Drillings For Download
342. Free Download of Structural CAD Drawings for 3.7m x 15.5m Reinforced Concrete Townhouse
62.Free Download of Steel Expansion Joints Sections Autocad Drawing DWG
685. Lighting Pole Foundation Detail Drawing AutoCAD DWG – Free Download
32.Structure of the PouChen industrial plant
719. Download Roof Truss Structure CAD Drawing DWG
450. Download Reinforced Concrete Slab Reinforcement CAD Drawings with Rebar Details & Schedules (DWG)
605. Free Download CAD Template DWG for Basement Wall Formwork Details
720. Scaffolding Structure CAD Drawing DWG File