
Structural
The detailed Autocad drawings of the structure and construction in building are comprehensive documents that describe the specifics of how architectural and mechanical elements are formed and composed within construction projects. These drawings typically encompass information about components, technical details, structural characteristics, and operational mechanisms of systems. For instance, they can illustrate how a floor of a building is designed and interconnected with various components like floors, walls, columns, and roofs. These drawings play a crucial role in ensuring accuracy, safety, and efficiency throughout the design and construction processes of building projects.
Free Drawing in Autocad: Structural CAD Blocks for format DWG.
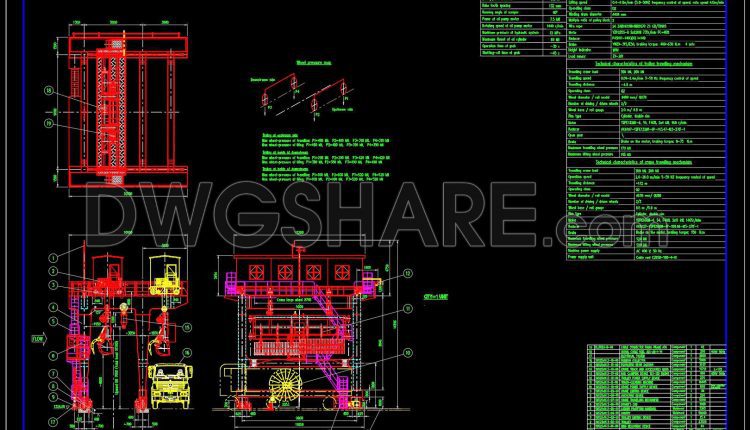
656. Structural Gantry Grab Bucket Elevation and Section – CAD Drawing DWG
656. Structural Gantry Grab Bucket Elevation and Section – CAD Drawing DWG (1) 656. Structural...
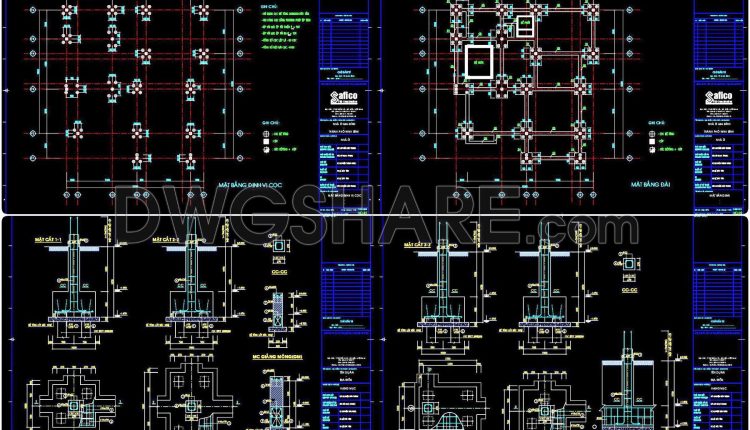
364. Free Download of Structural CAD Drawings for 11m x 12m Reinforced Concrete Townhouse
364. Free Download of Structural CAD Drawings for 11m x 12m Reinforced Concrete Townhouse (1)...
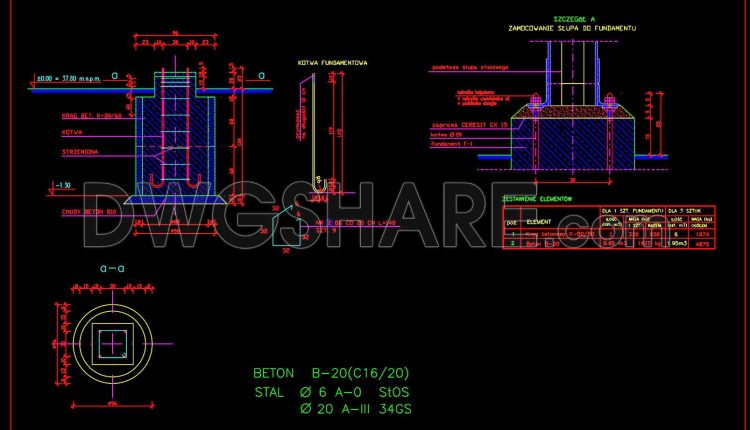
655. Detailed CAD DWG Template of Isolator Foundation Sections
655. Detailed CAD DWG Template of Isolator Foundation Sections (1) 655. Detailed CAD DWG Template...

378. Free Download of Structural CAD Drawings for 15m x 16m Reinforced Concrete Townhouse
378. Free Download of Structural CAD Drawings for 15m x 16m Reinforced Concrete Townhouse (1)...
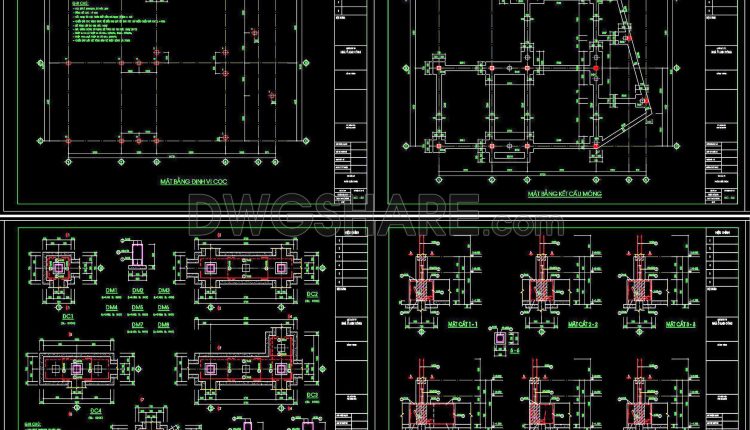
374. Free Download of Structural CAD Drawings for 9.7m x 13m Reinforced Concrete Townhouse
374. Free Download of Structural CAD Drawings for 9.7m x 13m Reinforced Concrete Townhouse (1)...
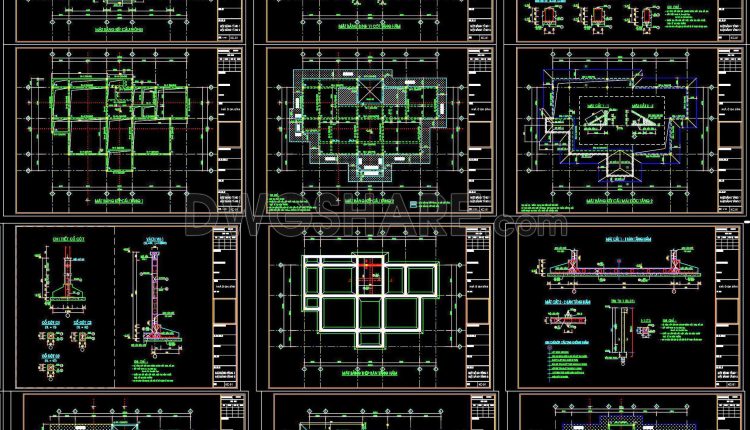
360. Free Download of Structural CAD Drawings for 12.1m x 19.5m Reinforced Concrete Townhouse
360. Free Download of Structural CAD Drawings for 12.1m x 19.5m Reinforced Concrete Townhouse (1)...
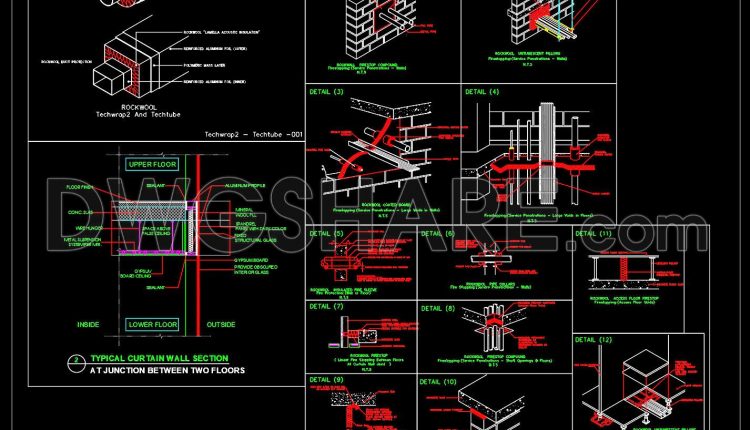
657. CAD DWG Template General Fire Stop Construction Details
657. CAD DWG Template General Fire Stop Construction Details (1) 657. CAD DWG Template General...
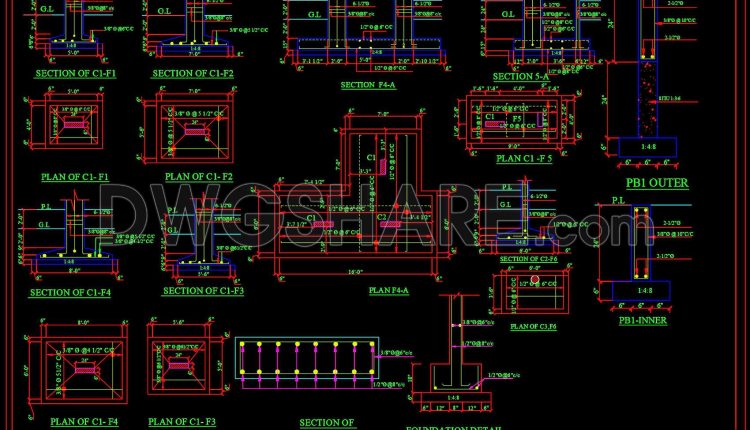
654. Structural Foundation Reinforced Concrete Sections – CAD Drawing DWG
654. Structural Foundation Reinforced Concrete Sections – CAD Drawing DWG (1) 654. Structural Foundation Reinforced...
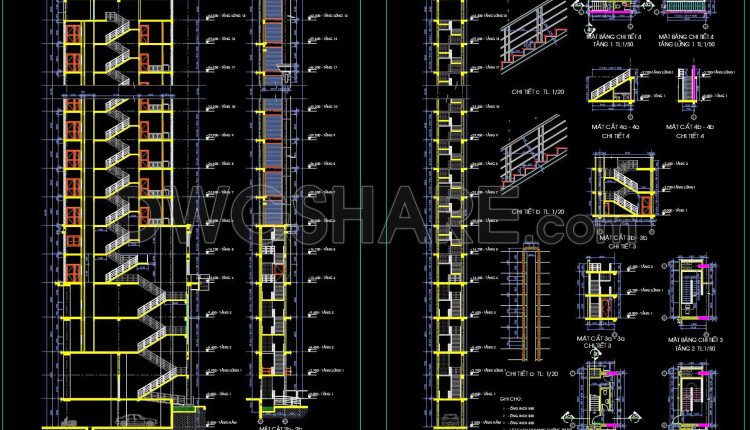
451. Free CAD drawings – Emergency staircases for 18‑story building
451. Free CAD drawings – Emergency staircases for 18‑story building (1) 451. Free CAD drawings...
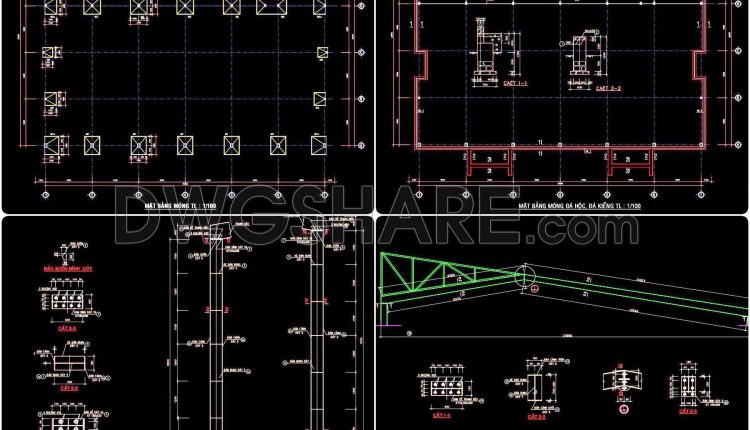
362. Download Structural CAD Drawing of Factory with Dimensions 28m x 36m
362. Download Structural CAD Drawing of Factory with Dimensions 28m x 36m (1) 362. Download...
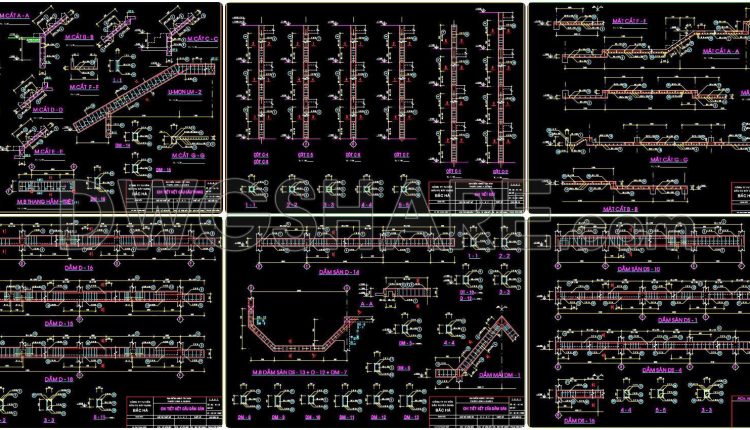
356. Free Download of Structural CAD Drawings for 11.7m x 18.5m Reinforced Concrete Townhouse
356. Free Download of Structural CAD Drawings for 11.7m x 18.5m Reinforced Concrete Townhouse (1)...
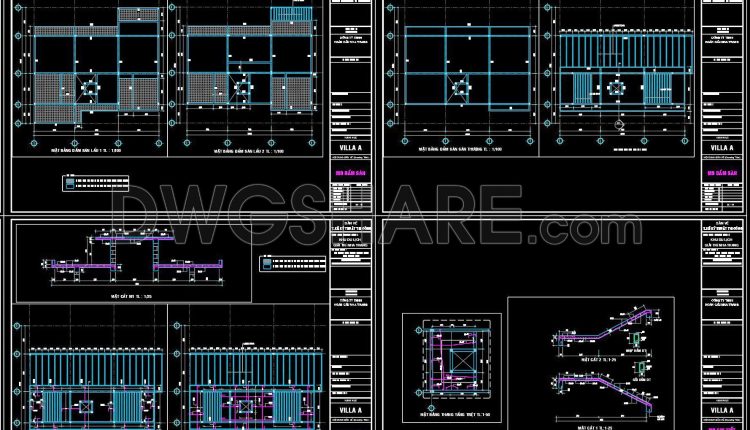
355. Free Download of Structural CAD Drawings for 18.5m x 20m Reinforced Concrete Townhouse
355. Free Download of Structural CAD Drawings for 18.5m x 20m Reinforced Concrete Townhouse (1)...
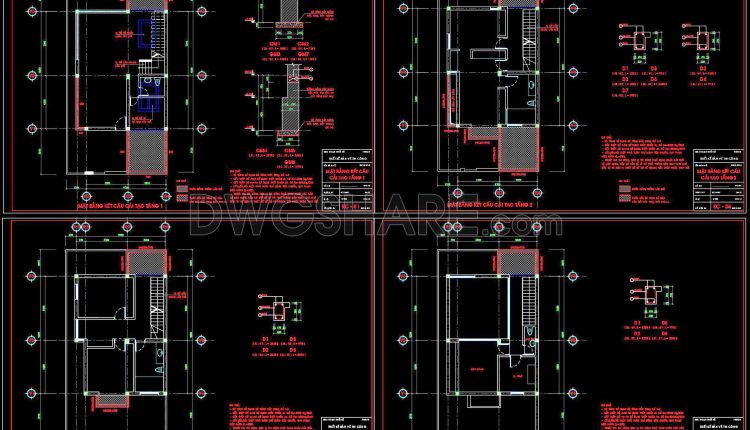
353. Free Download of Structural CAD Drawings for 7m x 9m Reinforced Concrete Townhouse
353. Free Download of Structural CAD Drawings for 7m x 9m Reinforced Concrete Townhouse (1)...
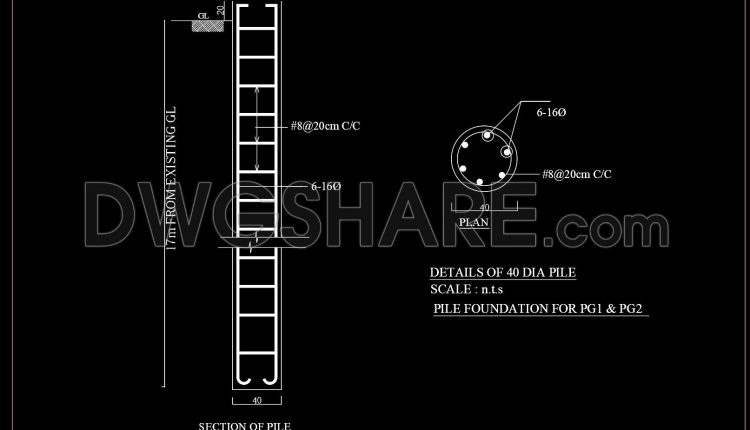
653. Structural Foundation Pile Section CAD Drawing (DWG)
653. Structural Foundation Pile Section CAD Drawing (DWG) (1) 653. Structural Foundation Pile Section CAD...
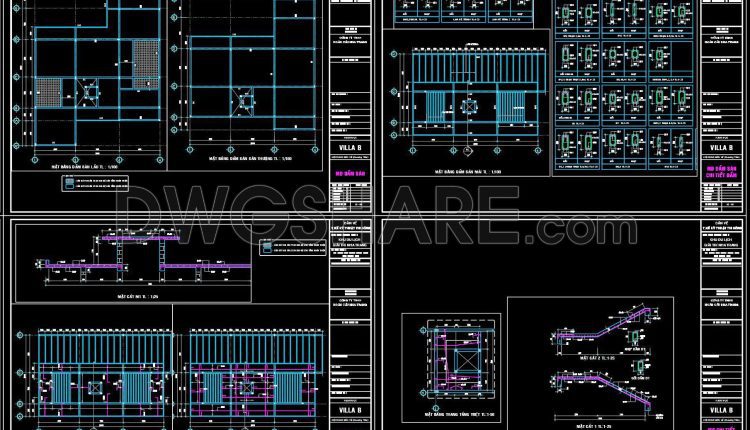
346. Free Download of Structural CAD Drawings for 20m x 25m Reinforced Concrete Townhouse
346. Free Download of Structural CAD Drawings for 20m x 25m Reinforced Concrete Townhouse (1)...
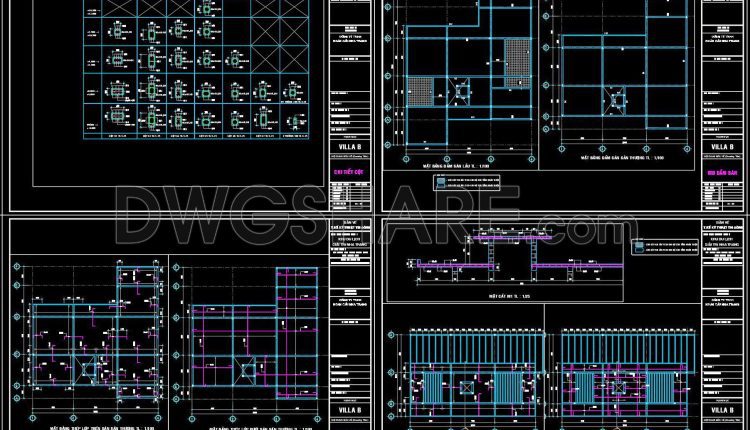
458. Free Download of Structural CAD Drawings for 20m x 25m Reinforced Concrete Townhouse
458. Free Download of Structural CAD Drawings for 20m x 25m Reinforced Concrete Townhouse Explore...
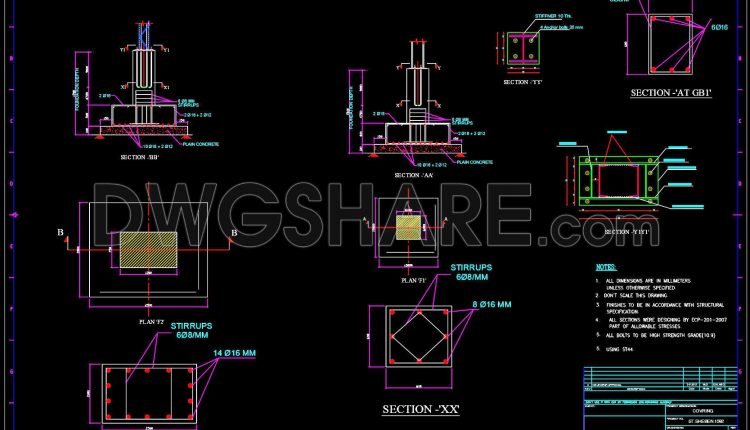
652. Foundation and Base Connections CAD Details – Free Download Drawing
652. Foundation and Base Connections CAD Details – Free Download Drawing (1) 652. Foundation and...
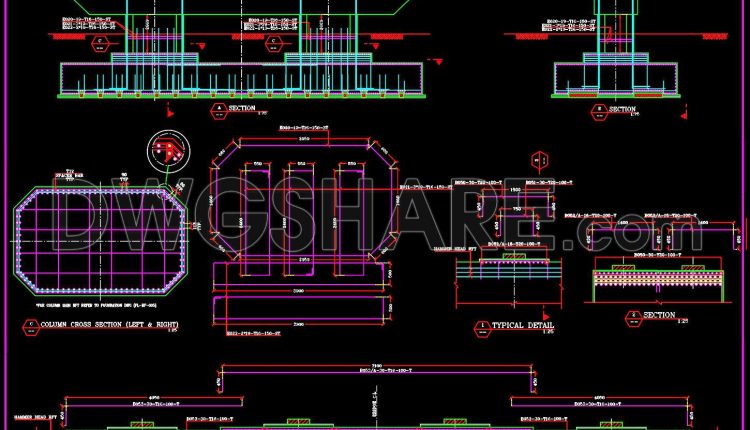
651. Flyover Pile Reinforcement Details CAD Template DWG – Free Download
651. Flyover Pile Reinforcement Details CAD Template DWG – Free Download (1) 651. Flyover Pile...
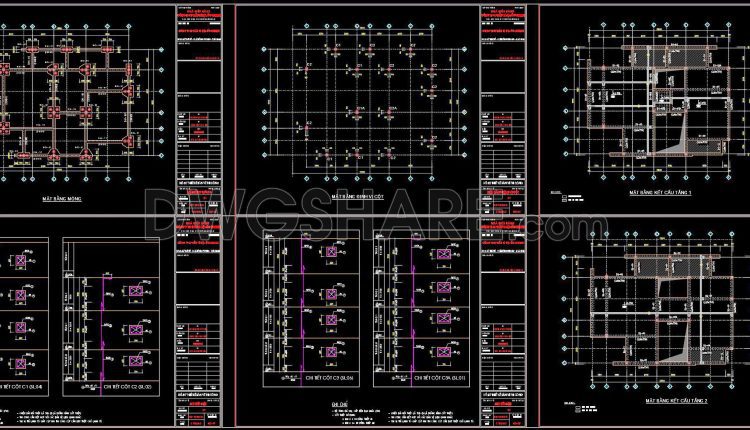
354. Free Download of Structural CAD Drawings for 9.8m x 13m Reinforced Concrete Townhouse
354. Free Download of Structural CAD Drawings for 9.8m x 13m Reinforced Concrete Townhouse (1)...
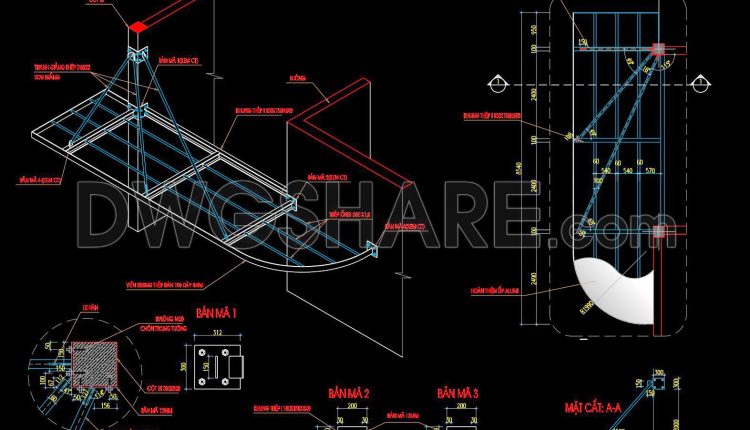
581. Free download of detailed structural drawings for the main entrance steel canopy
581. Free download of detailed structural drawings for the main entrance steel canopy (1) 581....