
Structural
The detailed Autocad drawings of the structure and construction in building are comprehensive documents that describe the specifics of how architectural and mechanical elements are formed and composed within construction projects. These drawings typically encompass information about components, technical details, structural characteristics, and operational mechanisms of systems. For instance, they can illustrate how a floor of a building is designed and interconnected with various components like floors, walls, columns, and roofs. These drawings play a crucial role in ensuring accuracy, safety, and efficiency throughout the design and construction processes of building projects.
Free Drawing in Autocad: Structural CAD Blocks for format DWG.
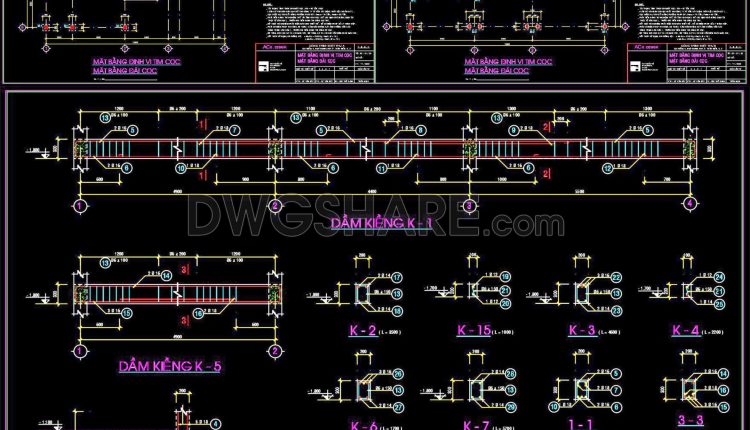
352. Free Download of Structural CAD Drawings for 13.3m x 14.8m Reinforced Concrete Townhouse
352. Free Download of Structural CAD Drawings for 13.3m x 14.8m Reinforced Concrete Townhouse (1)...
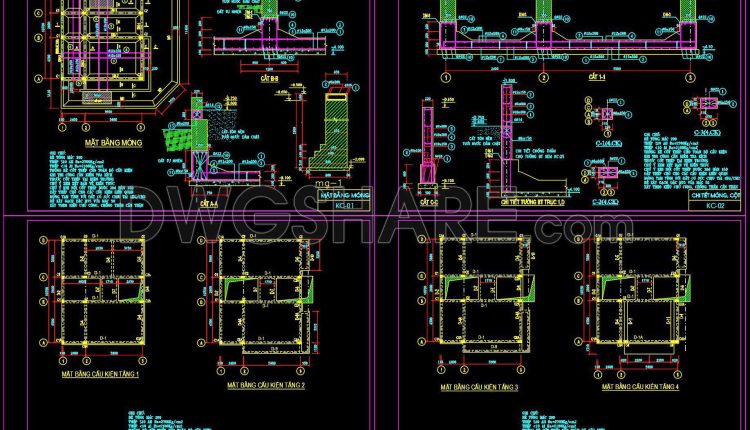
351. Free Download of Structural CAD Drawings for 8.7m x 10.7m Reinforced Concrete Townhouse
351. Free Download of Structural CAD Drawings for 8.7m x 10.7m Reinforced Concrete Townhouse (1)...
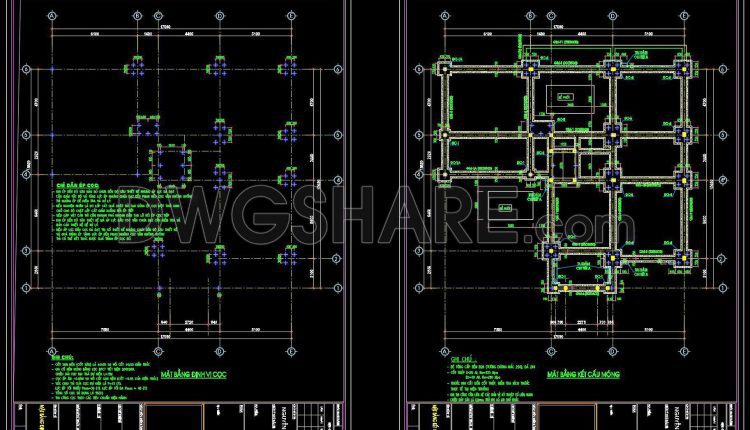
350. Free Download of Structural CAD Drawings for 15m x 17m Reinforced Concrete Townhouse
350. Free Download of Structural CAD Drawings for 15m x 17m Reinforced Concrete Townhouse (1)...
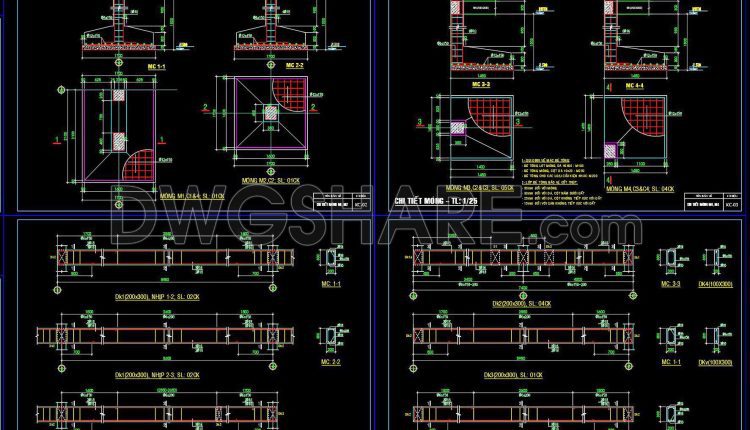
349. Free Download of Structural CAD Drawings for 7.4m x 17.1m Reinforced Concrete Townhouse
349. Free Download of Structural CAD Drawings for 7.4m x 17.1m Reinforced Concrete Townhouse (1)...
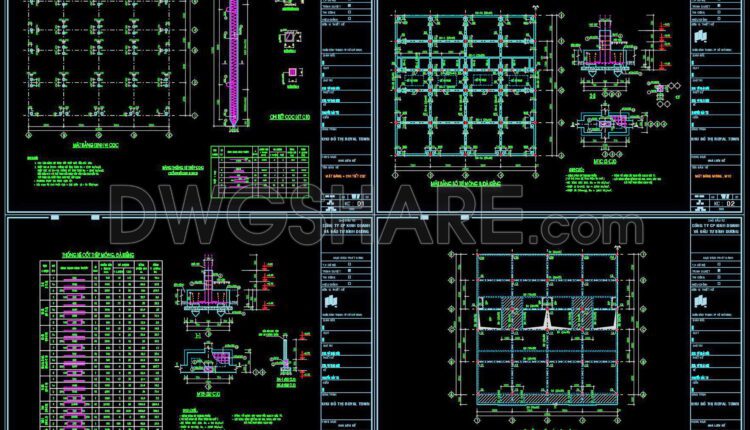
348. Free Download of Structural CAD Drawings for 20m x 20m Reinforced Concrete Townhouse
348. Free Download of Structural CAD Drawings for 20m x 20m Reinforced Concrete Townhouse (1)...
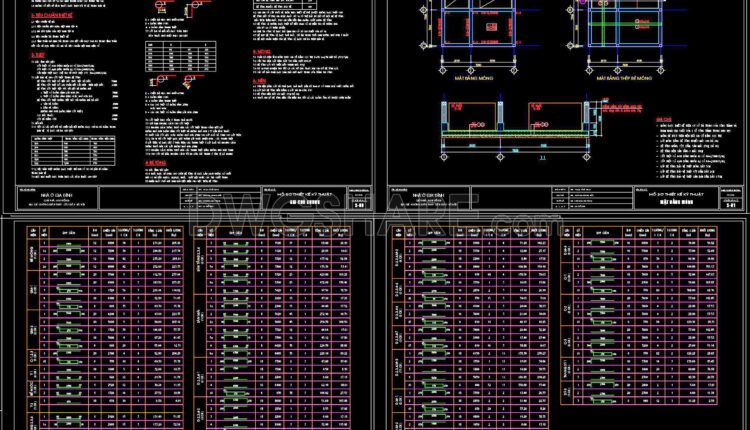
344. Free Download of Structural CAD Drawings for 5.7m x 8.5m Reinforced Concrete Townhouse
344. Free Download of Structural CAD Drawings for 5.7m x 8.5m Reinforced Concrete Townhouse (1)...
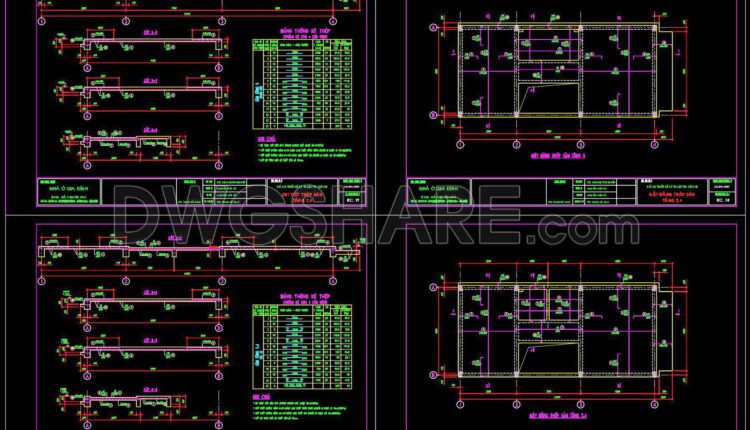
345. Free Download of Structural CAD Drawings for 5m x 12m Reinforced Concrete Townhouse
345. Free Download of Structural CAD Drawings for 5m x 12m Reinforced Concrete Townhouse (1)...
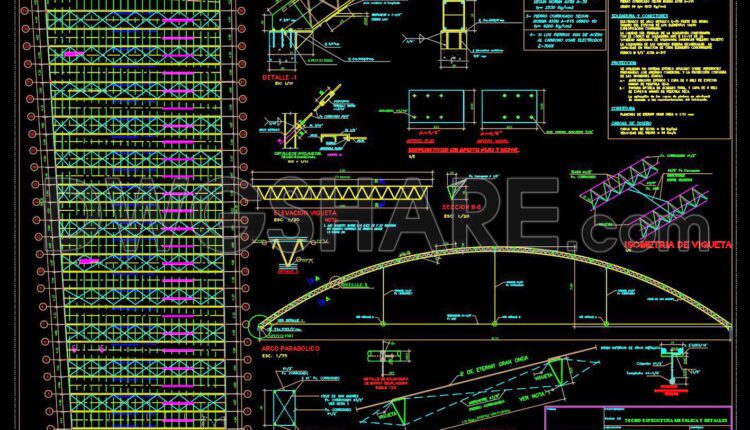
576. Steel Parabolic Roof Structure CAD Drawing – Truss Details, Connection Nodes, and Structural Layout
576. Steel Parabolic Roof Structure CAD Drawing – Truss Details, Connection Nodes, and Structural Layout...
2 Comments
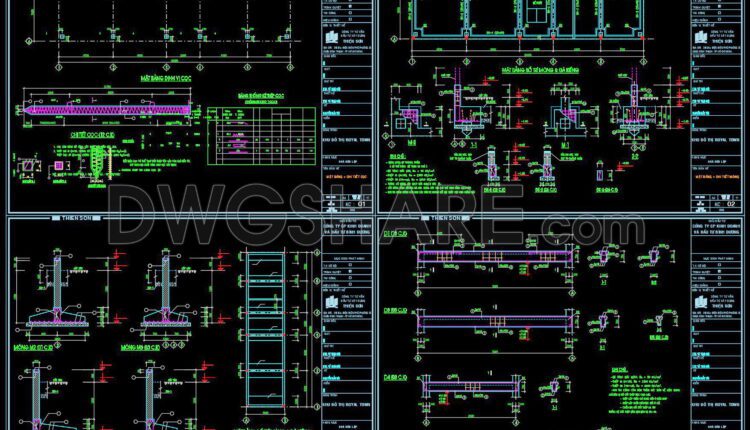
347. Free Download of Structural CAD Drawings for 5m x 20m Reinforced Concrete Townhouse
347. Free Download of Structural CAD Drawings for 5m x 20m Reinforced Concrete Townhouse (1)...
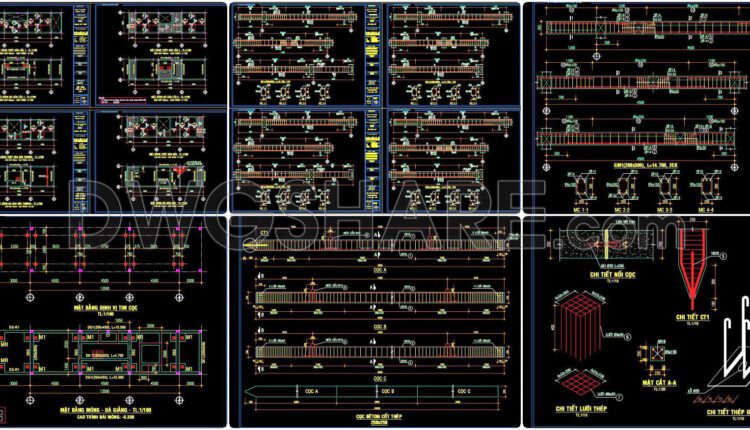
343. Free Download of Structural CAD Drawings for 4m x 18.5m Reinforced Concrete Townhouse
343. Free Download of Structural CAD Drawings for 4m x 18.5m Reinforced Concrete Townhouse (1)...
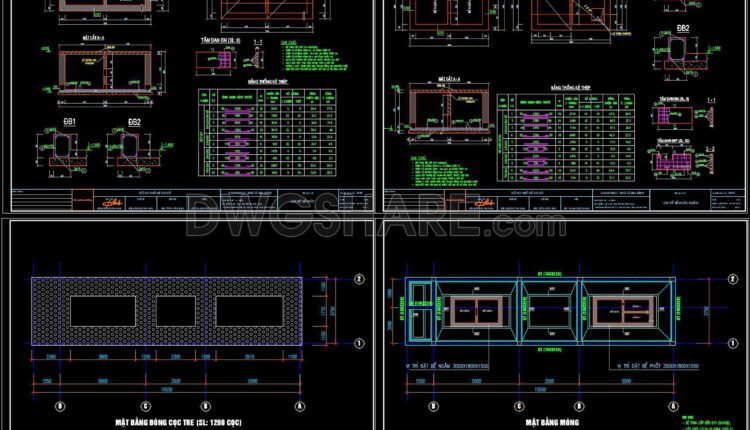
342. Free Download of Structural CAD Drawings for 3.7m x 15.5m Reinforced Concrete Townhouse
342. Free Download of Structural CAD Drawings for 3.7m x 15.5m Reinforced Concrete Townhouse (1)...
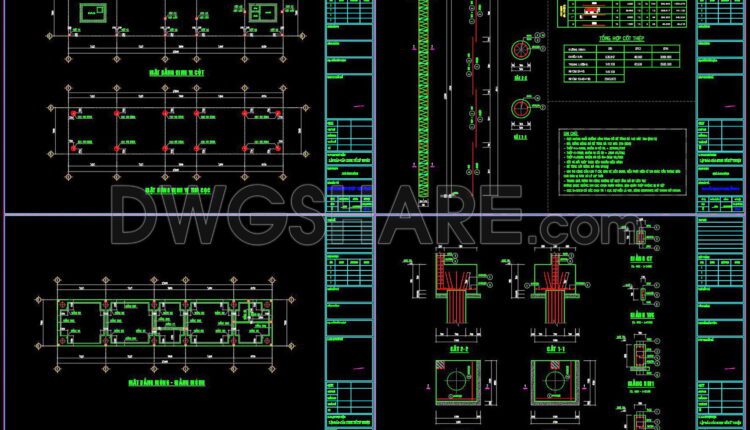
341. Free Download of Structural CAD Drawings for 5m x 23m Reinforced Concrete Townhouse
341. Free Download of Structural CAD Drawings for 5m x 23m Reinforced Concrete Townhouse (1)...
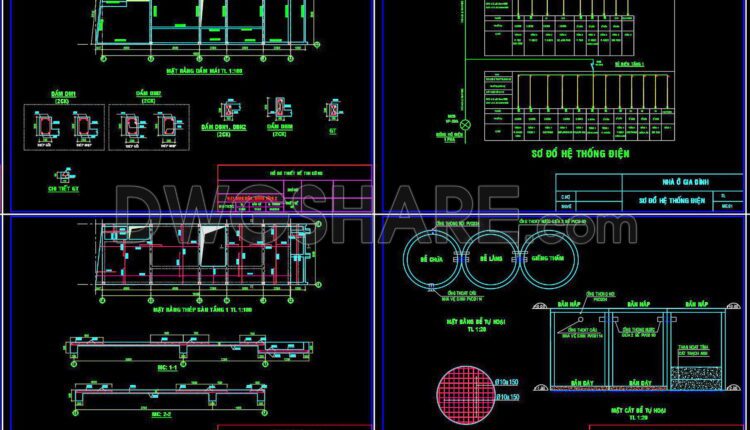
339. Free Download of Structural CAD Drawings for 5m x 15m Reinforced Concrete Townhouse
339. Free Download of Structural CAD Drawings for 5m x 15m Reinforced Concrete Townhouse (1)...
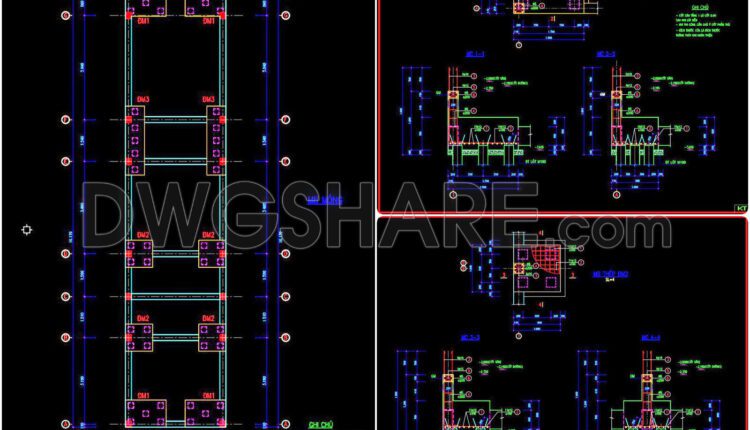
338. Free Download of Structural CAD Drawings for 3.7m x 13.8m Reinforced Concrete Townhouse
338. Free Download of Structural CAD Drawings for 3.7m x 13.8m Reinforced Concrete Townhouse (1)...
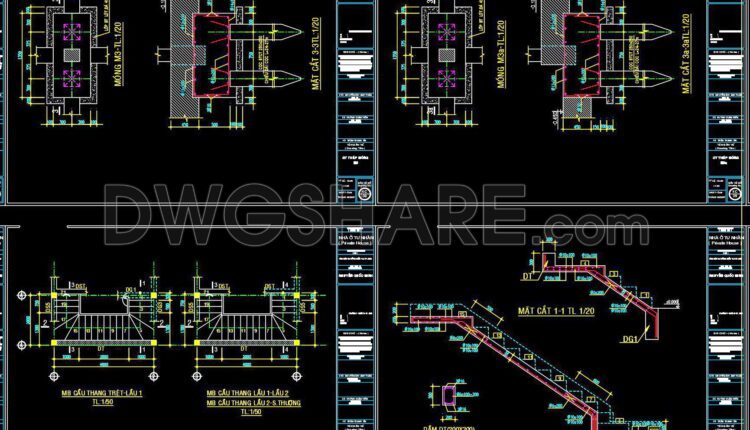
340. Free Download of Structural CAD Drawings for 6m x 17.5m Reinforced Concrete Townhouse
340. Free Download of Structural CAD Drawings for 6m x 17.5m Reinforced Concrete Townhouse (1)...
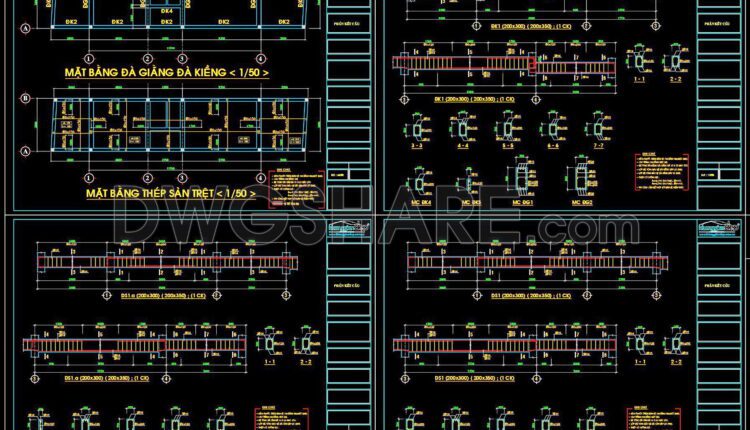
337. Free Download of Structural CAD Drawings for 3.6m x 17m Reinforced Concrete Townhouse
337. Free Download of Structural CAD Drawings for 3.6m x 17m Reinforced Concrete Townhouse (1)...

336. Free Download of Structural CAD Drawings for 6.5m x 11m Reinforced Concrete Townhouse
336. Free Download of Structural CAD Drawings for 6.5m x 11m Reinforced Concrete Townhouse (1)...

646. Chain Link Fence Elevation CAD Drawing – Free DWG Template
646. Chain Link Fence Elevation CAD Drawing – Free DWG Template (1) 646. Chain Link...

645. Elevated Tank Structural Elevation and Sections Autocad Drawing DWG
645. Elevated Tank Structural Elevation and Sections Autocad Drawing DWG (1) 645. Elevated Tank Structural...

335. Free Download of Structural CAD Drawings for 6m x 11.2m Reinforced Concrete Townhouse
335. Free Download of Structural CAD Drawings for 6m x 11.2m Reinforced Concrete Townhouse (1)...