
Advertisements

179. Get Free CAD Drawings for Ceiling Layout of Three-Story Townhouse
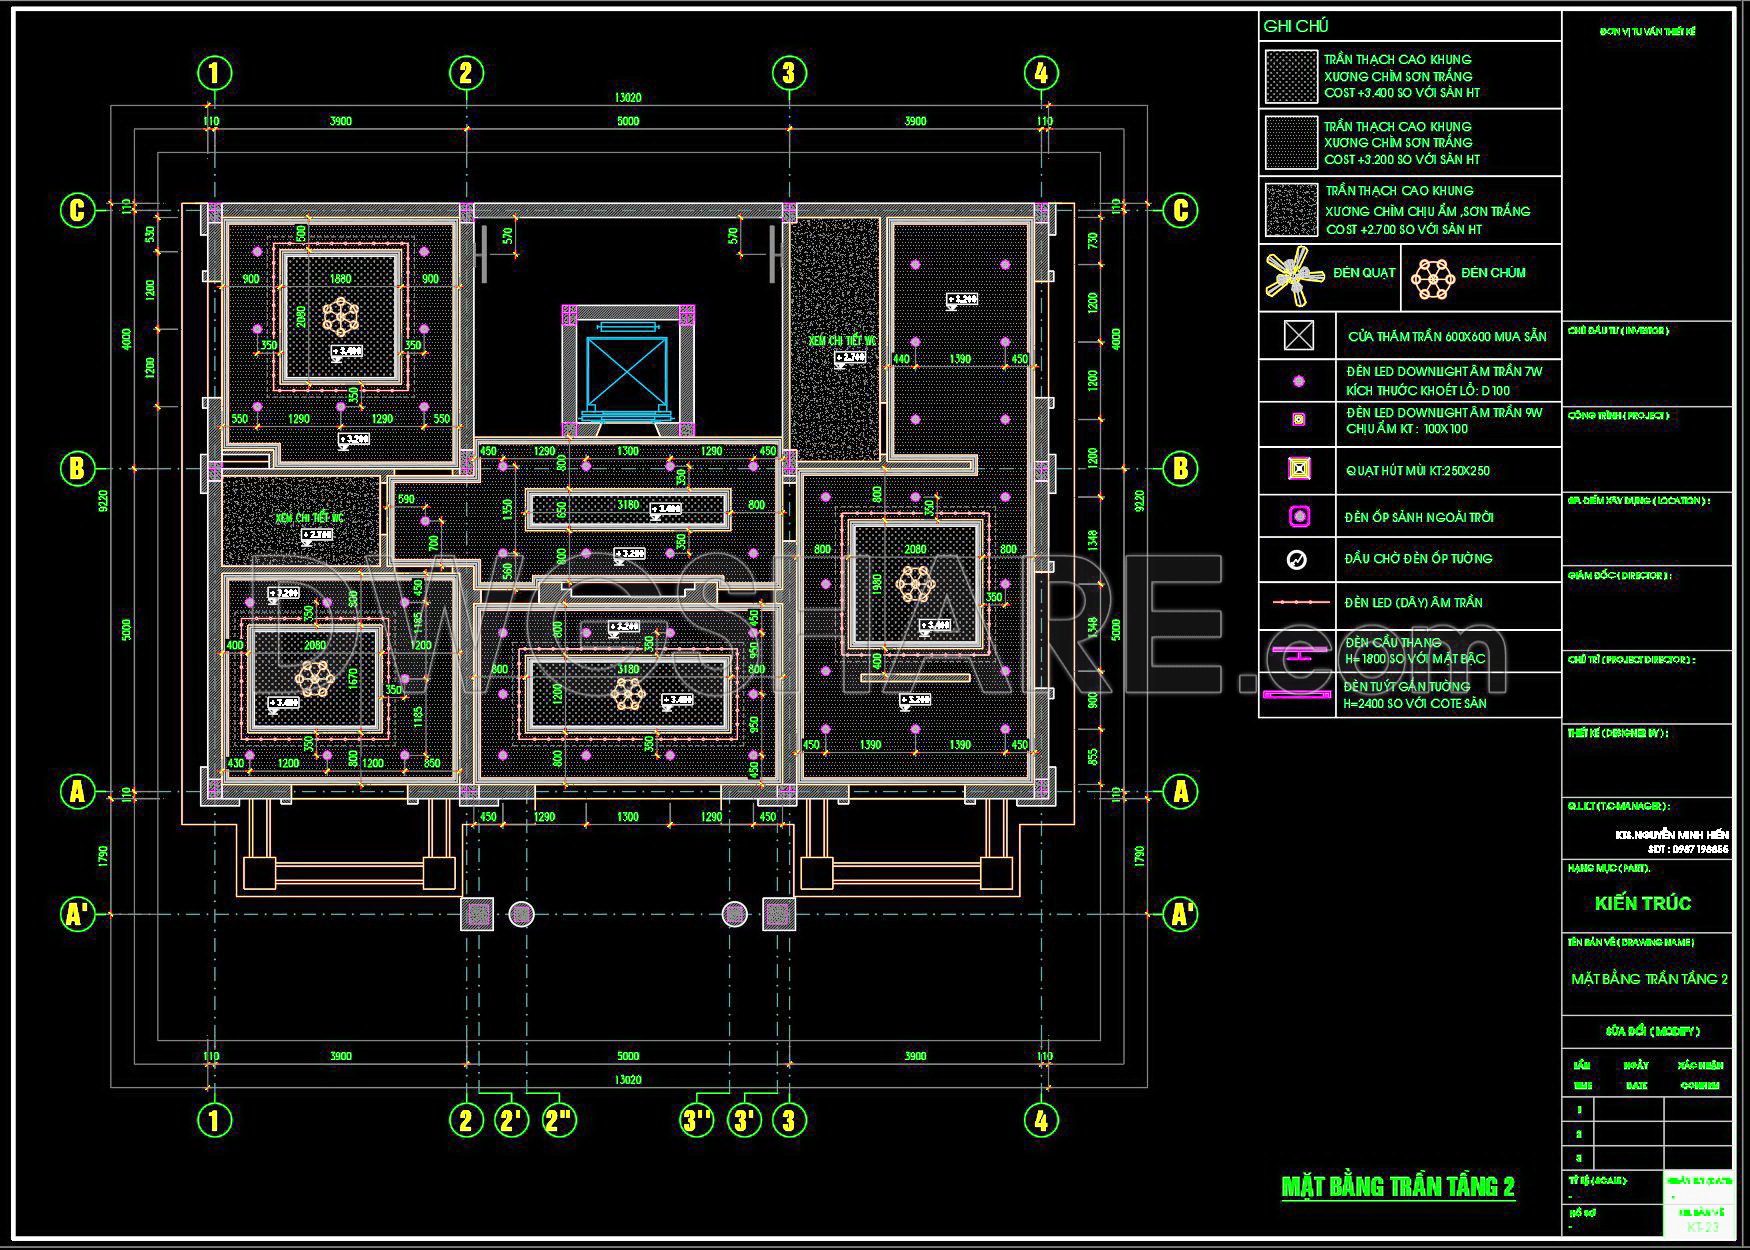
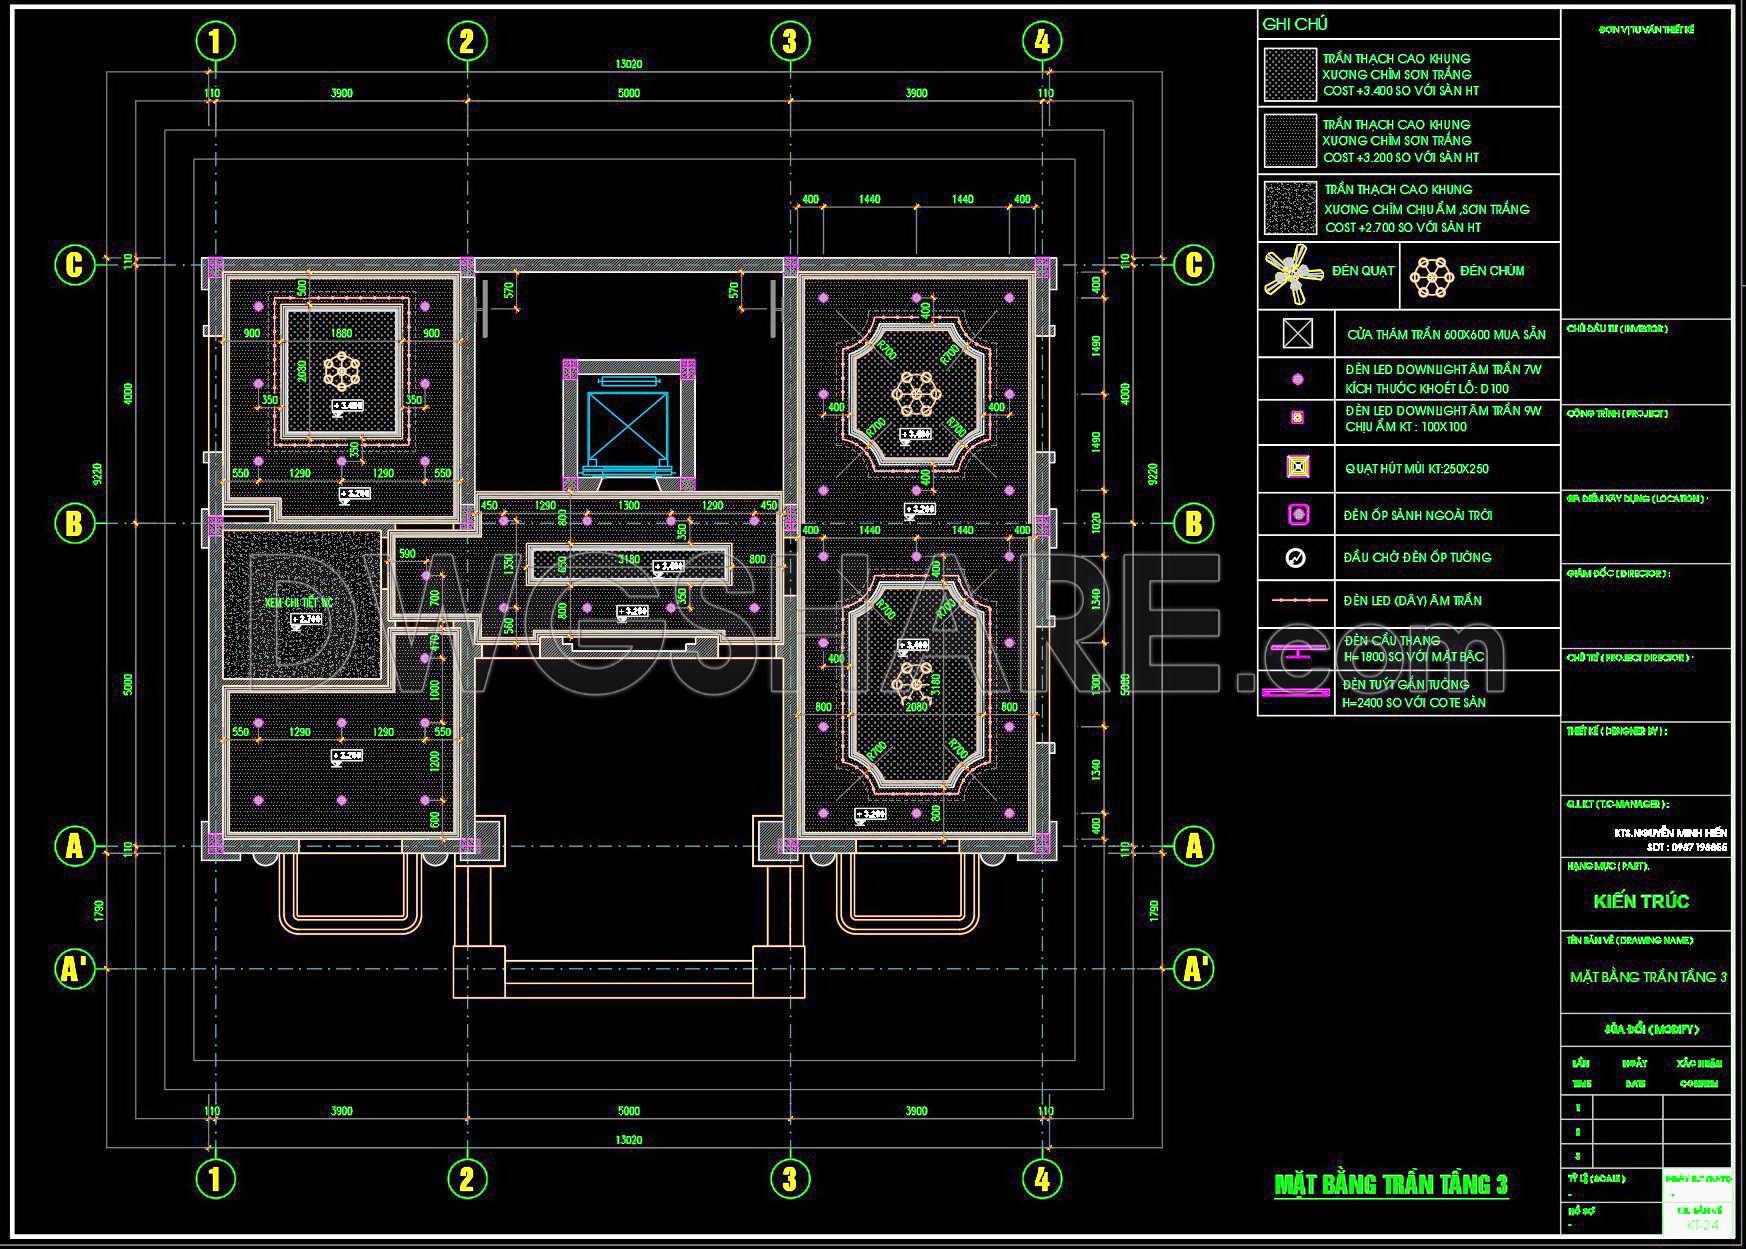
The above CAD drawing is a detailed design dossier of the ceiling plans for a 3-story townhouse. The drawing includes three ceiling plans corresponding to the 1st, 2nd, and 3rd floors, fully illustrating the layout of the concealed frame gypsum ceiling system, lighting system, exhaust fans, decorative lights, and other ceiling-mounted equipment.
Notable details:
- The gypsum ceiling clearly specifies the type of frame and finishing paint layer. There are different ceiling types such as concealed frame ceilings with white paint or moisture-resistant paint.
- The lighting includes recessed LED lights, decorative chandeliers, surface-mounted lights, wall lights, outdoor lights, etc., arranged specifically according to each room area.
- The drawing symbols are clear, with annotations and notes in Vietnamese for each type of device and ceiling finishing material.
- Each floor has a distinct ceiling design, reflecting the function of each area such as the living room, lobby, bedroom, corridor, etc.
The system of dimensions, elevations, positions of false ceilings, and lights are detailed using colors and clear technical symbols.
You can also find a wider selection of free Cad Blocks and DWG models available for download here: Free CAD Blocks download
- File format: .DWG
- Size: 302 KB
- Source: Collect
- AutoCAD platform 2018 and later versions. For downloading files there is no need to go through the registration process
💡Remark: You’re welcome to contribute resources to DWGshare.com by sending us your PDF, DWG, or ZIP files here or via email at [email protected]. Thank you — we truly hope that each of your contributions will help build a stronger and more connected CAD community.
If you find our work useful, your support would mean a lot and help us grow even better.DONATE
If you find our work useful, your support would mean a lot and help us grow even better.DONATE
Related posts
34.Free Autocad Ceiling Detail
78. Detailed CAD drawings of the ceiling and floor for a 2-story residential house
162. Free Download of Residential Electrical Layout CAD Drawings
127. Detailed CAD drawings for the ceiling layout design of a 3-story townhouse
147. Detailed CAD drawings for the ceiling layout design of a 3-story townhouse
136. Detailed CAD drawings for the ceiling layout design of a 3-story townhouse
20.Free Autocad Ceiling Details
16.Free Autocad Ceiling Details
139. Detailed CAD drawings for the ceiling layout design of a 3-story townhouse