
Floor plan
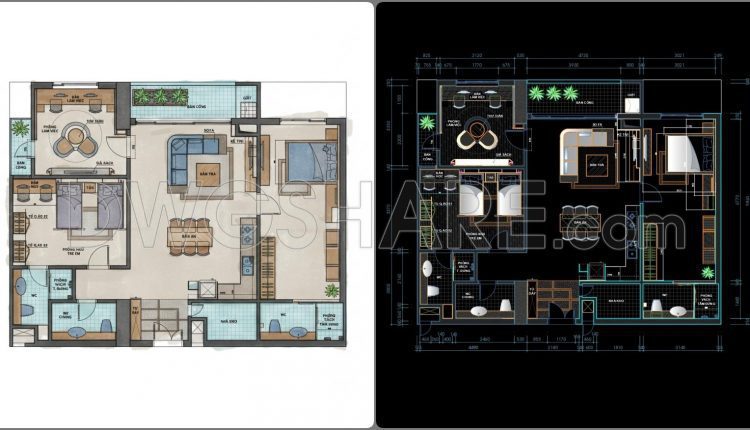
308. Free Download Apartment Floor Plan CAD Drawing (Fully Furnished Layout)
308. Free Download Apartment Floor Plan CAD Drawing (Fully Furnished Layout) (1) 308. Free Download...
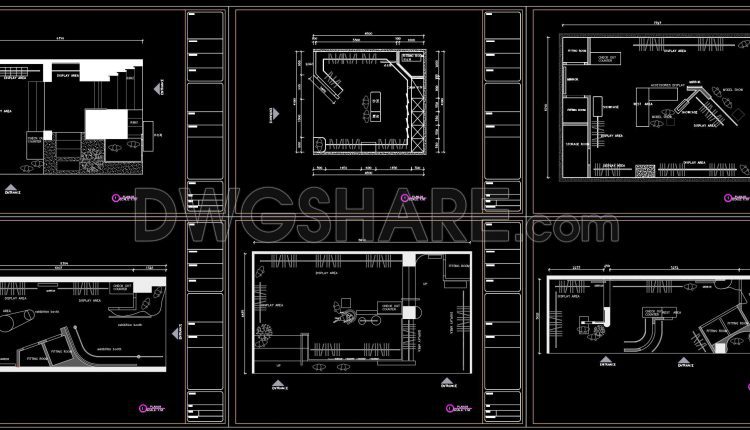
30. Cad drawings of 10 clothing store floor plan designs for download
30. Cad drawings of 10 clothing store floor plan designs for download (1) 30. Cad...
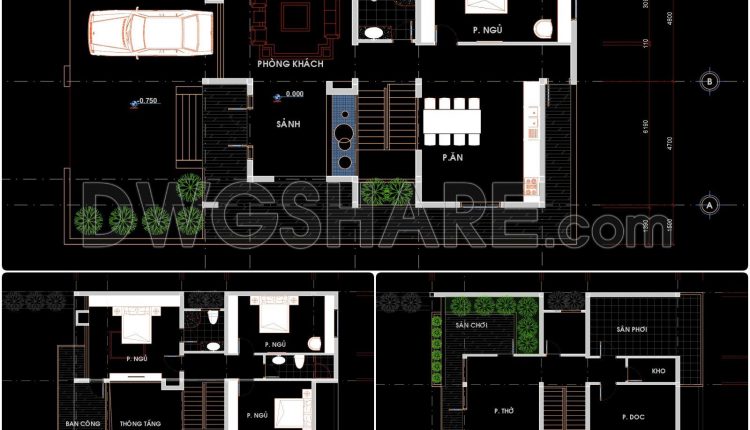
299. Multi-Storey Residential House CAD Drawings – Architectural Floor Plans Free Download
299. Multi-Storey Residential House CAD Drawings – Architectural Floor Plans Free Download This CAD drawing...
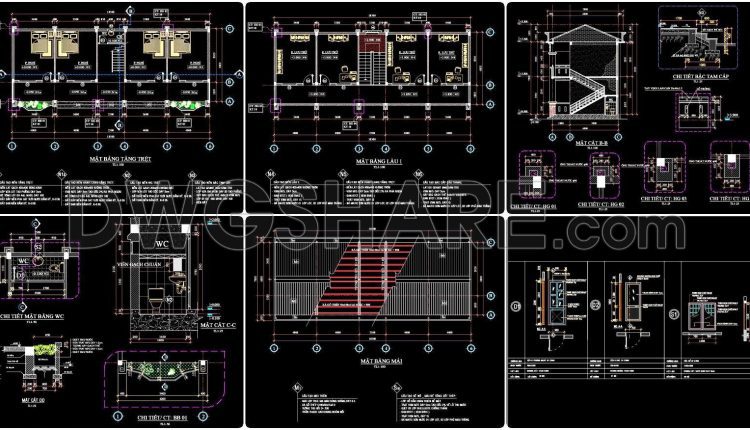
100. Download the design drawing of a 2‑story office building with an area of 250m2
100. Download the design drawing of a 2‑story office building with an area of 250m2...
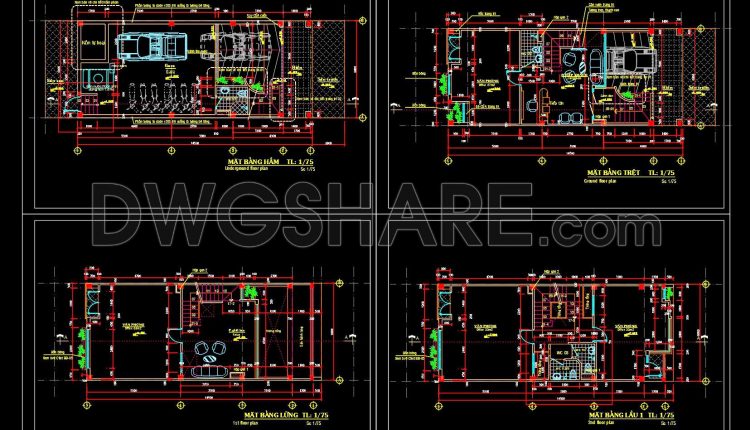
99. Free Download CAD Floor Plans of a 5‑Story Office Building – Dimensions 6m x 16.5m
99. Free Download CAD Floor Plans of a 5‑Story Office Building – Dimensions 6m x...
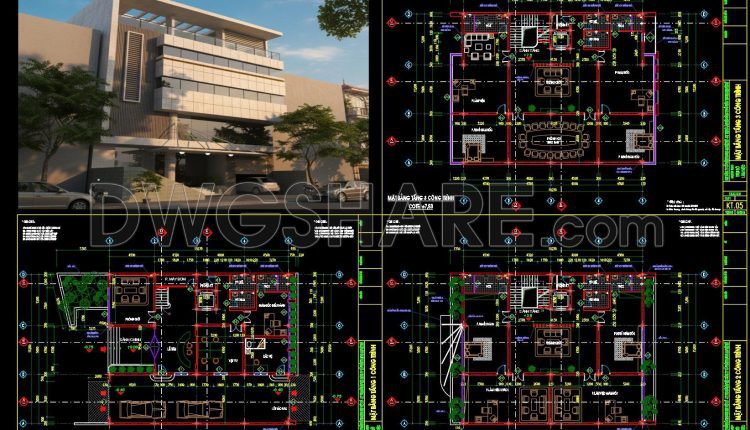
98. Architectural Floor Plans of a 3-Story Office Building – Free Download Detailed CAD Drawings
98. Architectural Floor Plans of a 3-Story Office Building – Free Download Detailed CAD Drawings...
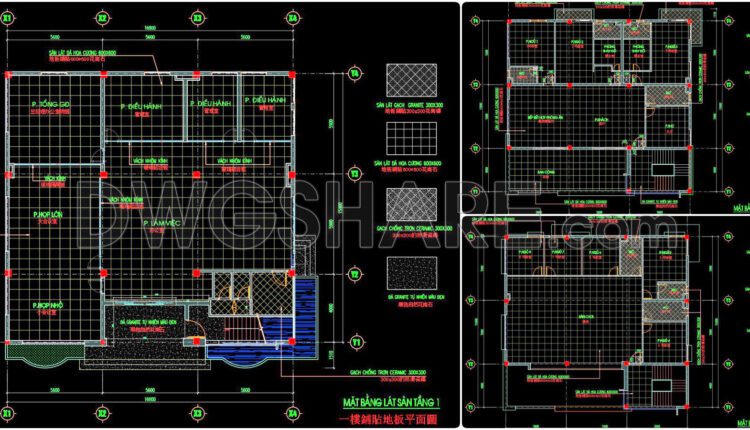
132. Free Download – Technical Floor Finishing Drawings for a 790m2 Office Building
132. Free Download – Technical Floor Finishing Drawings for a 790m2 Office Building This CAD...
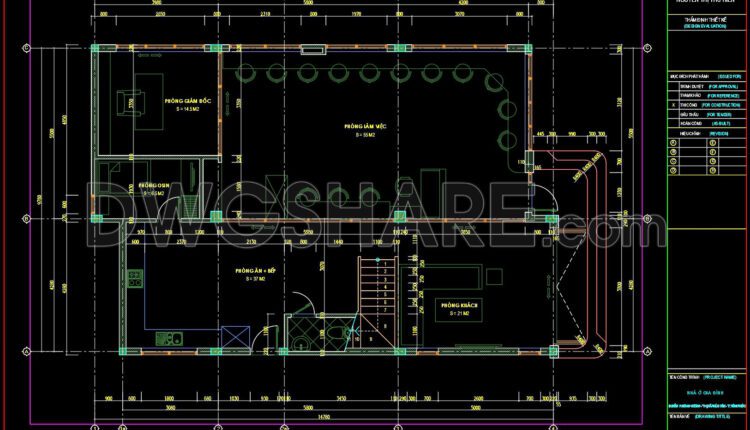
298. Free Download – CAD Floor Plan of a 3-Storey Small Office & Residential Building
298. Free Download – CAD Floor Plan of a 3-Storey Small Office & Residential Building...
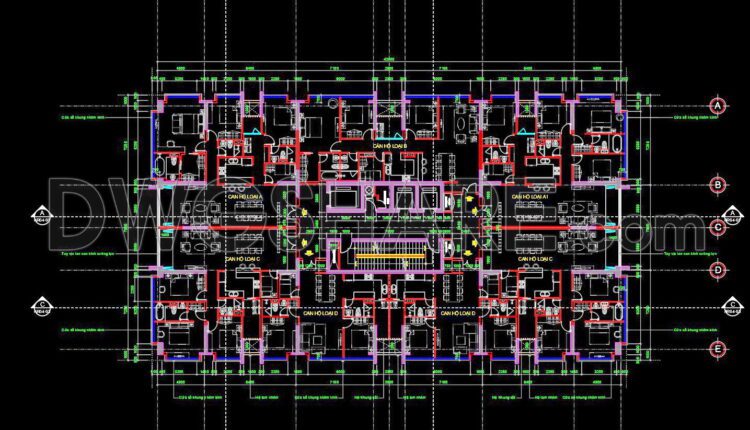
282. Free Download – Typical Apartment Floor Plan CAD Drawing for Residential Building (Floors 14 to 23)
282. Free Download – Typical Apartment Floor Plan CAD Drawing for Residential Building (Floors 14...
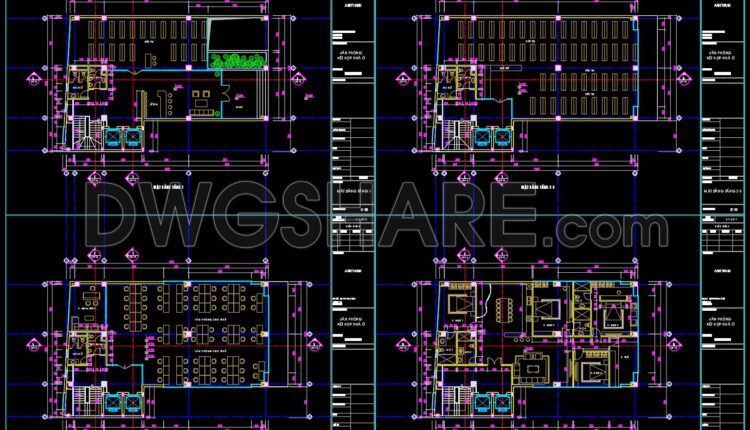
94. Free Download 9-Story Office Floor Plan CAD Drawings – Complete Functional Layout Details
94. Free Download 6-Story Office Floor Plan CAD Drawings – Complete Functional Layout Details...
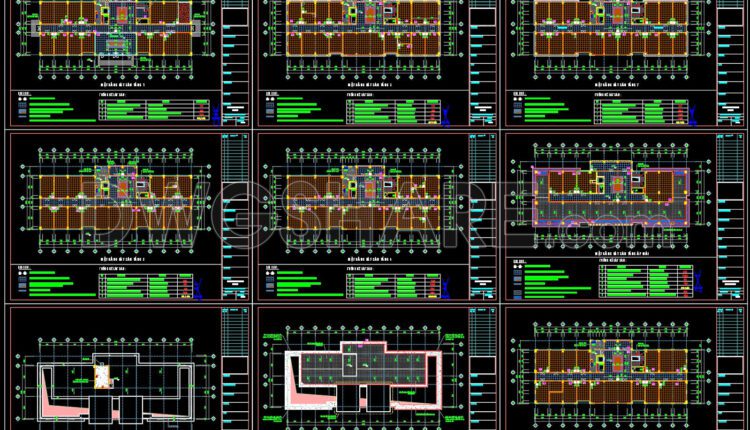
131. Free Download CAD Tile Layout Designs for 8-Story House – Complete Floor Plans
131. Free Download CAD Tile Layout Designs for 8-Story House – Complete Floor Plans This...
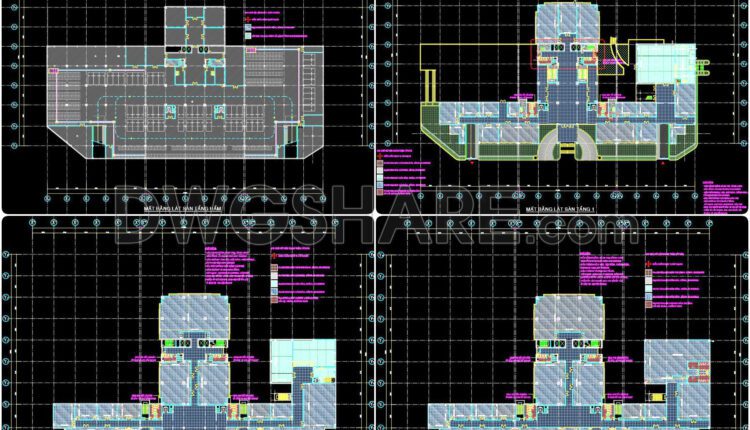
129. Free download floor finishing CAD drawings for a 3-story office building (6,785 m2)
129. Free download floor finishing CAD drawings for a 3-story office building (6,785 m2) These...
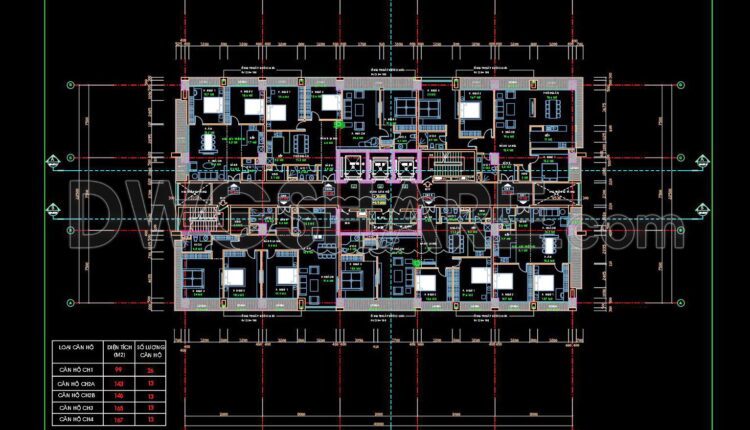
43. Free Download CAD Drawing of Floor Plan (8th–20th Floors) – High-Rise Apartment Building
43. Free Download CAD Drawing of Floor Plan (8th–20th Floors) – High-Rise Apartment Building The...
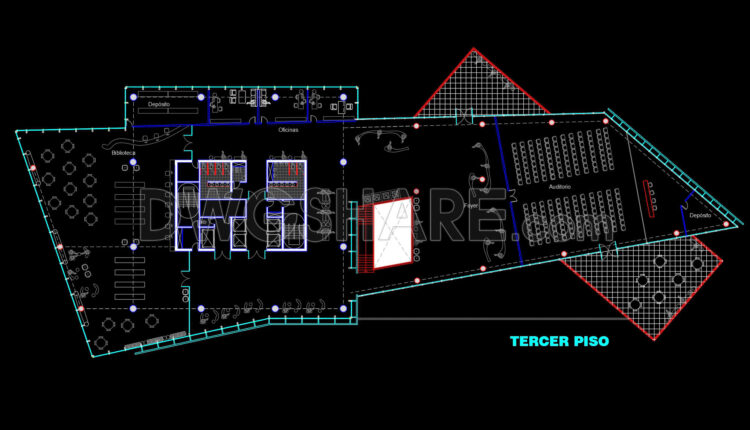
45. Free Download CAD Floor Plan – Modern Library, Office, and Auditorium Layout
45. Free Download CAD Floor Plan – Modern Library, Office, and Auditorium Layout This CAD...
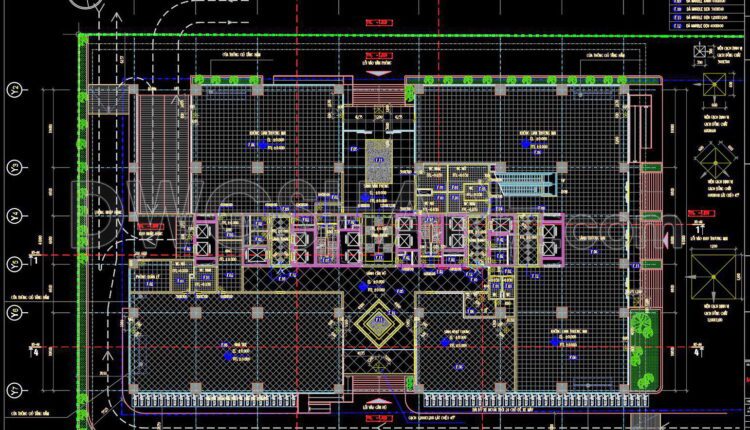
124. Free Download First Floor Tile Layout CAD Drawing 2,898m2 Detailed Plan
124. Free Download First Floor Tile Layout CAD Drawing 2,898m2 Detailed Plan This CAD drawing...
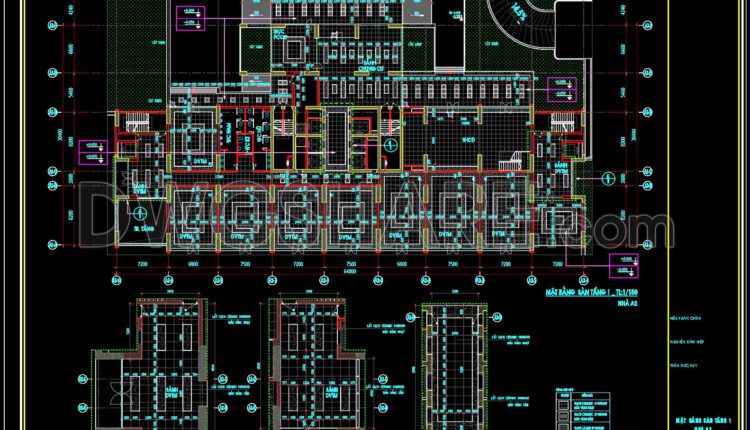
123. Free Download CAD Drawing of Floor Tile Layout for Level 1 of Building A2
123. Free Download CAD Drawing of Floor Tile Layout for Level 1 of Building A2...

29. Free Download of Large Supermarket CAD Construction Drawings
29. Free Download of Large Supermarket CAD Construction Drawings This free downloadable CAD drawing of...
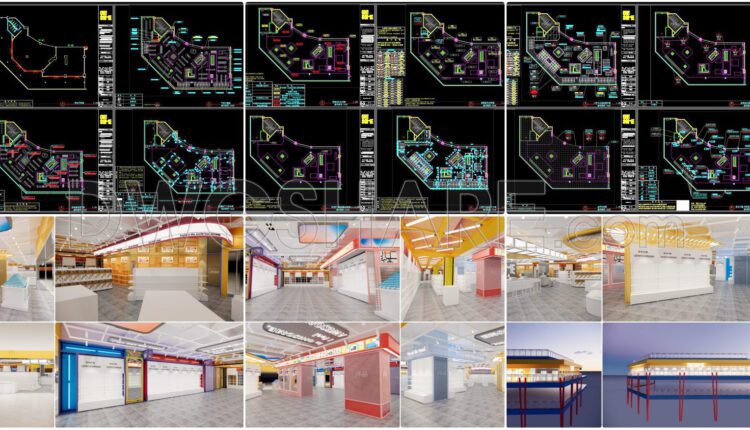
36. Download CAD Construction Drawings of PALM SEREMBAN Shopping Mall
36. Download CAD Construction Drawings of PALM SEREMBAN Shopping Mall The list of drawings included...

28. Cad drawings of 18 clothing store floor plan designs for download
28. Cad drawings of 18 clothing store floor plan designs for download This collection includes...

27. Cad drawings of 18 clothing store floor plan designs for download
27. Cad drawings of 18 clothing store floor plan designs for download This collection includes...