
100. Download the design drawing of a 2‑story office building with an area of 250m2
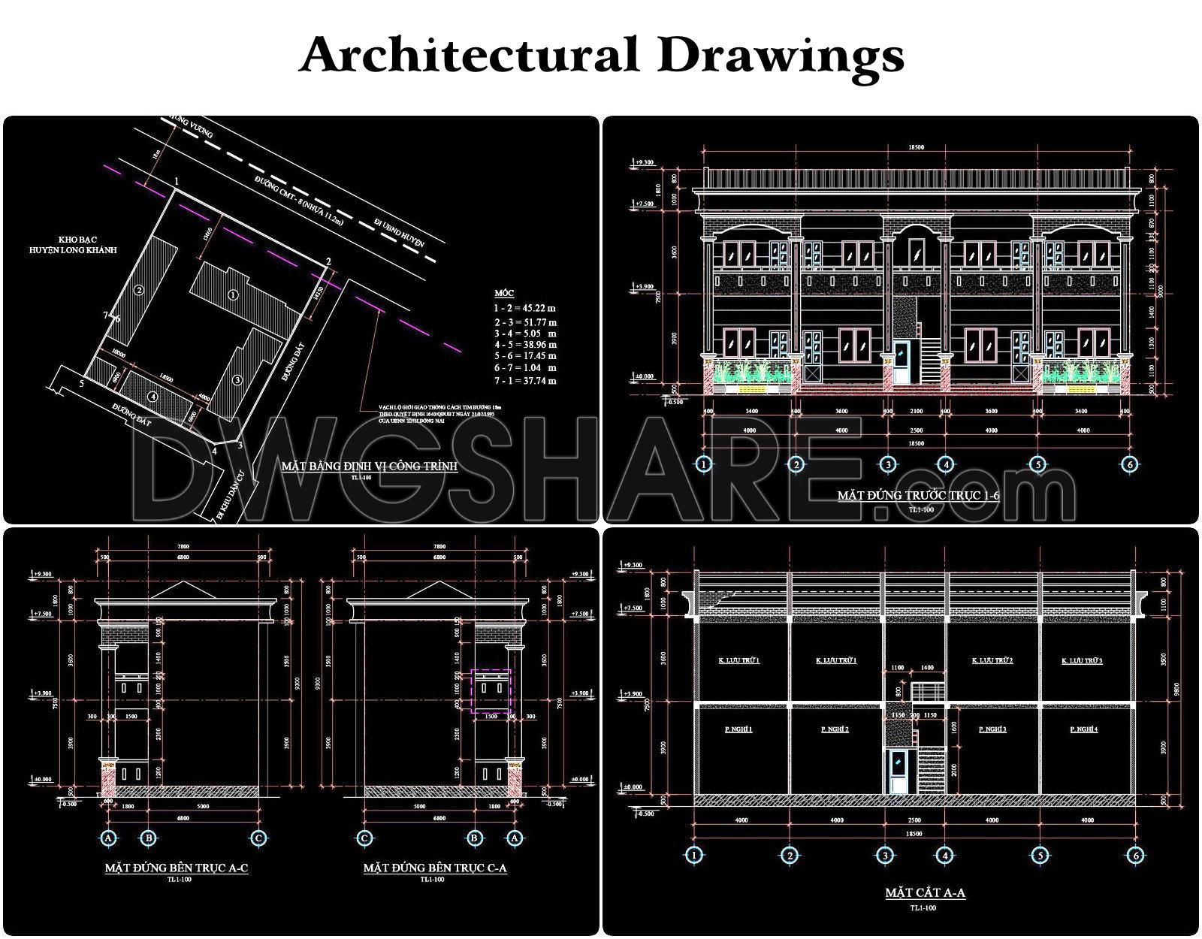
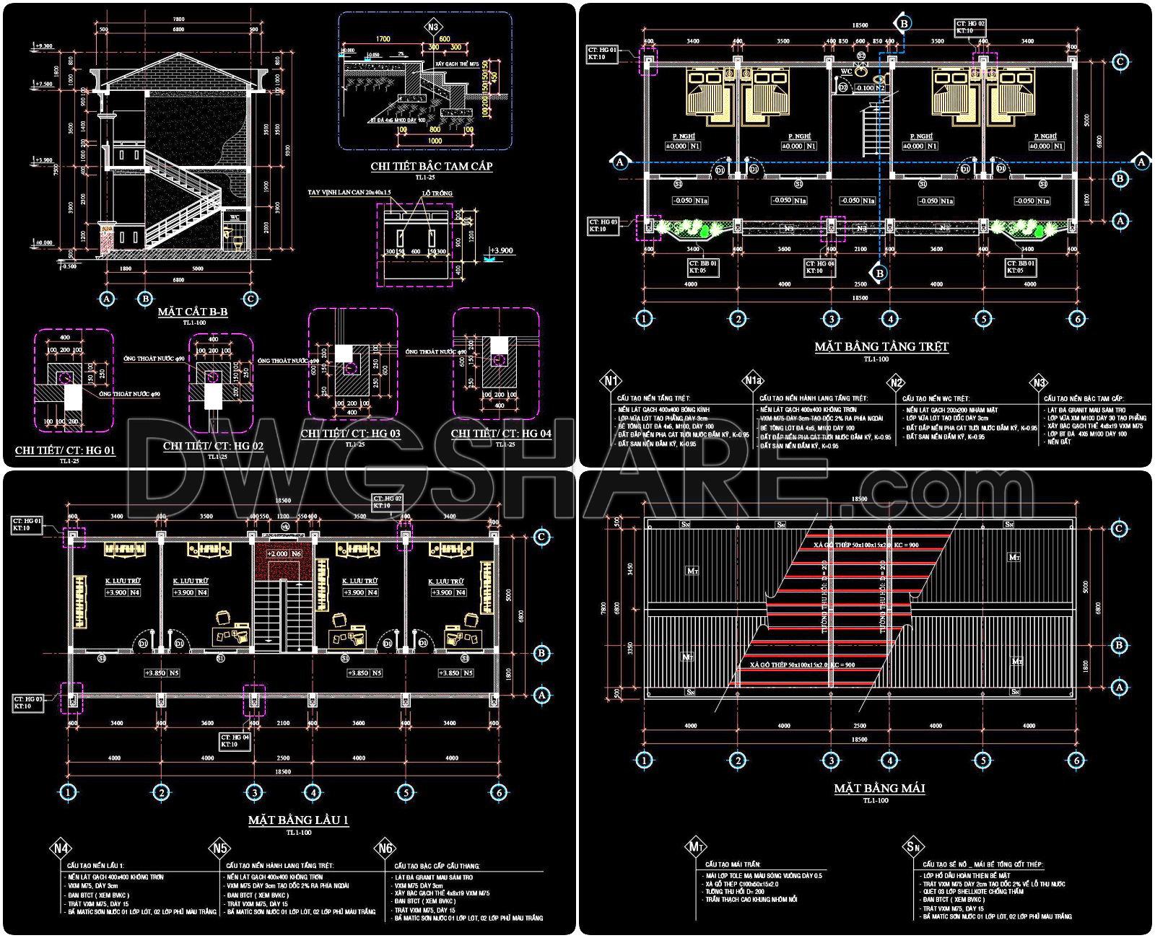
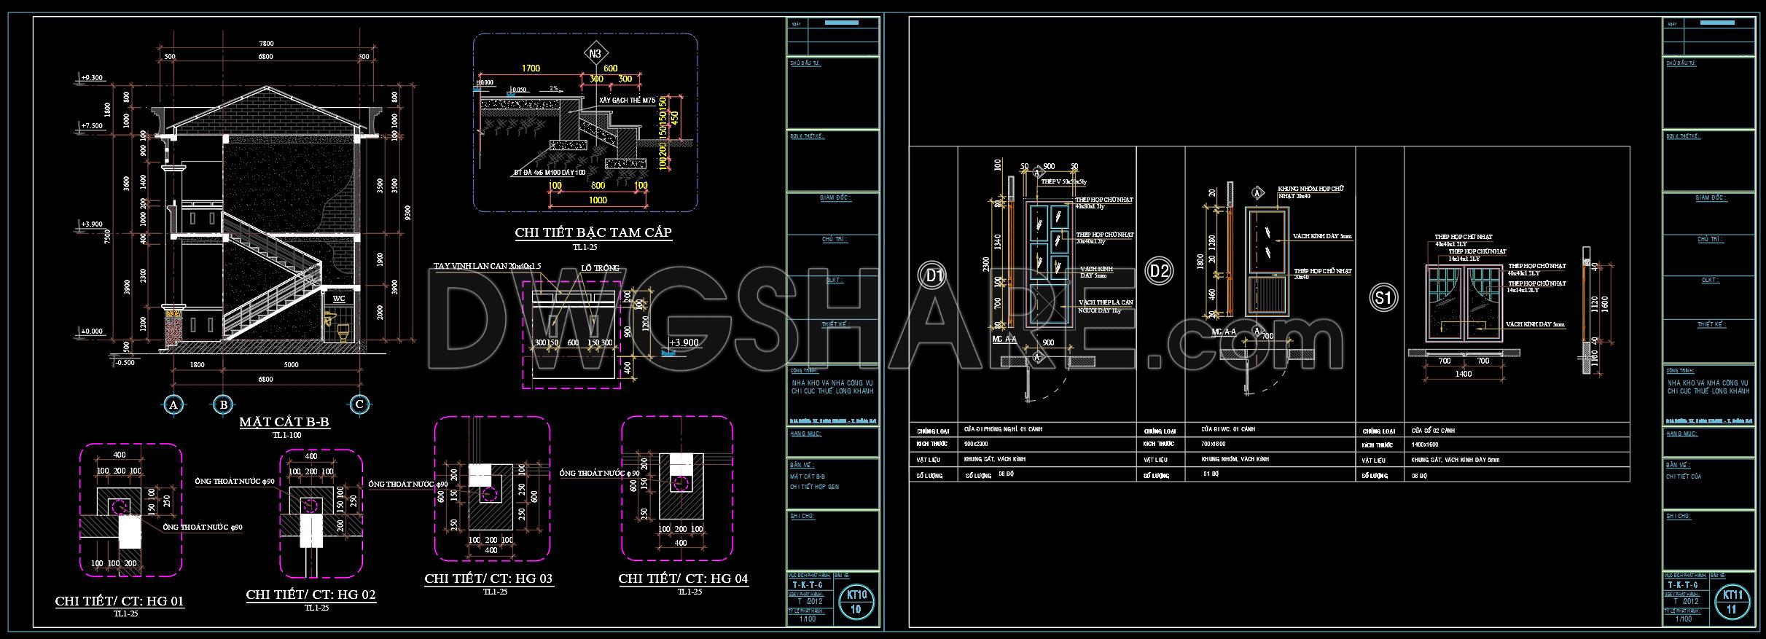
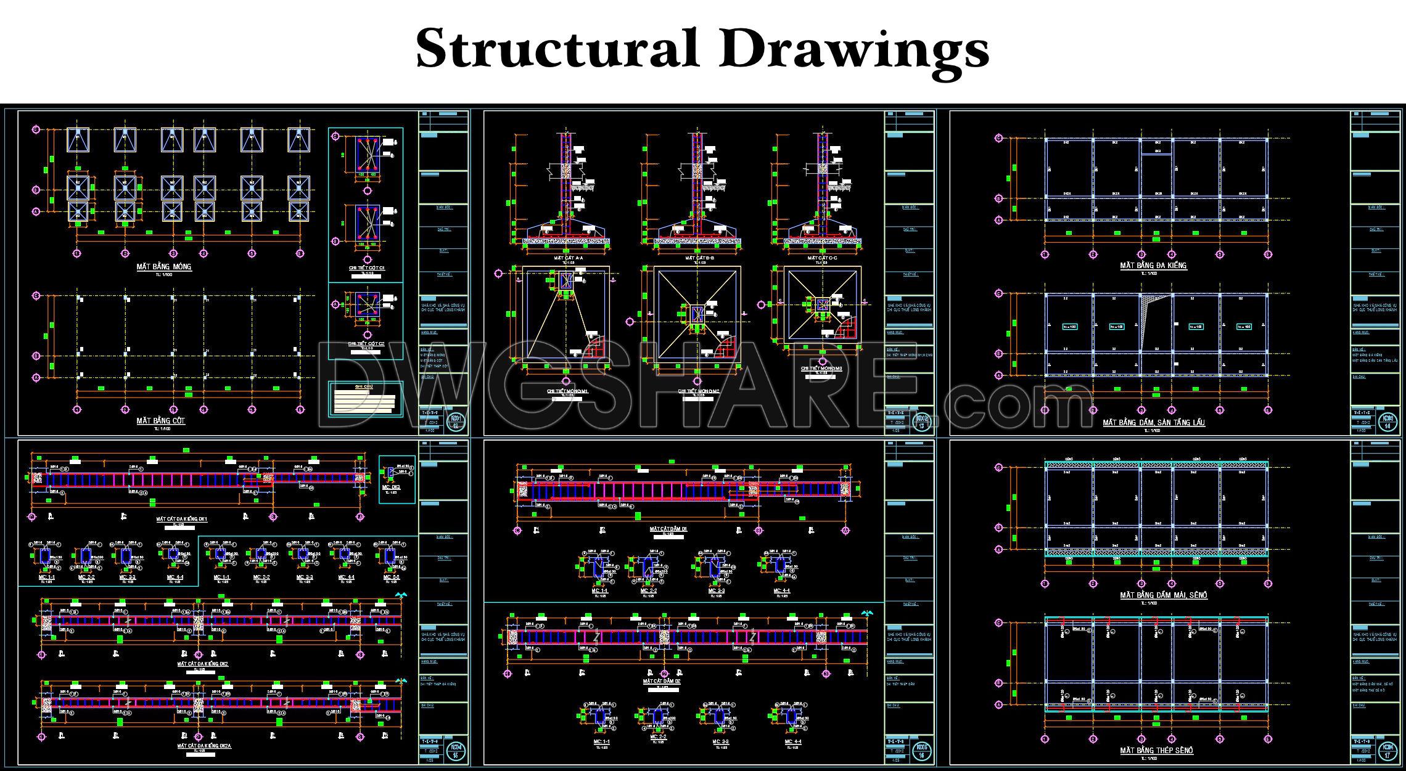
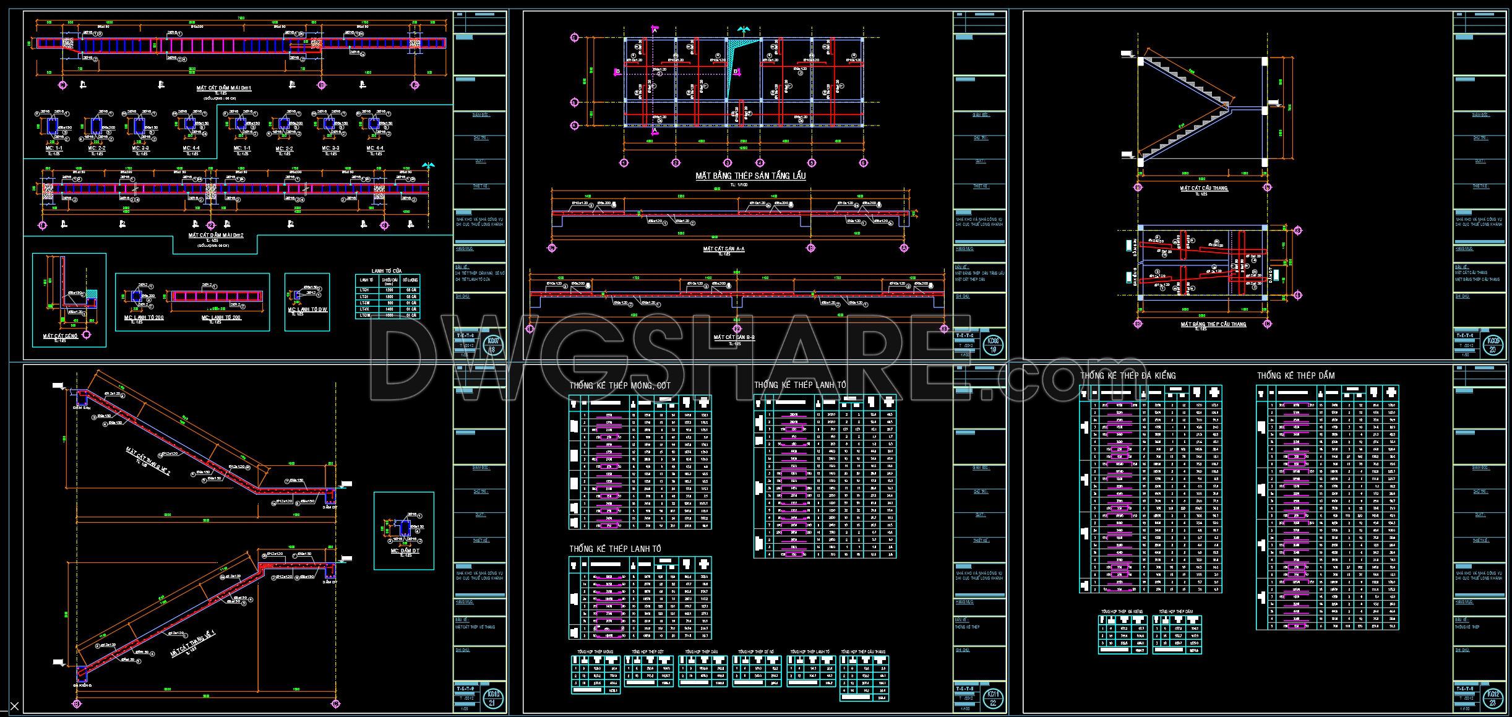
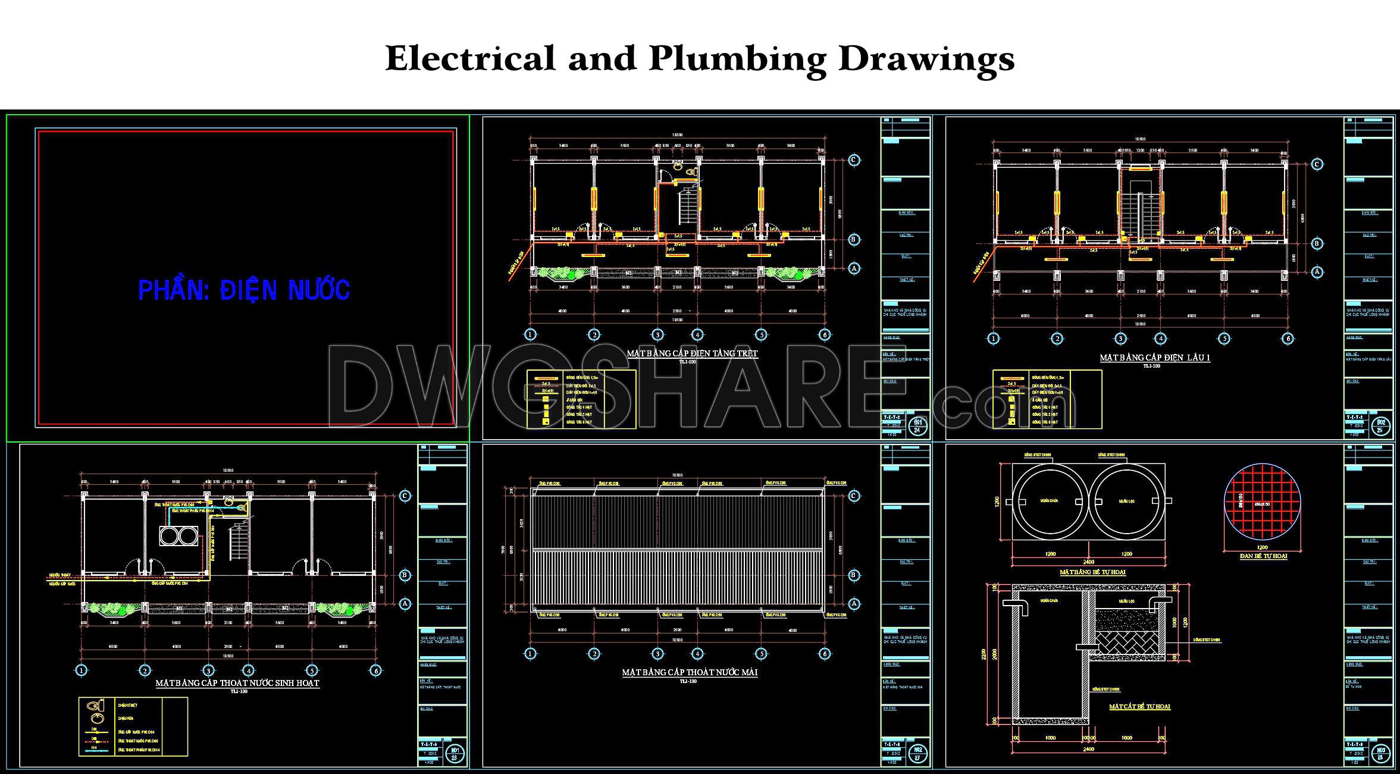
This set of CAD drawings fully illustrates the architectural, structural, electrical, and plumbing components of a residential or small office building. The architectural section includes site location plans, front and side elevations, and longitudinal sections showing interior spaces and room layouts. The structural drawings detail foundations, columns, floor beams, roof beams, and reinforcement schedules to ensure durability and safety. The electrical and plumbing plans show ground and first floor power layouts, domestic water supply and drainage systems, roof drainage, and water tank details. Additional drawings include staircases, windows, doors, railings, and drainage pipe systems. All elements are clearly presented with dimensions, technical symbols, and annotations, providing essential support for both design and construction execution.
You may also consider downloading other Office building CAD drawings to support your project design
- File format: .DWG
- Size: 1.23 MB
- Source: DWGshare
- AutoCAD platform 2018 and later versions. For downloading files there is no need to go through the registration process
If you find our work useful, your support would mean a lot and help us grow even better.DONATE
Related posts
Classic Villa 2d AutoCAD Full File Free Download
51. Free Download of Bar Counter Design Detail CAD Drawing
Swimming Pool Reinforced Concrete Details CAD
Recreational swim center free Autocad drawings
18.Centro cultural fes copia AutoCAD File Free Download
23. Download CAD Design Drawings of a 9-Story Building with a 12.8m x 18.9m Floor Plan
16.Mountain Luxury Hotel AutoCAD file free download
CAD drawings for the interior design and construction of a 6-story office building
10. House Design Drawings of Interior Design For Download