
Advertisements
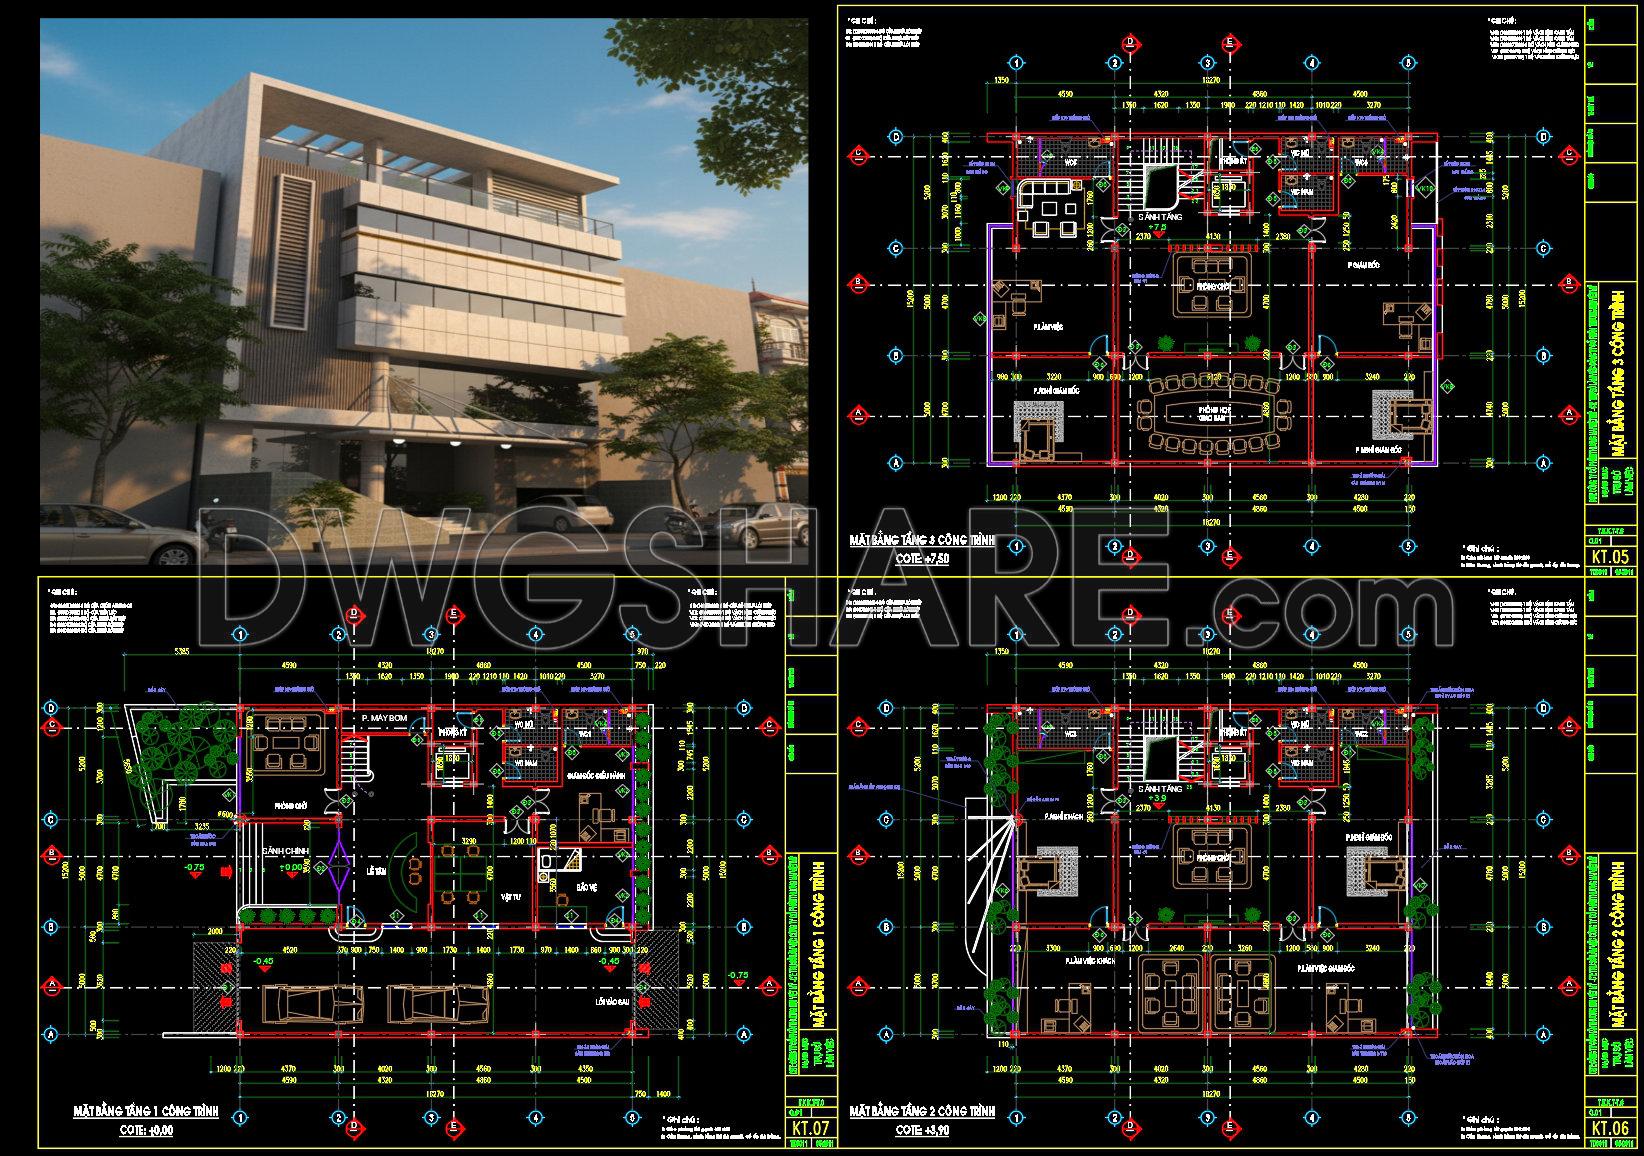
98. Architectural Floor Plans of a 3-Story Office Building – Free Download Detailed CAD Drawings
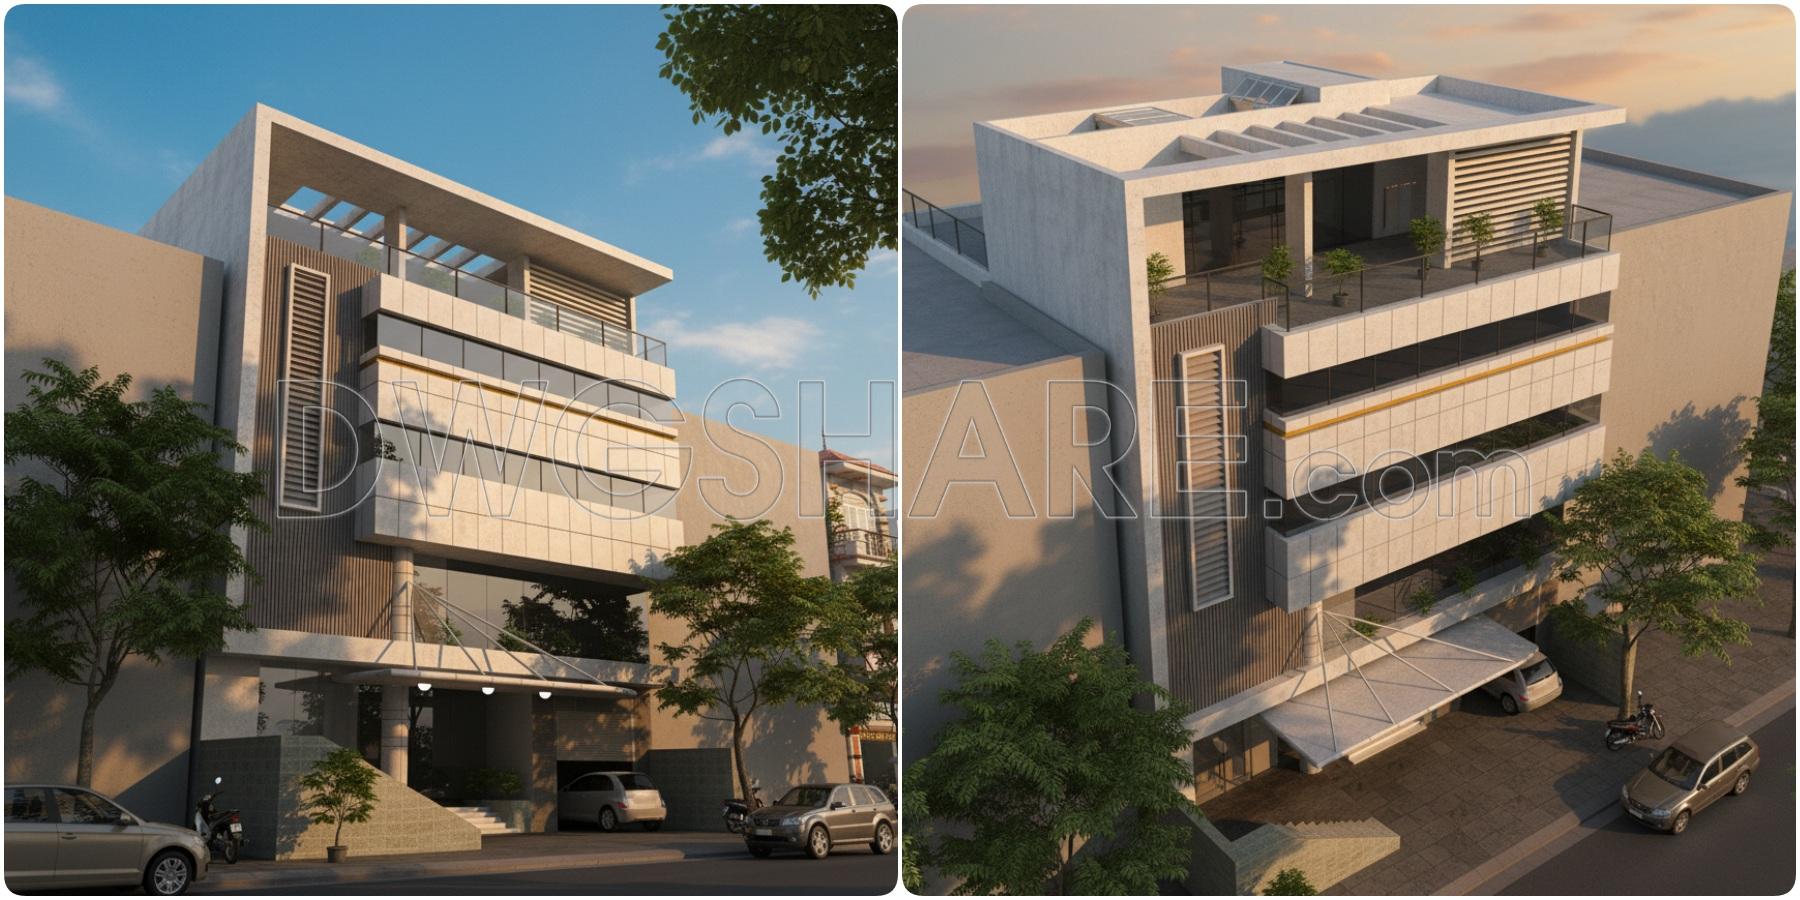
These are the architectural floor plans of a 3-story office building. The drawings include layouts for the ground floor, second floor, and third floor, showing functional spaces such as meeting rooms, offices, restrooms, staircases, and circulation areas. Each plan is annotated with precise dimensions, grid lines, and elevation markers, supporting construction and spatial coordination
You may also consider downloading other Office building CAD drawings to support your project design
- File format: .DWG
- Size: 305 KB
- Source: DWGshare
- AutoCAD platform 2018 and later versions. For downloading files there is no need to go through the registration process
Additionally, you can download the complete set of construction design drawings for this project here.
This drawing package includes:
Advertisements
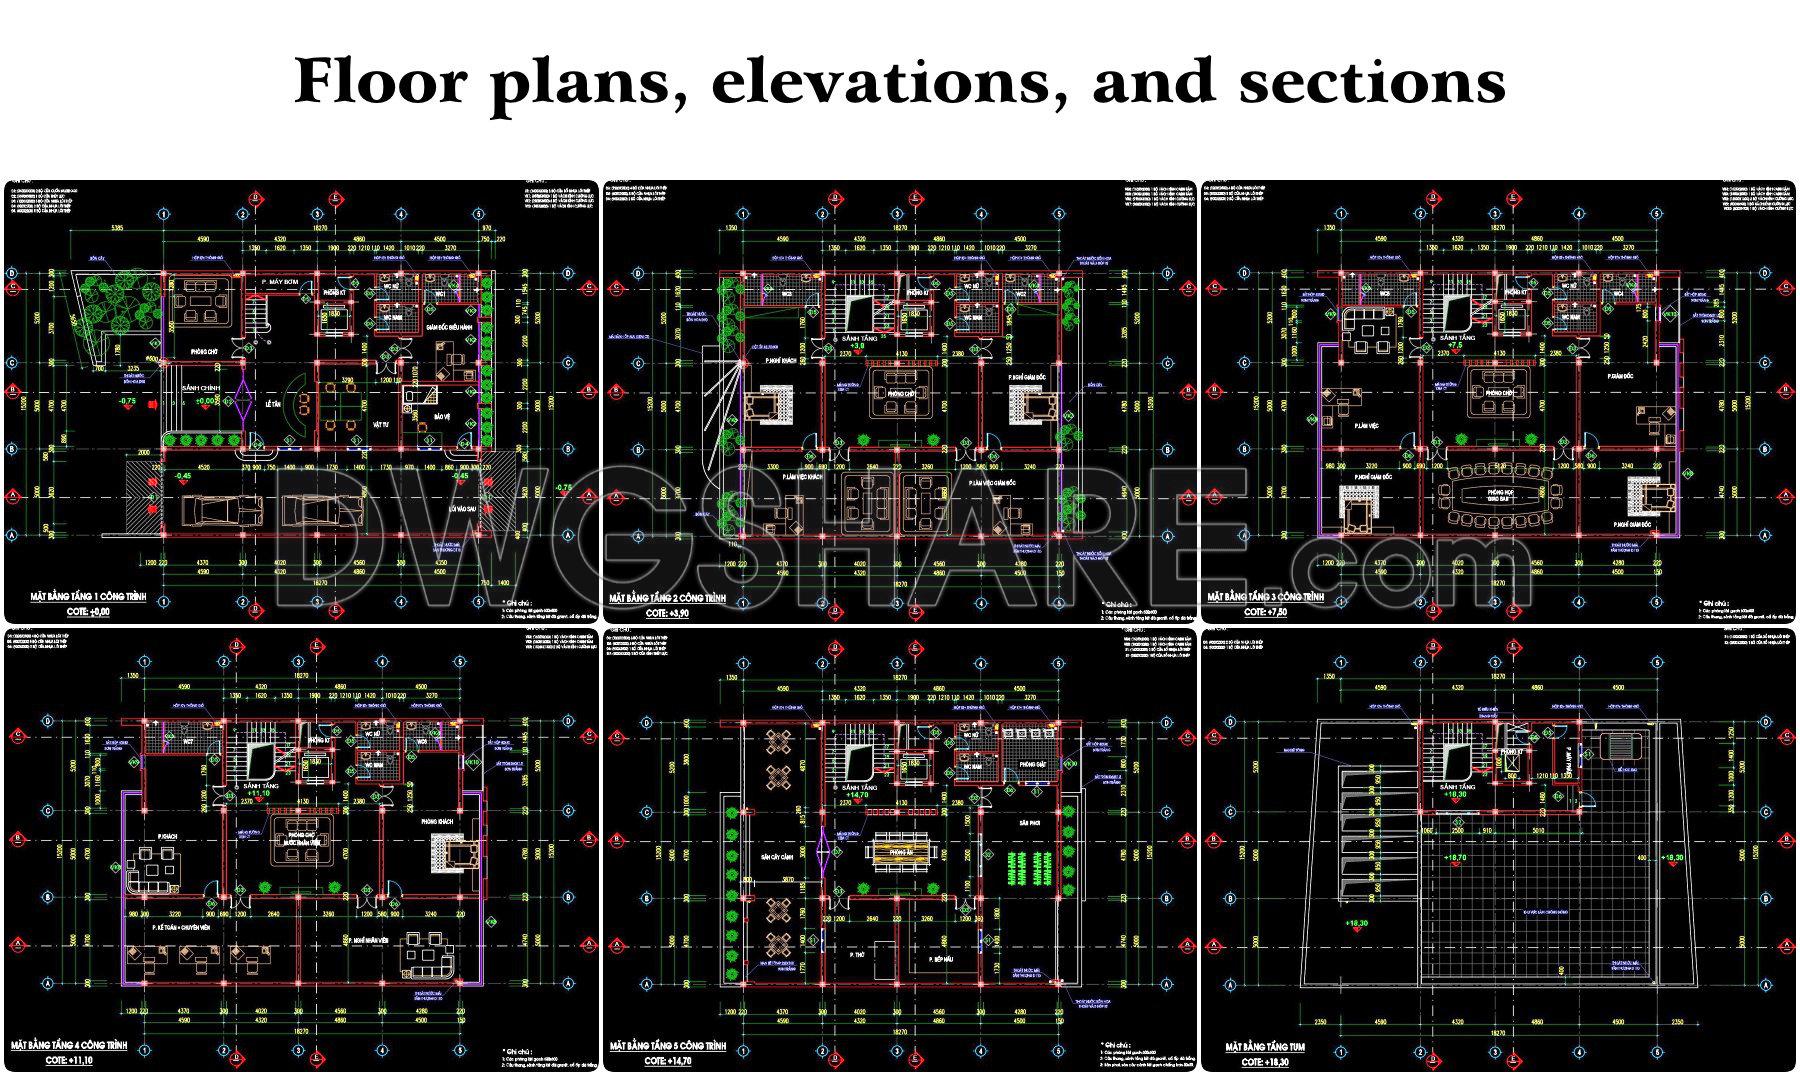
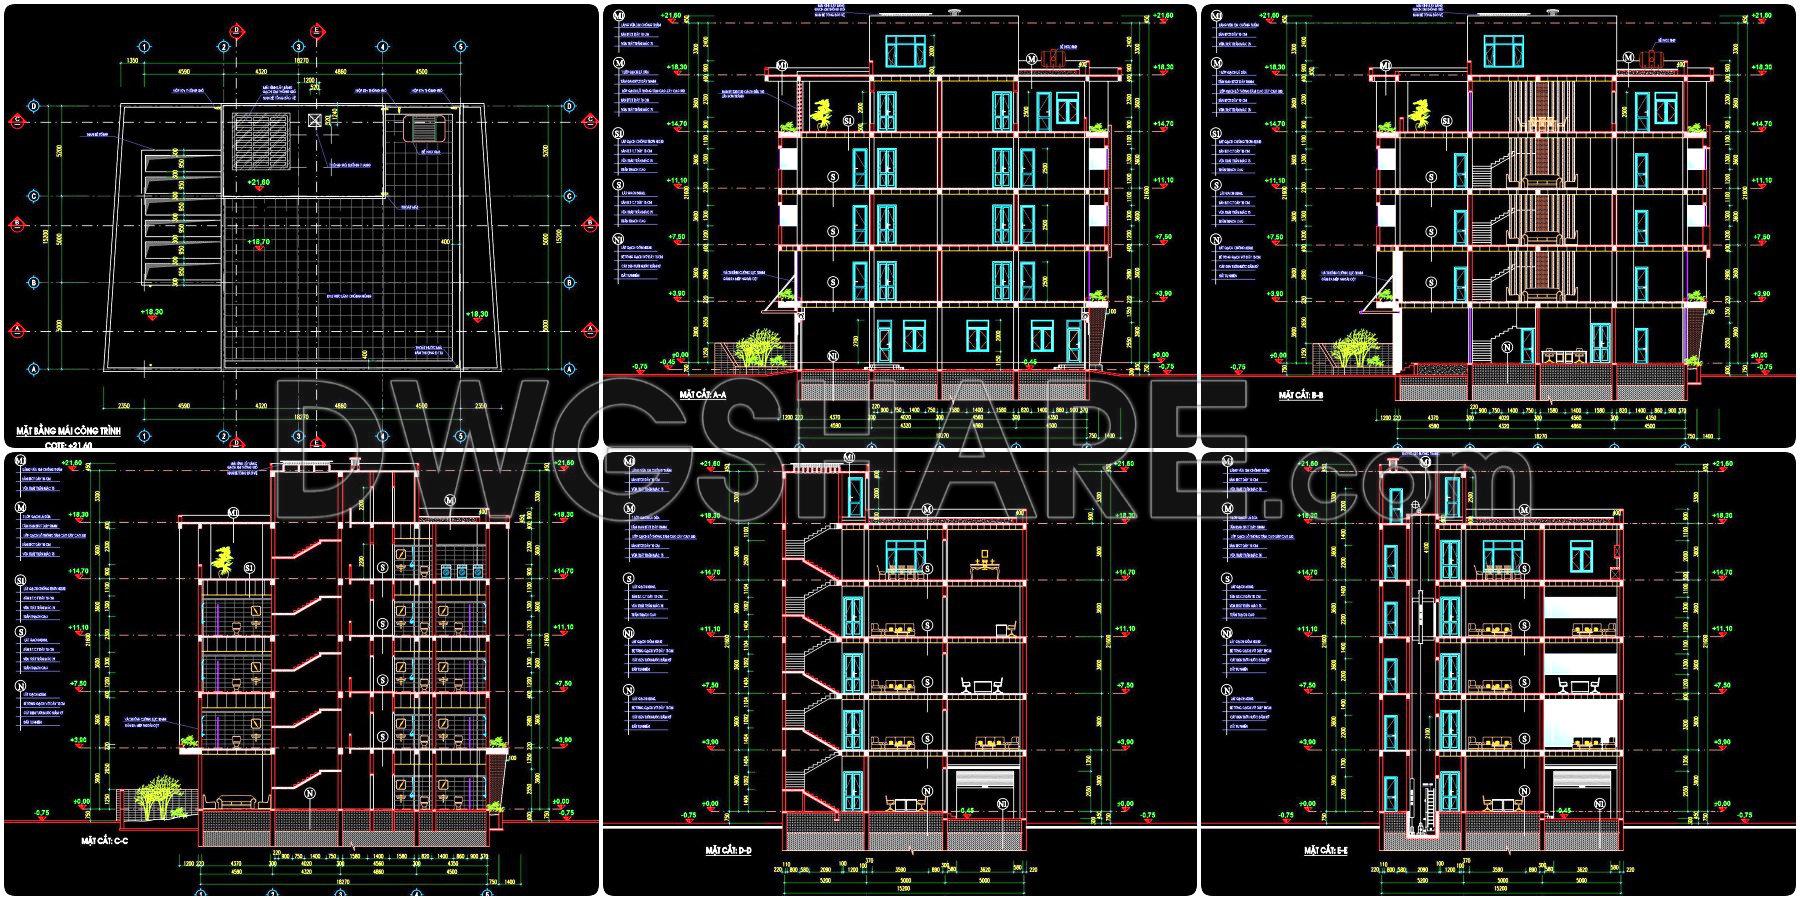
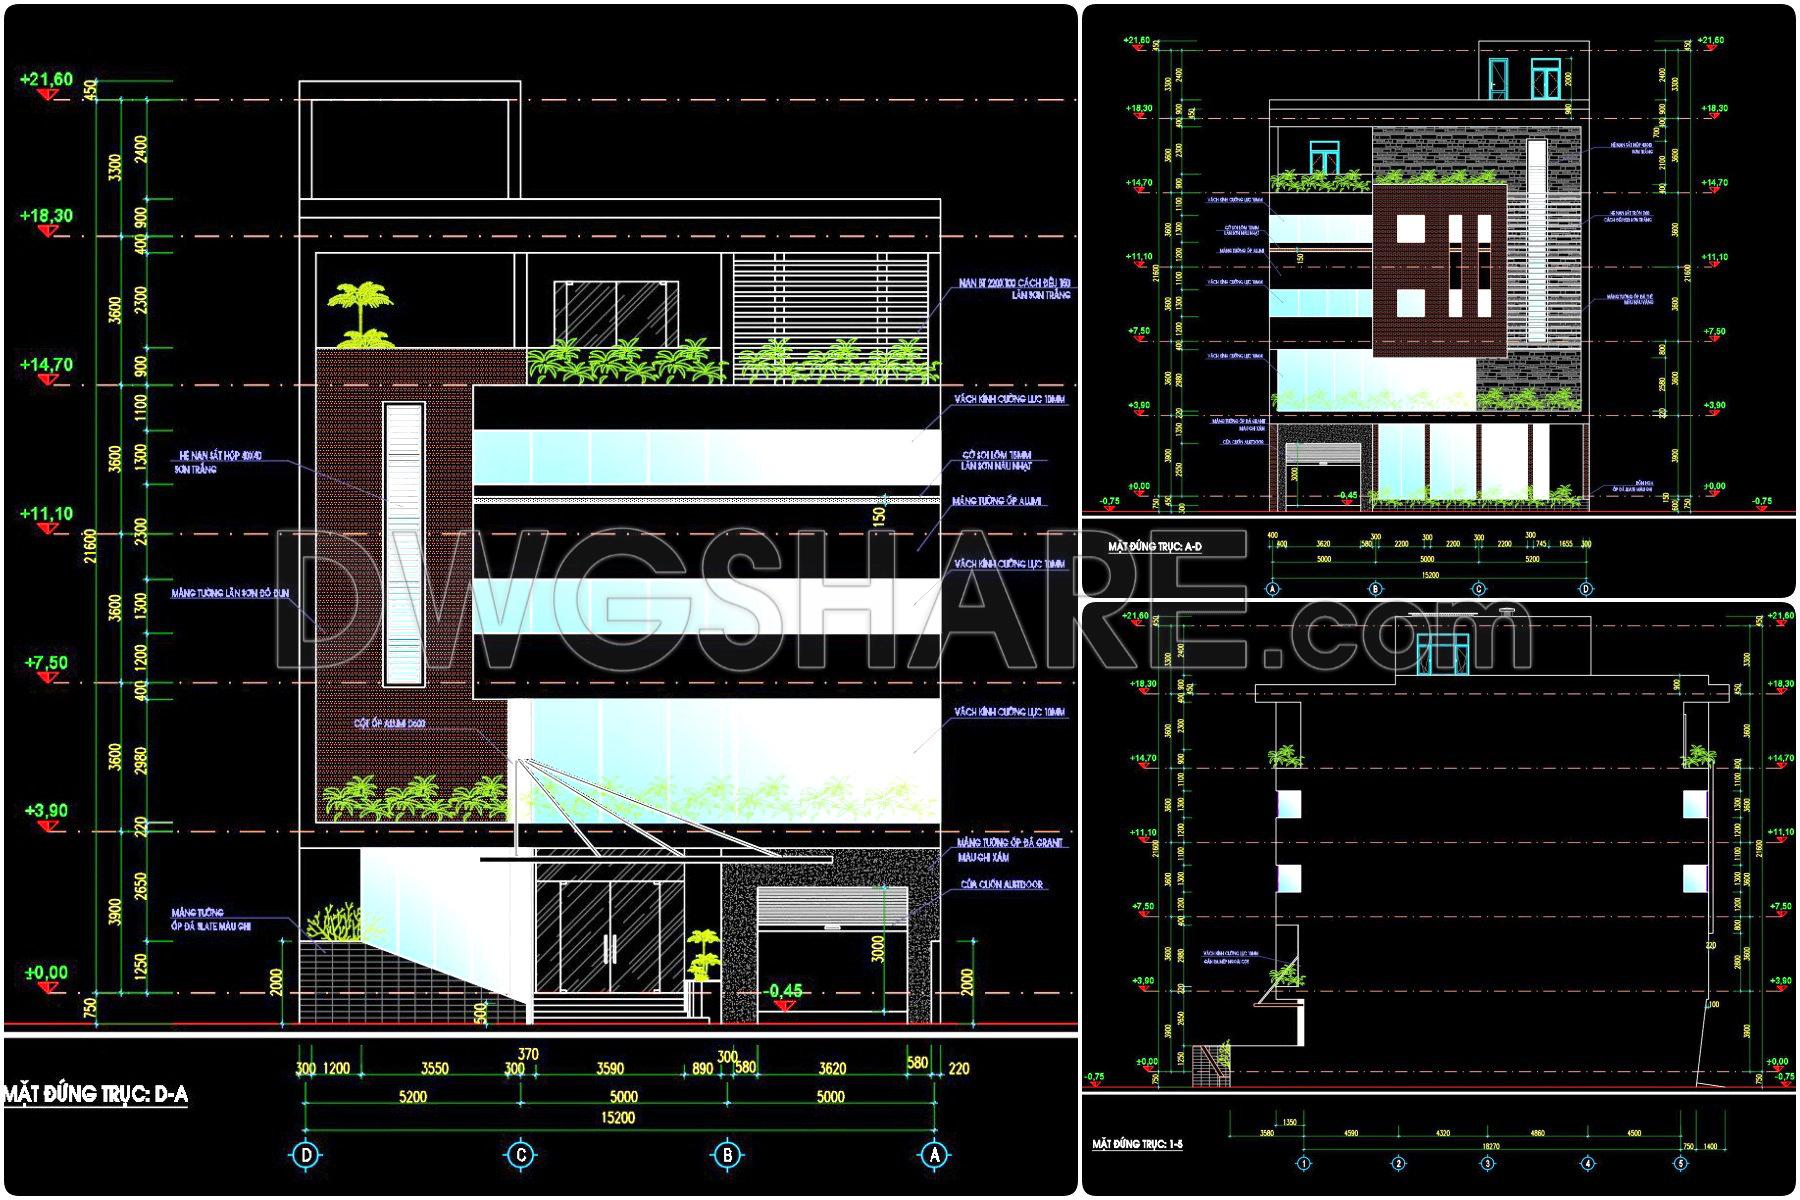
- Floor plans, elevations, and sections
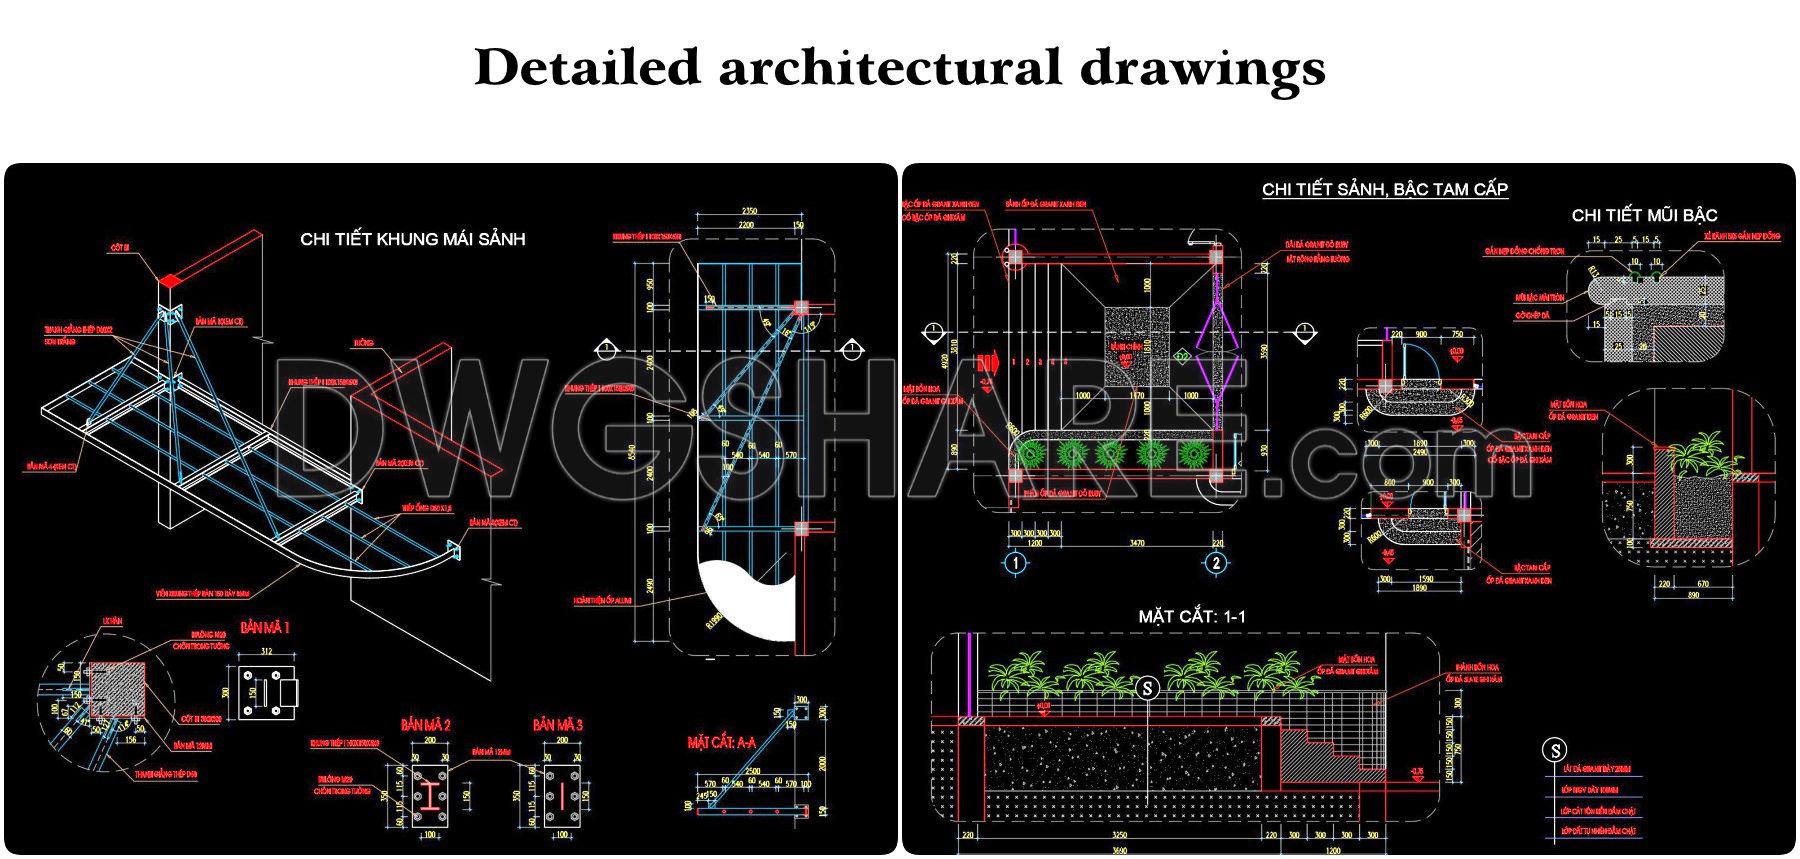
- Detailed architectural drawings
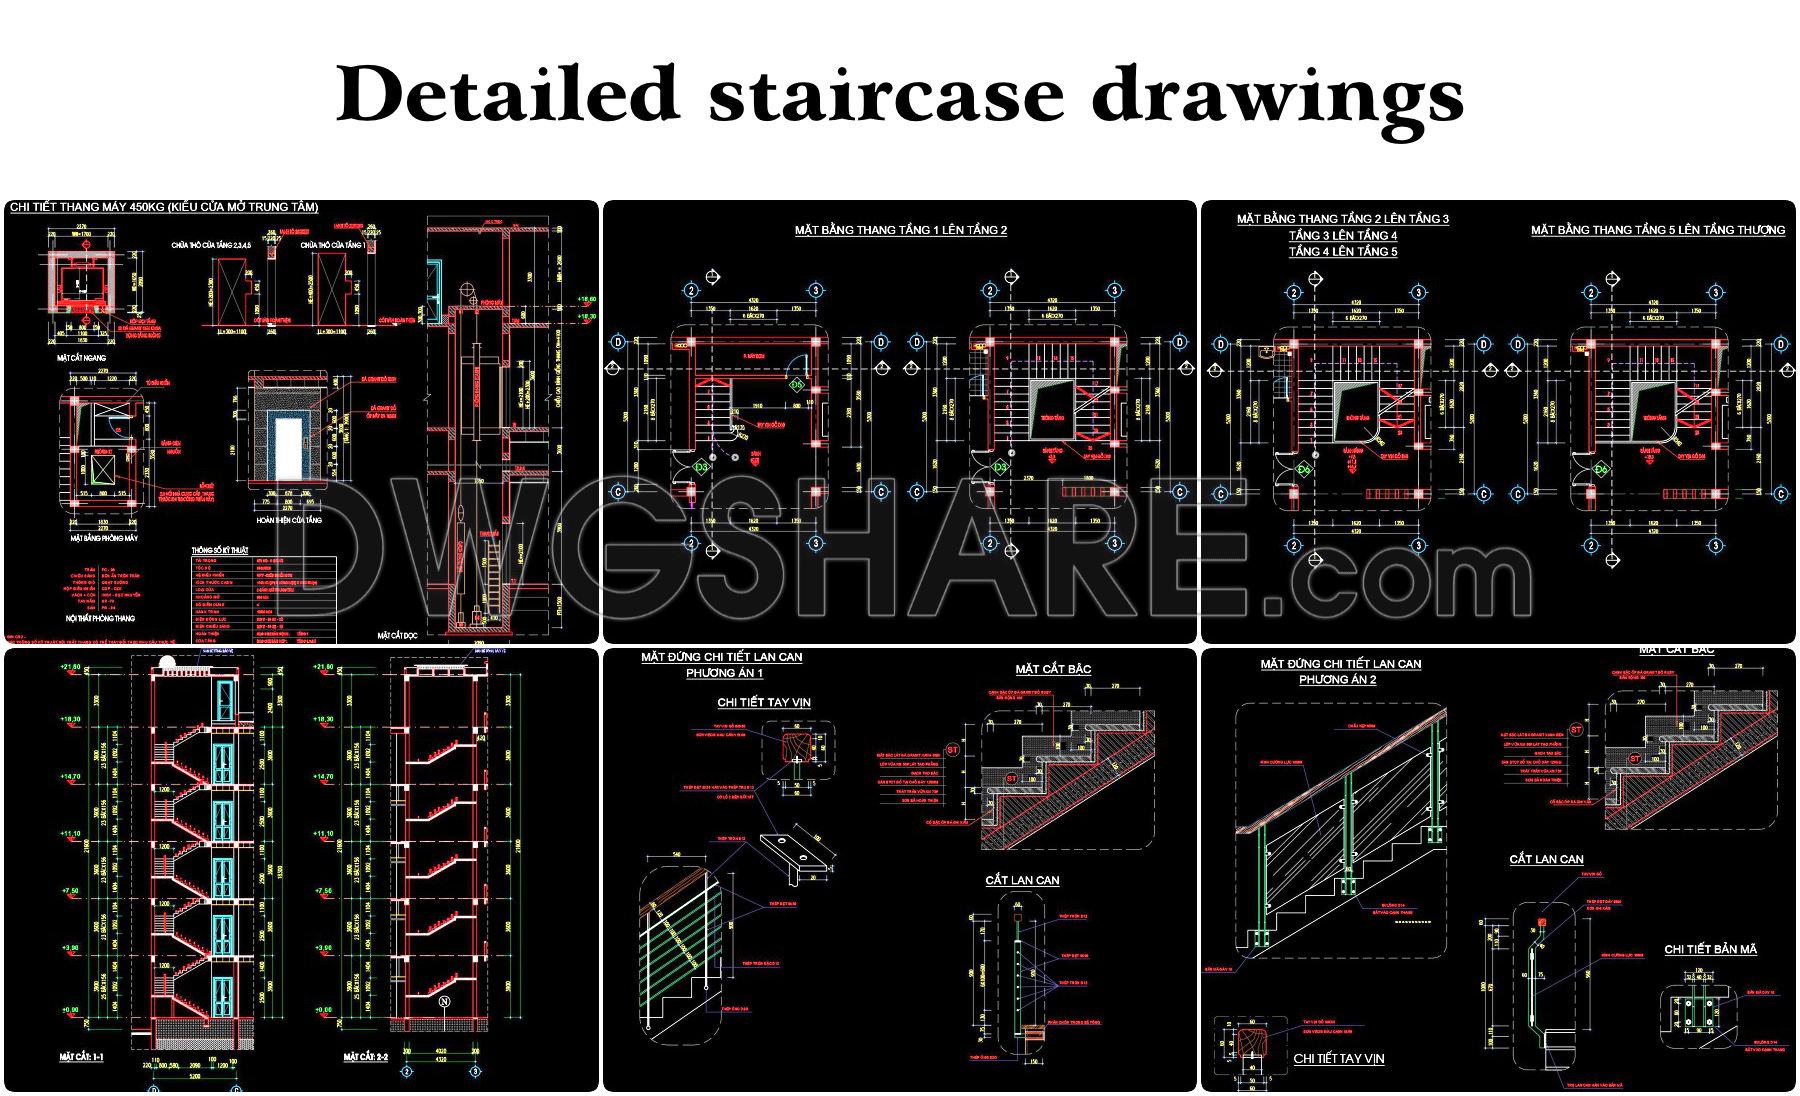
- Detailed staircase drawings
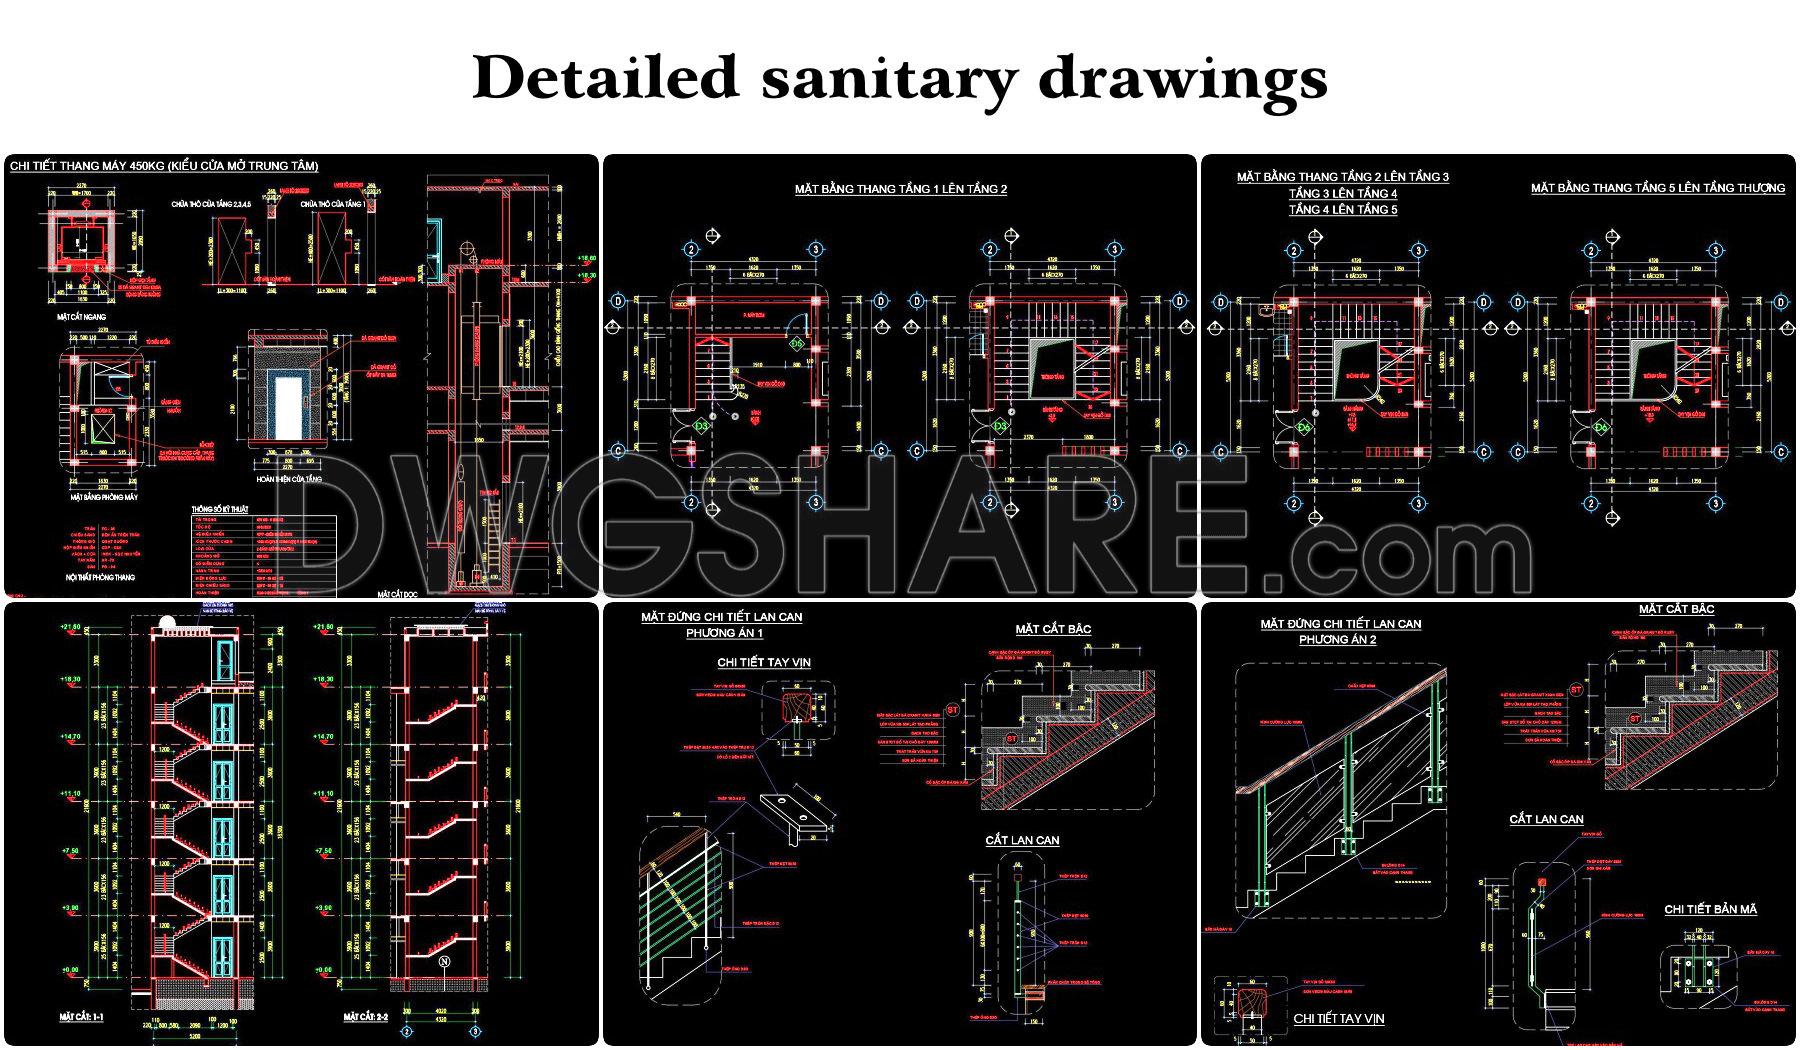
- Detailed sanitary drawings
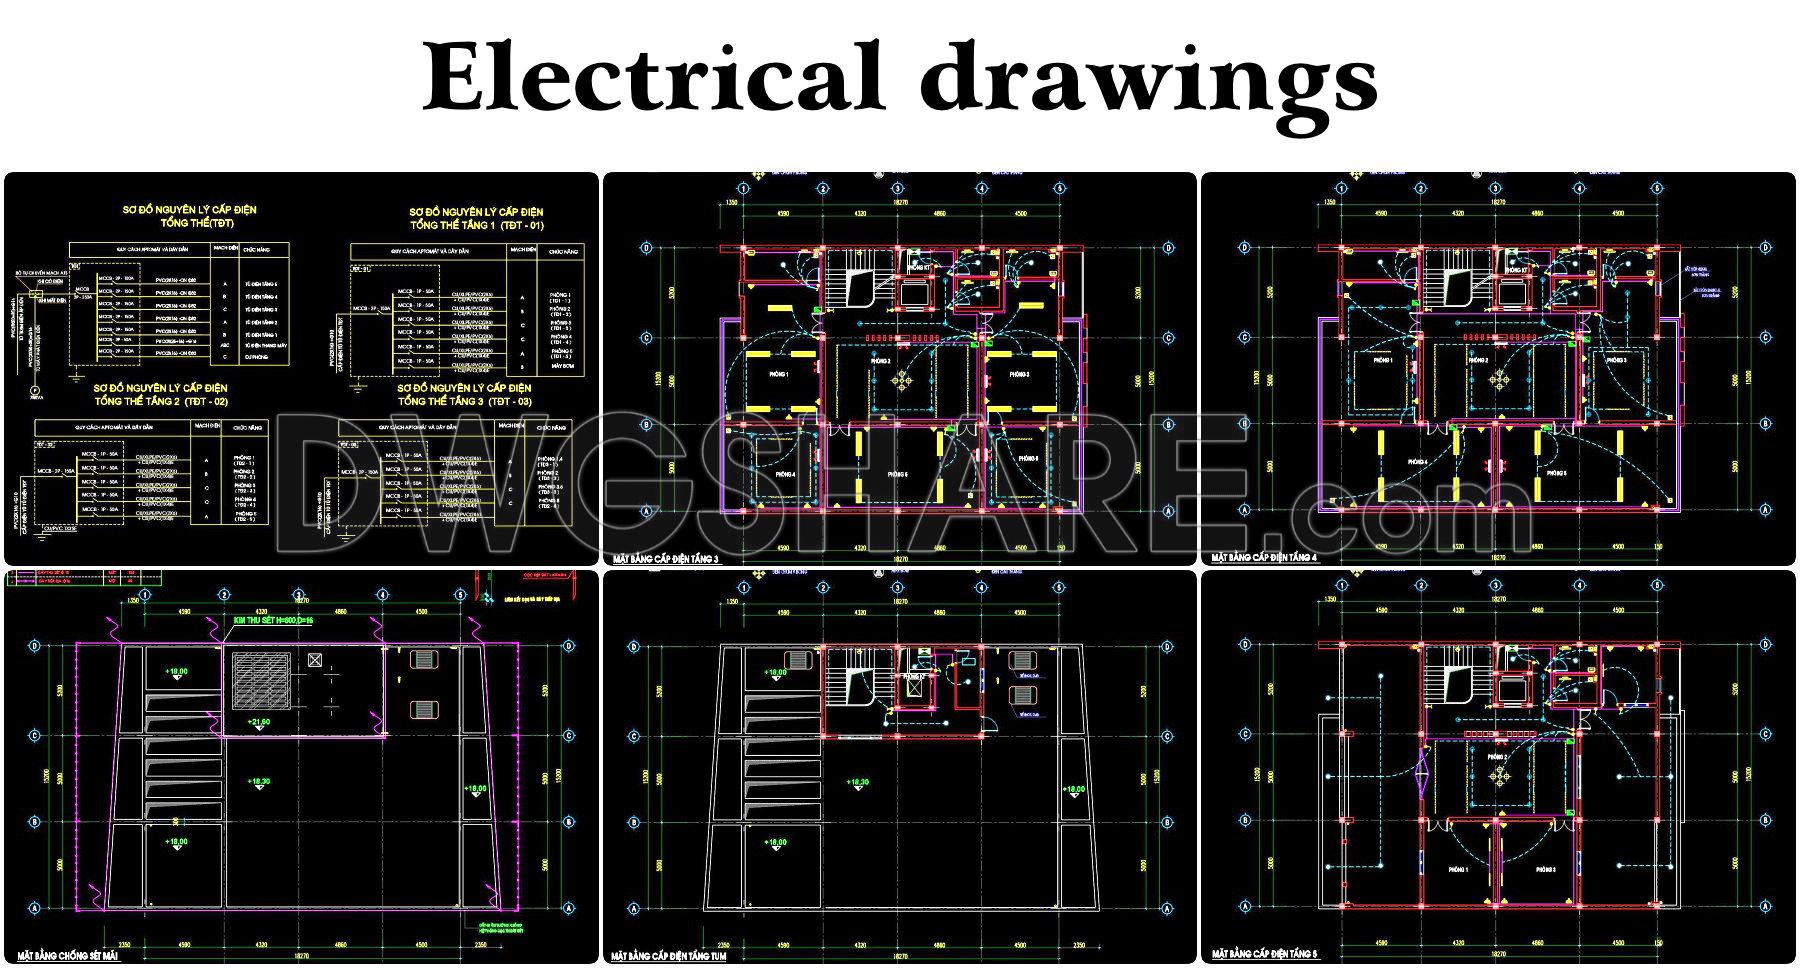
- Electrical drawings
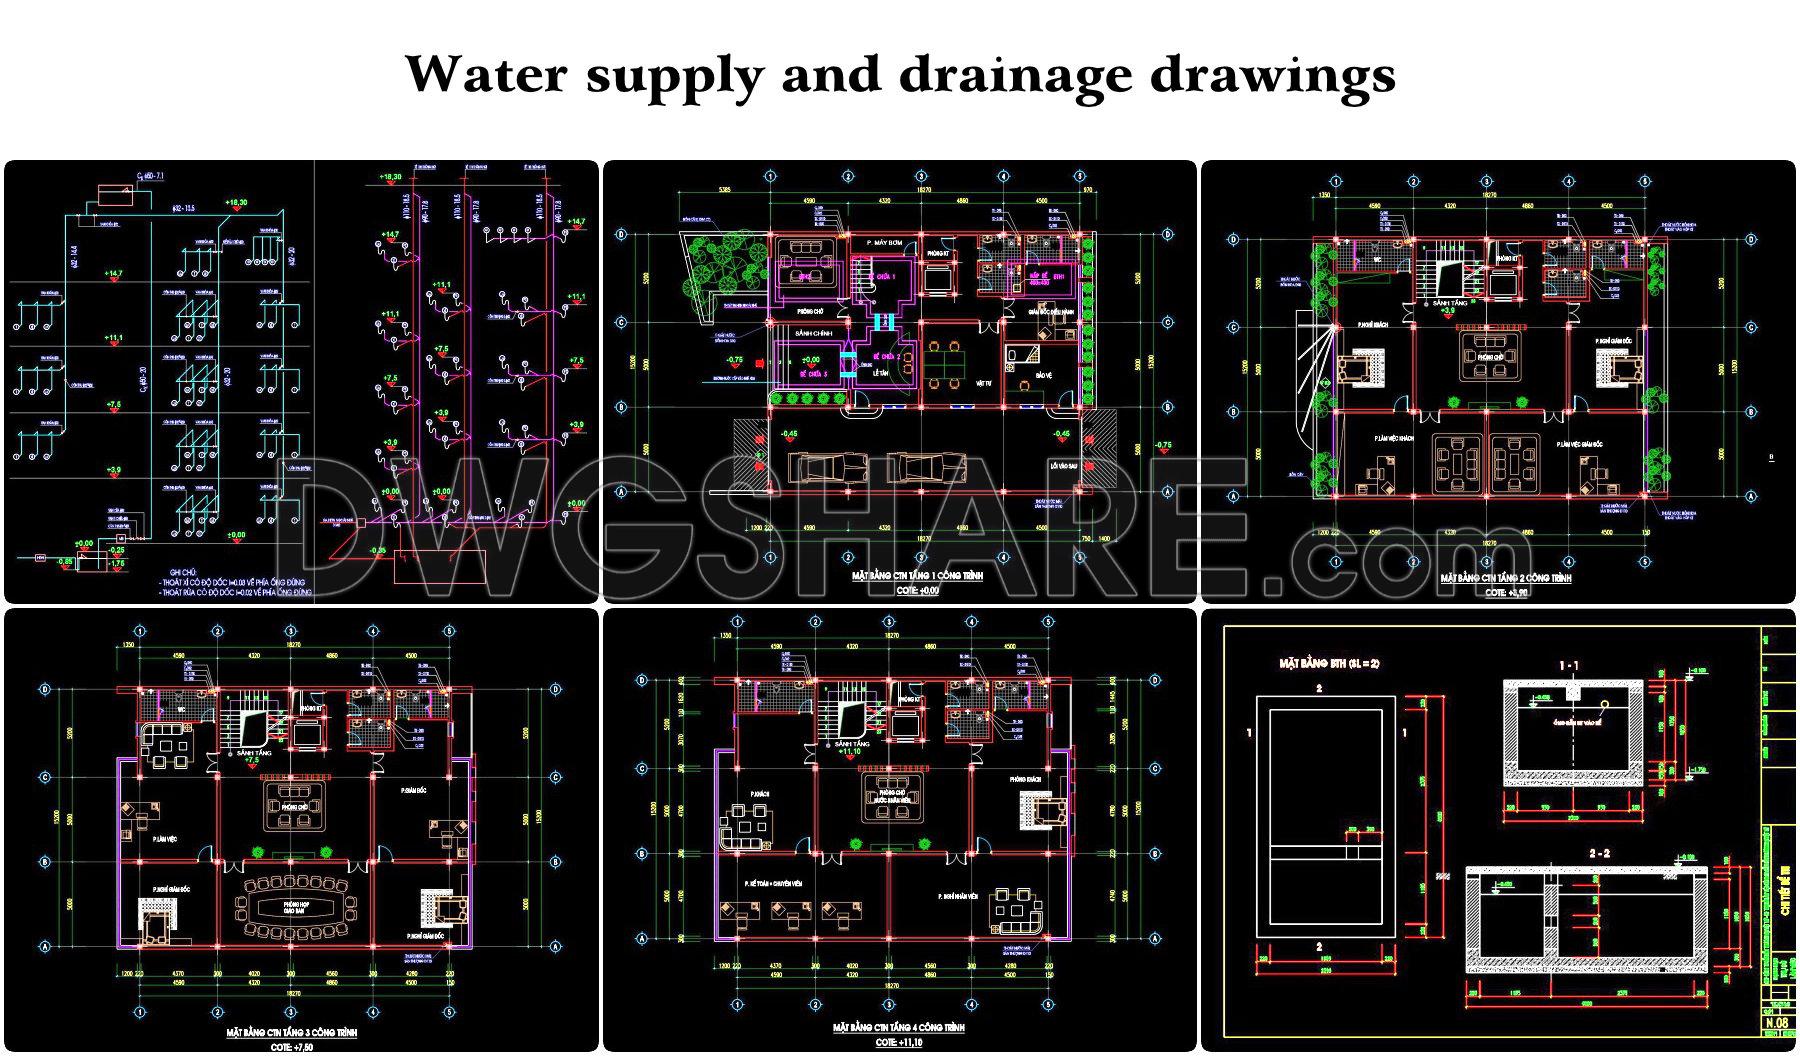
- Water supply and drainage drawings
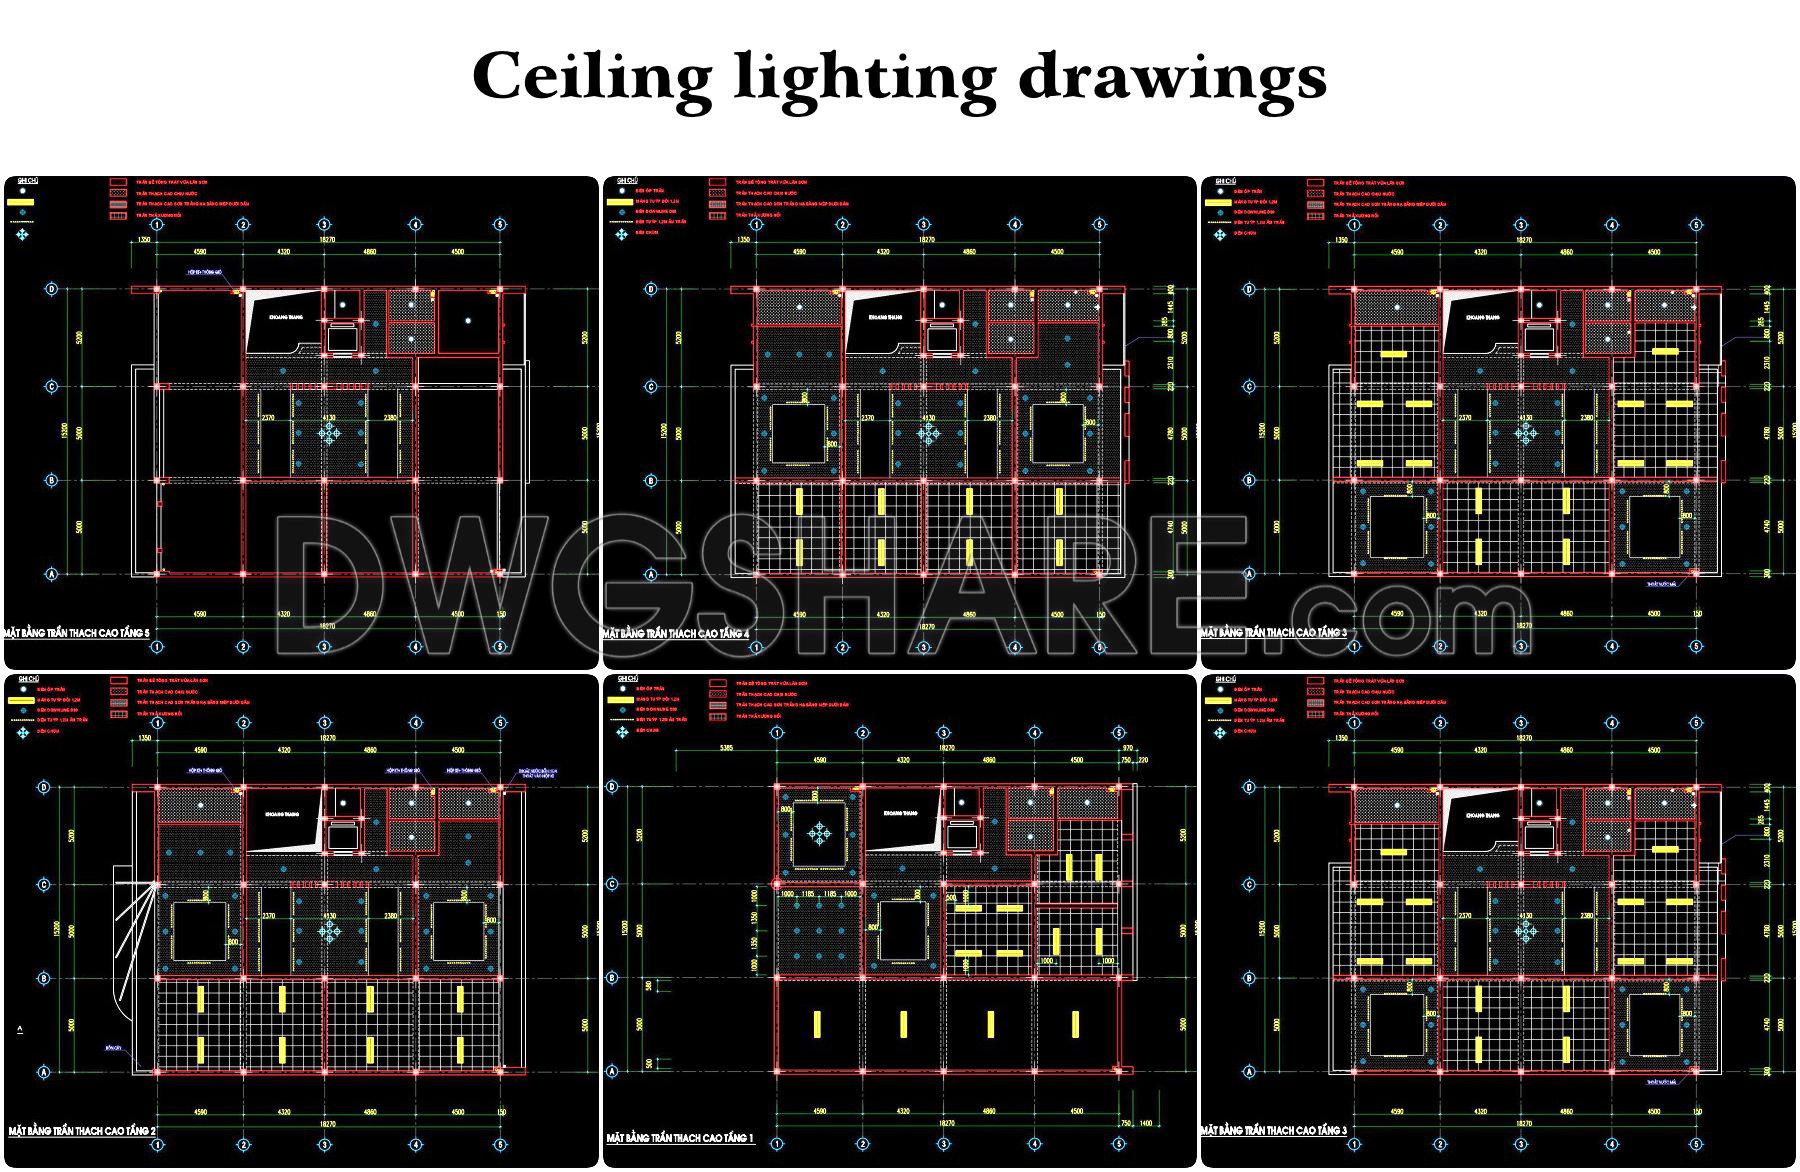
- Ceiling lighting drawings
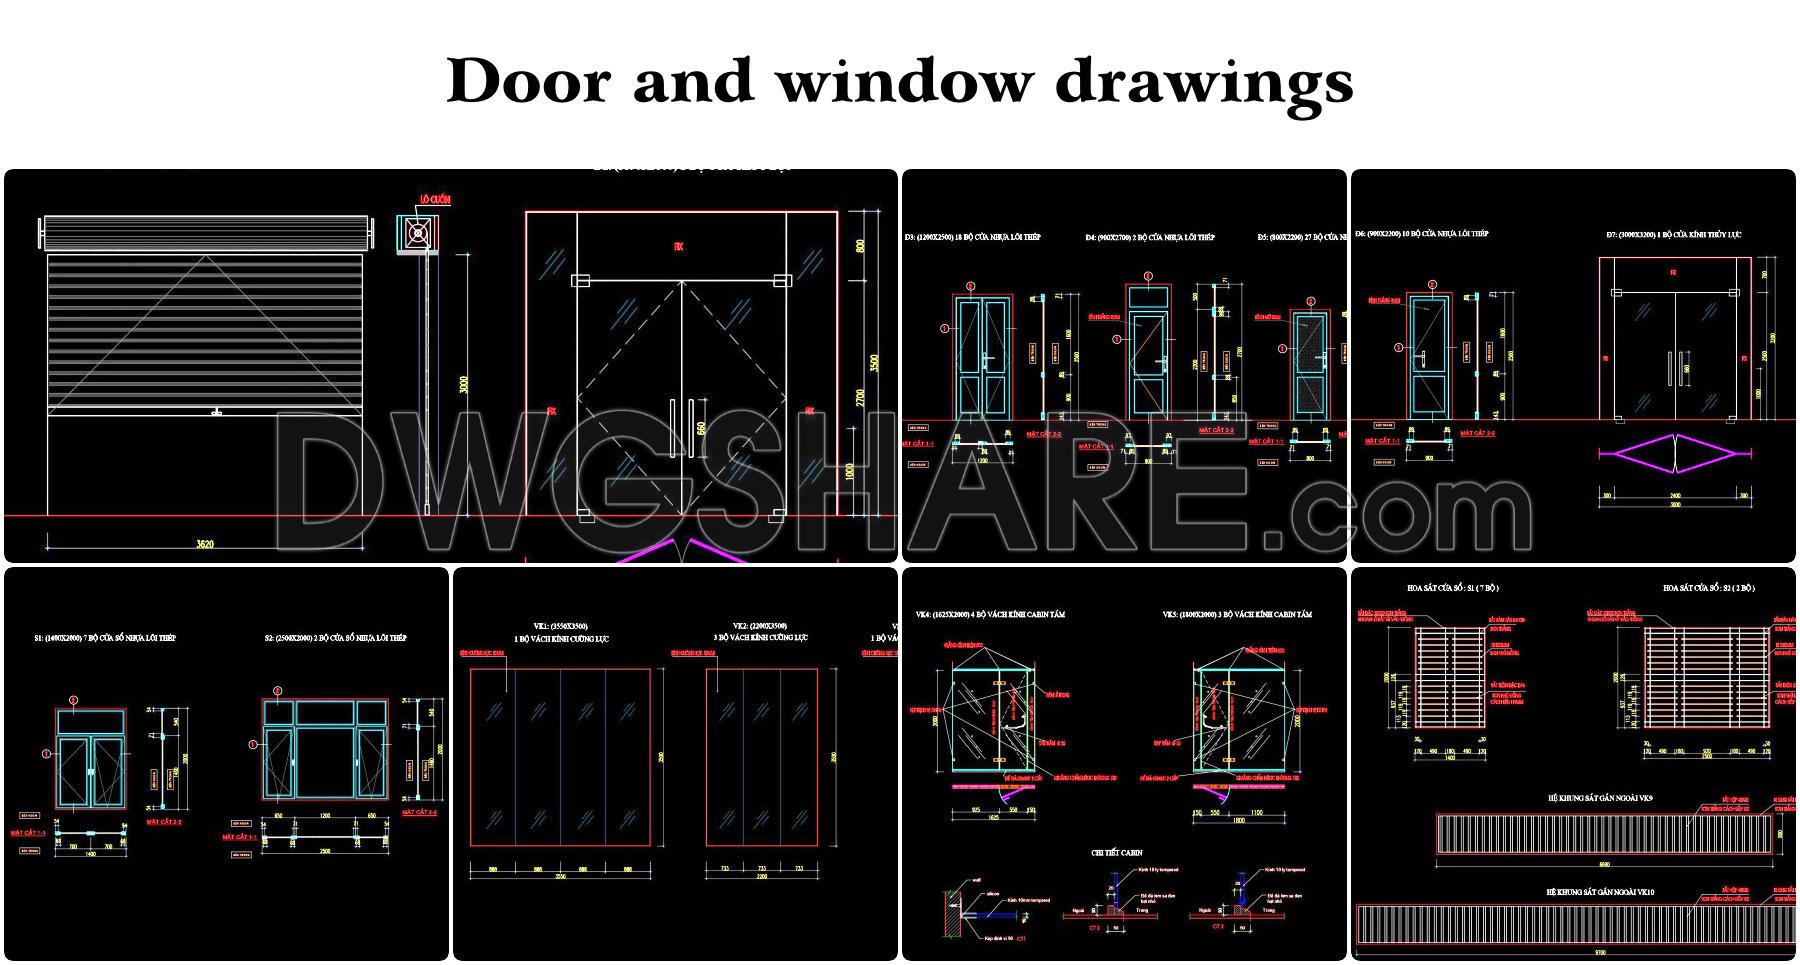
- Door and window drawings
- Structural drawings (PDF file only)
- Telecommunication drawings (PDF file only)
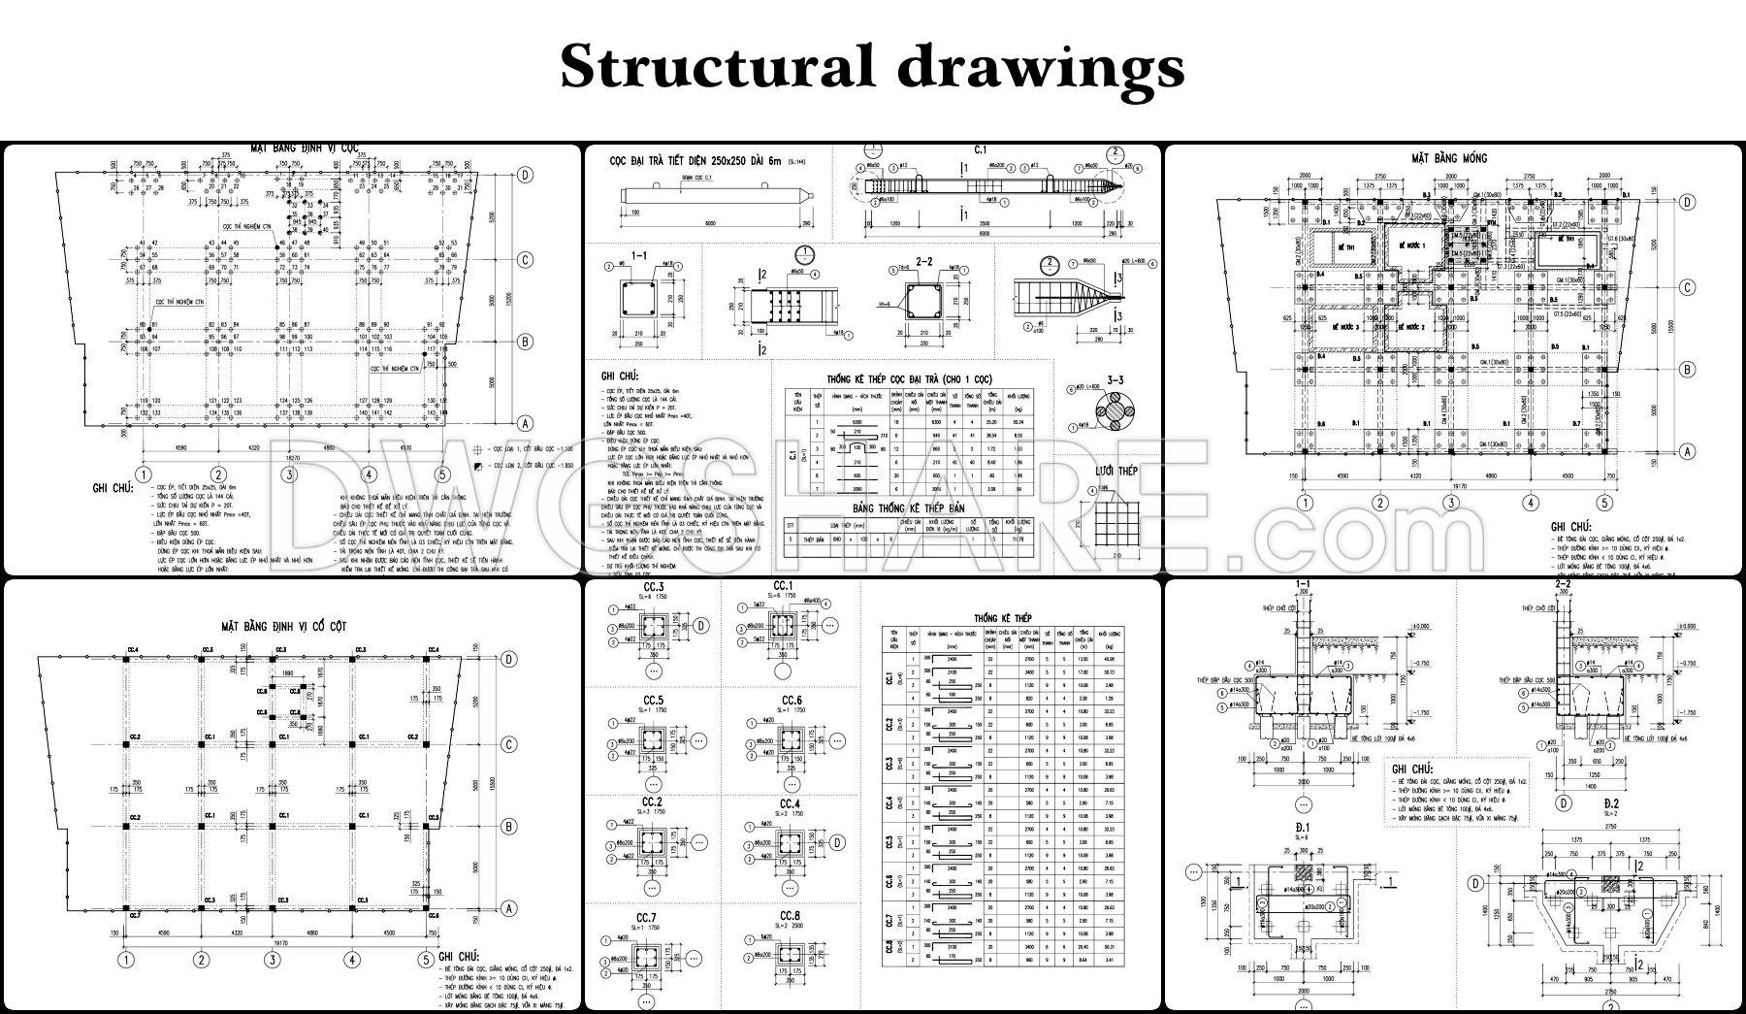
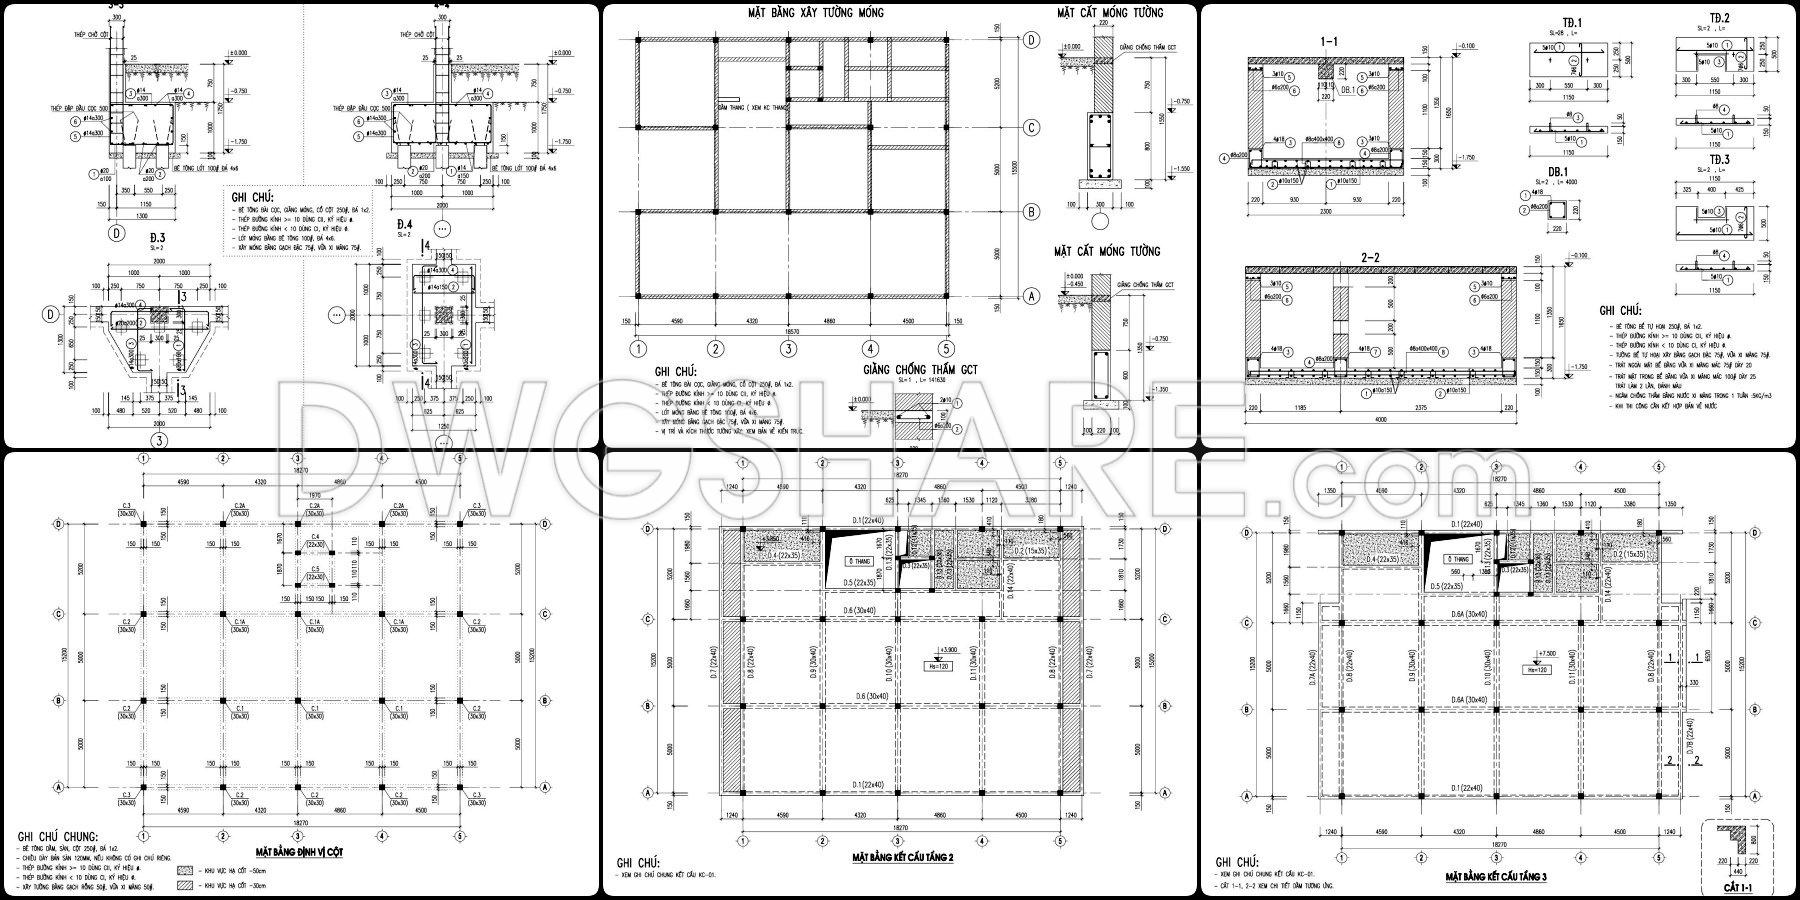
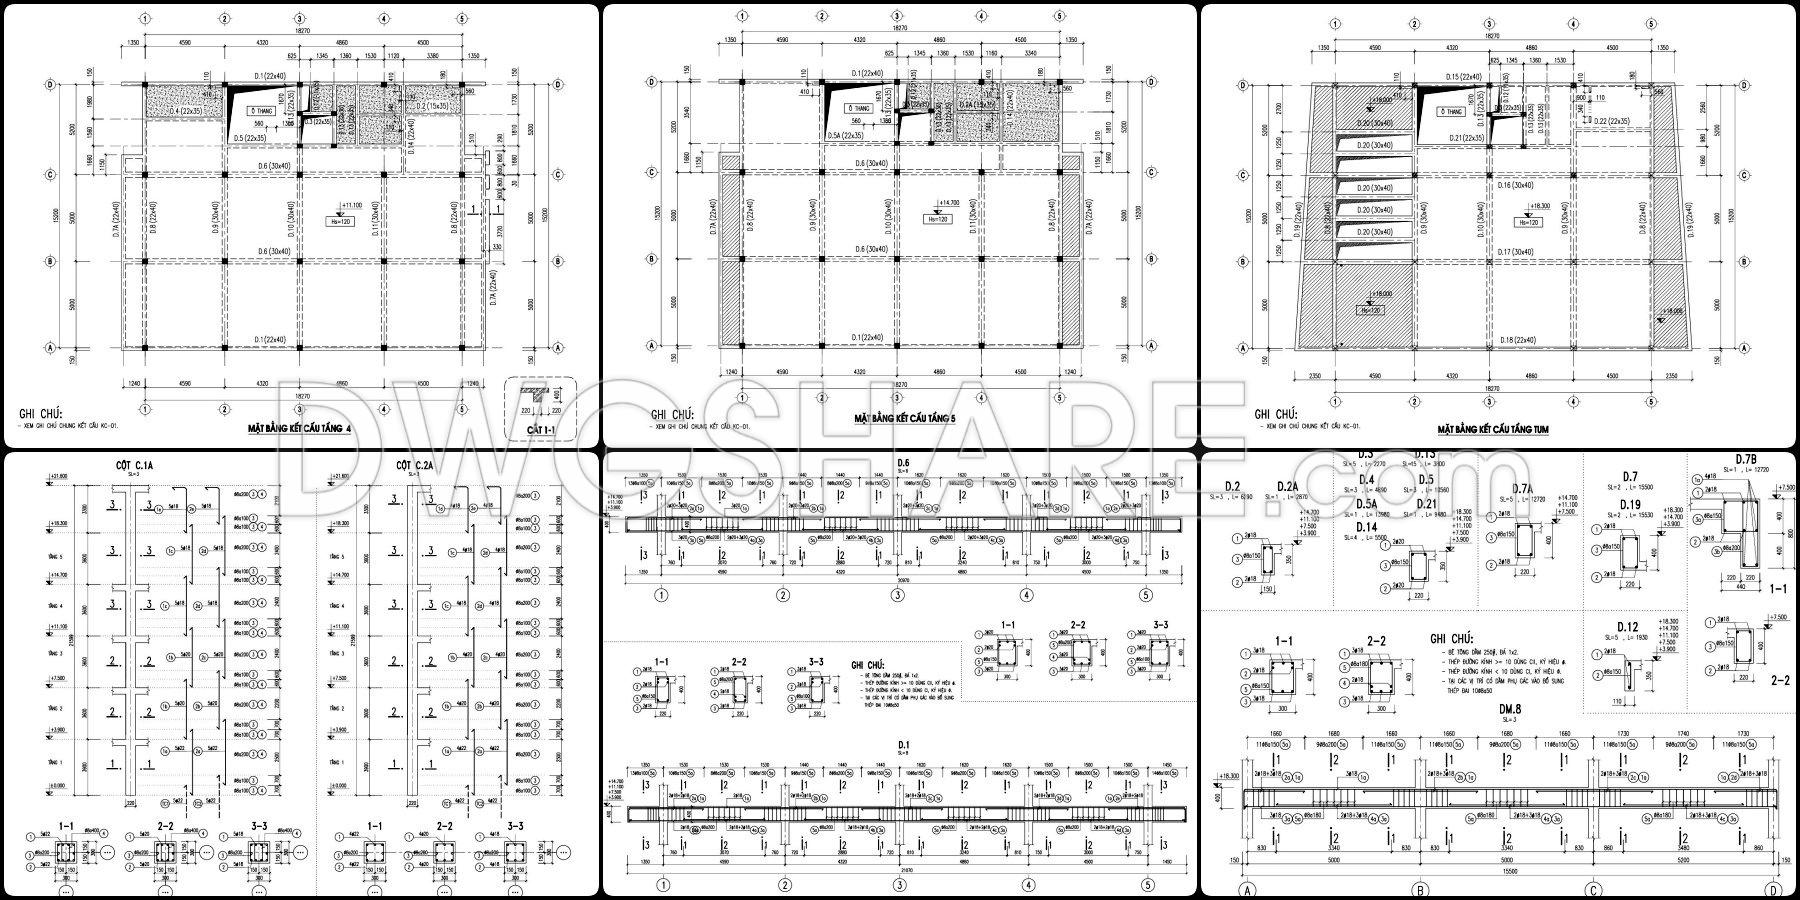
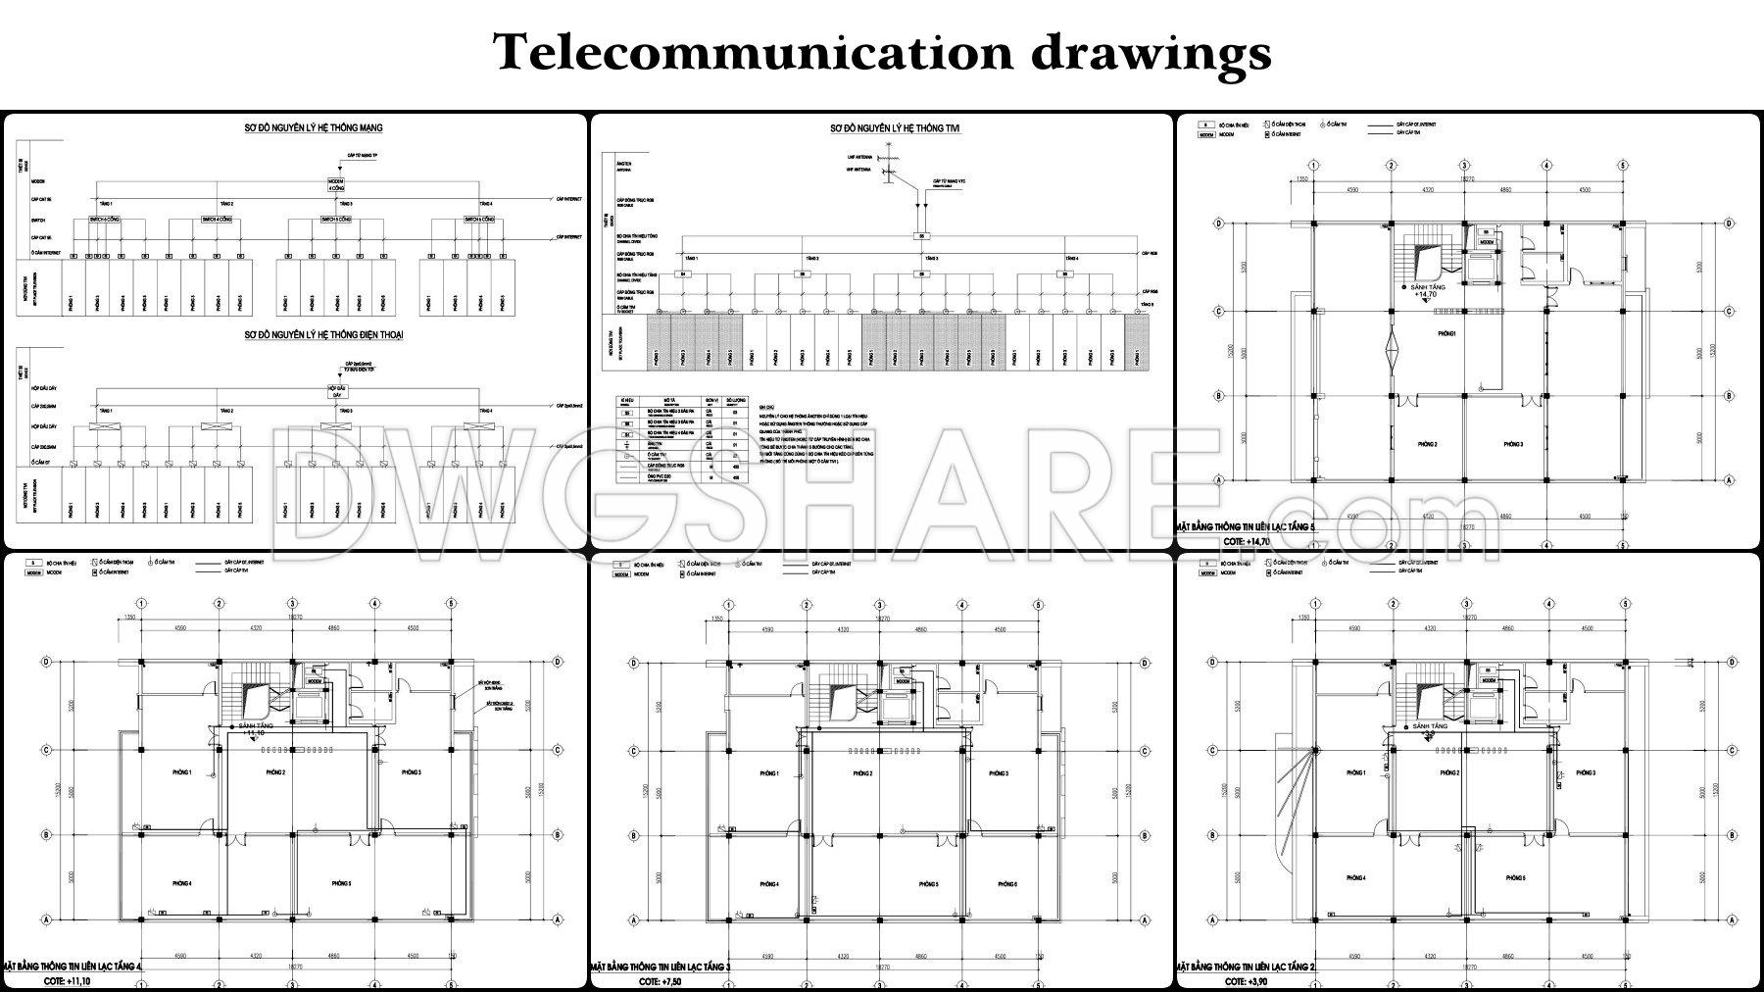
💡Remark: You’re welcome to contribute resources to DWGshare.com by sending us your PDF, DWG, or ZIP files here or via email at [email protected]. Thank you — we truly hope that each of your contributions will help build a stronger and more connected CAD community.
If you find our work useful, your support would mean a lot and help us grow even better.DONATE
If you find our work useful, your support would mean a lot and help us grow even better.DONATE
Related posts
82. Download free detailed CAD drawings of floor plans for a 3-story townhouse
15 levels Residential Building Plan and Elevation AutoCAD File
43. Free Download CAD Drawings of Office Building Project Next to Shopping Mall
Free download Villa Plans Elevations and Sections DWG
Multi Speciality Hospital Plans and Details AutoCAD File DWG
40. Free Download 7th Floor Apartment Building CAD Layout Drawing (DWG File)
Classrooms Structural and Electrical Details AutoCAD File Free Download
Concert Hall free AutoCAD drawings
122. Free Download CAD Drawings – Detailed Floor Tiling Plans for High-Rise Apartment