
298. Free Download – CAD Floor Plan of a 3-Storey Small Office & Residential Building
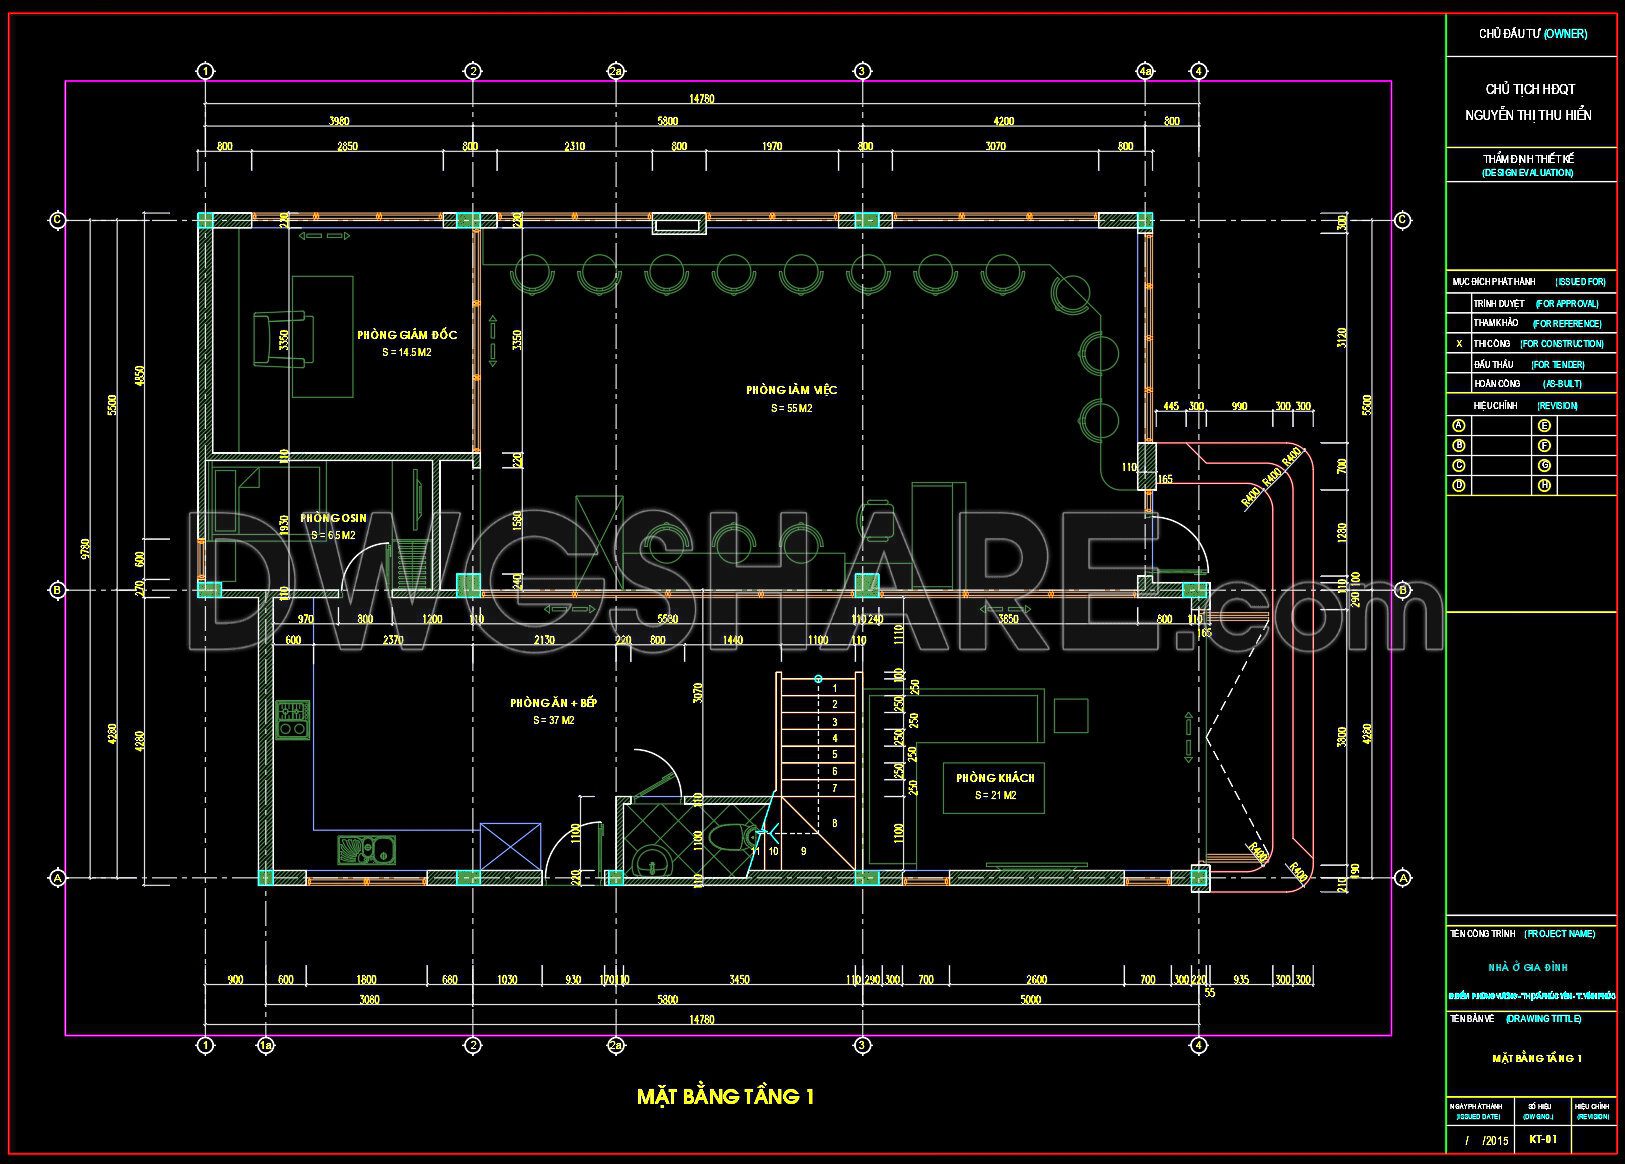
This CAD floor plan illustrates the layout of the first floor of a 3-storey mixed-use building. The drawing clearly shows the main functional spaces, including a 21m² living room, a 37m² kitchen and dining area, a 55m² working space, and a 14.5m² director’s office. It also includes a 5.6m² restroom, staircase zone, doors, furniture, and accurate wall dimensions. The floor plan uses a complete grid system with detailed measurements, helping designers and builders easily apply it to construction. This drawing is suitable for designing small office headquarters, residential-office buildings, and service business spaces. Free to download for reference and project use.
I also suggest downloading Buildings Autocad File
- File format: .DWG
- Size: 326 KB
- Source: DWGshare
- AutoCAD platform 2018 and later versions. For downloading files there is no need to go through the registration process
We are delighted to offer you the complete design dossier for this exceptional building. We invite you to explore every detail of this meticulously planned project, available for download at the link below.
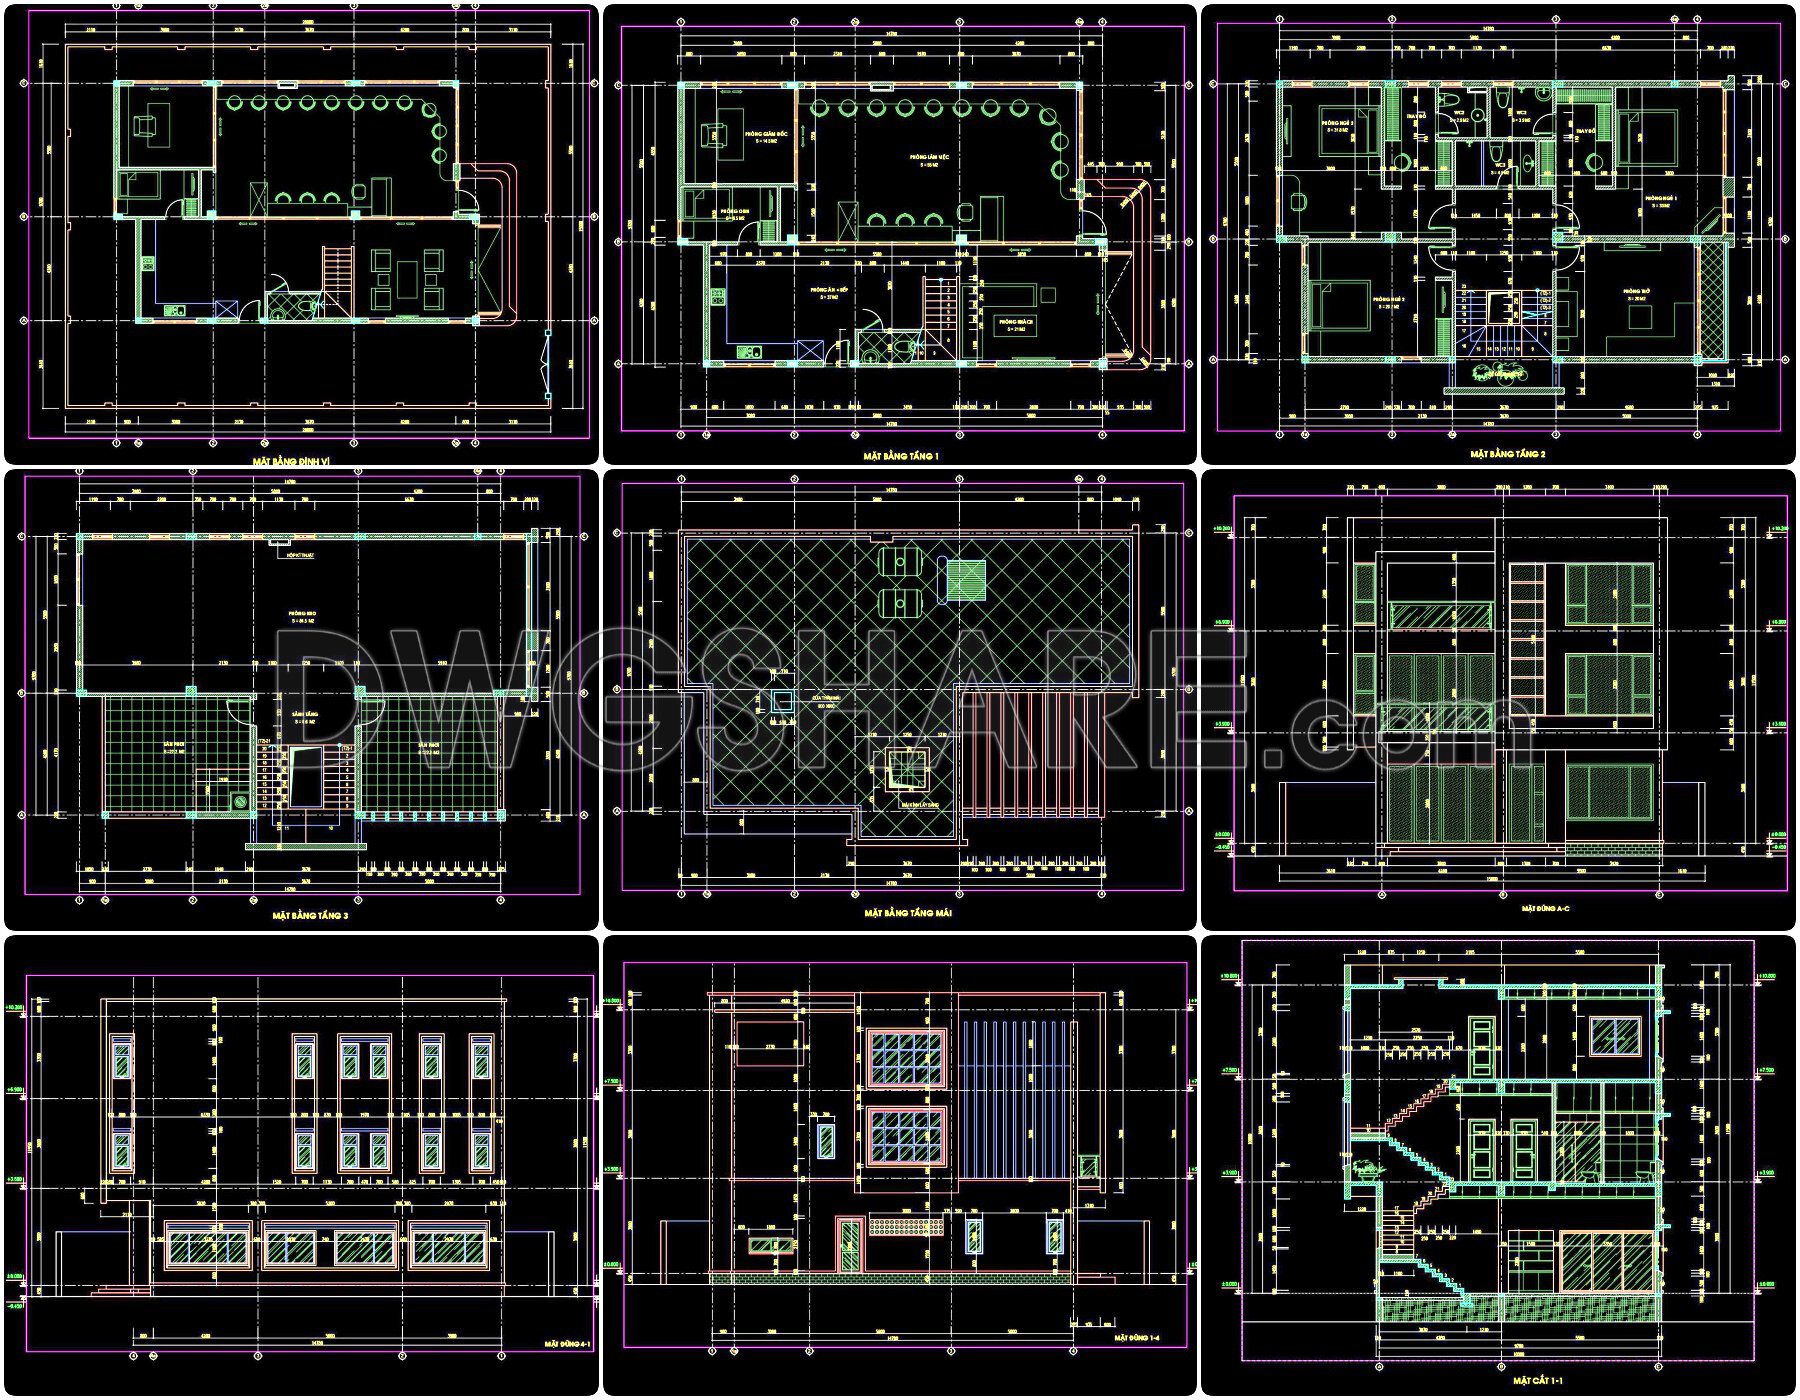
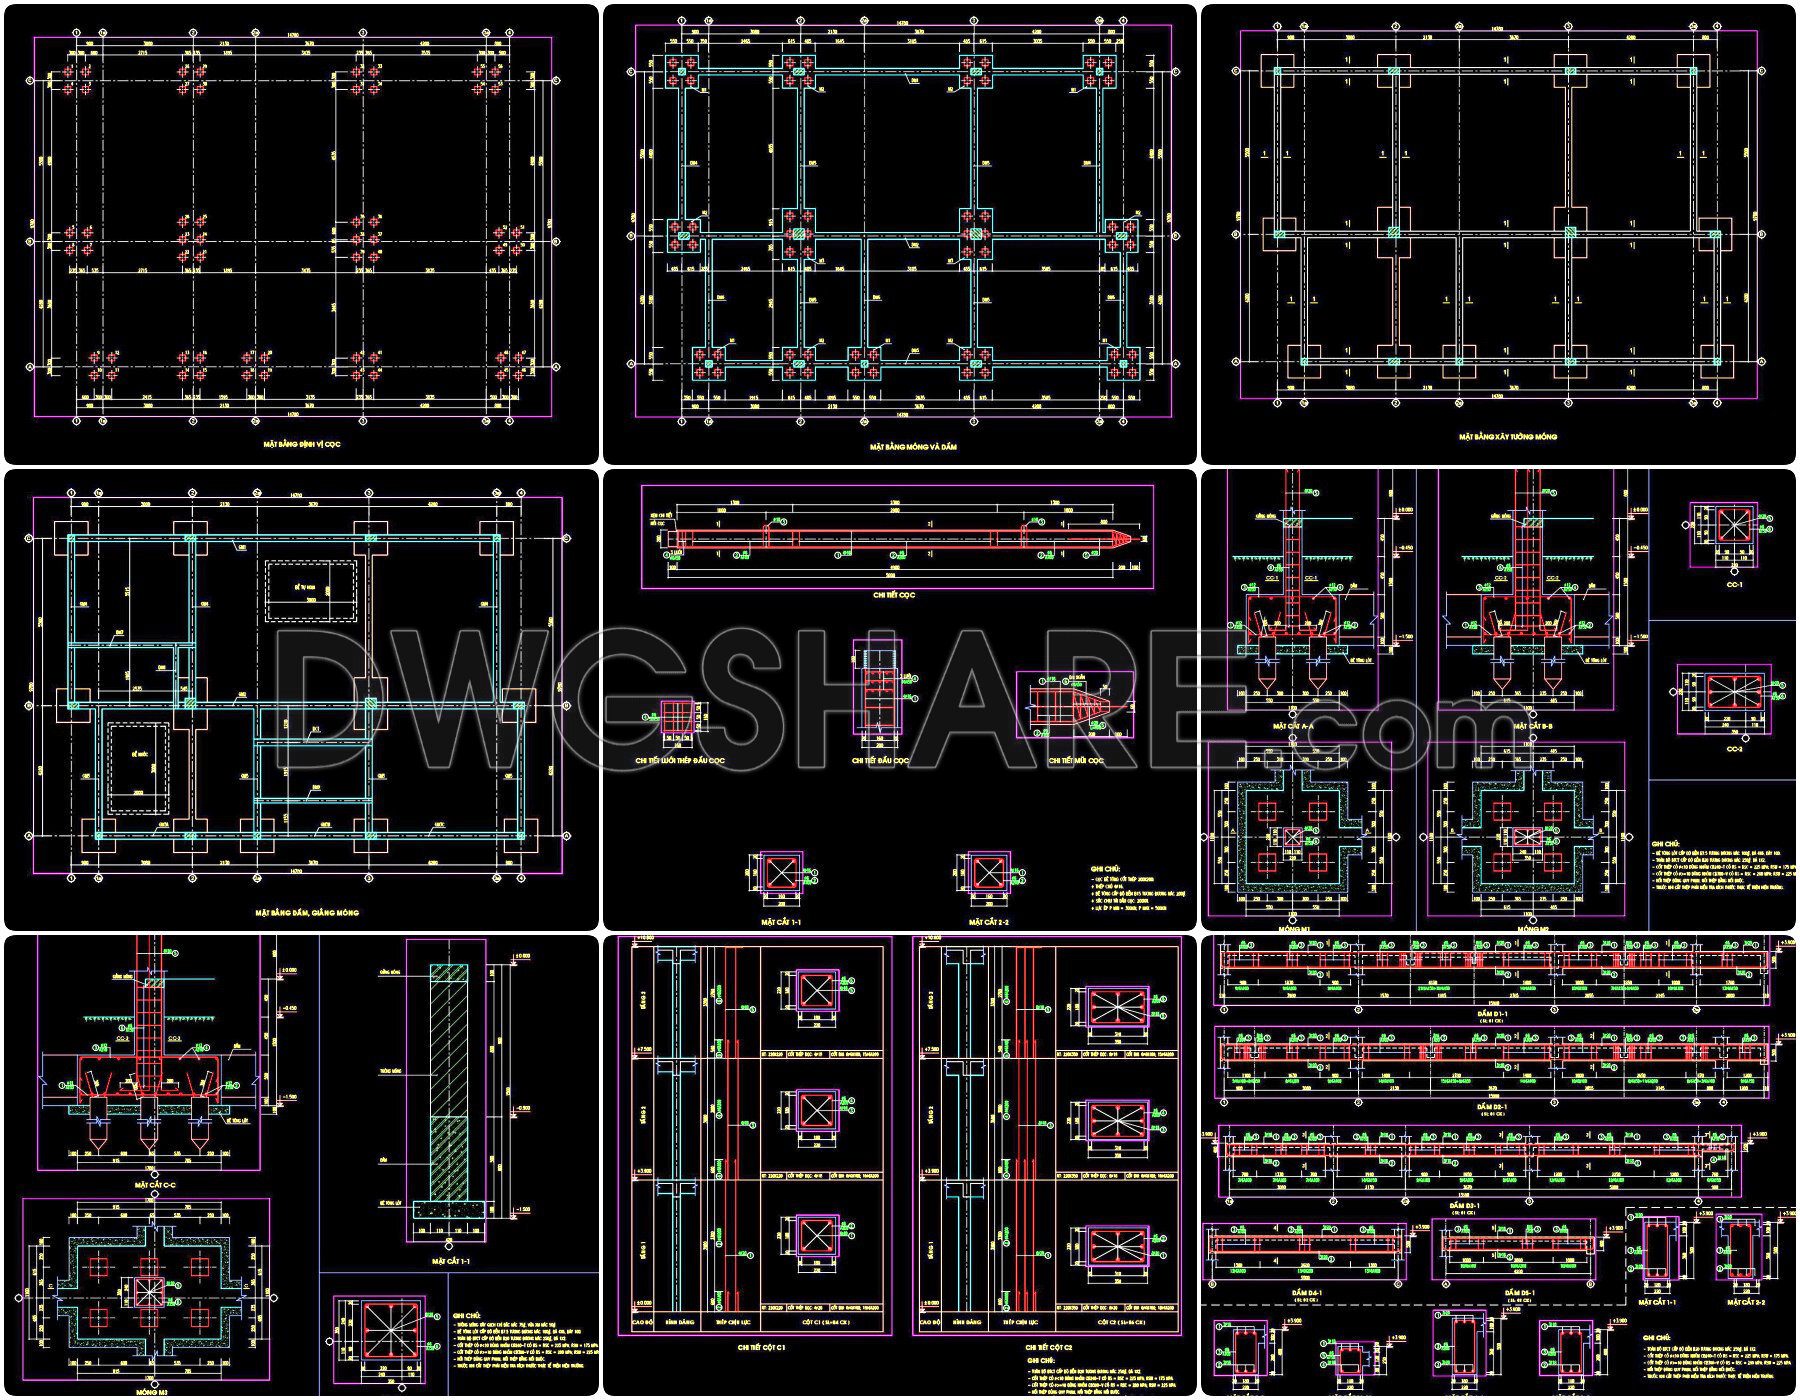
Architectural drawing package includes:
- Floor Plan CAD Drawings
- Elevation CAD Drawings
- Section CAD Drawings
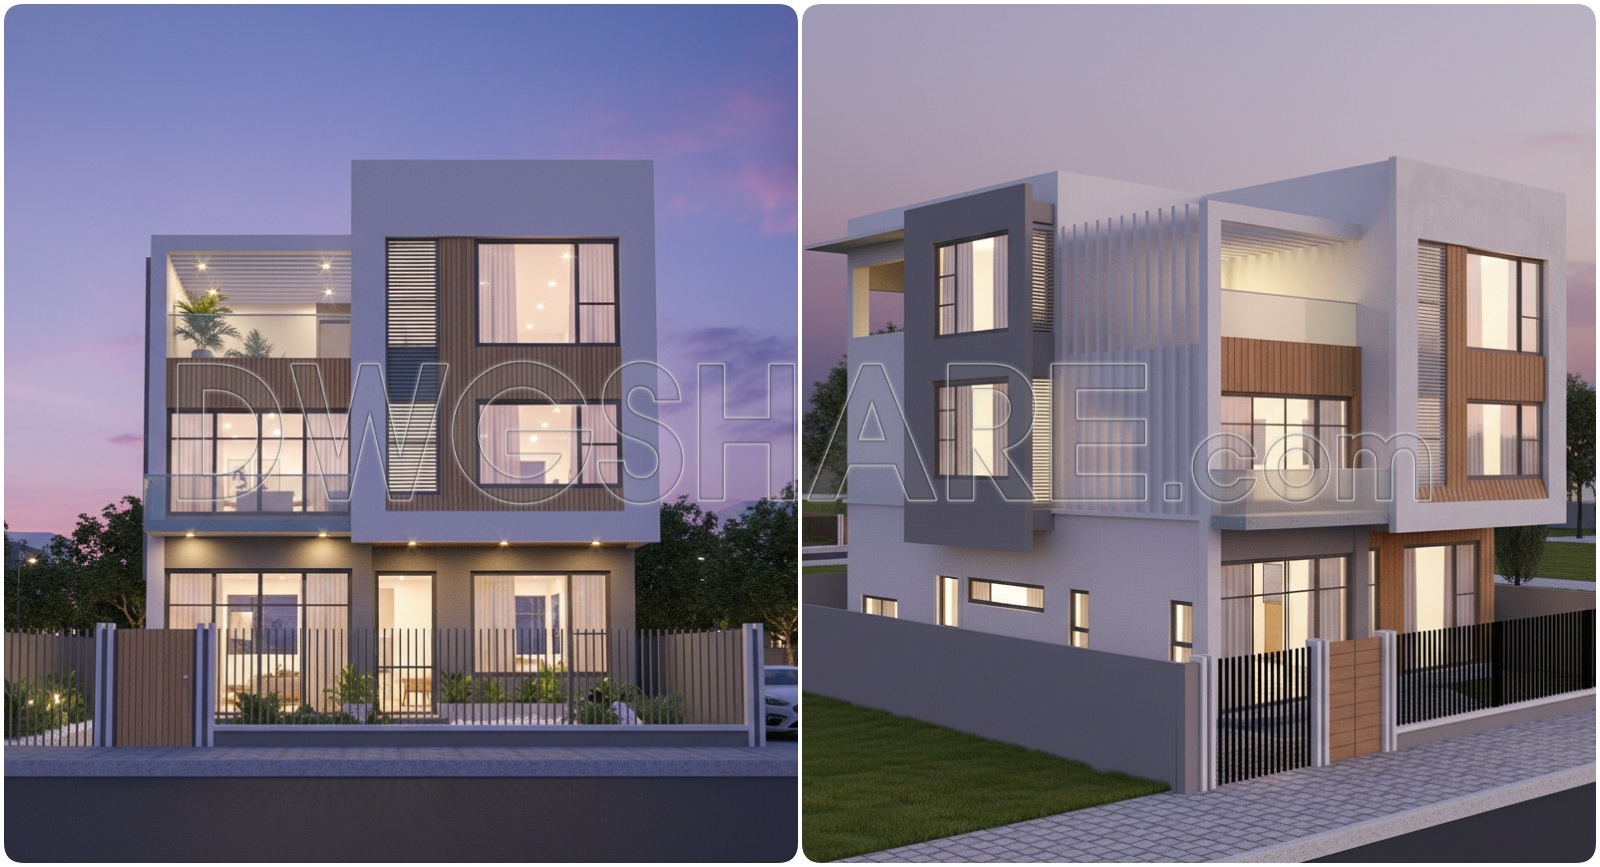
- Rendered 3D Perspective
- Structural Drawings
If you find our work useful, your support would mean a lot and help us grow even better.DONATE
Related posts
Guard House Layout Plan Elevations and Section Details AutoCAD File Free Download
11.Cultural center AutoCAD File DWG
3 Levels House 8.5x16m AutoCAD File Free Download
Modern 5-Story House Project PDF File Free Download 6×16.7m
304. Free Download Hotel Floor Plan CAD Drawings – 3rd, 5th, 7th, 9th Floors Modern Guest Rooms
255. Free Download of CAD Drawings for Sample Apartment Floor Plans
149.Apartment Plan AutoCAD File Free Download
Residential Modern Contemporary Building Reinforcement Details AutoCAD File DWG
02. Free Download 1100m2 Showroom Design CAD Drawing