
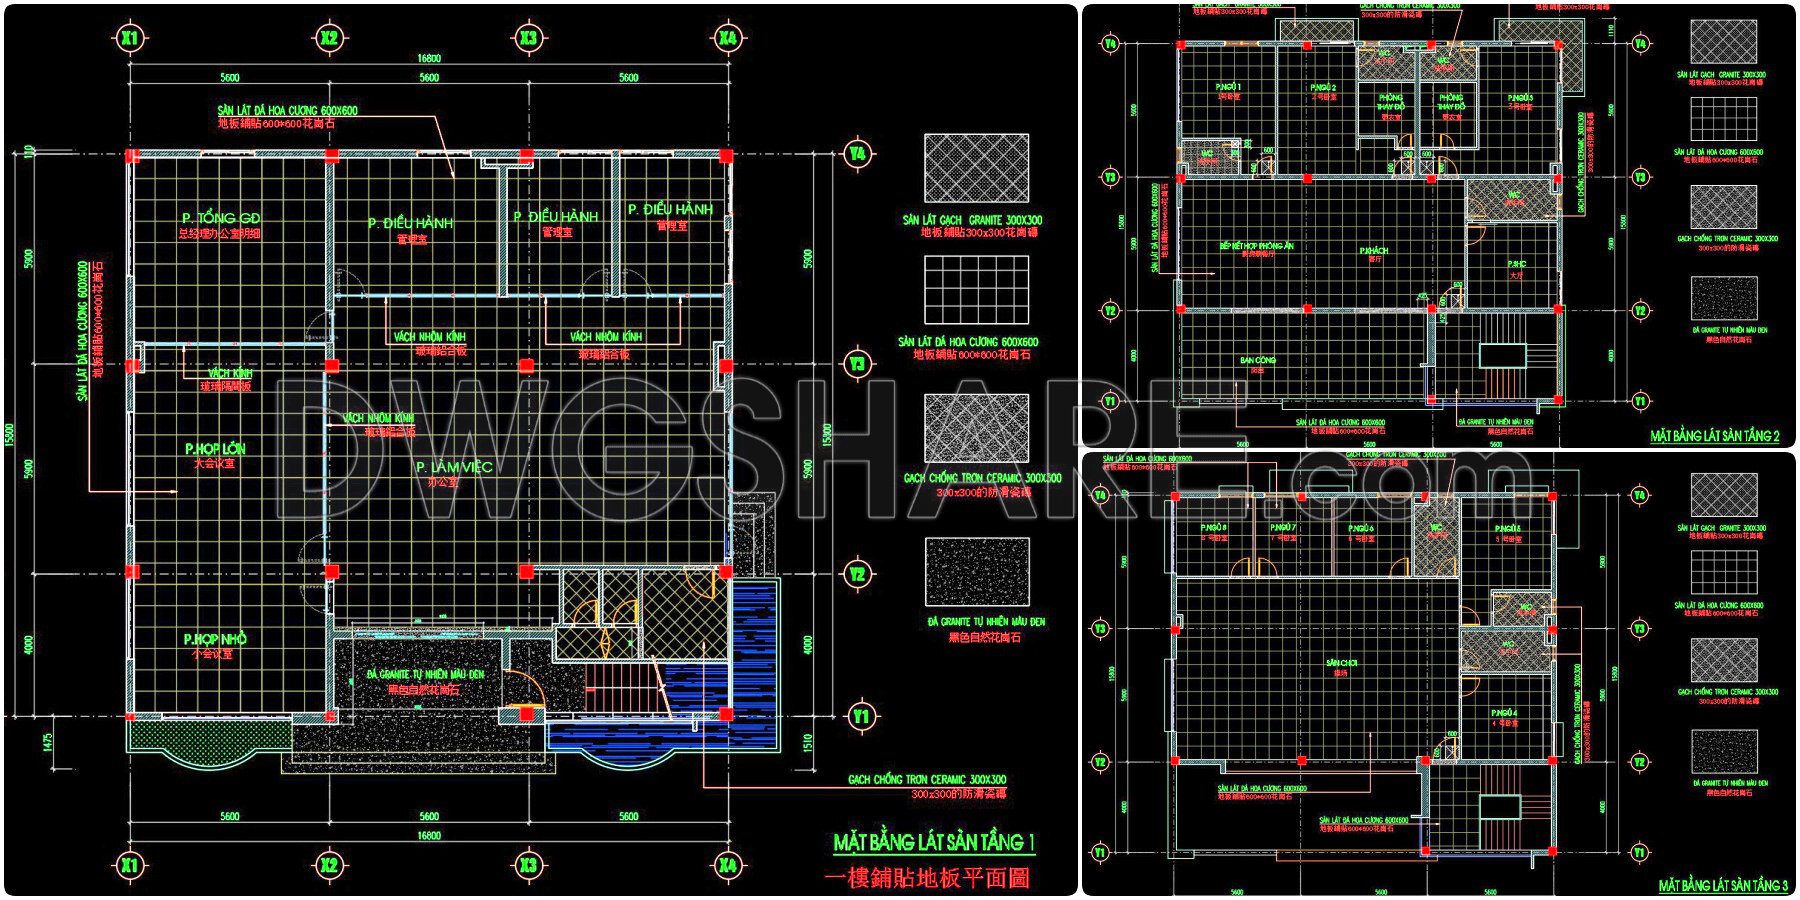
132. Free Download – Technical Floor Finishing Drawings for a 790m2 Office Building
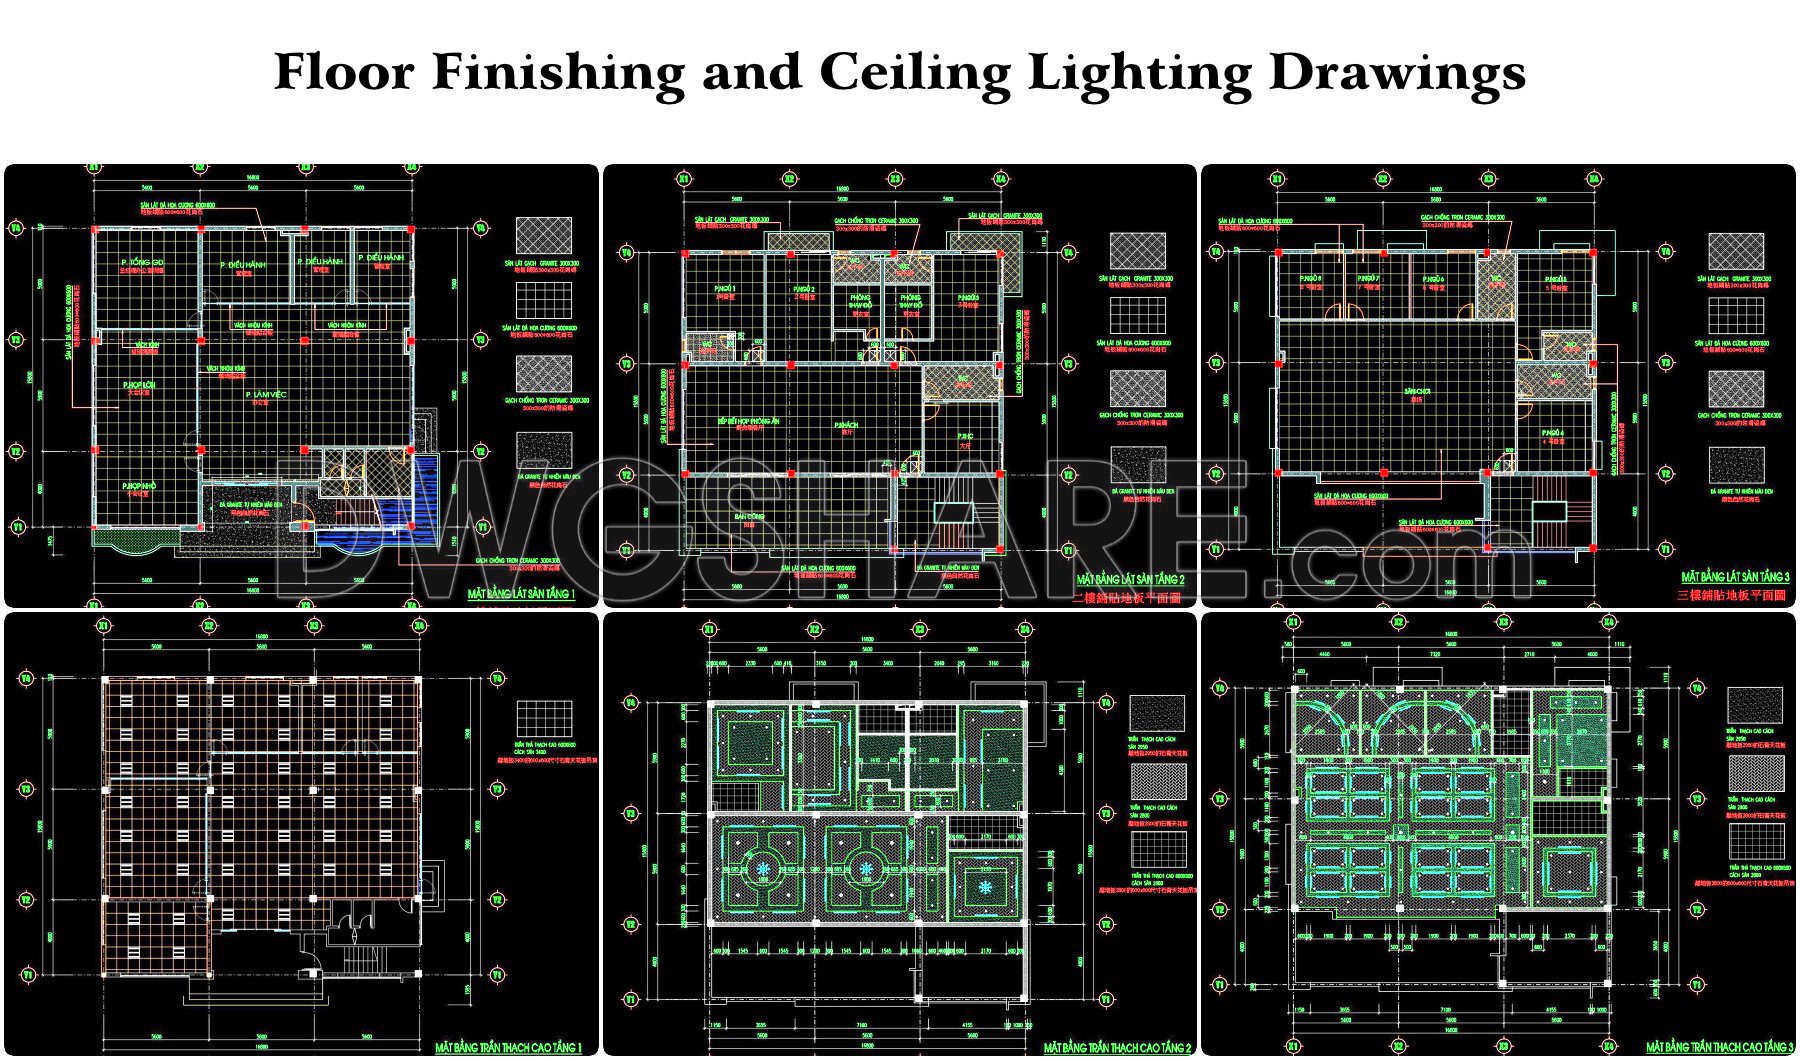
This CAD drawing showcases the technical floor finishing layout for a 790m² office building, detailing material specifications and installation plans for each functional space. Floor finishes such as granite, ceramic tiles, and marble are clearly labeled with sample textures and standard sizes (300×300, 600×600). The drawing illustrates tile layout patterns, transition areas, joint directions, and edge treatments to ensure durability and aesthetics during construction. Each floor includes a separate finishing plan, providing clear guidance for installation teams and helping optimize material usage and construction efficiency in office interior projects.
I also recommend downloading other House CAD drawings for your project reference.
- File format: .DWG
- Size: 542 KB
- Source: DWGshare
- AutoCAD platform 2018 and later versions. For downloading files there is no need to go through the registration process
Additionally, you can download the complete set of construction design drawings for this project here:
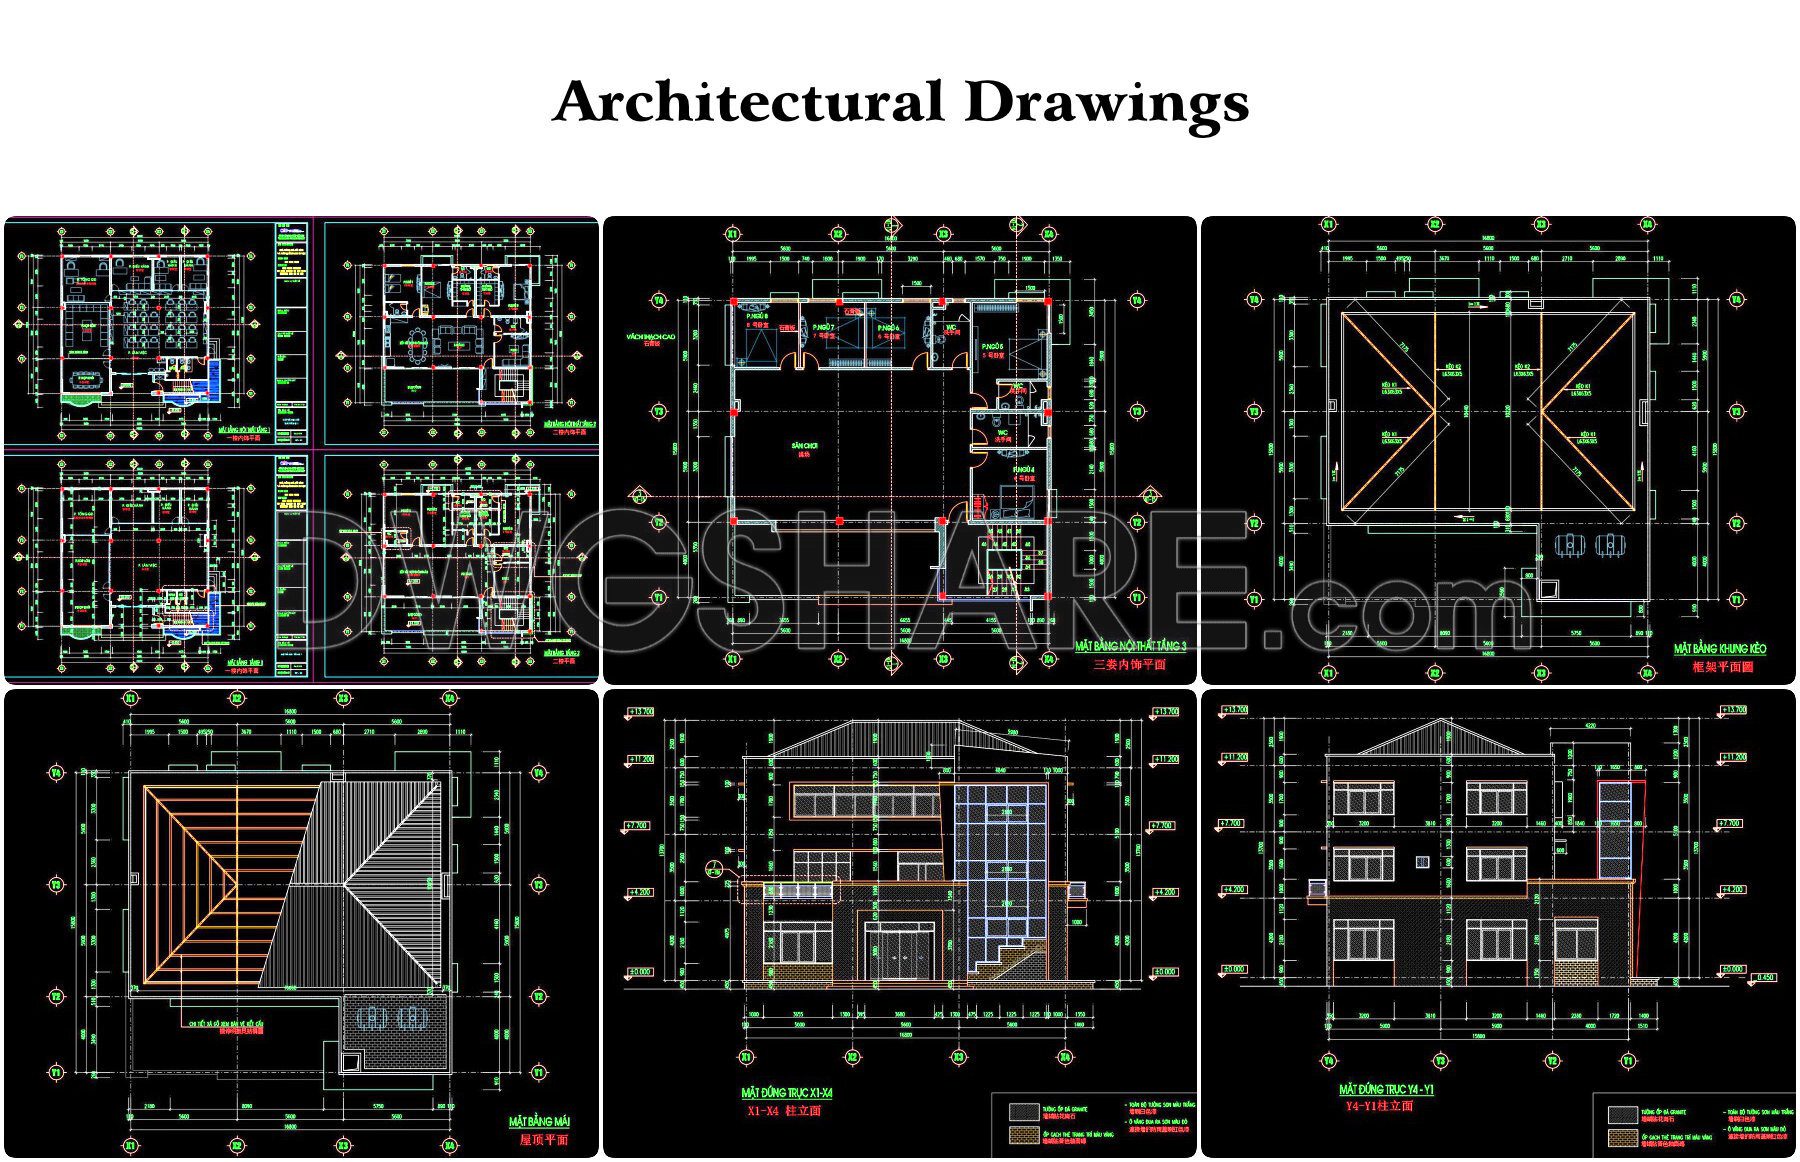
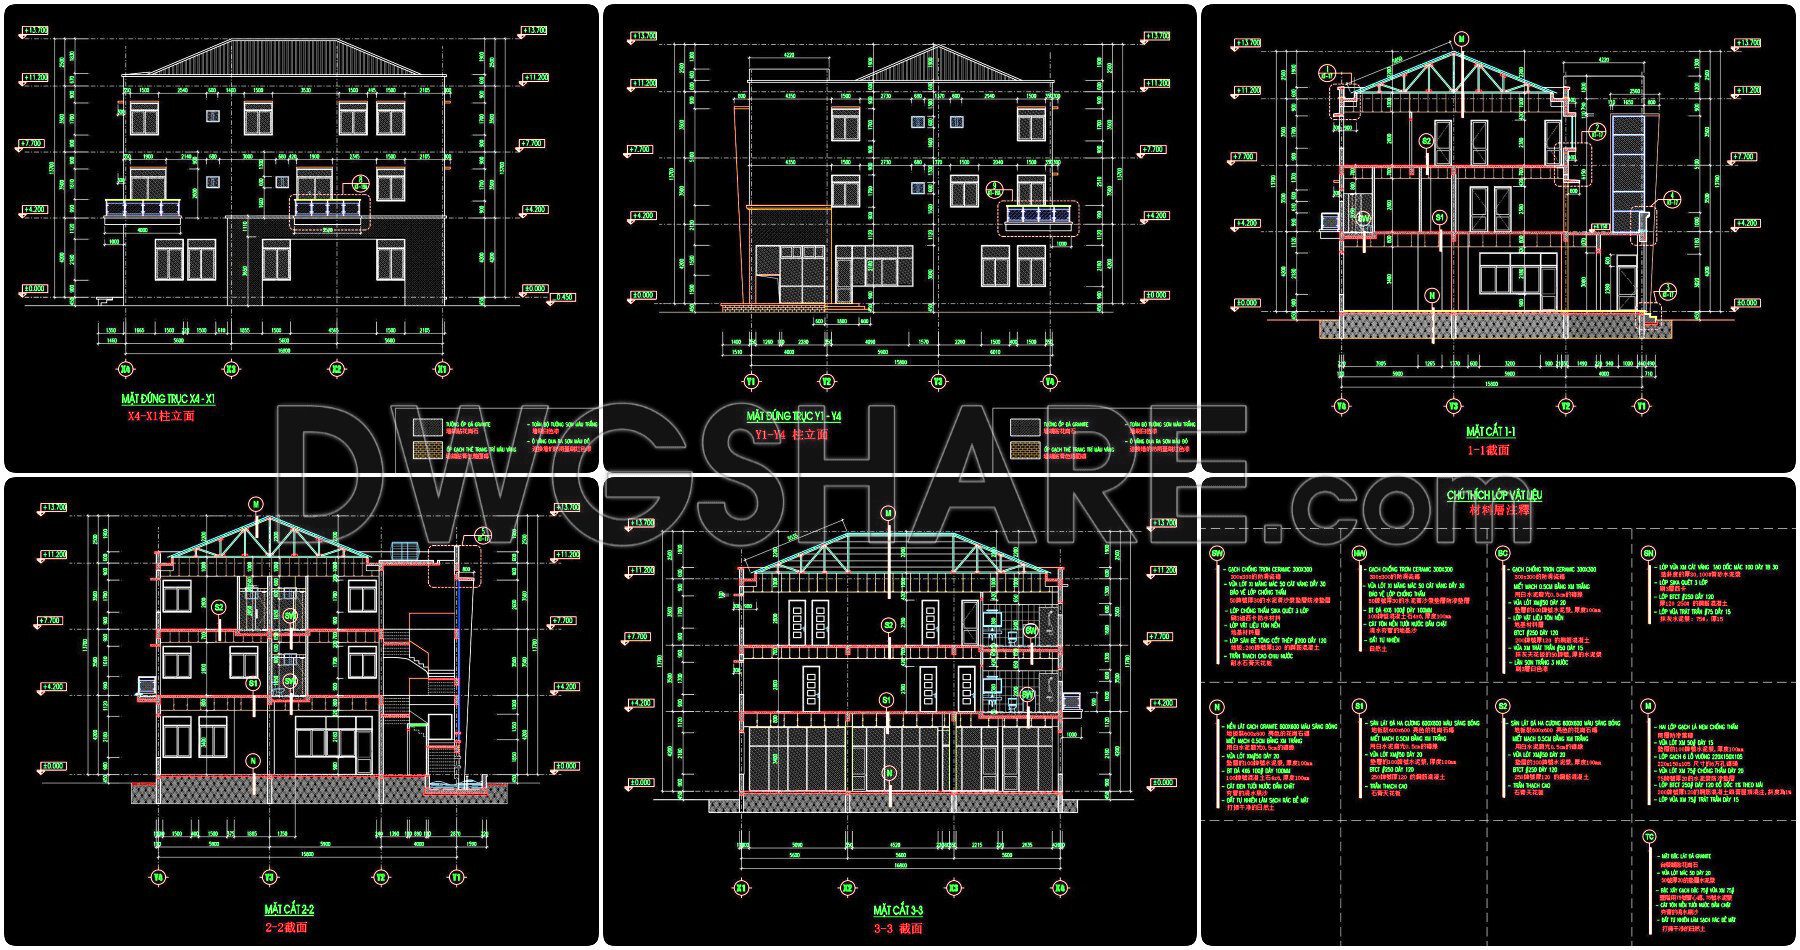
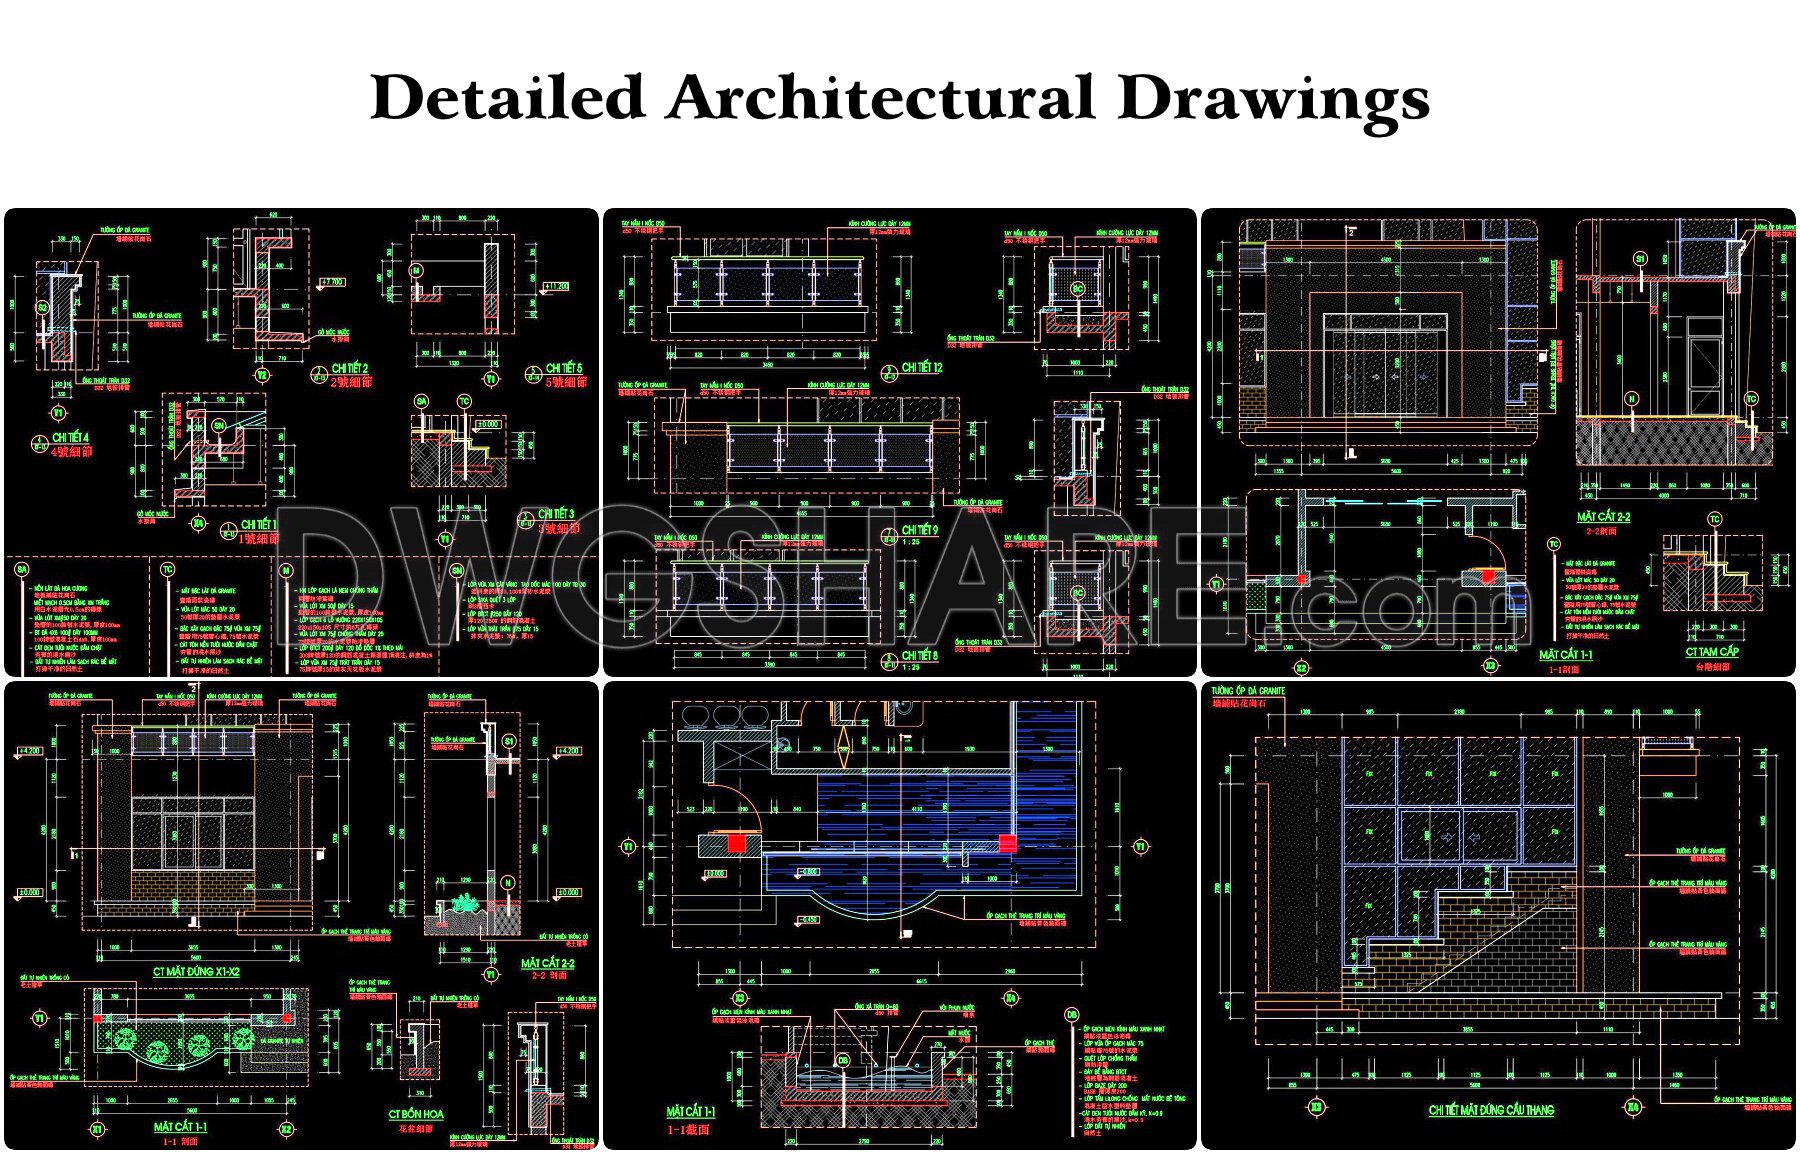
The components included in this house design drawing consist of:
- Architectural Drawings
- Detailed Architectural Drawings
- Detailed CAD Drawings of Doors
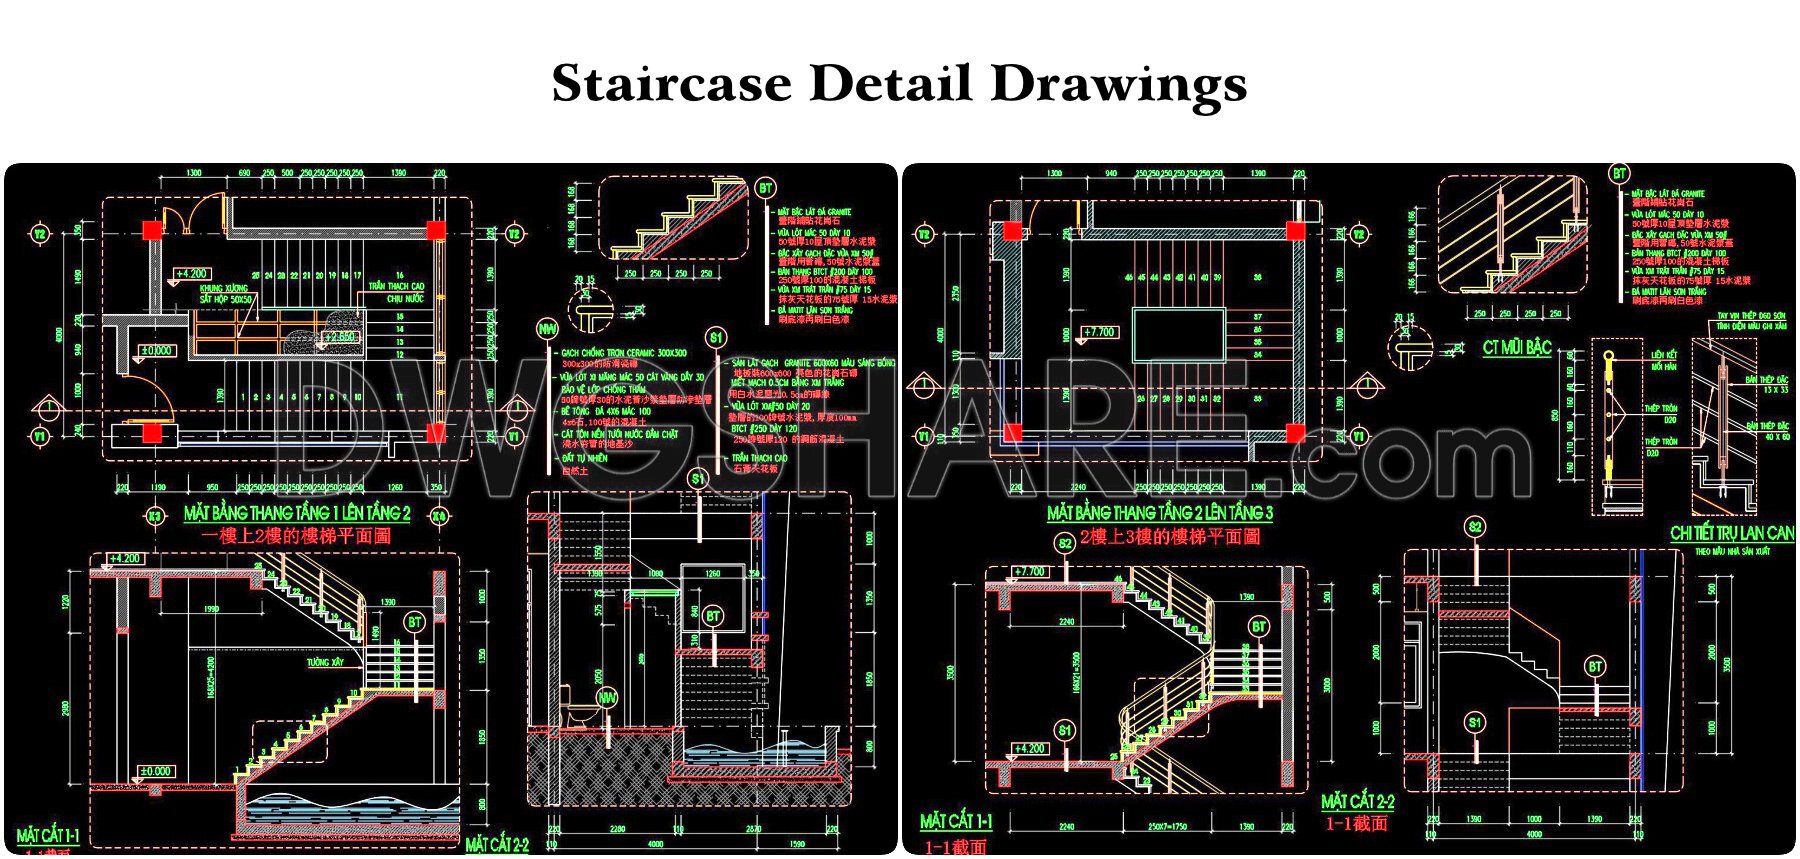
- Staircase Detail Drawings
- Floor Finishing and Ceiling Lighting Drawings
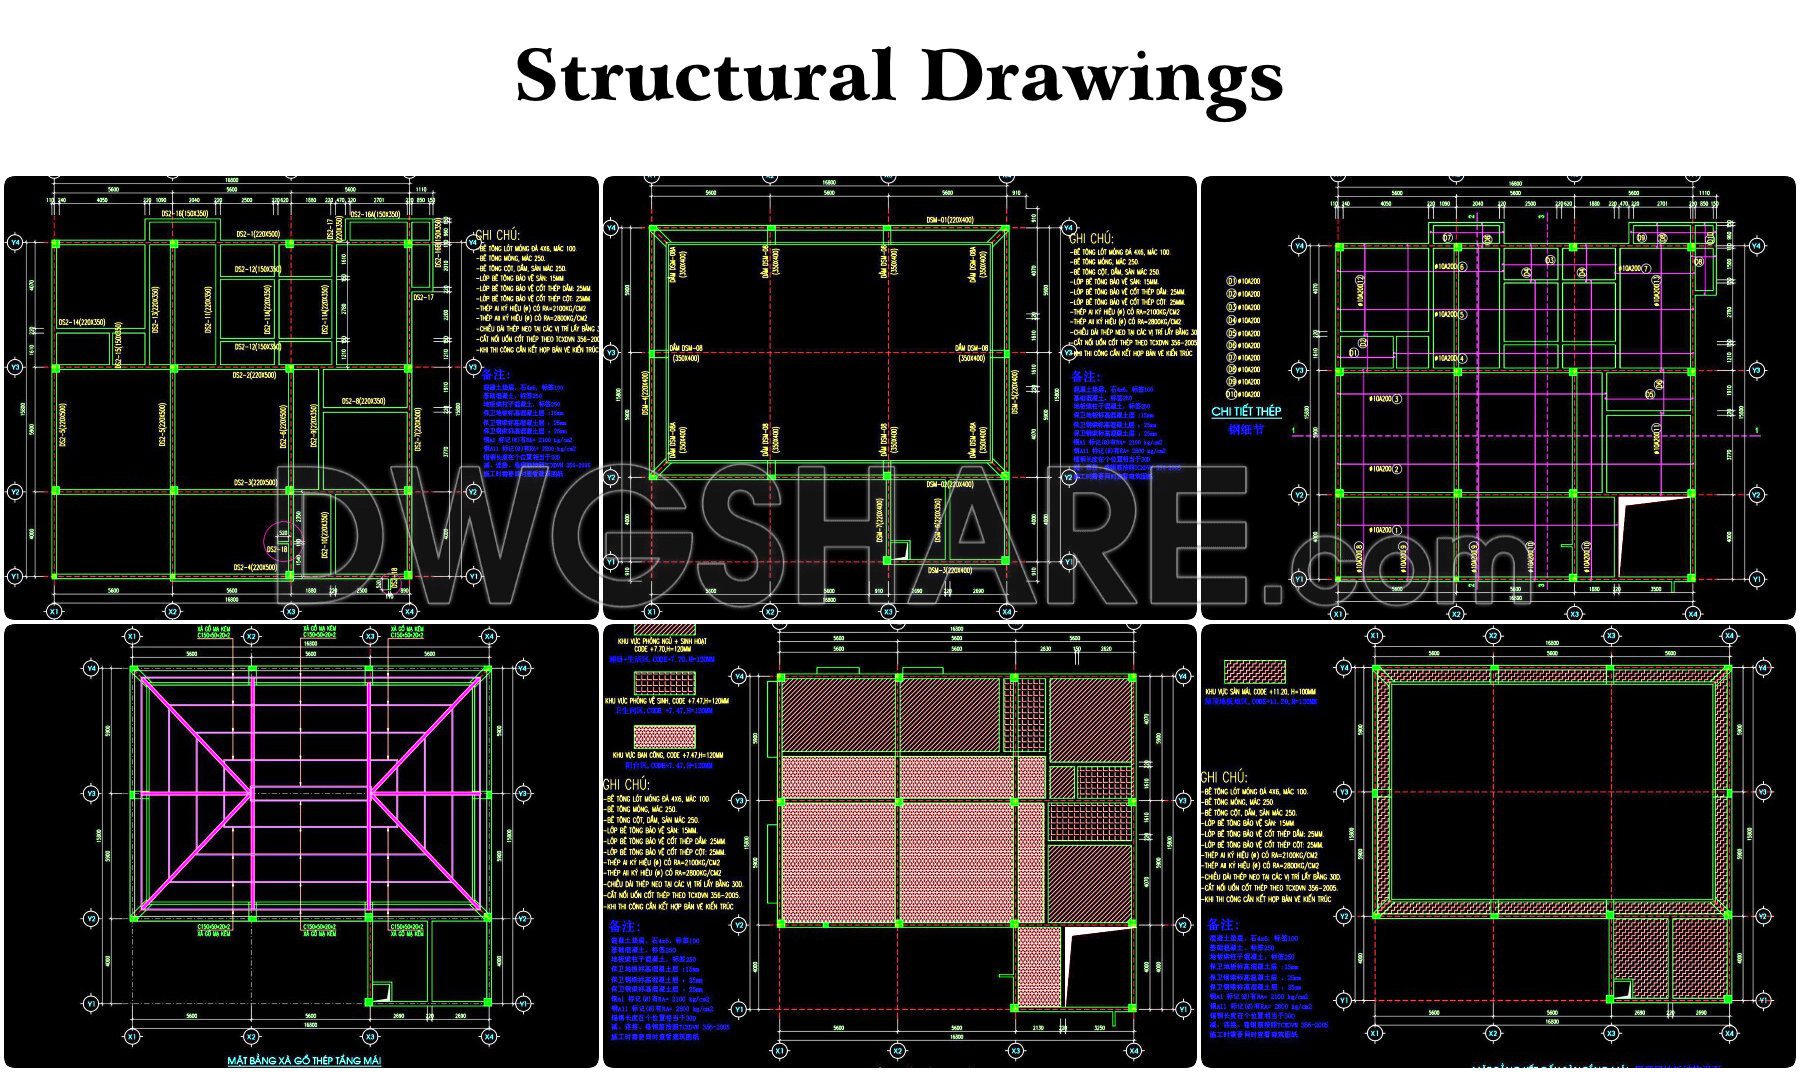
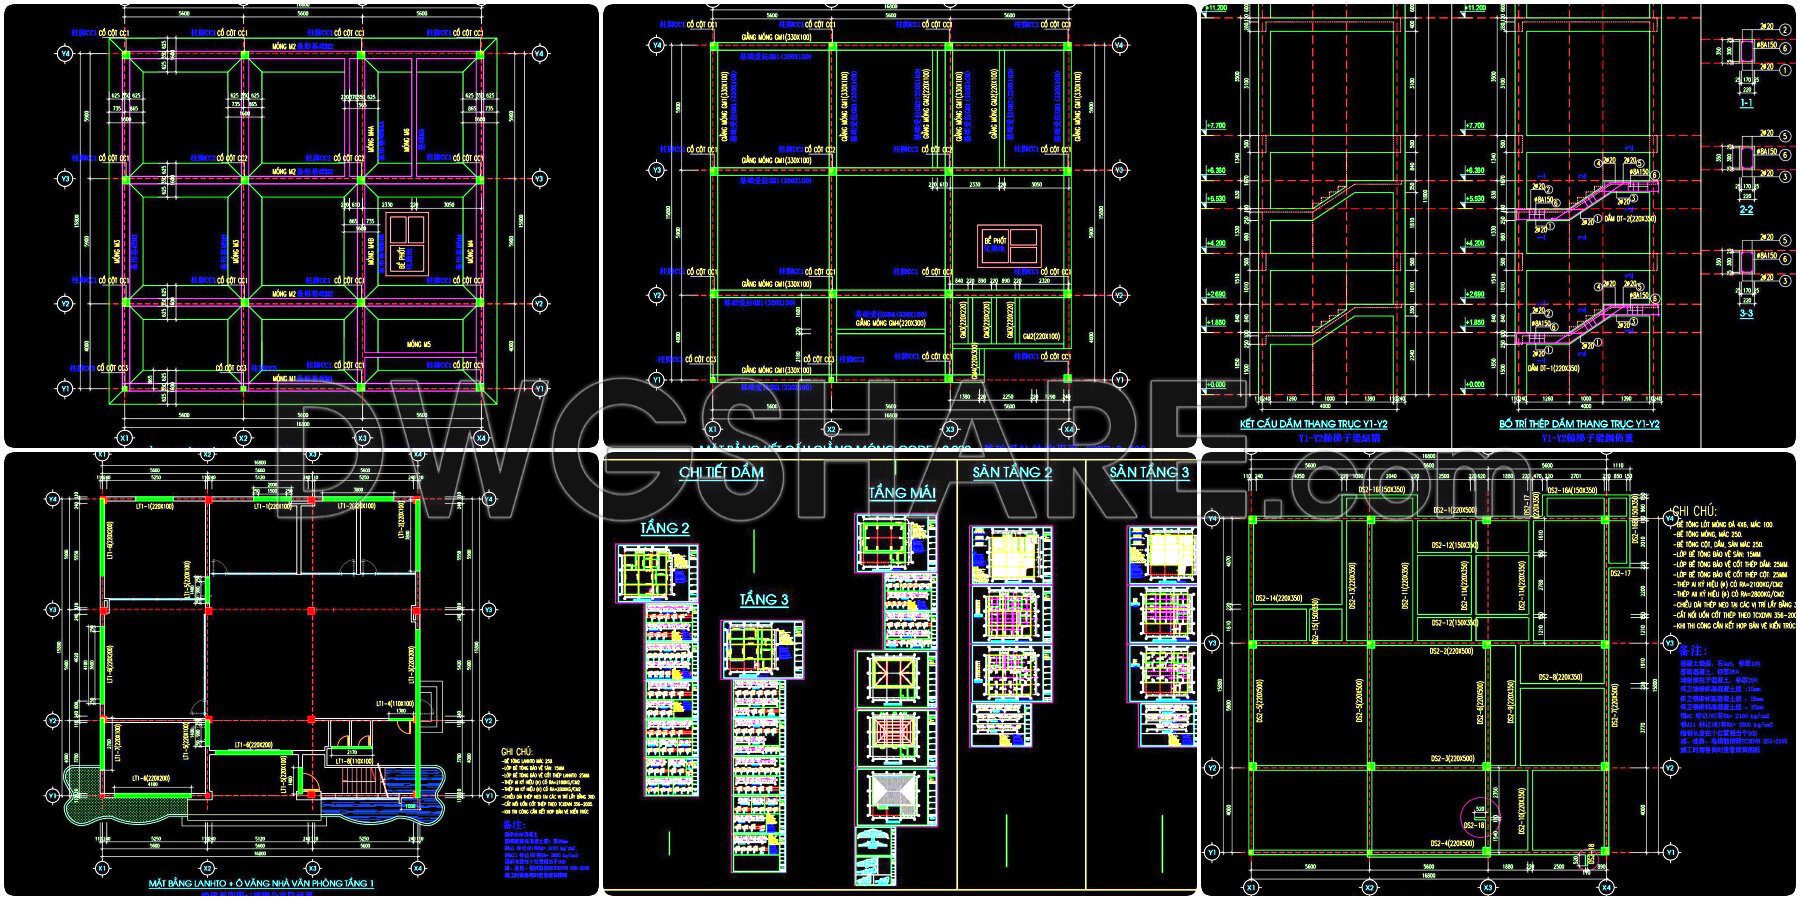
- Structural Drawings
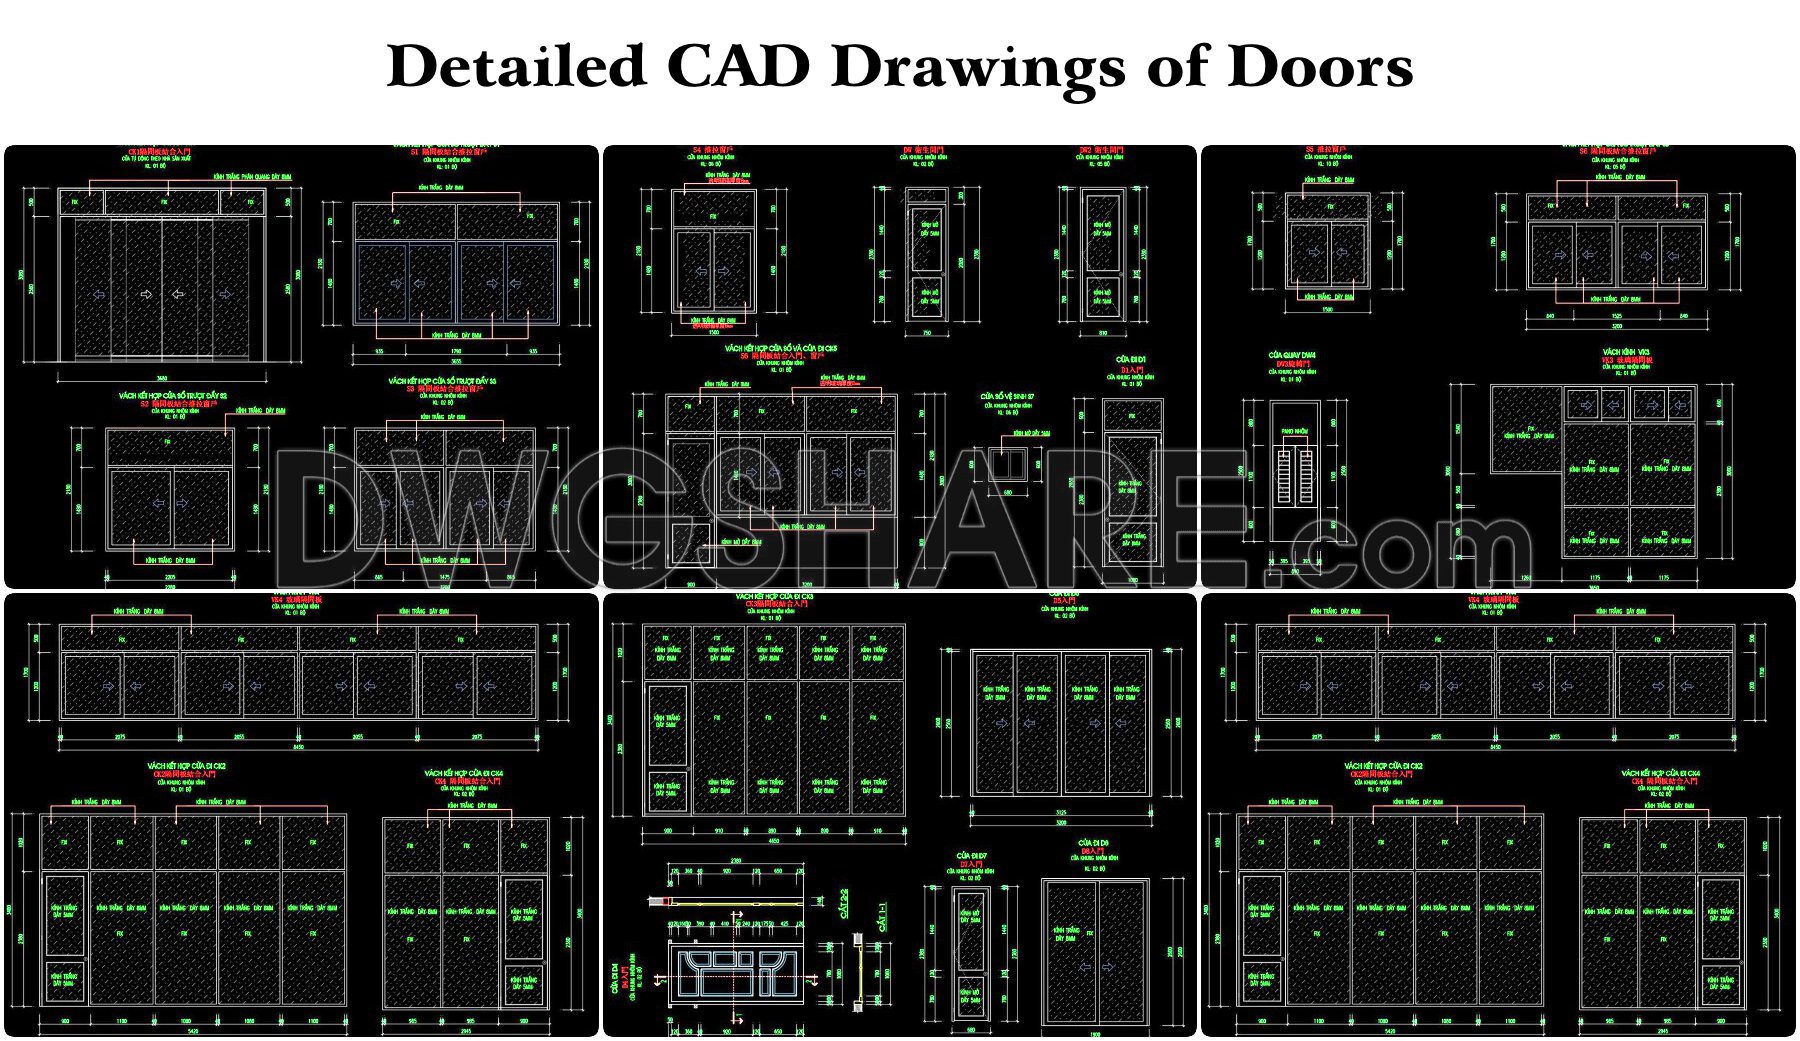
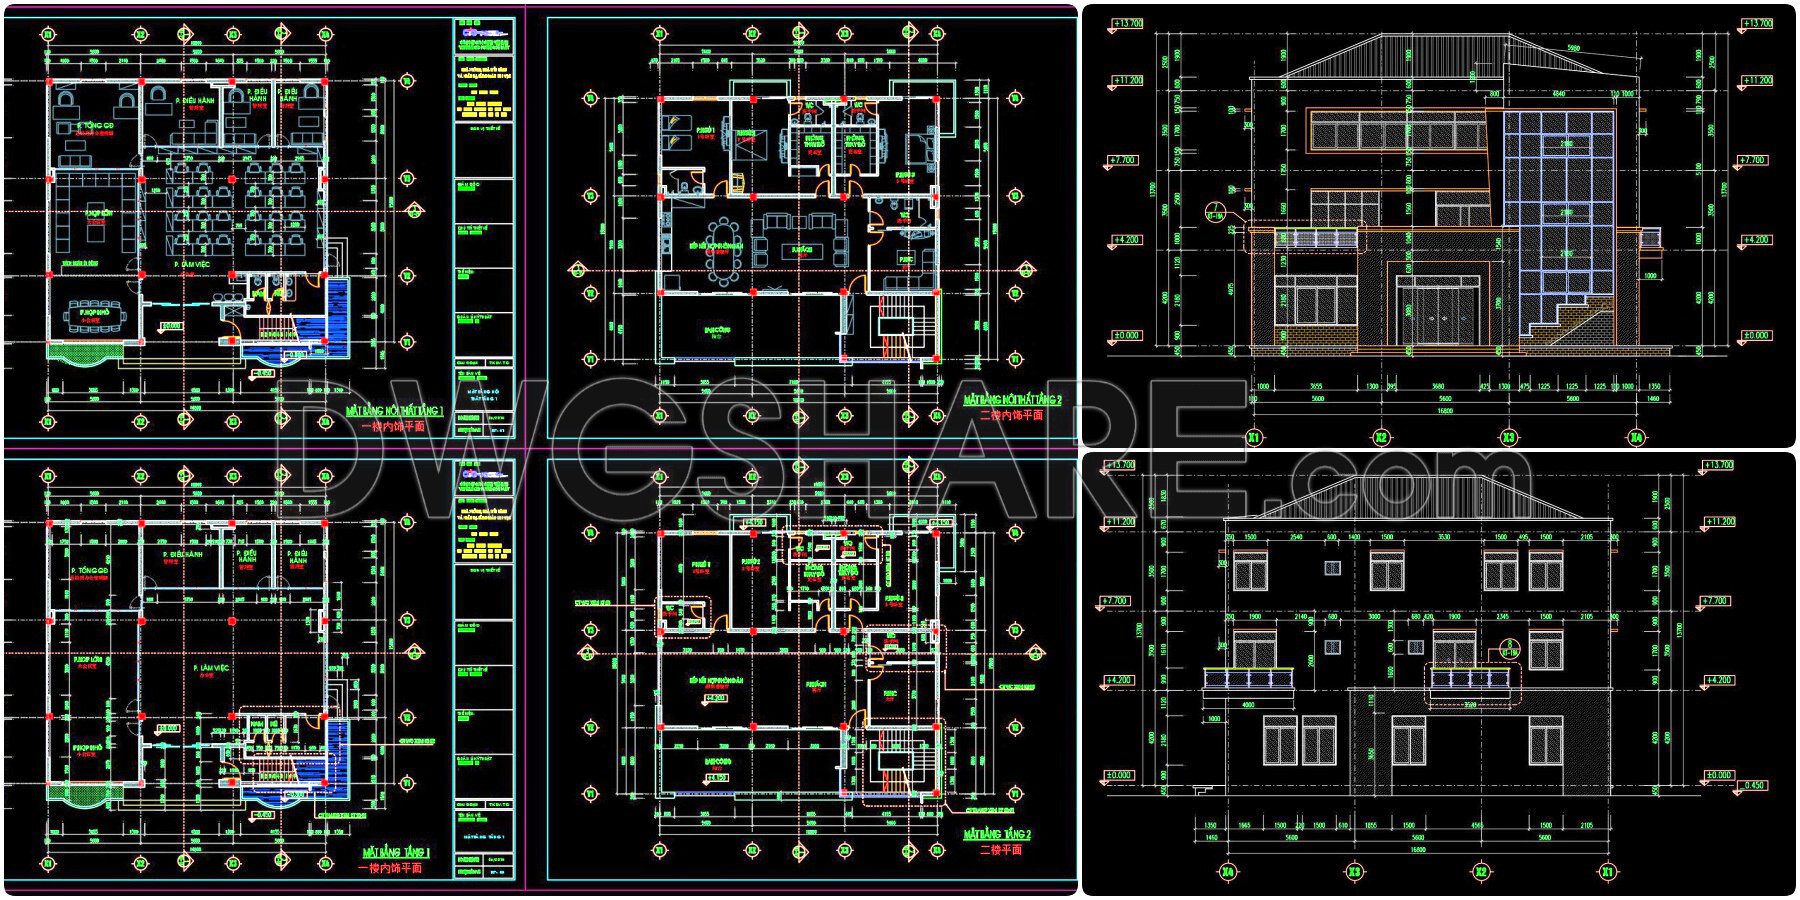
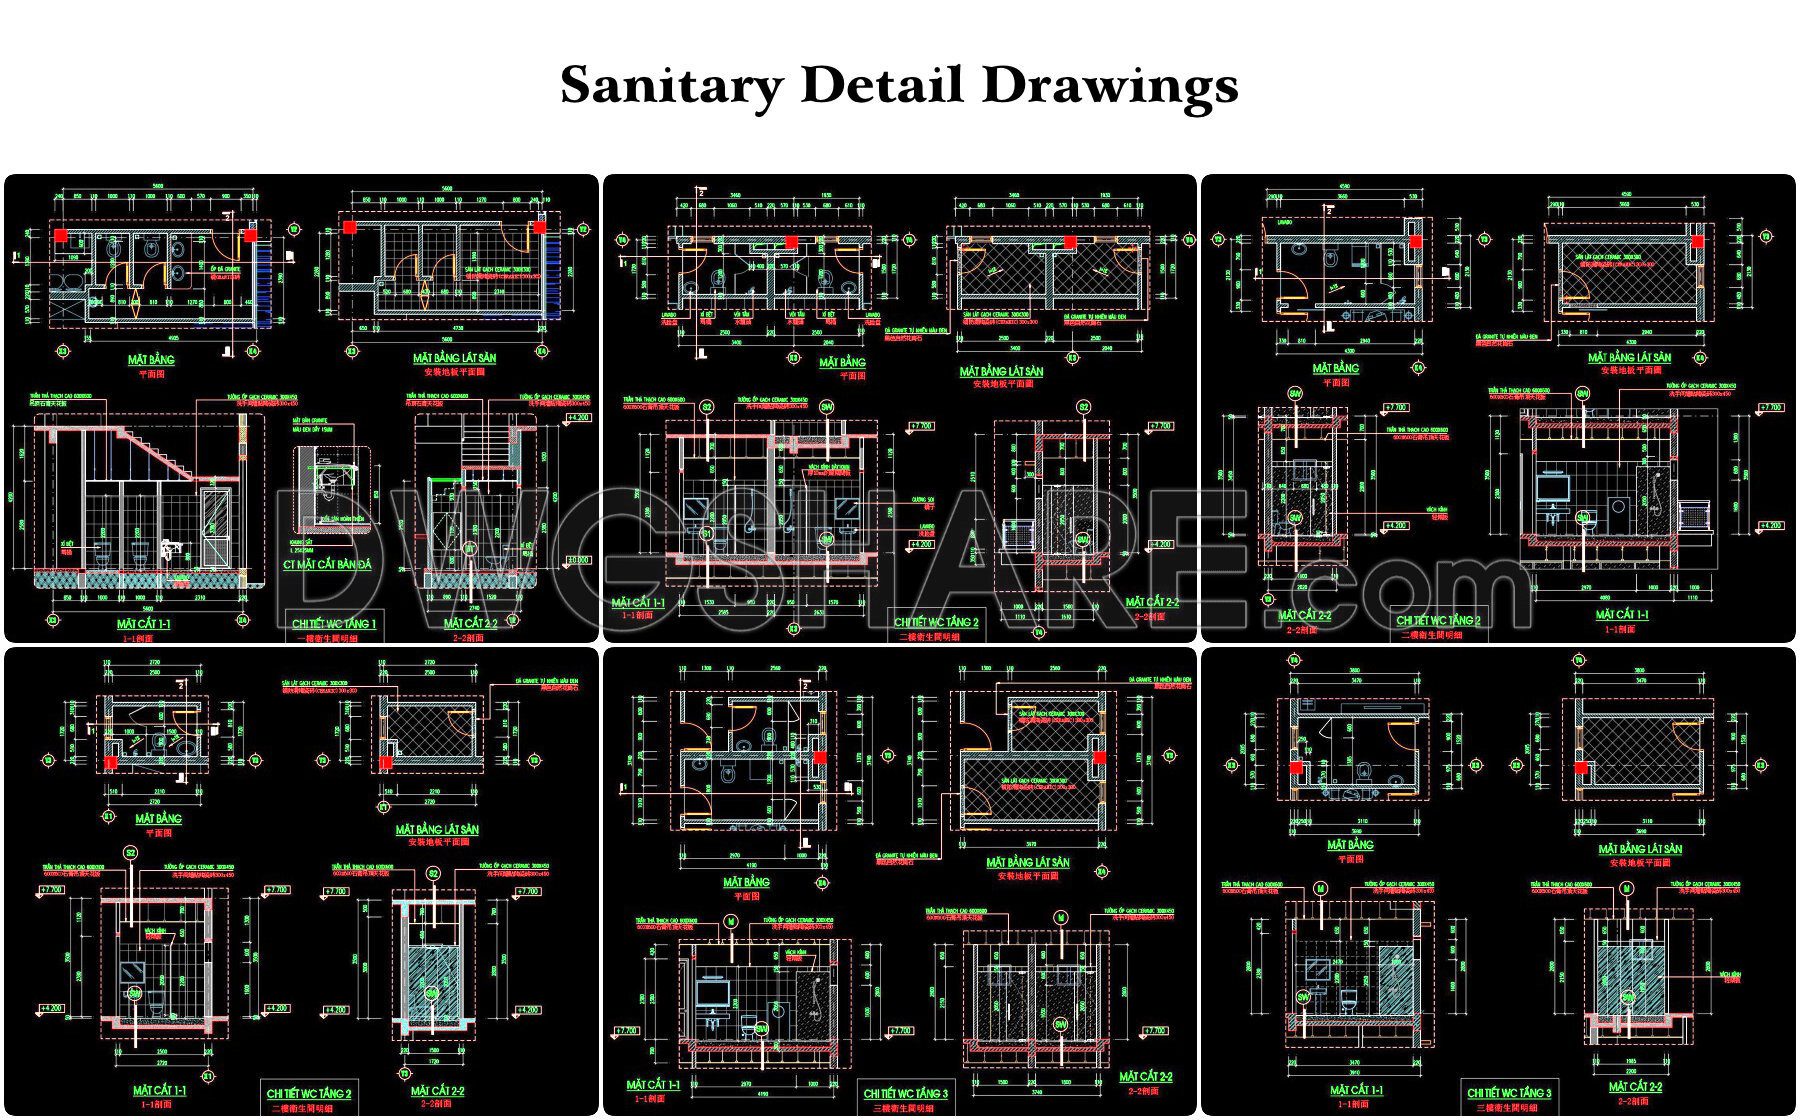
If you find our work useful, your support would mean a lot and help us grow even better.DONATE
Related posts
Autocad Drawing Of 3-Story House Plans, Elevations and Sections 8×12.7m For Download
23. Free CAD construction drawings for the interior of the bedroom of a townhouse
Hairdressing salon free Autocad File DWG
Guard House Layout Plan Elevations and Section Details AutoCAD File Free Download
Beach Small Hotel AutoCAD File DWG
14. Download free detailed CAD drawings of floor plans for a 3-story townhouse
Gym scheme Layout Plan free AutoCAD drawings
134. Free Download – Technical Floor Finishing Drawings for a 700m2 Office Building
Medical and Research Center Hospital Layout Plan AutoCAD File DWG